 HOMELIFE/FUTURE
REALTY INC.,
BROKERAGE*
Dominic Dumenil
Sales Representative
☎ 437-288-8918 ☎ 905-201-9977
HOMELIFE/FUTURESales Representative
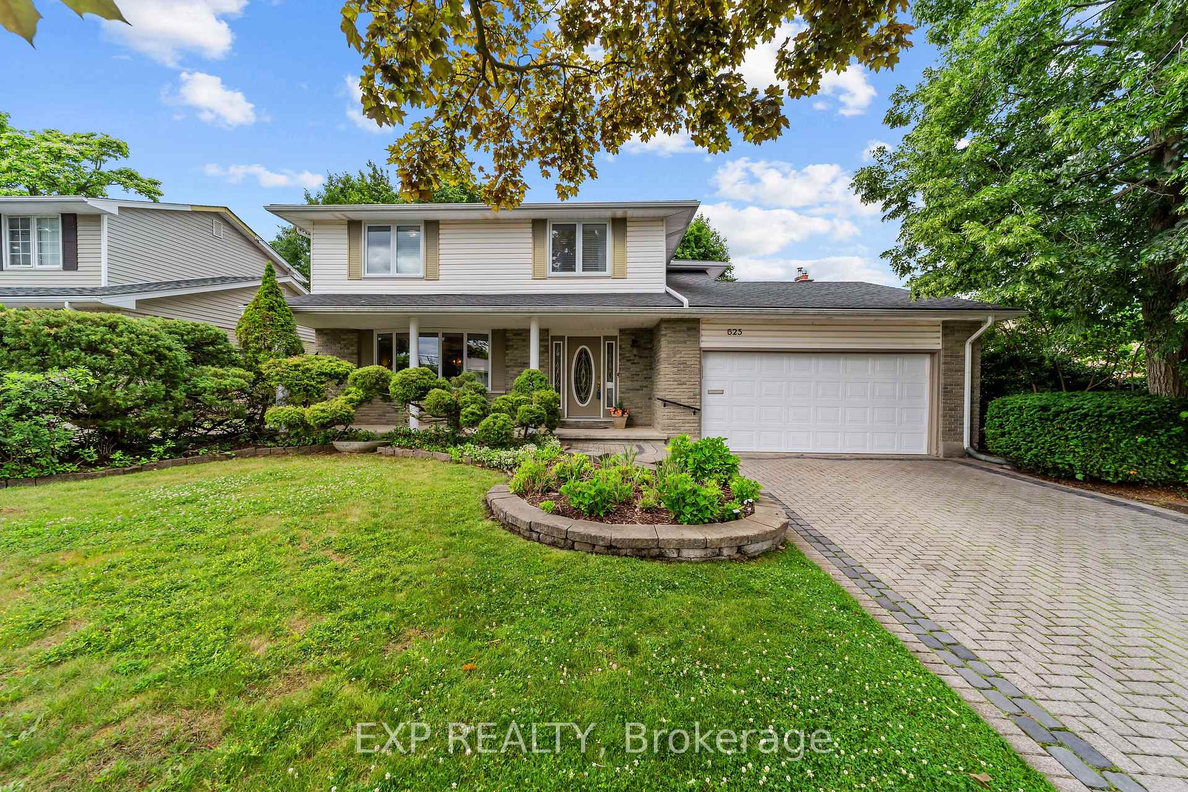
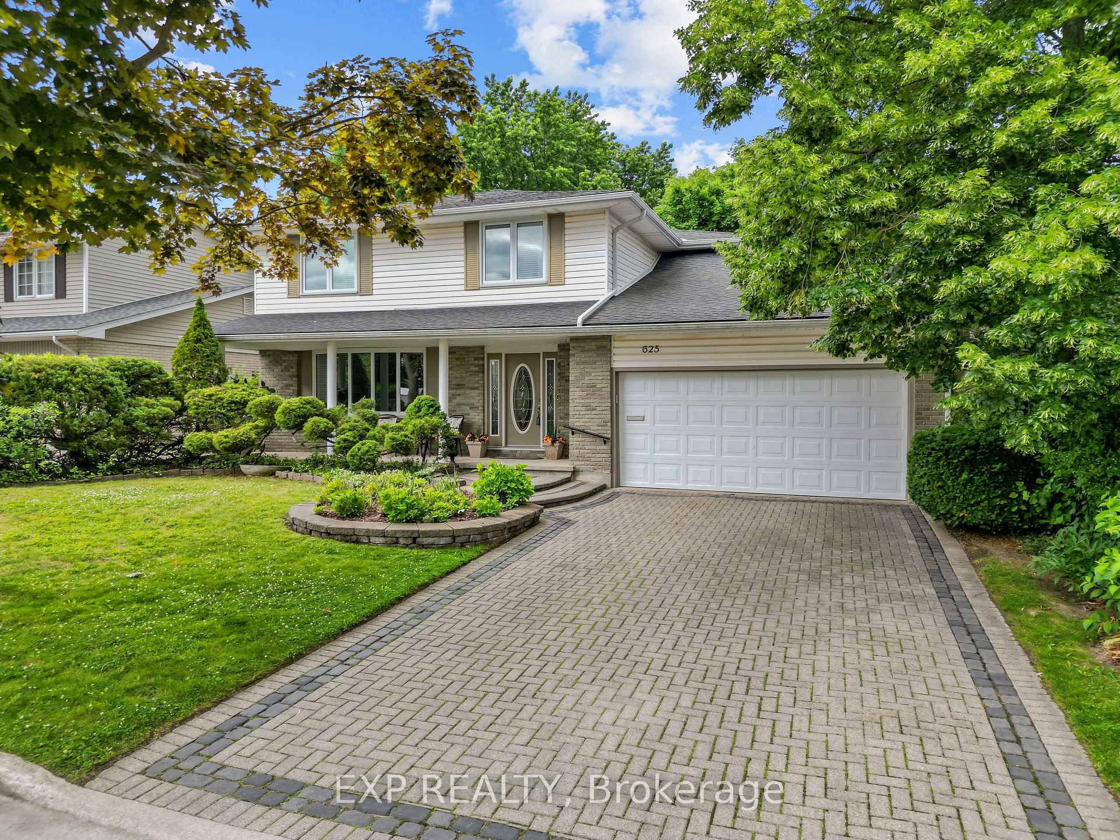
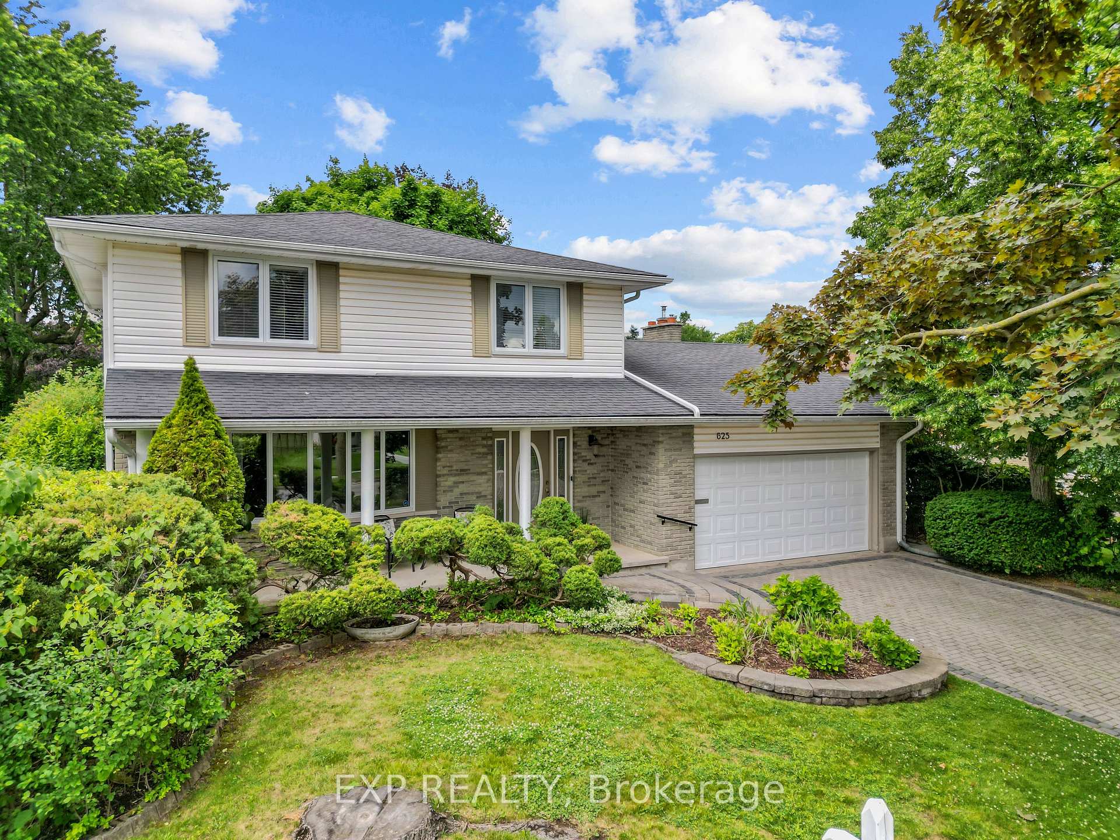
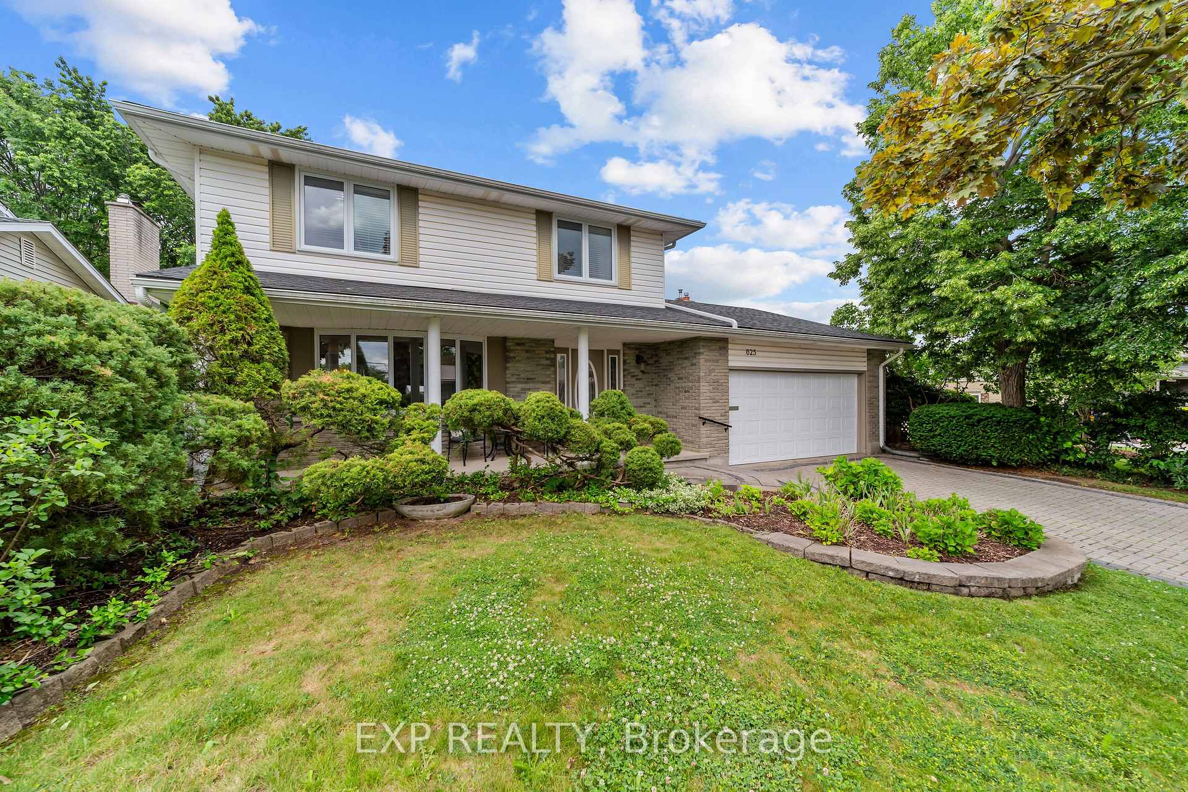

Price: $ 769,000.00 MLS®: X13483574 Location : 625 Steeplechase Drive, London South, ON N6J 3P3
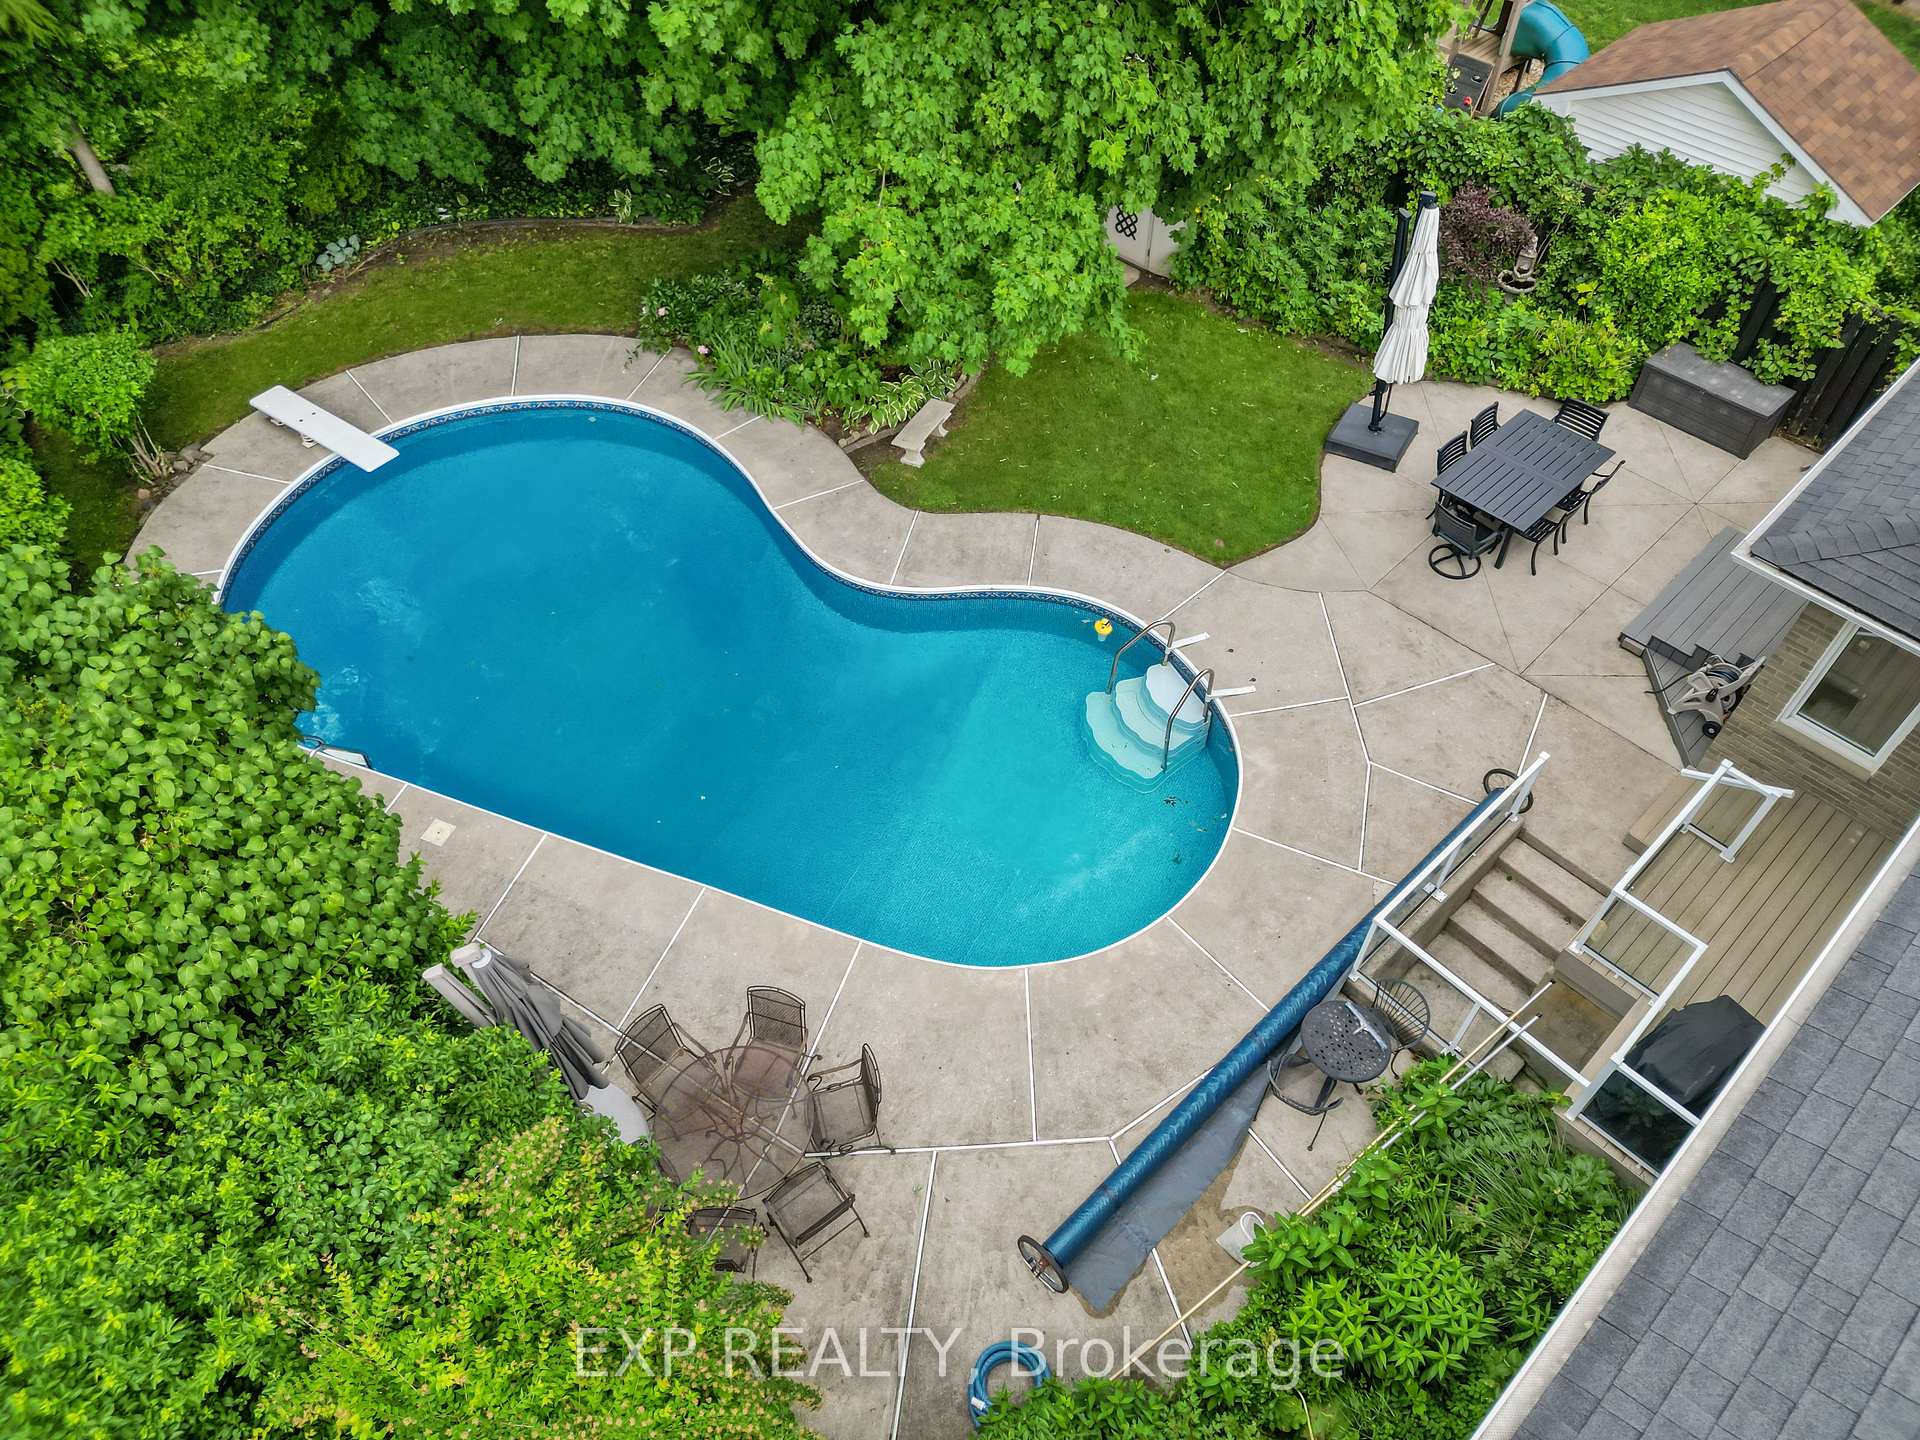
Welcome to 625 Steeplechase Drive, ideally located in desirable Westmount directly across from Sherwood Fox Public School. Loved by the same family for generations, this spacious 4-bedroom, 4-bathroom home offers over 2,600 square feet of finished living space, a thoughtful layout, and a backyard retreat designed for unforgettable summers. The main floor features a bright front living room, a formal dining area with two updated bay windows, flowing nicely to the updated kitchen with rich wood cabinetry, stone countertops, and plenty of space for everyday family life. Off the kitchen, the cozy family room creates the perfect place to gather with updated gas fireplace and custom wood mantel and solid wood built ins. The main floor also features two direct walkouts to the backyard through updated sliding glass doors. Step outside to your private oasis, complete with an in-ground heated pool, composite deck, glass railings, and a beautiful four-season perennial garden surrounding the pool. Large mature trees provide exceptional privacy, making this backyard feel like your own peaceful escape in the heart of the city. The finished lower level, reimagined in 2020, adds even more living space with custom built-ins, an electric fireplace, and direct access to the backyard, creating the perfect setup for family movie nights, entertaining, or a teen retreat. Set in one of Westmount's most loved neighbourhoods, across from a top-rated school and close to parks, shopping, trails, and everyday conveniences, this is a rare opportunity to own a home with history, space, privacy, and an incredible family lifestyle! Updates to note: Roof with transferrable warranty 2015, water irrigation system 2015, pool liner 2015, pool pump 2018, furnace 2018, all interior doors replaced 2022, all newer vinyl windows, hardwood under carpet upstairs, excluding staircase and so much more! You truly have to see for yourself!
Wonderland Road S/Viscount Rd
Listing Contracted With: EXP REALTY