 HOMELIFE/FUTURE
REALTY INC.,
BROKERAGE*
Dominic Dumenil
Sales Representative
☎ 437-288-8918 ☎ 905-201-9977
HOMELIFE/FUTURESales Representative
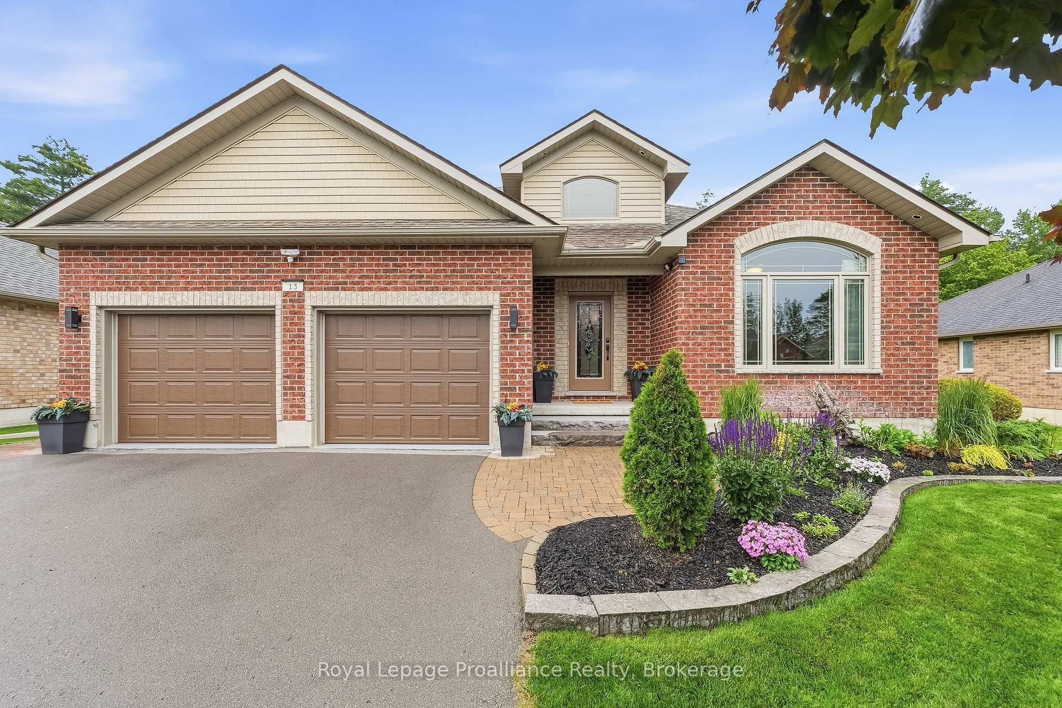
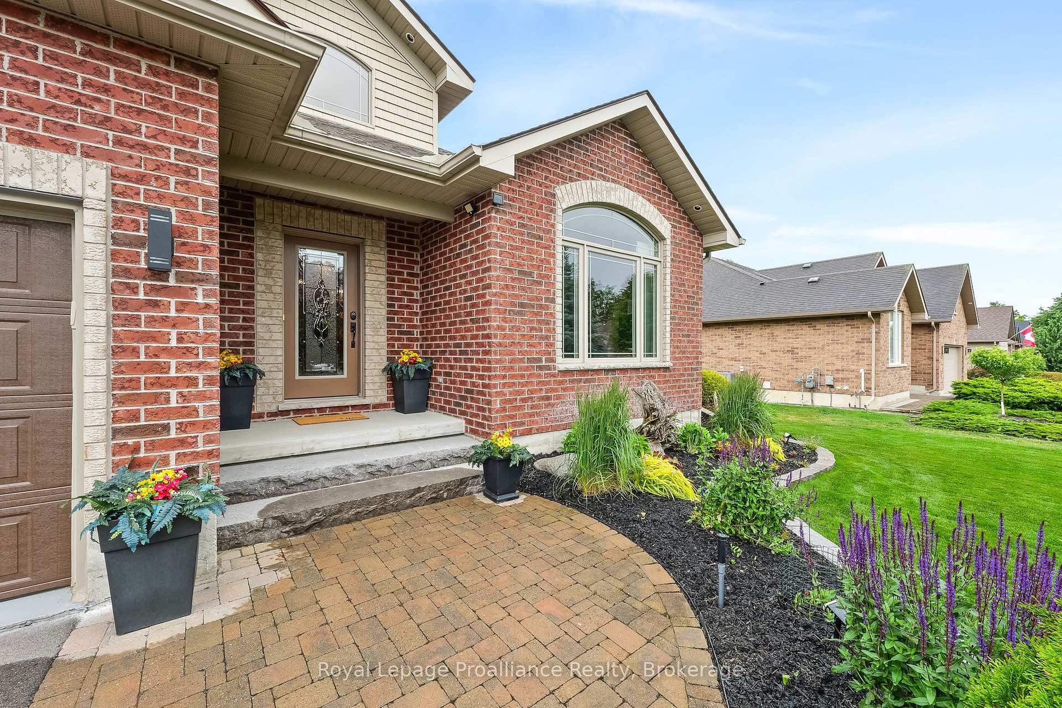
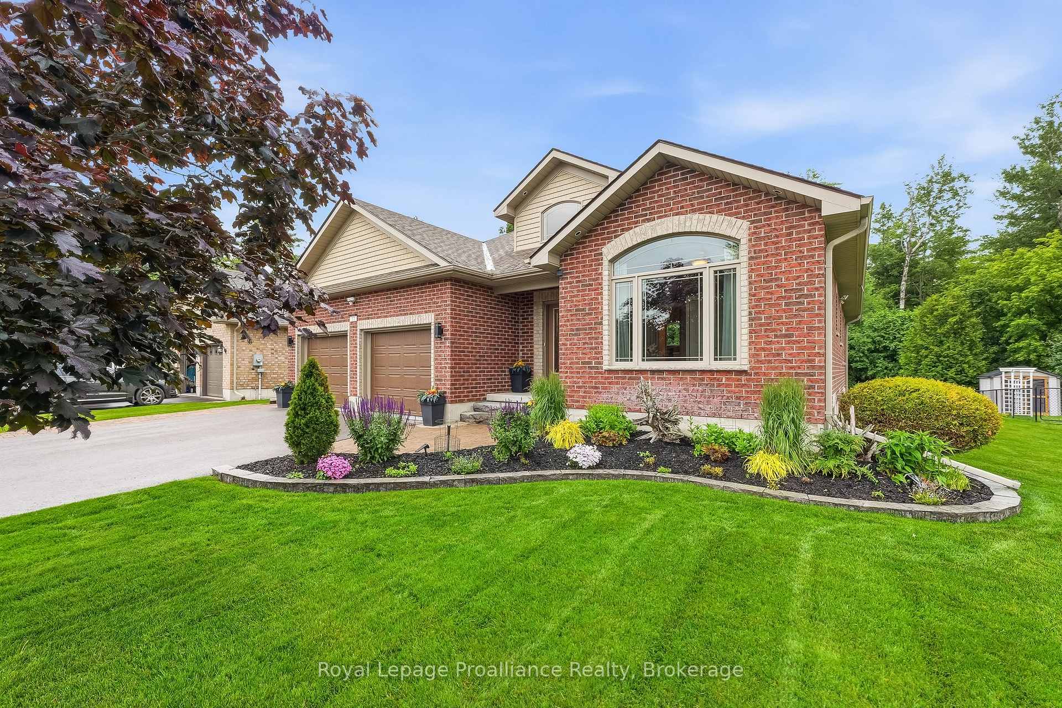
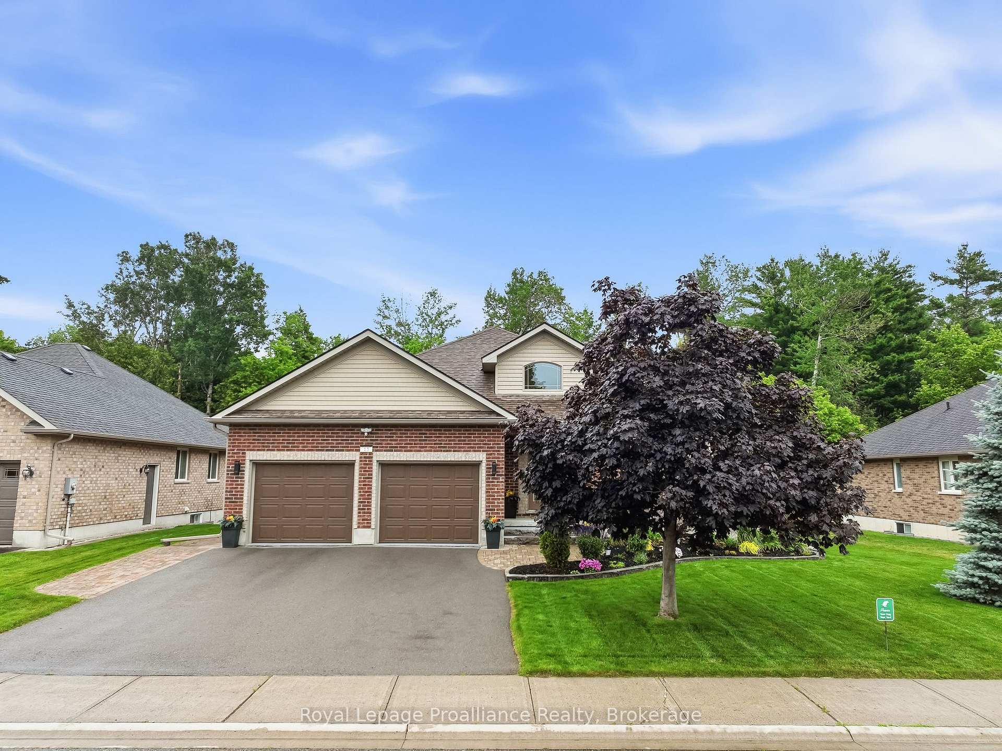
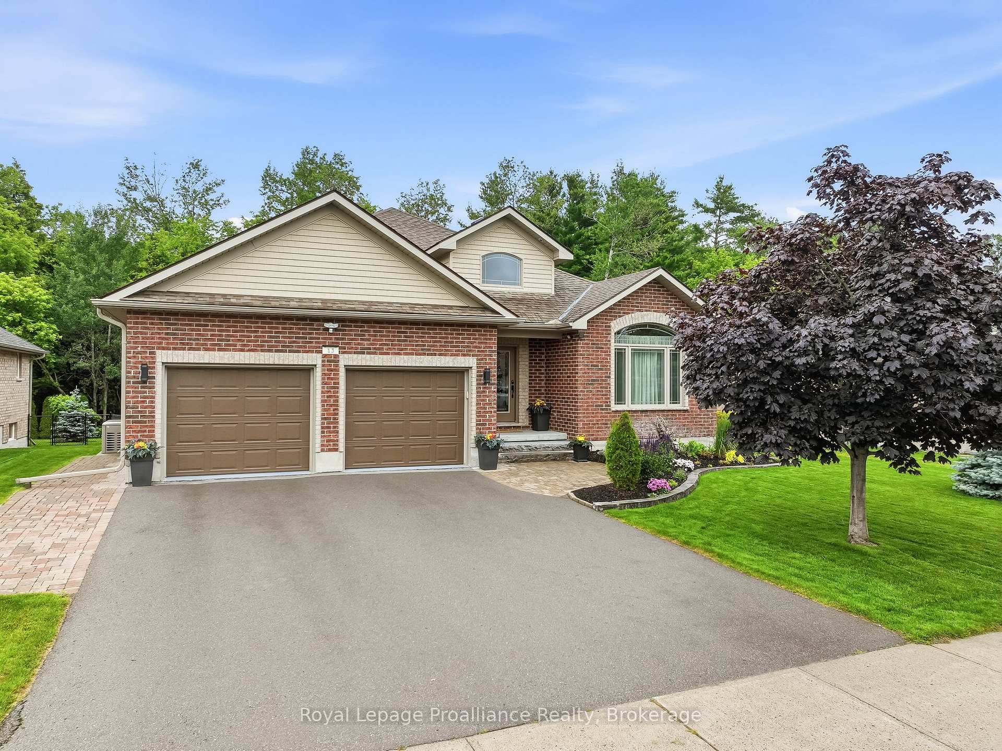

Price: $ 839,900.00 MLS®: X13483442 Location : 13 Algonquin Avenue, Brighton, ON K0K 1H0
Executive living meets natural tranquility in this impeccably maintained, all-brick bungalow crafted by the highly reputable Mirtren Builders. From the pristine exterior featuring 40-year shingles to the massive two-car garage with sleek epoxy flooring, every detail of this home exudes quality. Step into a welcoming foyer with ceramic tile flooring and closet, leading into a breathtaking open-concept living space. The completely renovated kitchen (2020) is a chef's dream, boasting stylish shaker cabinetry, premium quartz countertops, marble backsplash, granite sink, and luxury vinyl plank flooring. It flows effortlessly into the dining room-complete with consistent maple hardwood floors and opens to a magnificent living room featuring vaulted ceilings, a cozy natural gas fireplace, and warm hardwood floors accented by a custom inlay. Tucked away for privacy, the primary retreat features a walk-in closet with quality built-in organizers and a spa-like 4-piece ensuite with walk-in shower and a separate 6-foot therapeutic air tub. A second main-floor bedroom with vaulted ceilings and hardwood floors makes the perfect inviting den. A beautifully updated 4-piece guest bath and a highly functional laundry room with a utility tub and more custom built-ins complete this level. Extend your living space into the gorgeous, fully enclosed 3-season sunroom. Outfitted with a natural gas BBQ hookup and a ceiling fan, it's the ultimate spot to overlook your private, treed backyard where visiting wildlife provides your morning entertainment. The fully finished basement features plush new carpeting, a massive rec room with an additional freestanding gas fireplace (7 years new), two spacious bedrooms, a third full bathroom, and a dedicated finished workroom for the hobbyist. Situated in a coveted neighbourhood just minutes from downtown shopping, the 401 for easy commuting, and the sandy beaches of Presqu'ile Park, this home offers a lifestyle of unparalleled comfort.
Cree Lane & Iroquois Ave
Listing Contracted With: Royal Lepage Proalliance Realty