 HOMELIFE/FUTURE
REALTY INC.,
BROKERAGE*
Dominic Dumenil
Sales Representative
☎ 437-288-8918 ☎ 905-201-9977
HOMELIFE/FUTURESales Representative
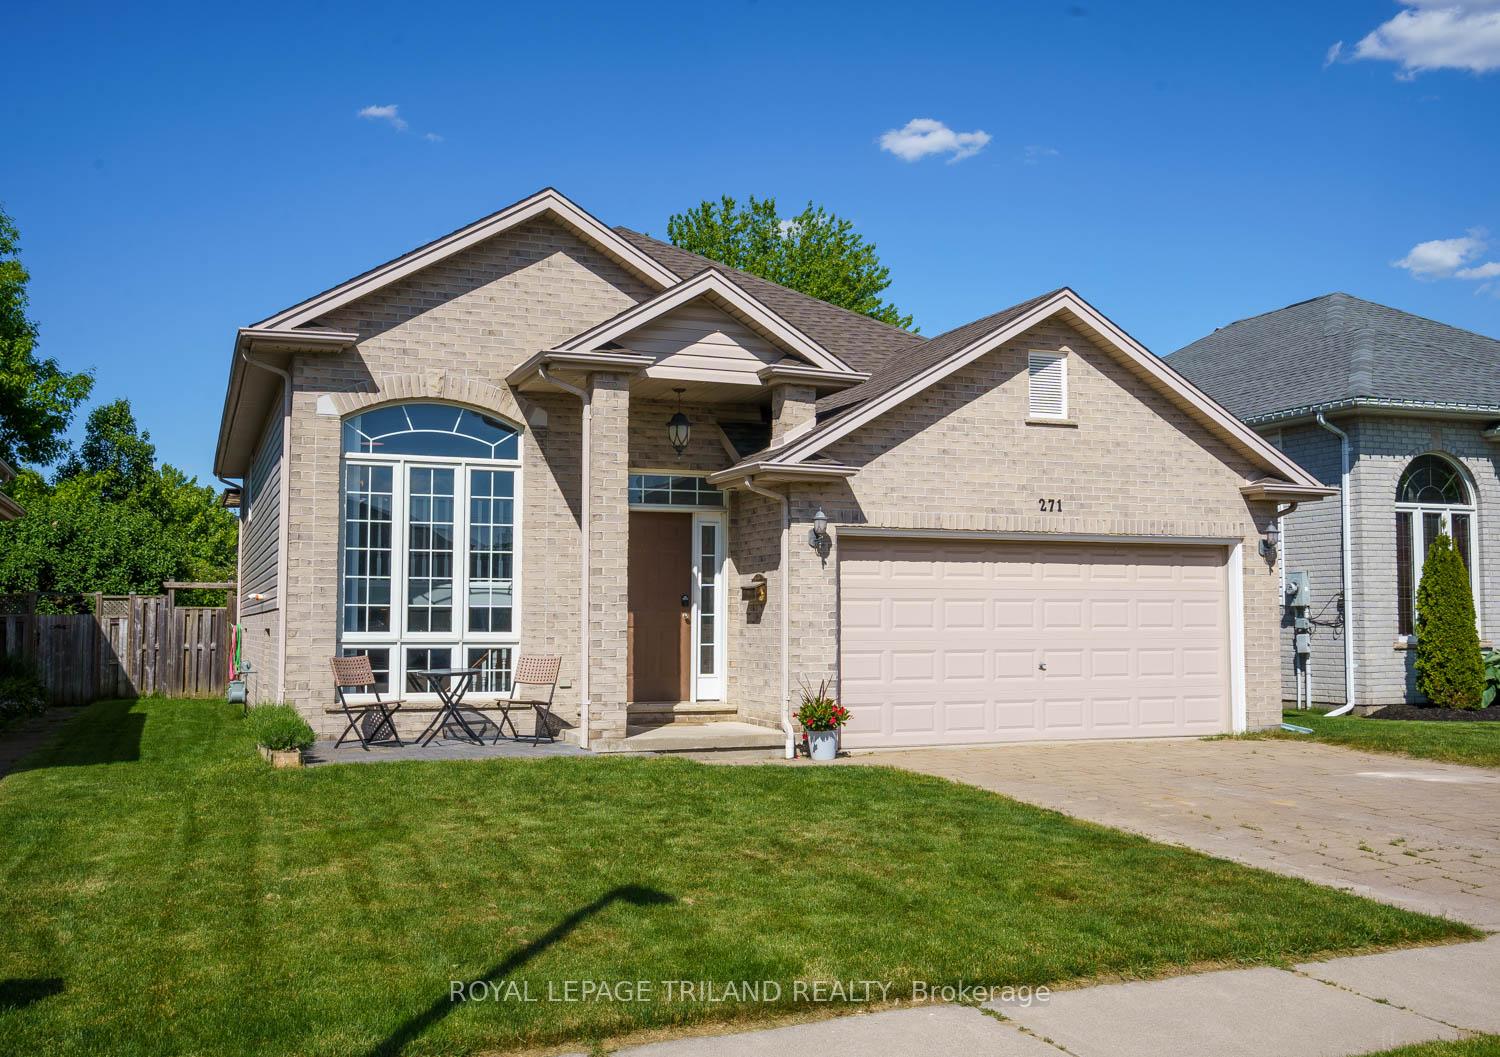
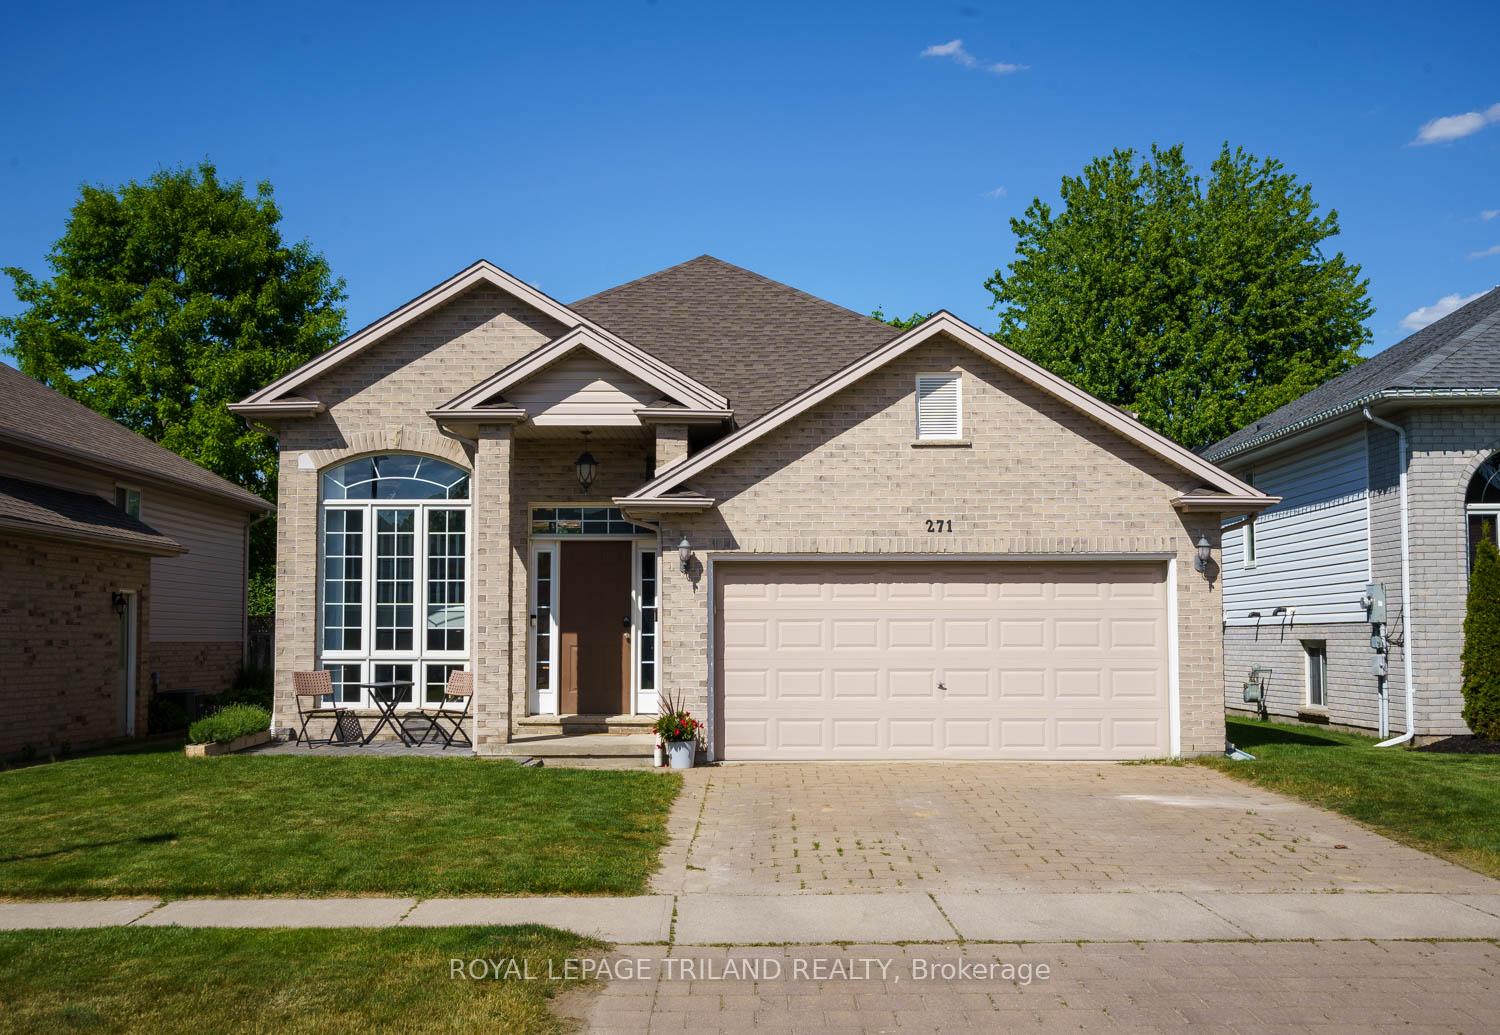

Price: $ 594,900.00 MLS®: X13232472 Location : 271 Mogg Street, Strathroy-Caradoc, ON N7G 3X4
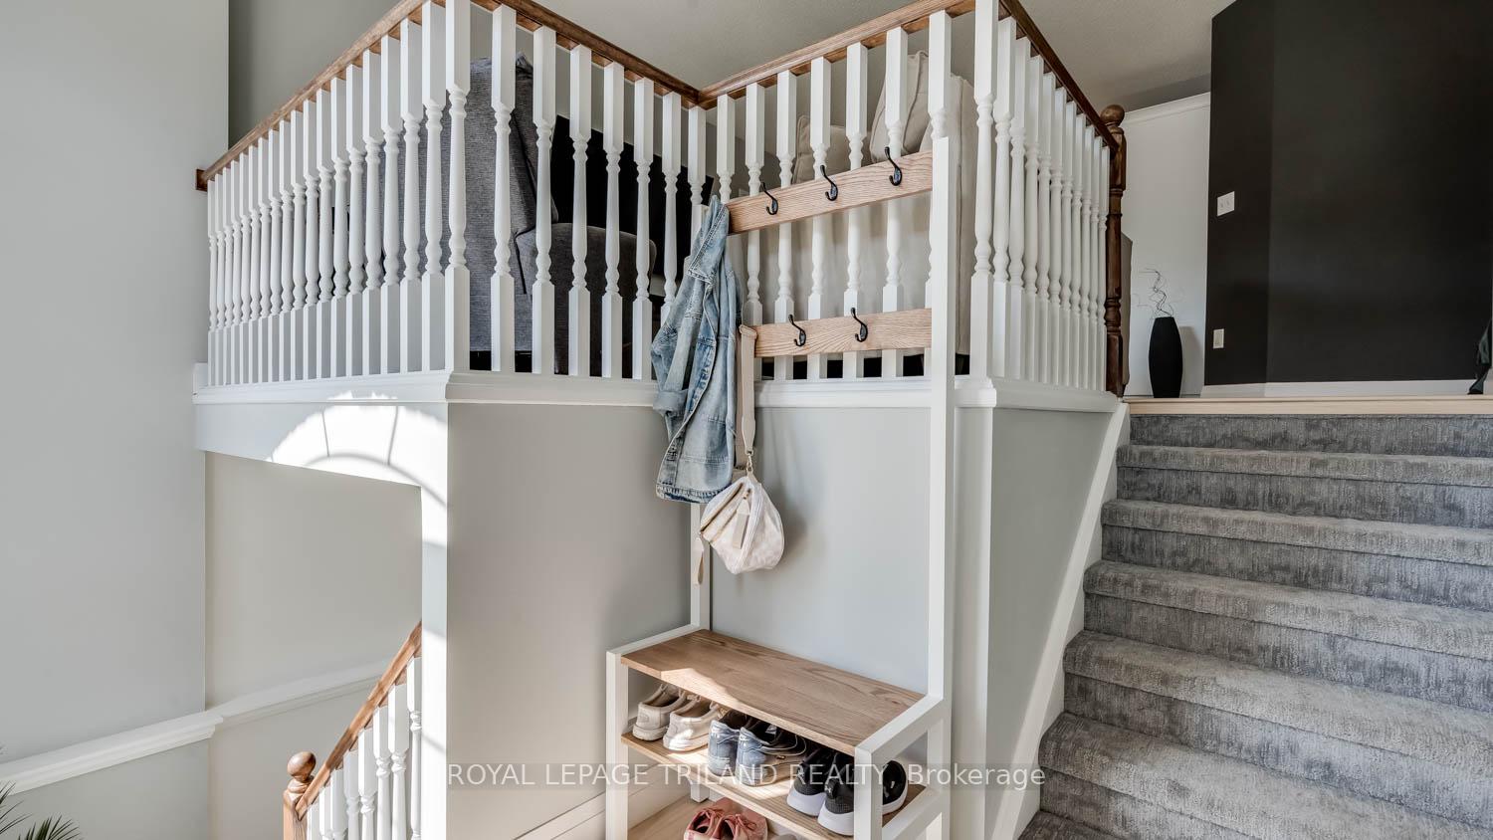
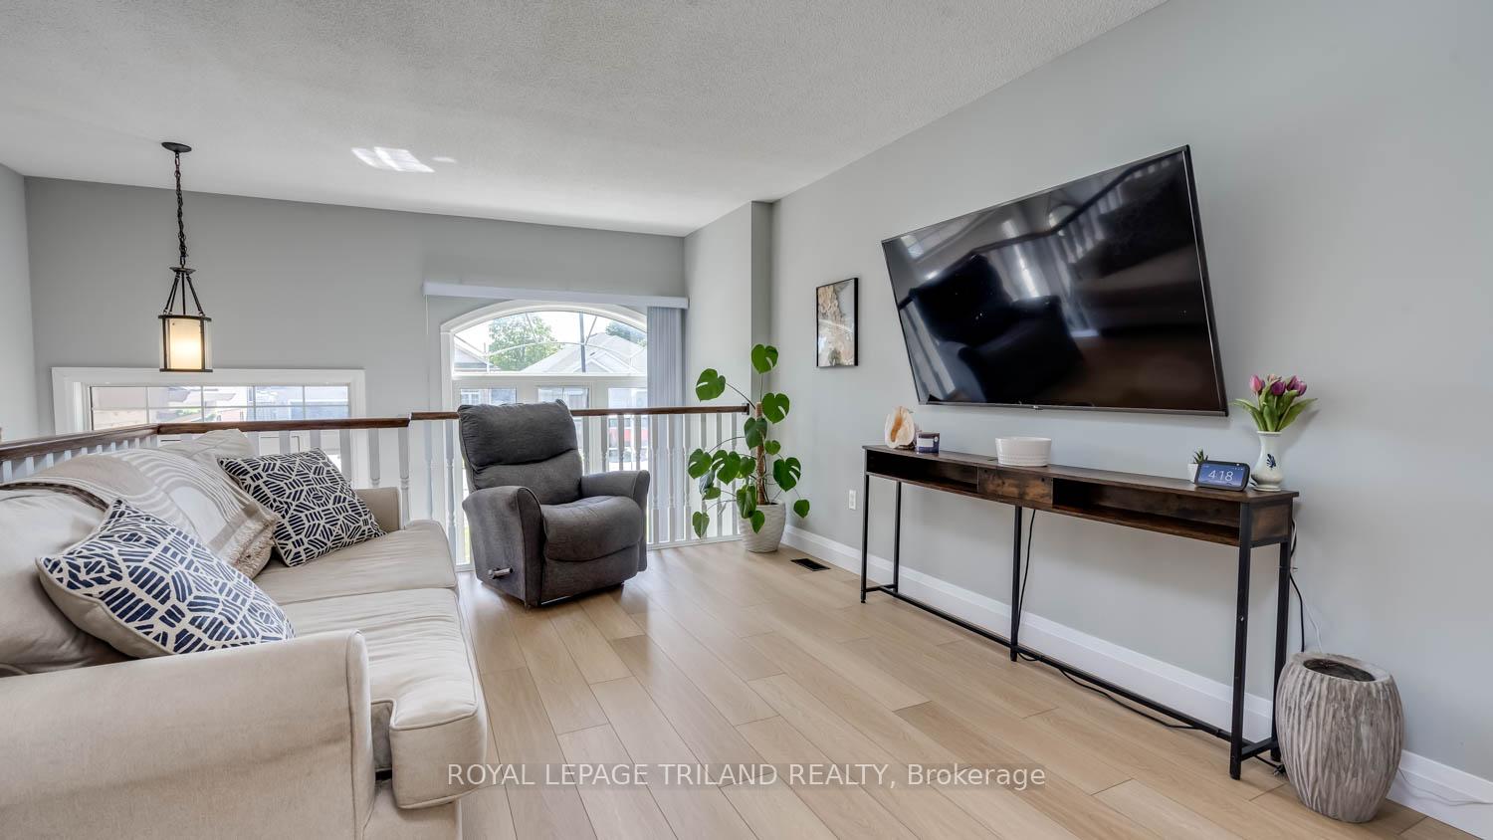
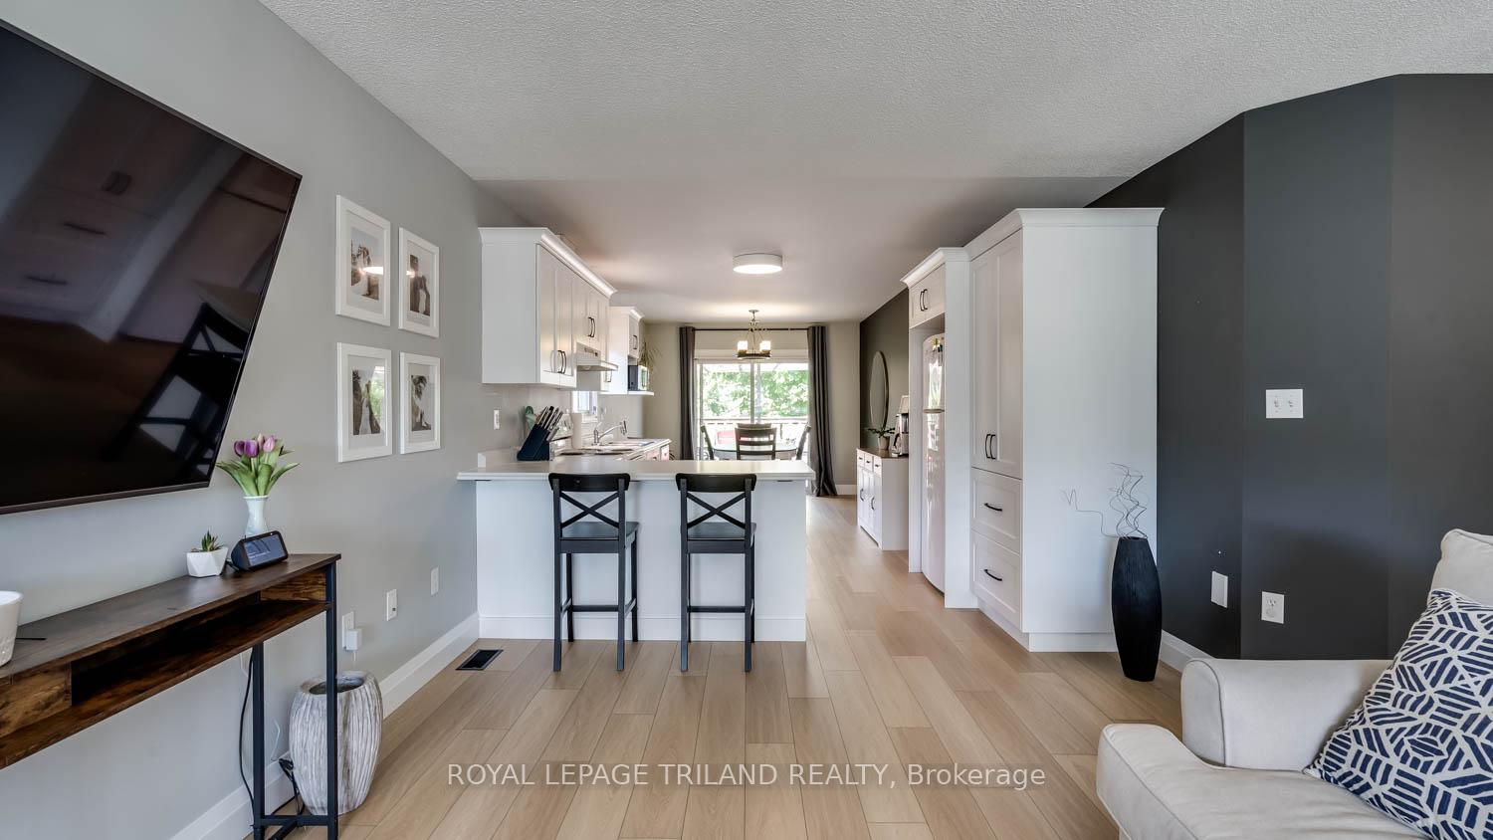
Welcome to 271 Mogg Street, a spectacular, move-in-ready opportunity in the highly sought-after area of Strathroy. If you have been searching for the perfect house for sale in Strathroy-Caradoc, this beautifully updated home seamlessly blends modern interior finishes with fantastic outdoor living spaces. From the moment you arrive, the pride of ownership is evident. Step up to the welcoming front patio (2023), offering great curb appeal and the perfect spot for your morning coffee. Inside, you will find an array of recent premium upgrades designed for stylish, low-maintenance living. The main level boasts gorgeous, durable flooring (2026) that flows seamlessly into the true showstopper of the home: a completely brand-new modern kitchen (2026). Tailored for the home chef, this space features sleek finishes, ample prep areas, and contemporary styling. The updates continue upstairs with a flawlessly updated, upstairs bathroom (2026), offering a retreat right at home. Need extra space? The property features a recently finished basement and storage area, providing the perfect footprint for a cozy recreation room, a home office, and seasonal organization. Step outside into your private backyard, complete with a custom planter in the back ready for your green thumb, and a convenient oversized garden shed to keep all your outdoor equipment tucked away. Located in a quiet, family-friendly neighborhood close to excellent local schools, parks, and downtown amenities, this property stands out among Strathroy Ontario homes for sale. Don't miss your chance to own a fully updated, turnkey home in Middlesex County!
Moore
Listing Contracted With: ROYAL LEPAGE TRILAND REALTY