 HOMELIFE/FUTURE
REALTY INC.,
BROKERAGE*
Dominic Dumenil
Sales Representative
☎ 437-288-8918 ☎ 905-201-9977
HOMELIFE/FUTURESales Representative

Price: $ 659,900.00 MLS®: X13207290 Location : 639 Dunboyne Crescent, London North, ON N5X 1X9
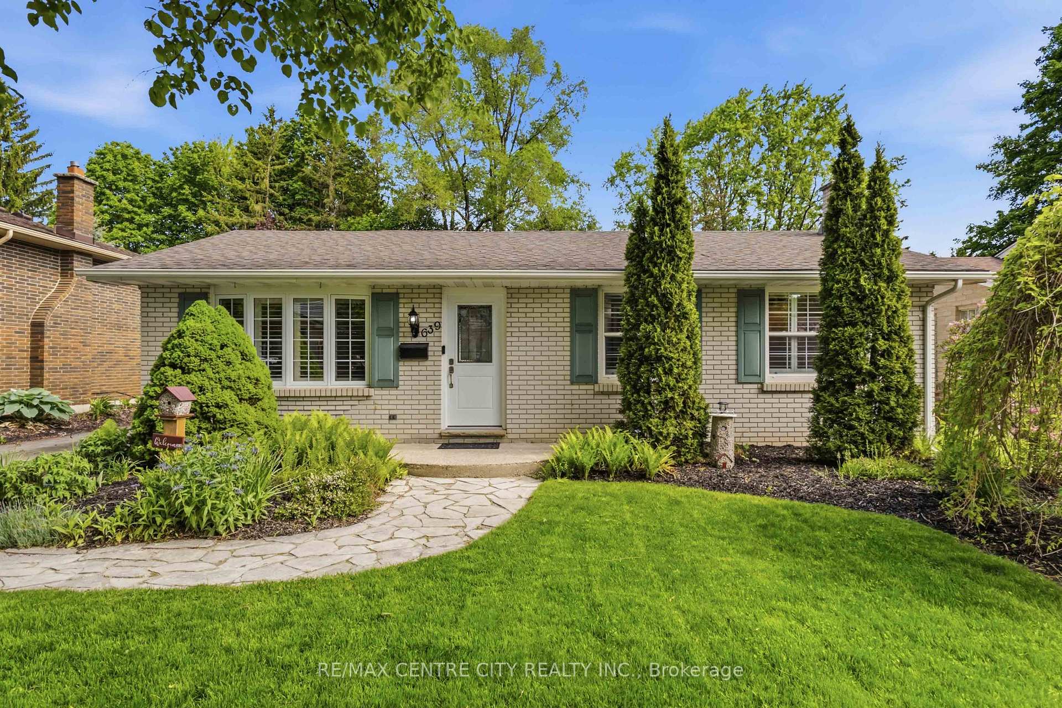
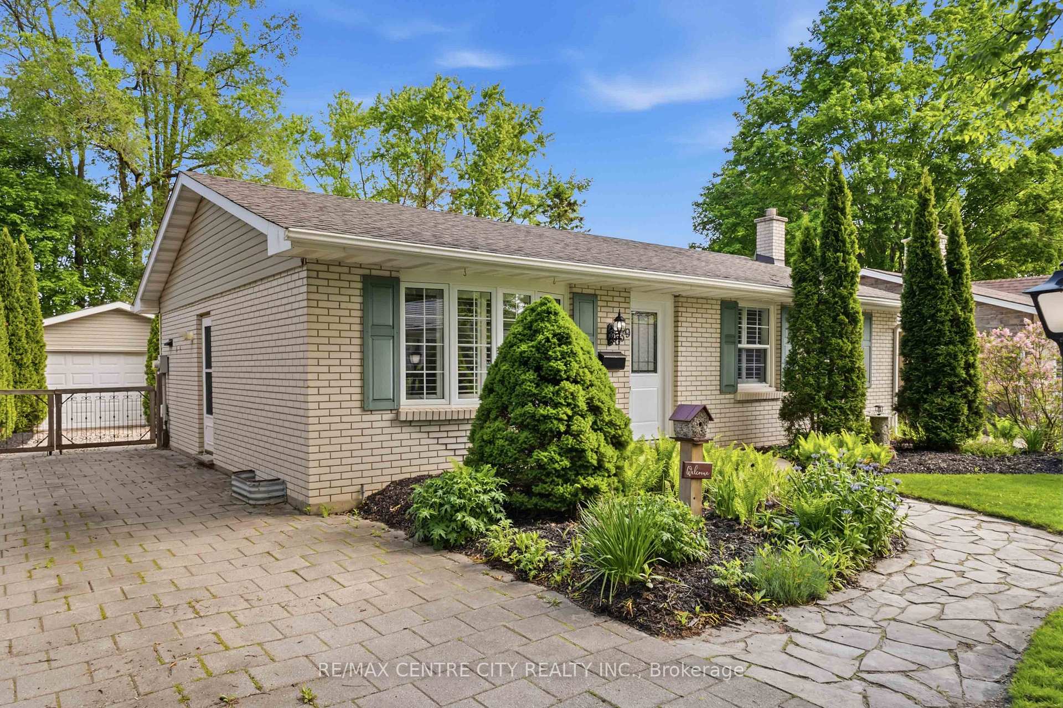
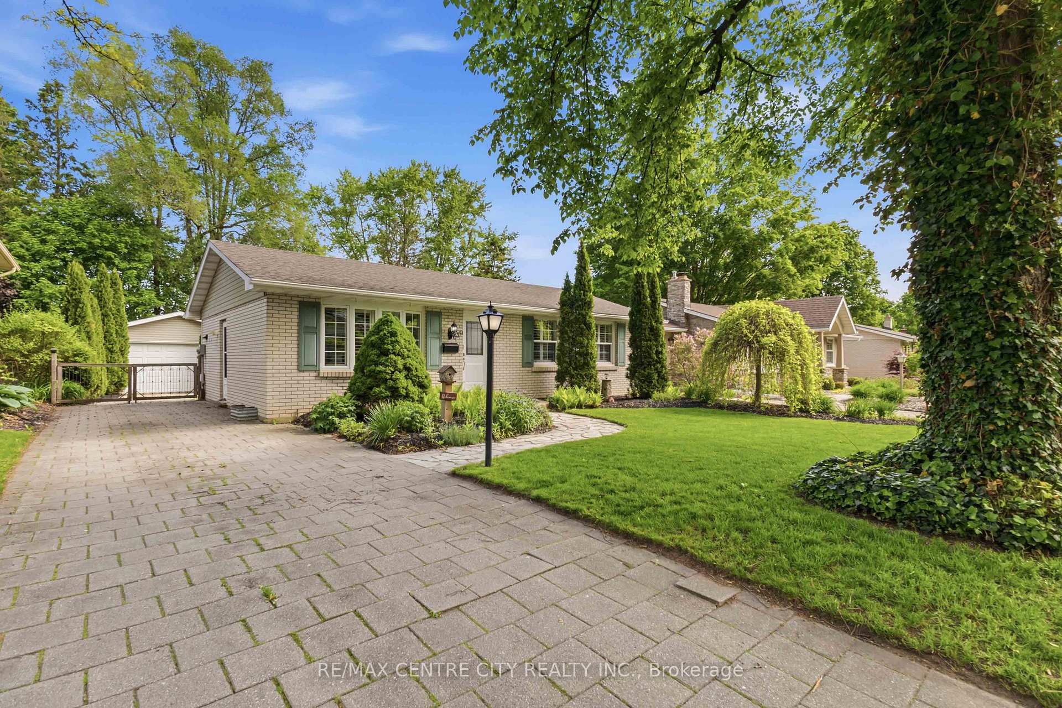
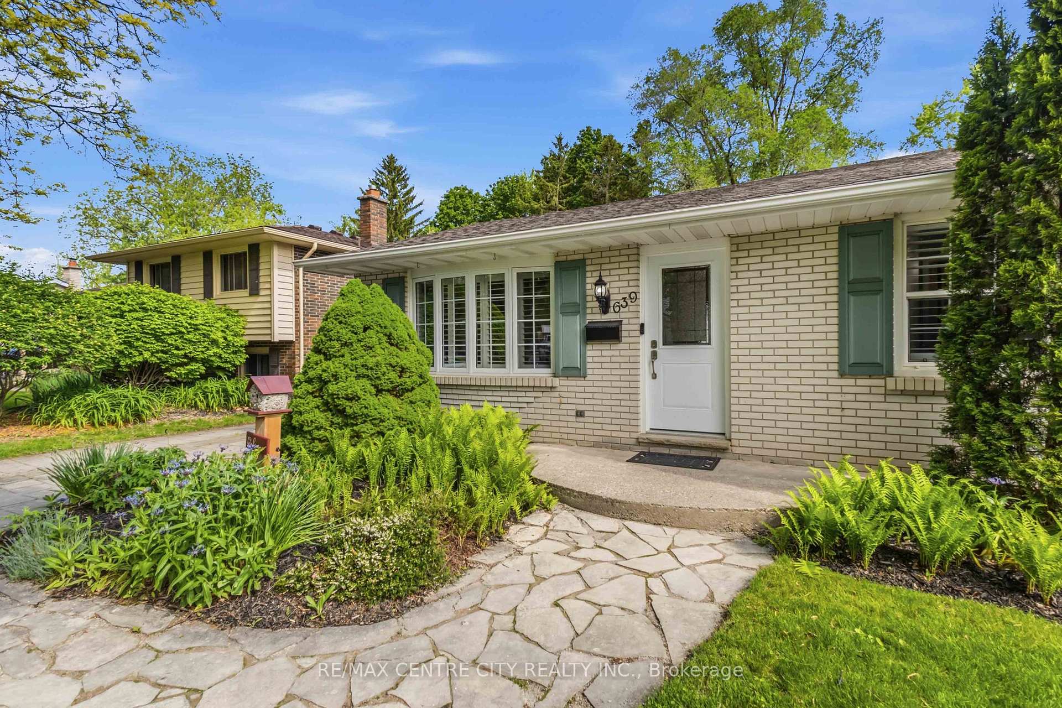
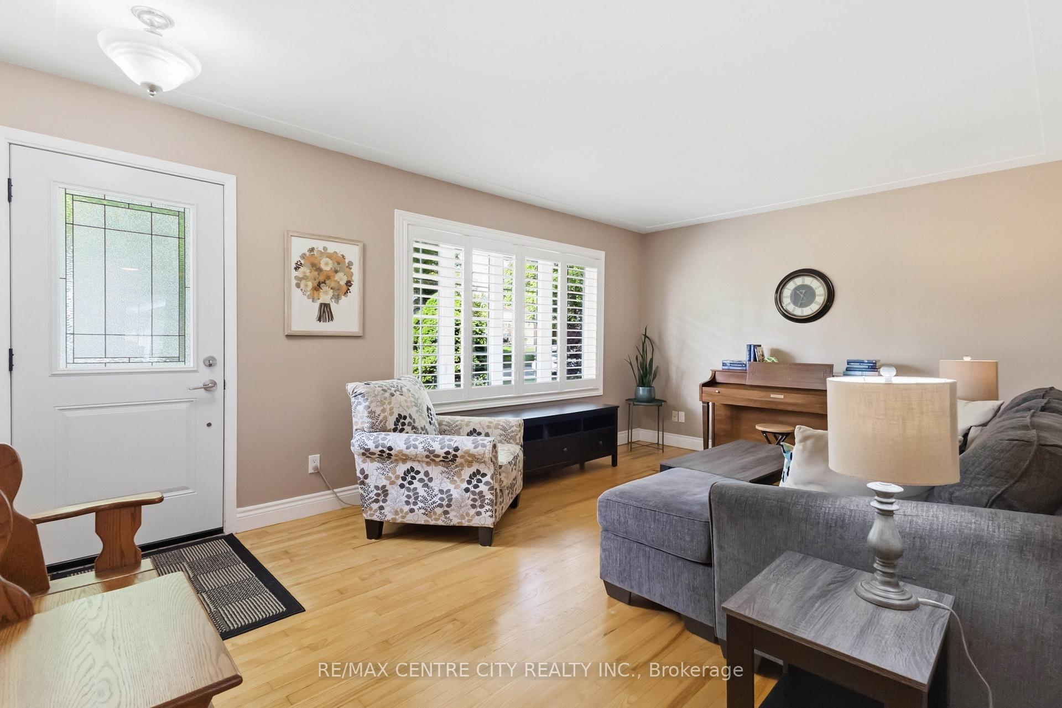
Northridge! This beautiful bungalow is comfortable & cozy the second you approach. Paving stone driveway leads to living room with updated picture window, California shutters & gleaming refinished hardwood flooring. Layout flows seamlessly to the eating area overlooking the backyard, with patio door to exterior deck & pristinely landscaped backyard. Just adjacent, discover a well organized kitchen, with optimized space & attractive updates such as an open stairwell with side entry to the lower level. Plenty of cabinetry & a peninsula breakfast bar allow easy meal prep & a functional space for all your culinary tasks. Two bedrooms & two bathrooms complete the main level, including an updated family bathroom & primary bedroom featuring double closets & spacious ensuite with a tiled tub & shower - hard to find in this neighbourhood & a modern improvement to appreciate! Lower level sprawls with plenty of additional space, including a spacious family room, finished laundry room, 2PC bath & additional office/bedroom (window not egress). Exterior boasts a large deck ('17), oversized & insulated 1.5 car garage with power where there is ample room to park or tinker to your heart's content. Enjoy a beautiful pond with a fountain feature for tranquil relaxation to start or finish your day. Private backyard enjoys no rear neighbours, mature landscaping, a new back fence ('26), storage shed & a comfortable space to entertain & unwind. Many substantial updates include interior doors, roof shingles, furnace/AC ('16/'17) & replacement windows, ensuring all big-ticket items have been tackled for your peace of mind. Located in the highly sought-after community of Northridge, appreciate this adored community with friendly neighbours, easy access to major arteries, close proximity to Masonville shopping & a long list of wonderful amenities, as well as top-rated schools. The perfect starter or downsizing option, this isn't just a house... this is a home you'll be proud to make yours!
Glenora Dr.
Listing Contracted With: RE/MAX CENTRE CITY REALTY INC.