 HOMELIFE/FUTURE
REALTY INC.,
BROKERAGE*
Dominic Dumenil
Sales Representative
☎ 437-288-8918 ☎ 905-201-9977
HOMELIFE/FUTURESales Representative
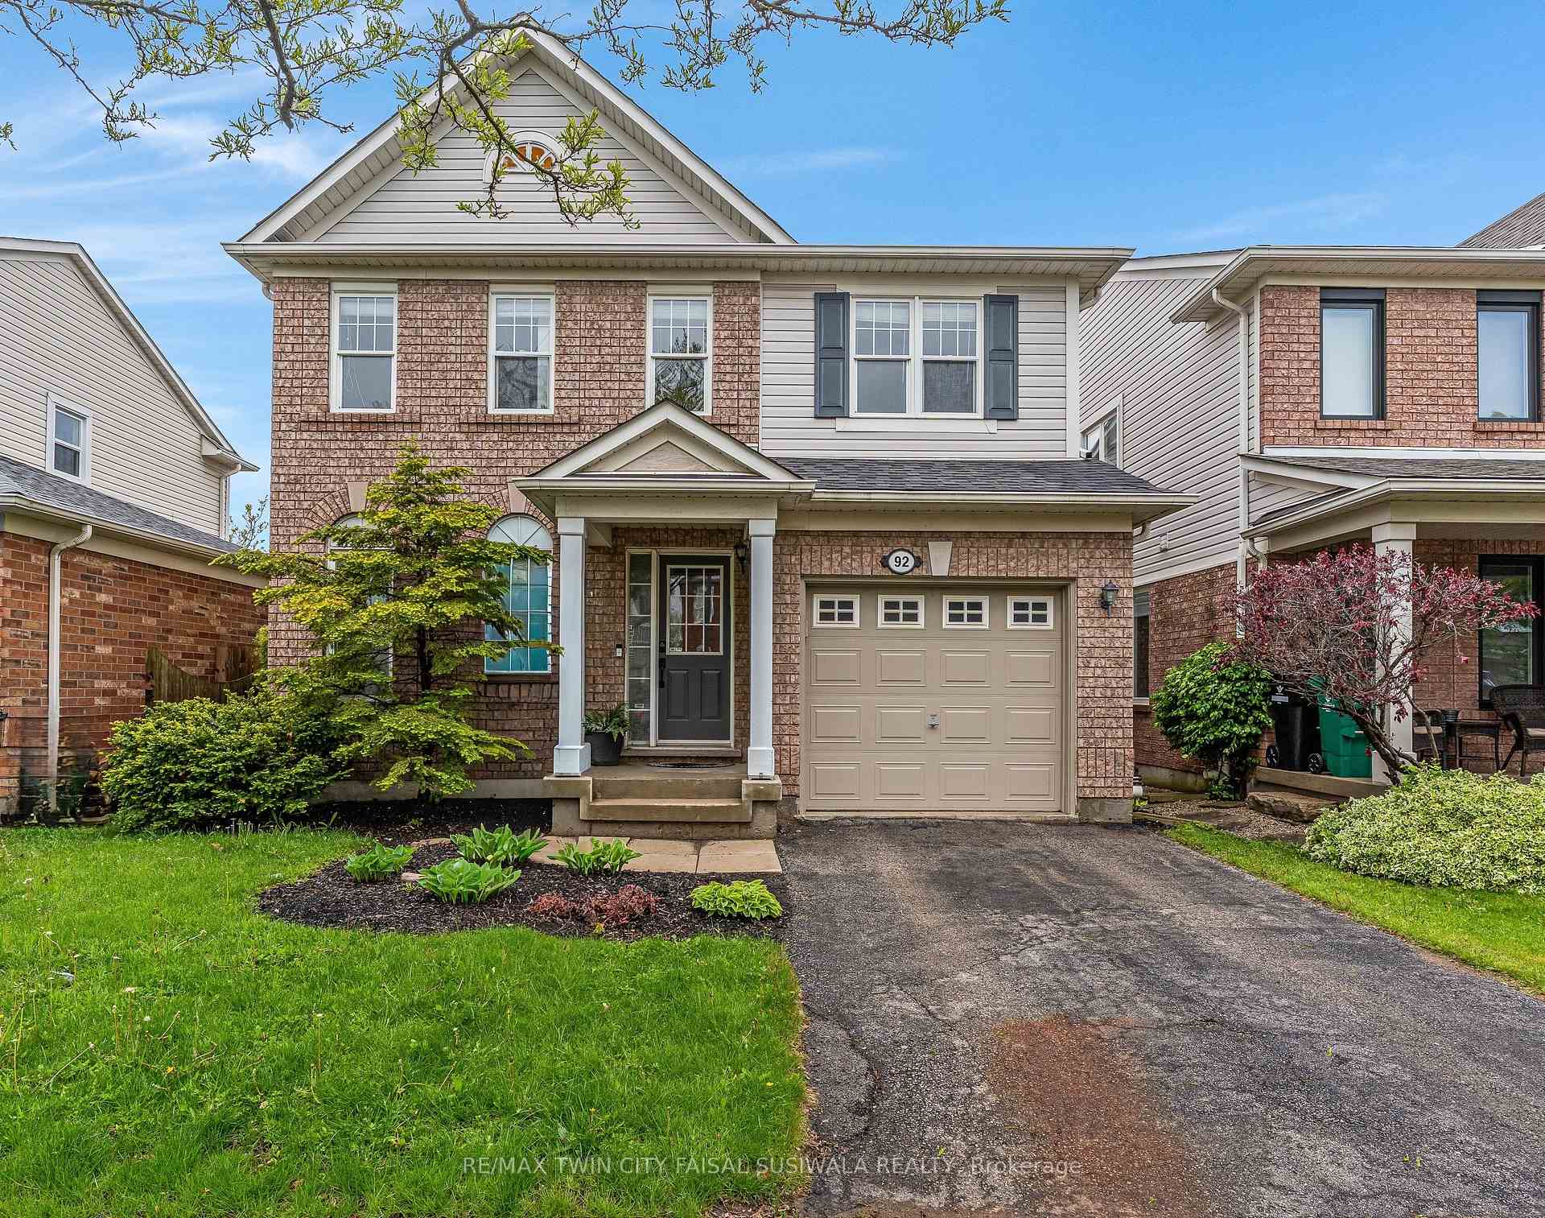
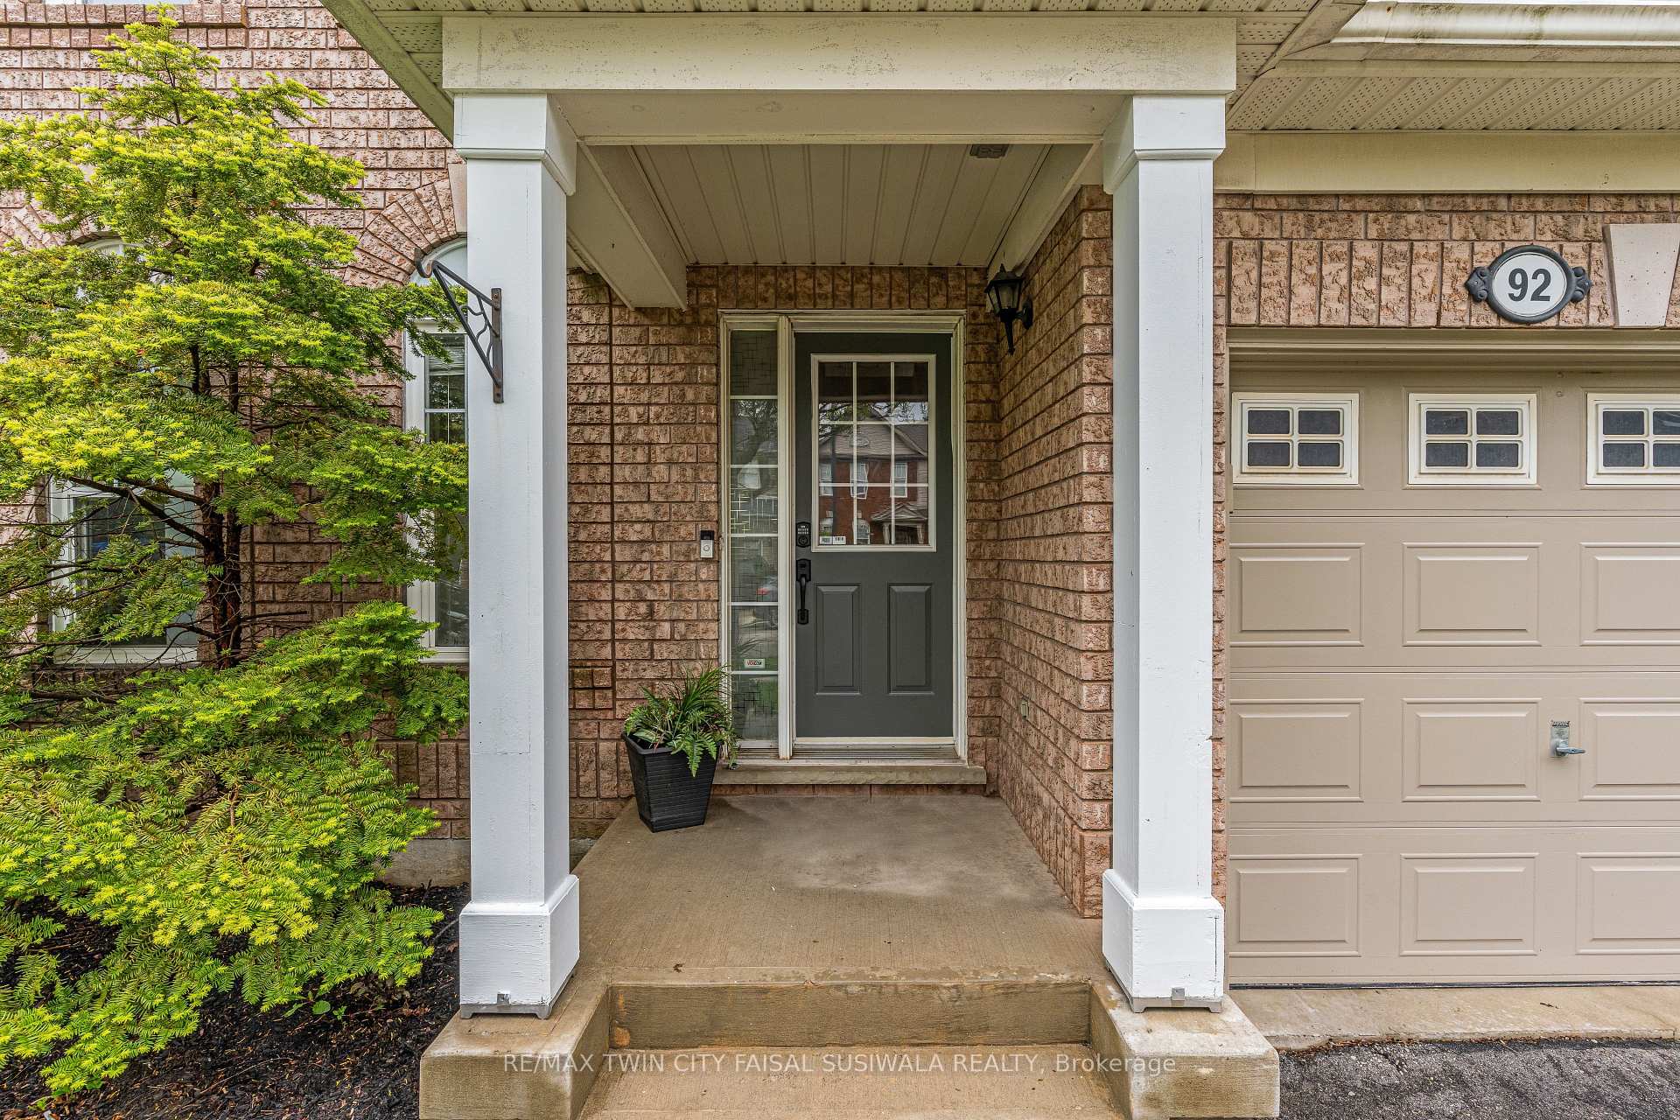

Price: $ 699,900.00 MLS®: X13193552 Location : 92 Baggs Crescent, Cambridge, ON N1T 2E8
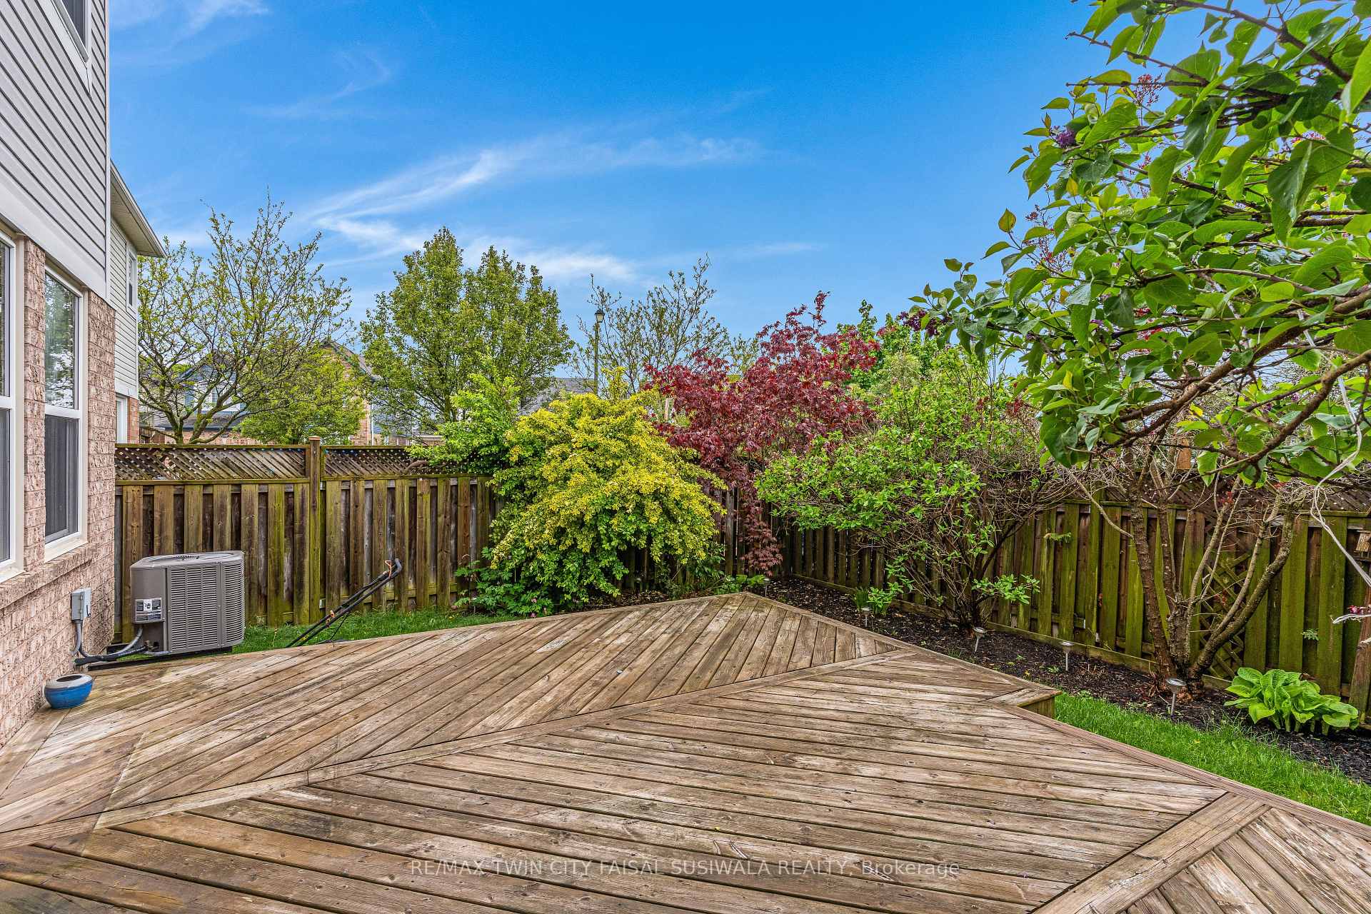
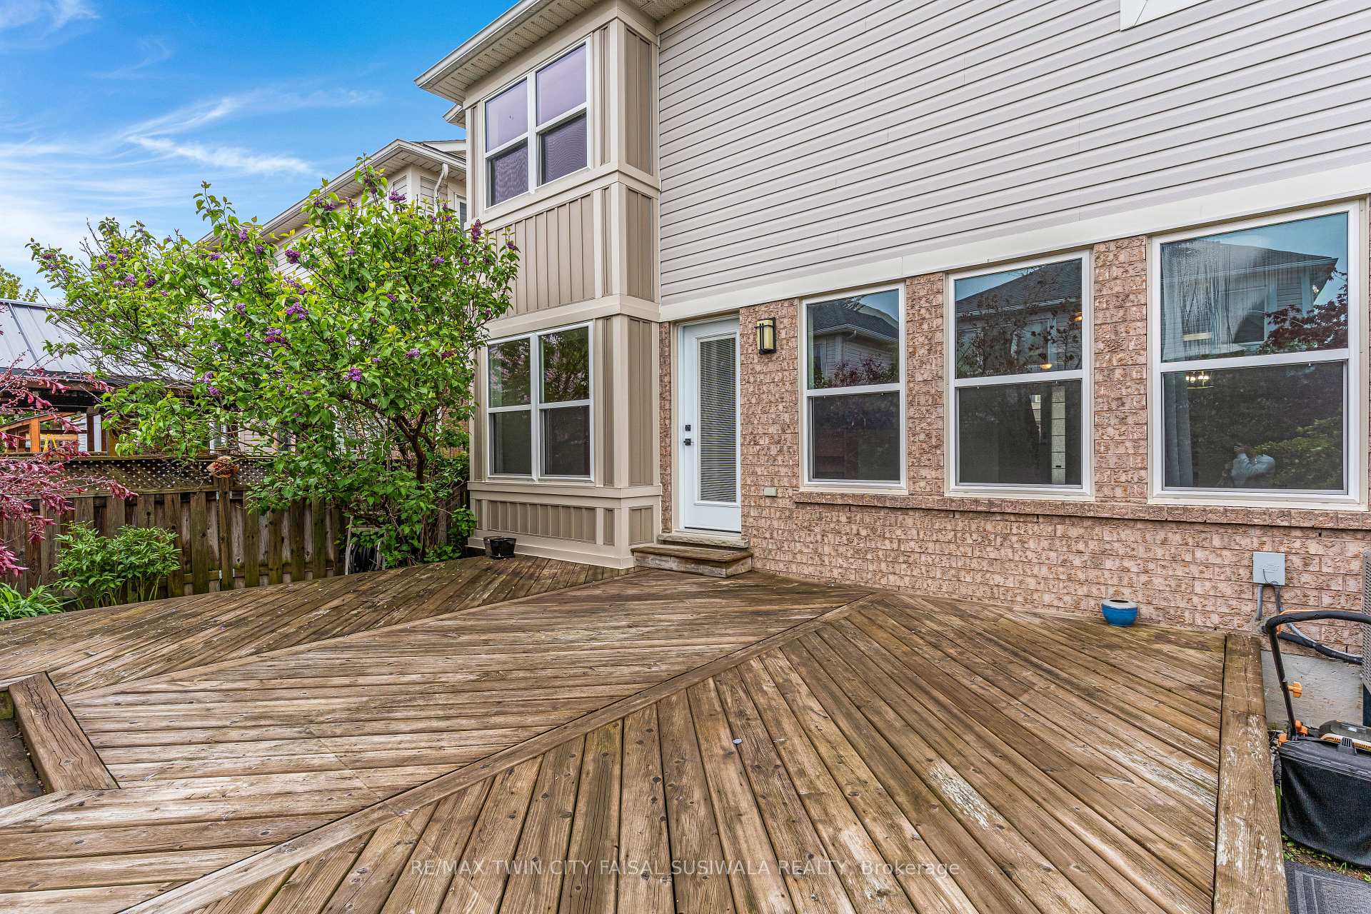
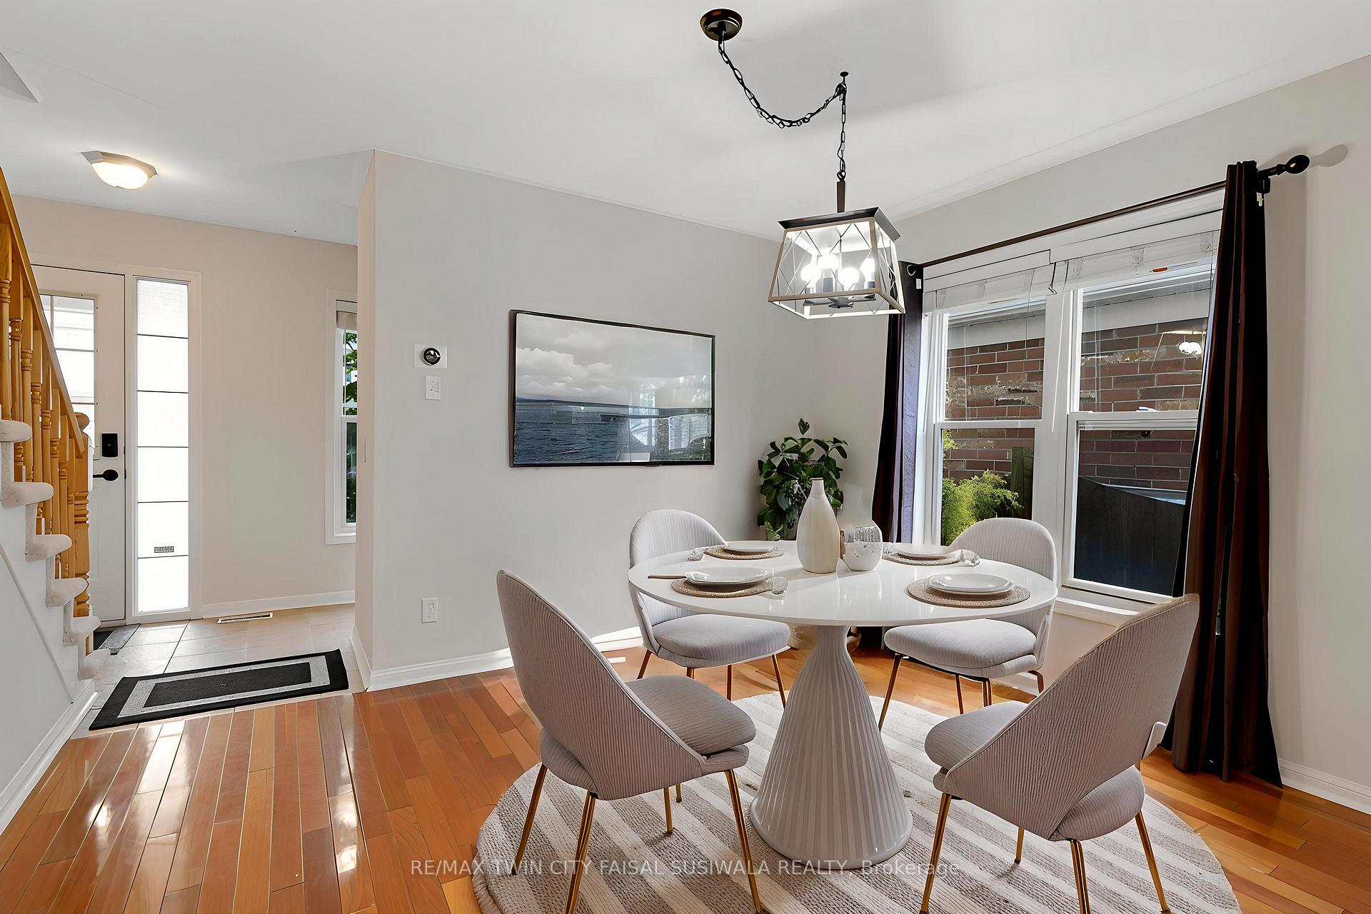
LOVE WHERE YOU LIVE. Tucked into a family-friendly pocket where everything feels within easy reach, 92 Baggs Crescent is the kind of home that makes life easier. From the moment you step inside, the layout just works. A generous foyer, inside access from the garage and a tucked-away powder room keep everyday living practical. At the front of the home, the formal dining room creates a warm setting for gathering. Toward the back of the home, the atmosphere shifts into something more relaxed and connected. The kitchen, breakfast area, and oversized family room all blend together effortlessly, creating one open space that naturally becomes the centre of daily life. Sunlight pours in through expansive rear windows and a walkout, drawing you outside to a sprawling wooden deck and a fully fenced backyard framed. Whether it's quiet mornings with coffee, late summer dinners outdoors, this home was designed for the moments people actually look forward to. Upstairs, the balance between comfort and functionality continues. The second-floor laundry room feels like one of those luxuries you never want to live without again, while the primary suite offers a calm retreat at the end of the day, complete with a walk-in closet and an ensuite featuring a deep soaker tub and separate shower. The additional 2 bedrooms are thoughtfully positioned with a shared Jack-and-Jill style bathroom. Downstairs, the unfinished basement is a blank canvas waiting for whatever comes next, a gym, media room, playroom, or extra living space tailored entirely to your lifestyle. Ideally located within walking distance to worship temples. This family-friendly neighbourhood also offers convenient access to both, Catholic, and Public schools, the library, parks, and shopping all just minutes away. Perfect for commuters with Highway 401 less than 5 minutes away. Virtually Staged.
MAYO AVE/COULTHARD BLVD
Listing Contracted With: RE/MAX TWIN CITY FAISAL SUSIWALA REALTY