 HOMELIFE/FUTURE
REALTY INC.,
BROKERAGE*
Dominic Dumenil
Sales Representative
☎ 437-288-8918 ☎ 905-201-9977
HOMELIFE/FUTURESales Representative
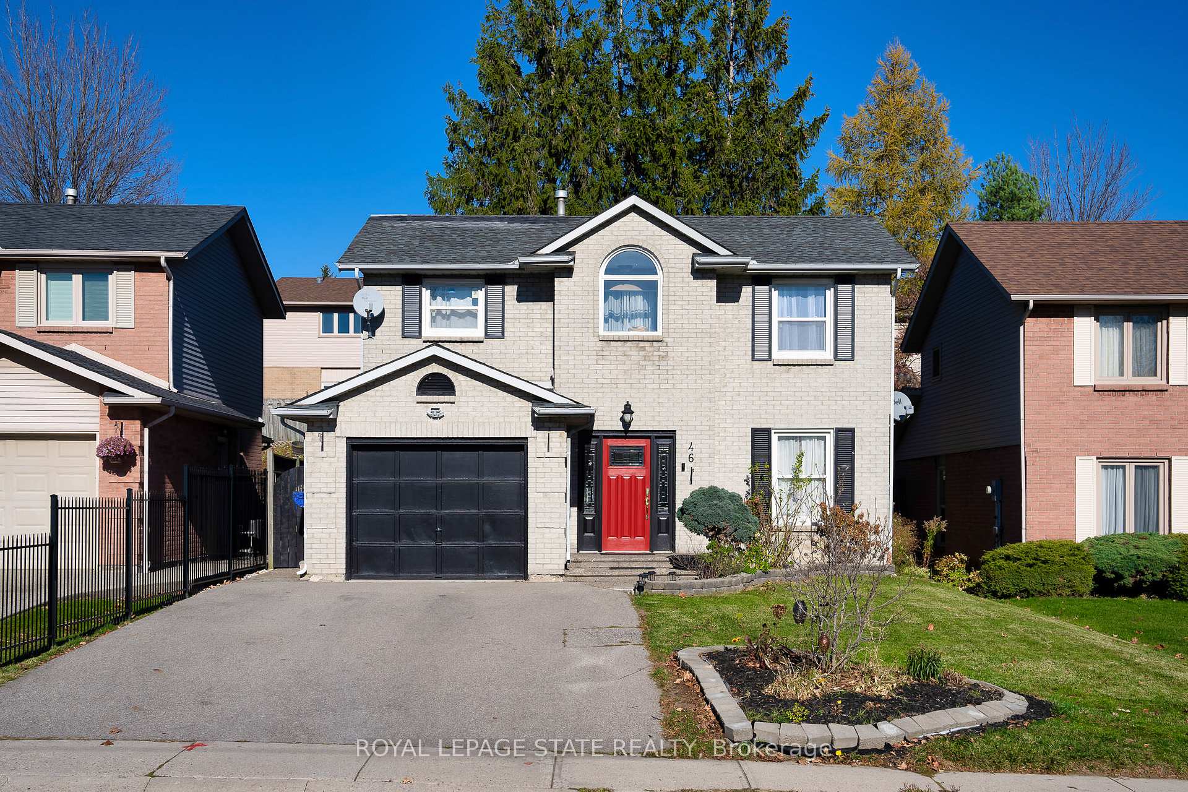
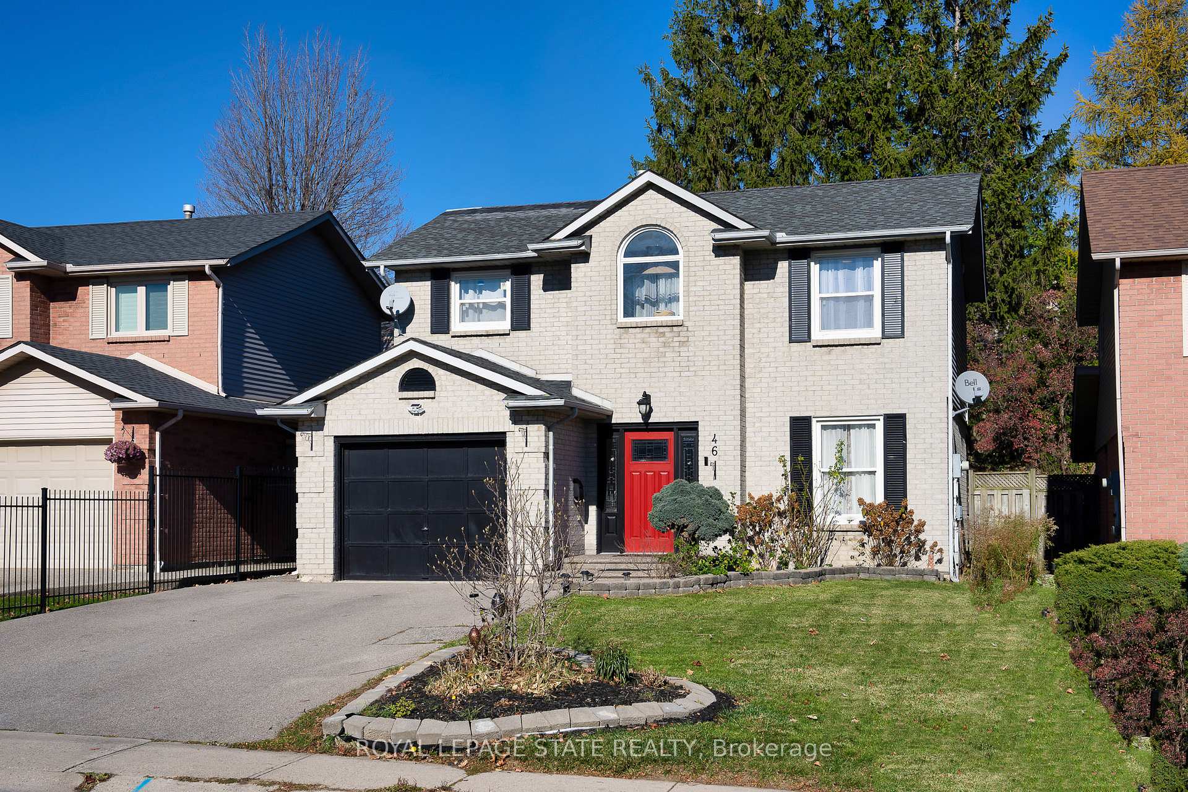
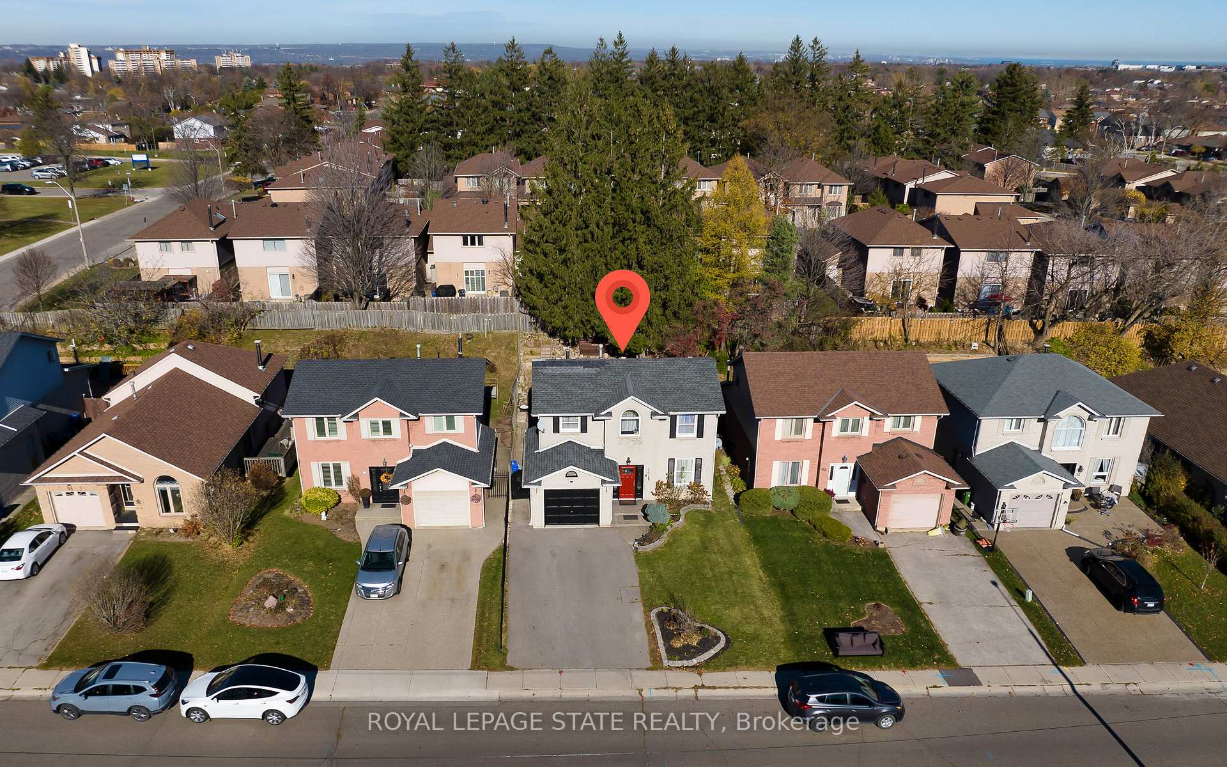
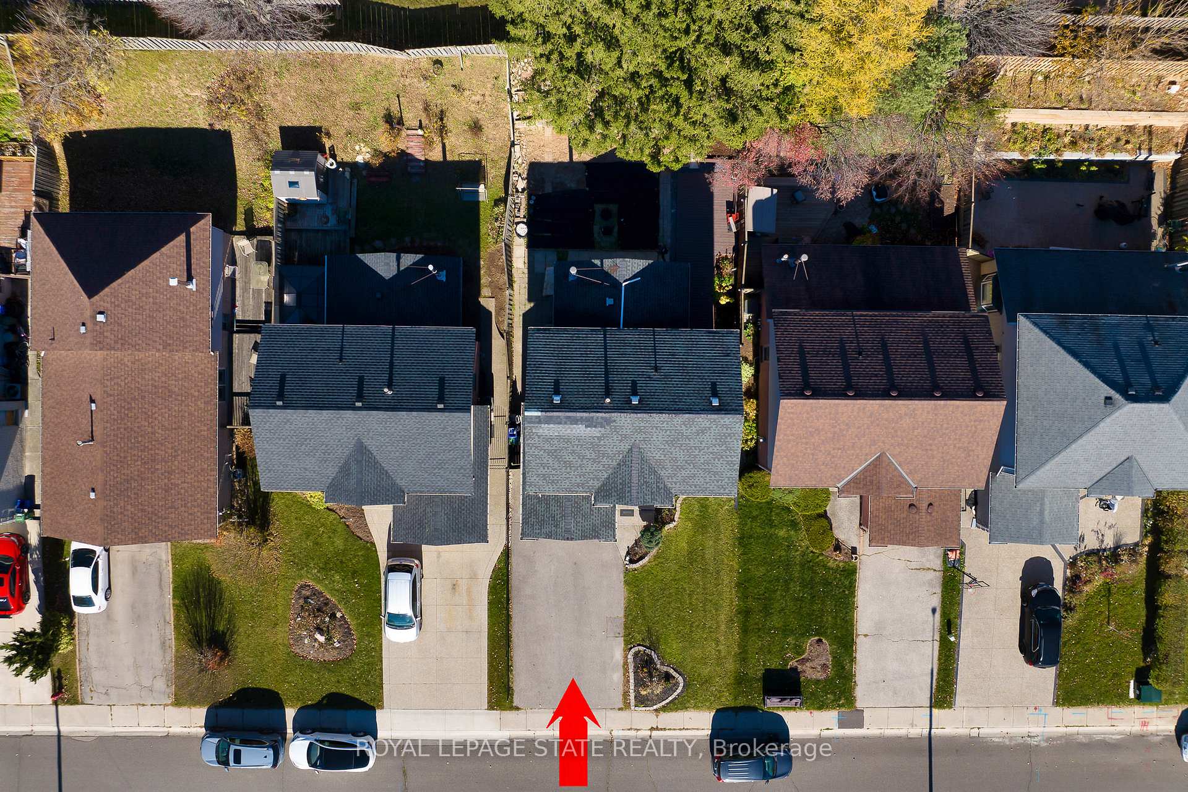

Price: $ 699,000.00 MLS®: X13183576 Location : 46 Novoco Drive, Hamilton, ON L9C 7E8
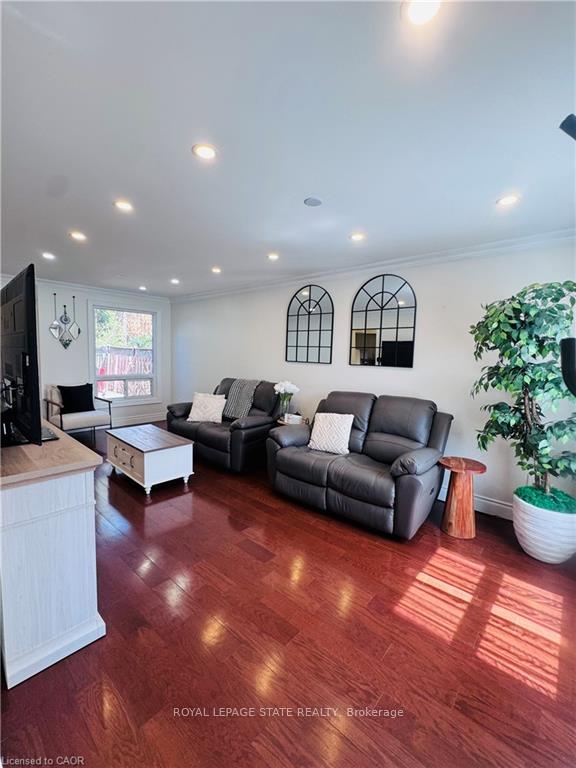
Meet your next move! 46 Novoco is a nice detached family home on Hamilton Mountain. Offers over 2200 sq ft of living space (1,614 sq ft above-grade + 626 sq ft finished basement.) Currently owner-occupied and maintained as a pet-free, smoke-free and carpet-free home. The main floor features a bright, airy open-concept layout with pot lights throughout. If you love to cook; you will enjoy the kitchen which was updated around (2022) with stainless steel appliances, ample storage, soft close cabinets and island-type breakfast bar. The kitchen overlooks the family room that has a fireplace and is welcoming space to relax or entertain. A ground-level powder room was added in 2022 for easy handwashing and convenience; a feature not typically found in this specific home style. The upper level includes three bedrooms and two full bathrooms, including a primary suite with a walk-in closet and private ensuite. The second-floor laundry room makes doing the laundry more manageable so you don't have to haul it to basement. The finished basement provides two (2) additional bedrooms, a full bathroom, and a separate entrance through the garage and side of the house; offering potential for an in-law suite or multi-generational living. Exterior features include an attached garage, driveway, and a fully fenced backyard with space and privacy for summer BBQs and your pet. The location makes commuting easier with highway access to the 403 and the Linc and steps to local transit and bus routes. And what makes this location even more convenient is its proximity to schools (convenient for couples with young children or those wanting to grow their family), Mohawk College, Costco, Marshalls, Home Depot, shopping. Walk to your local grocery store, pharmacy, favorite take out or coffee from Tim Hortons. Steps to school and park All sizes are approximate. Measurements are approximate. Easy Showings through Broker Bay.
Upper Paradise Road / Stone Church
Listing Contracted With: ROYAL LEPAGE STATE REALTY