 HOMELIFE/FUTURE
REALTY INC.,
BROKERAGE*
Dominic Dumenil
Sales Representative
☎ 437-288-8918 ☎ 905-201-9977
HOMELIFE/FUTURESales Representative
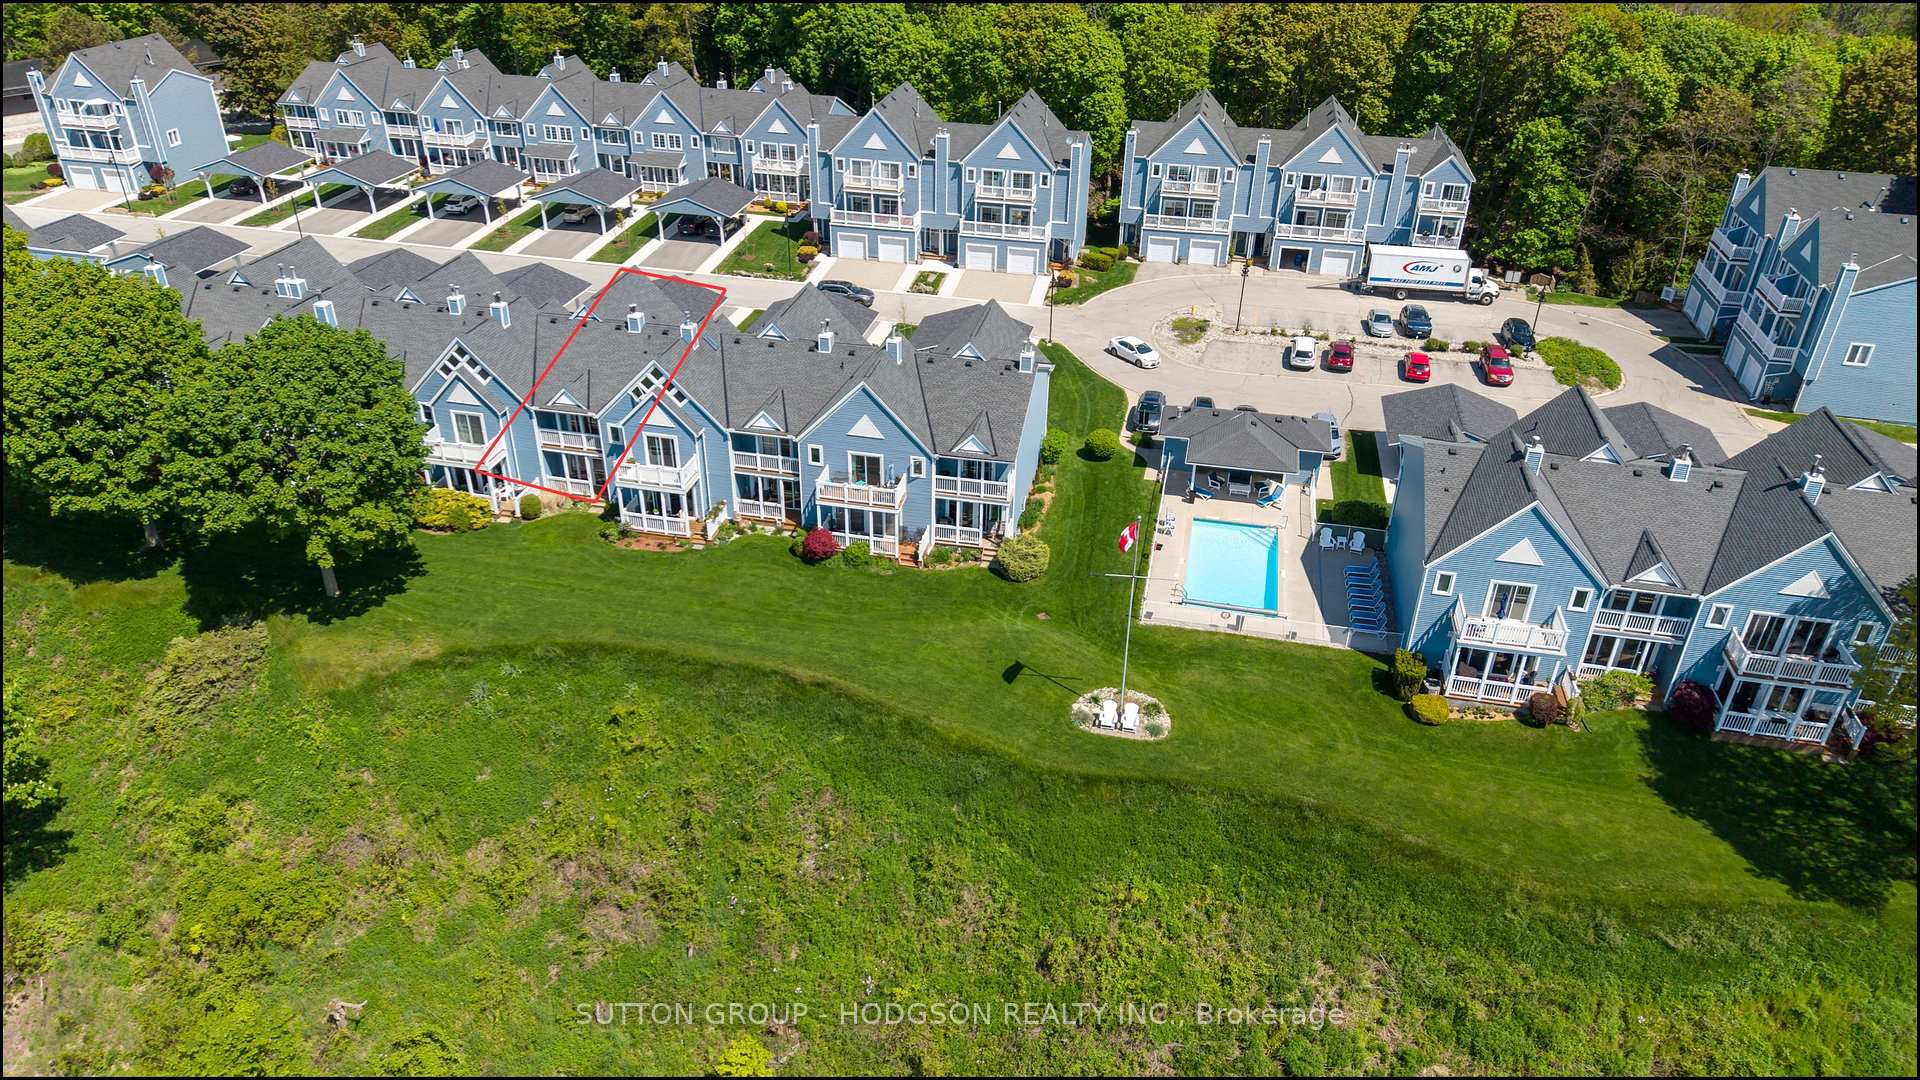

Price: $ 449,000.00 MLS®: X13174700 Location : 374 Front Street 38, Central Elgin, ON N5L 1G1
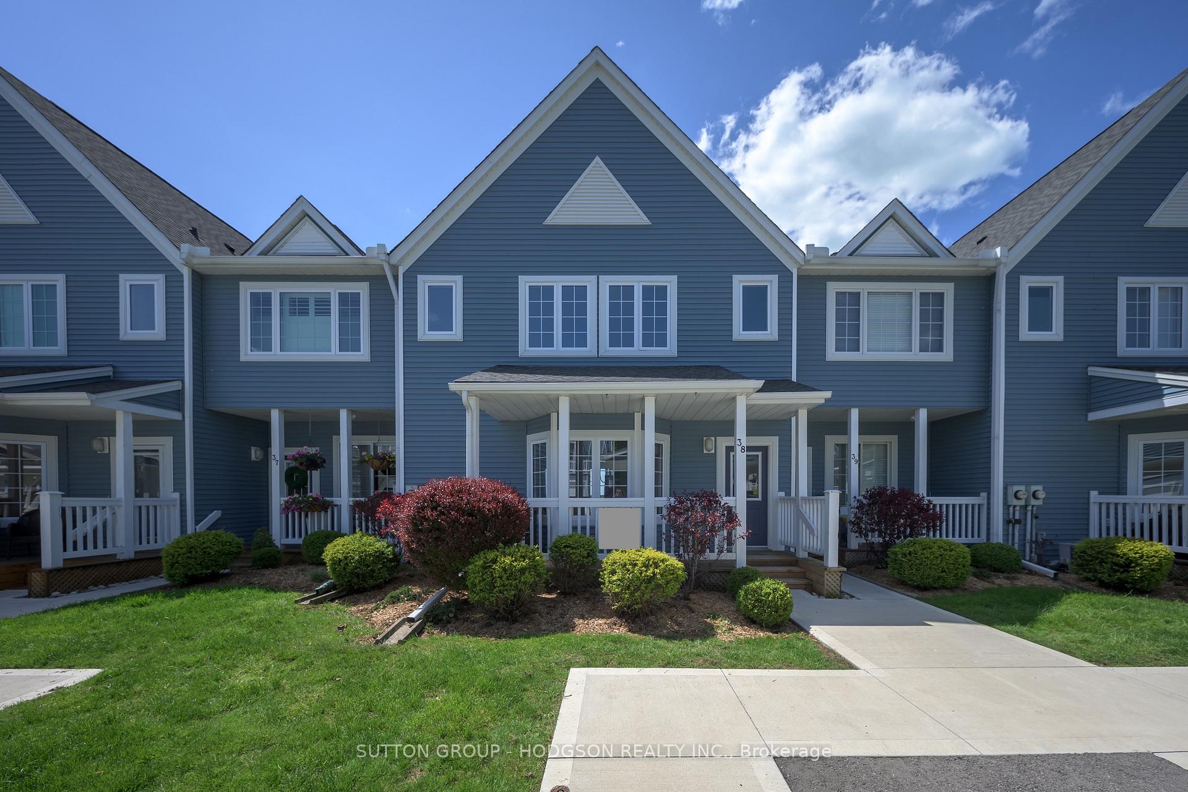
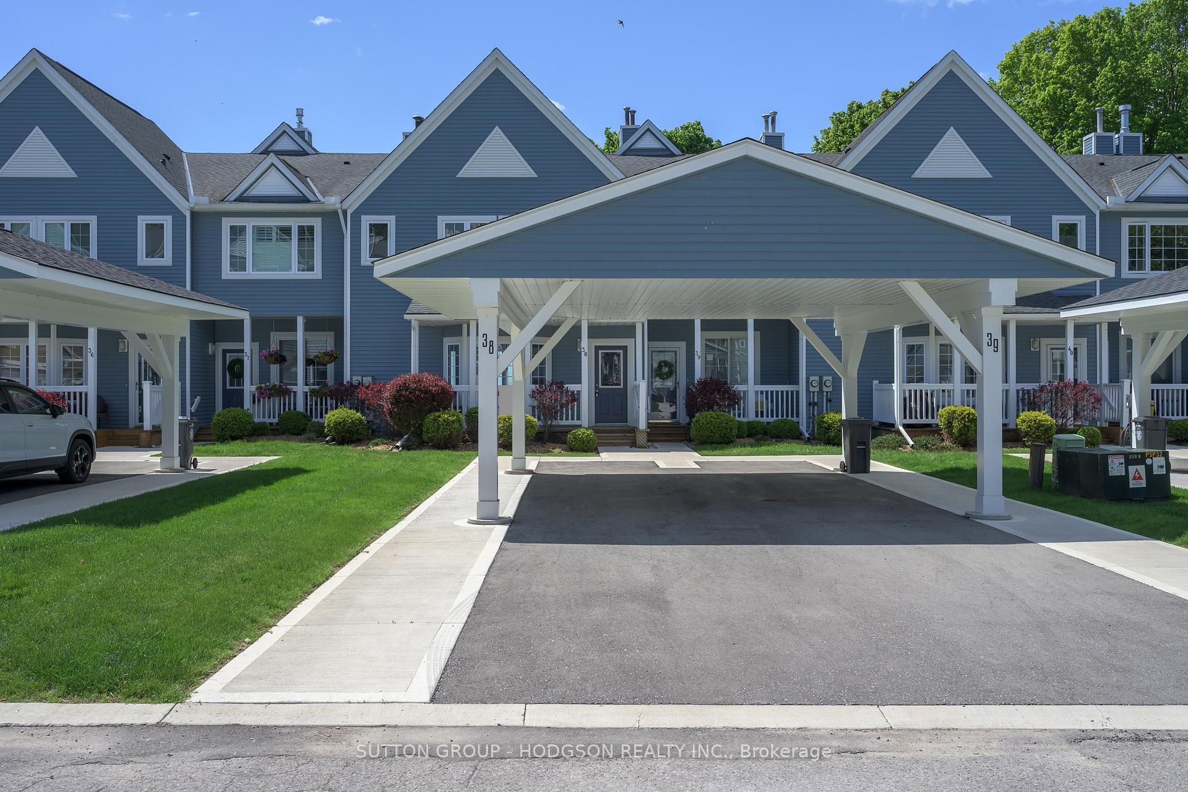
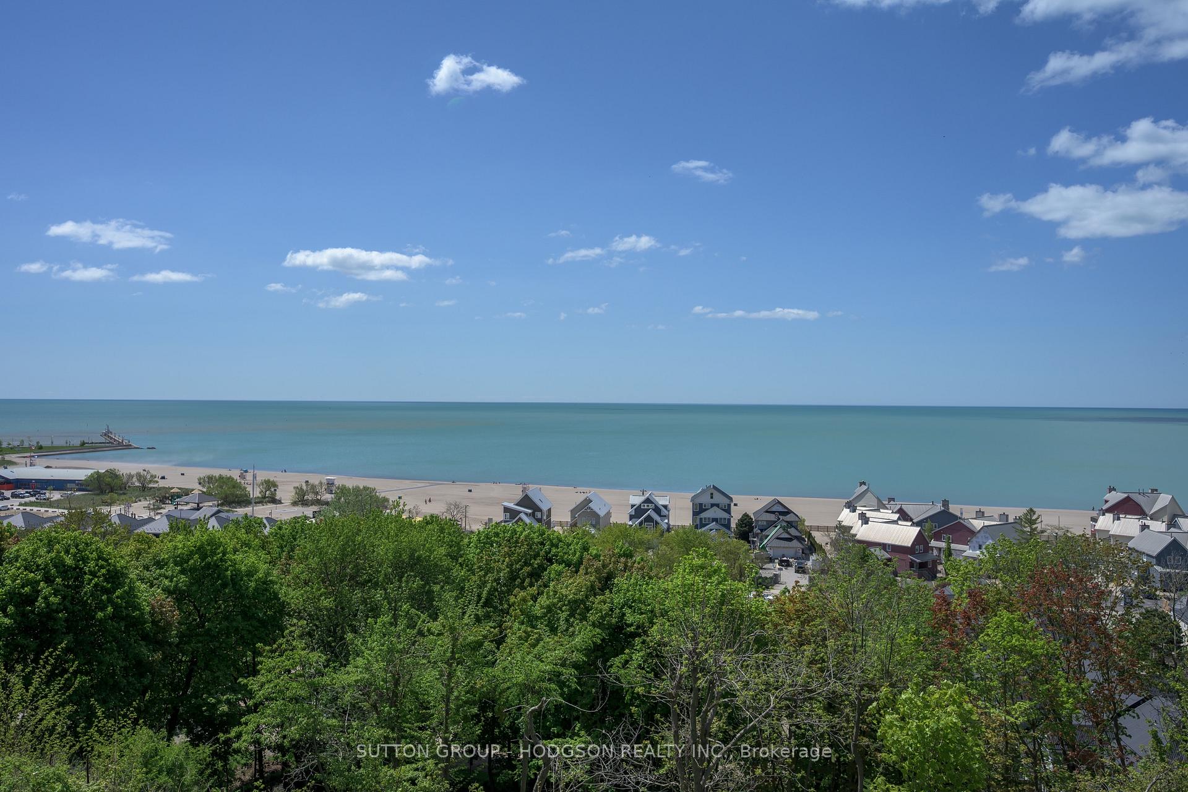
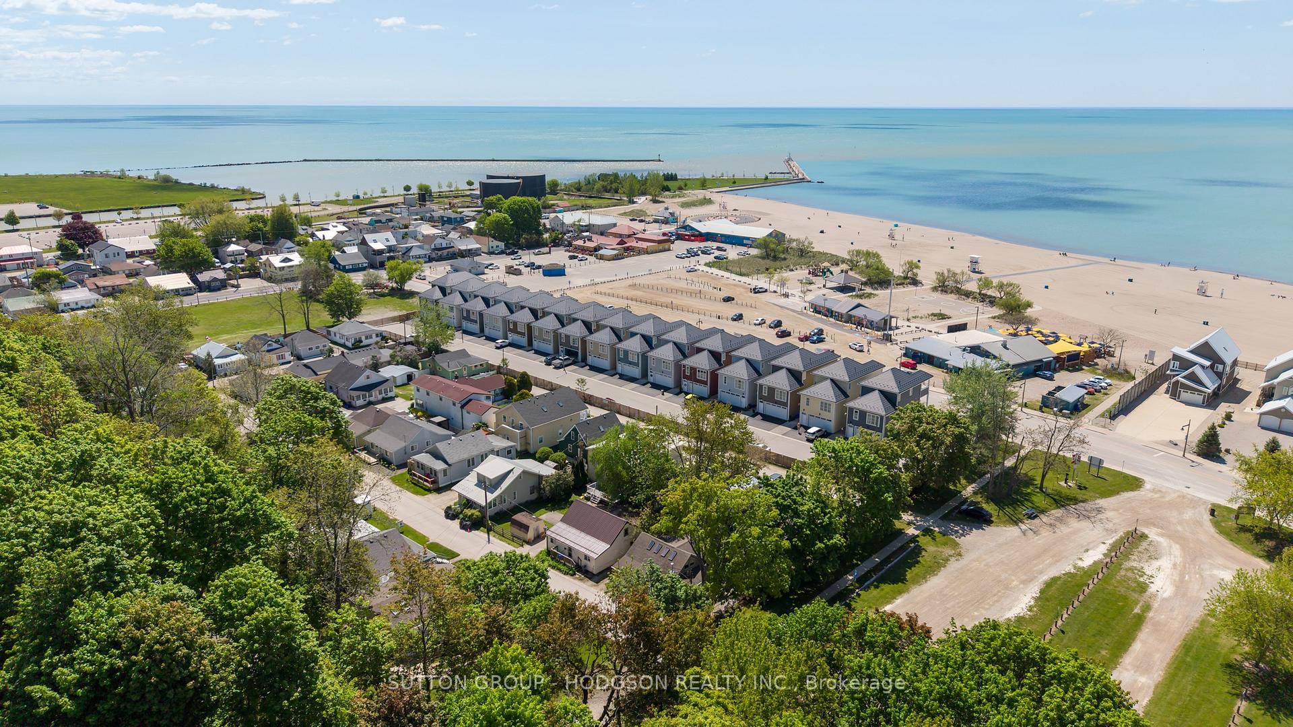
Experience spectacular, year-round views of Lake Erie from this beautifully updated condo townhouse in the sought-after Mariner's Bluff community, ideally positioned above the shoreline of one of Canada's rare Blue Flag certified beaches. Designed for both comfort and entertaining, the main level features a stylish upgraded eat-in kitchen with abundant storage and a bright, open dining and living area centered around a cozy gas fireplace. Step out to the covered porch to enjoy peaceful mornings watching the beach come to life and the sun set in the evenings. Upstairs, both bedrooms are generously sized and feature their own walk-in closets and private ensuites, offering exceptional privacy and flexibility for guests or family. The primary retreat also includes a dressing area and a private balcony with sweeping lake views. Its renovated ensuite is a true spa-inspired space with double sinks, a soaker tub, and separate walk-in shower. The lower level expands your living space with a versatile rec room plus a large laundry and workshop area, ideal for hobbies, storage, or future customization. Mariner's Bluff is known for its beautifully maintained green space, welcoming atmosphere, and heated in-ground pool overlooking the lake. Condo services include landscaping and snow removal, making everyday living easy and carefree. All this just a short stroll to Port Stanley's beaches, harbour front dining, boutique shopping, summer theatre, library, arena, and year-round community events. Whether you're looking for a full-time home, weekend retreat, or investment, this move-in ready lakeside property delivers views, lifestyle, and location in one exceptional package.
George St/Front St
Listing Contracted With: SUTTON GROUP - HODGSON REALTY INC.