 HOMELIFE/FUTURE
REALTY INC.,
BROKERAGE*
Dominic Dumenil
Sales Representative
☎ 437-288-8918 ☎ 905-201-9977
HOMELIFE/FUTURESales Representative

Price: $ 875,000.00 MLS®: X13169164 Location : 2061 Balharrie Avenue, Elmvale Acres and Area, ON K1G 1G2
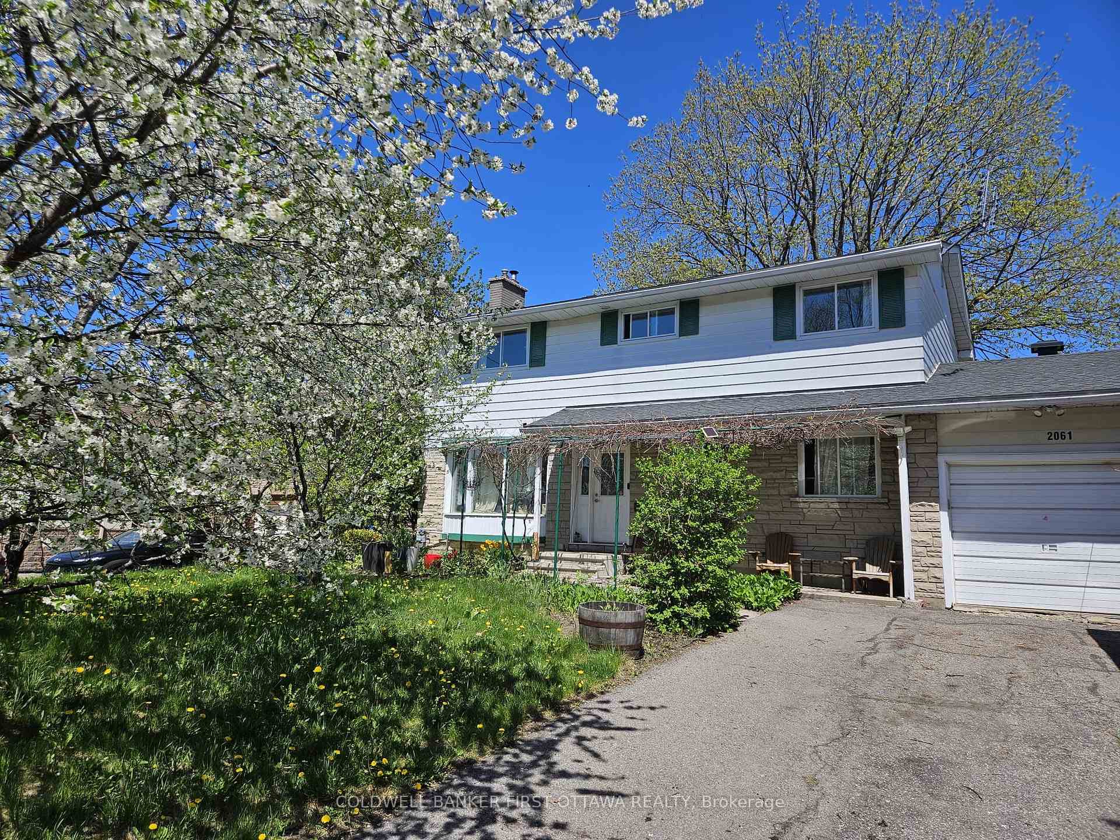
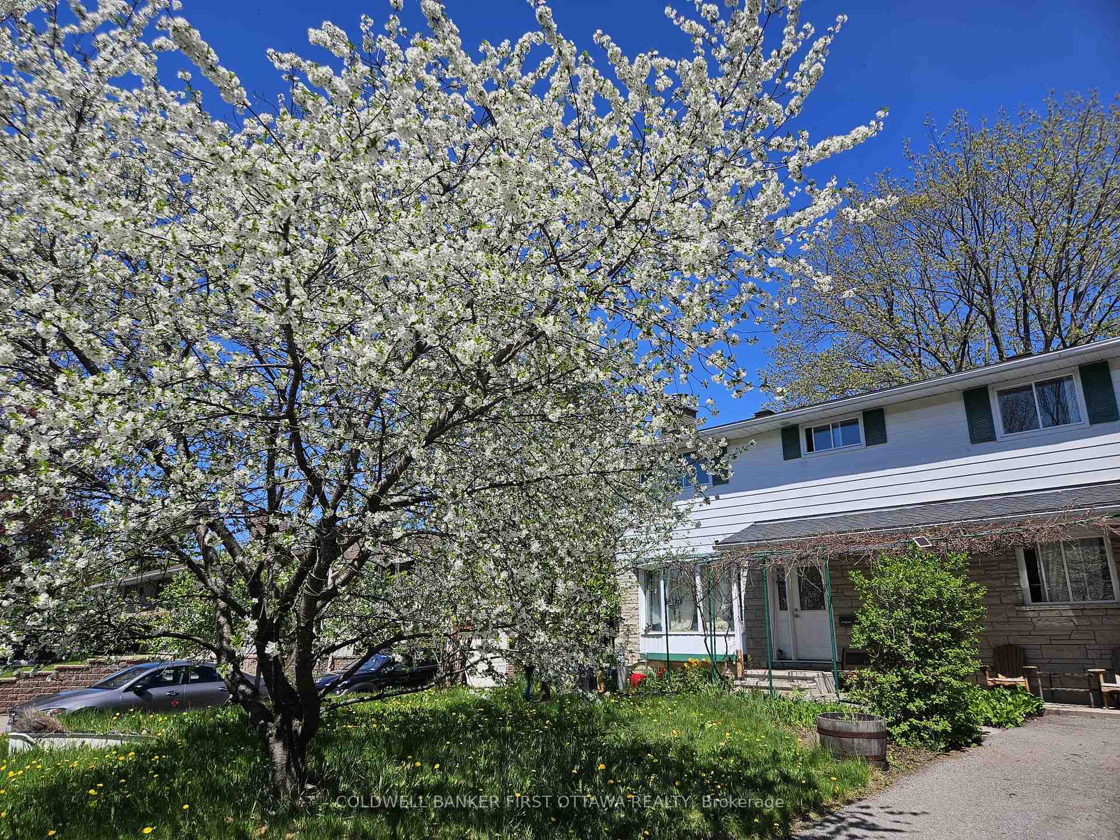
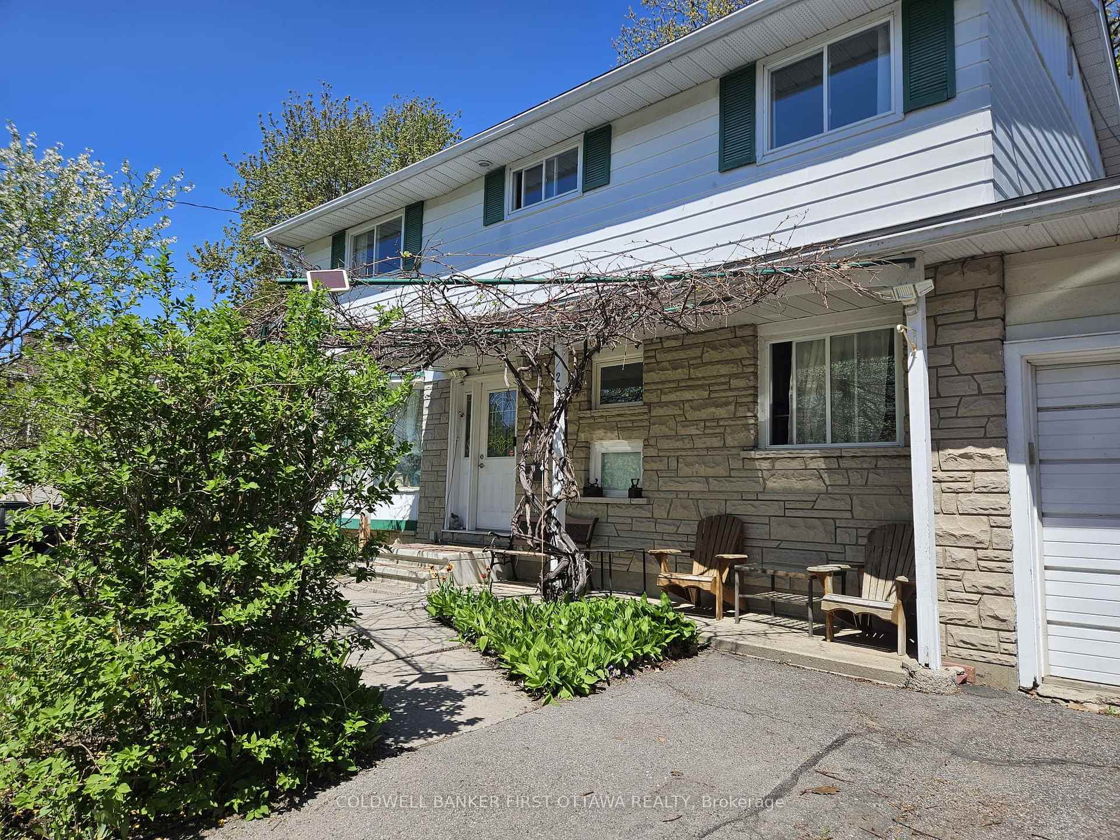
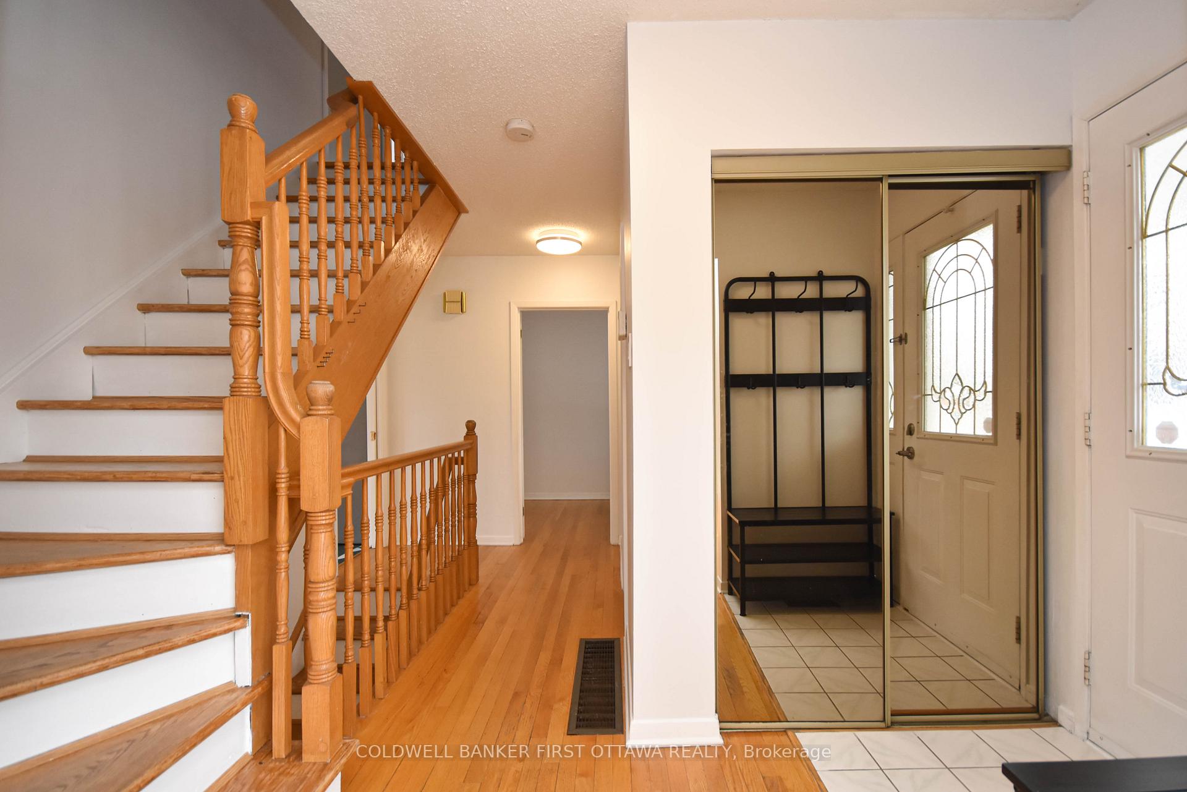
Welcome to your oasis in the city, mature producing fruit trees, large backyard w/berries & vegetable garden; enjoy a starry evening in the hot tub. Family home w/ 5 bedrooms on wide & deep (62' wide x 143) lot in proximity to Elmvale Plaza, General Hospital, French & English schools as well as Canterburry & Franco Cite, public transit, minutes from Trainyards, train station,etc., and easy access to 417 highway .Spacious living room w/brick fireplace w/ H.E. insert provides lots of extra warmth in the winter & backup during power outages; the dining room is open to the living room & kitchen with patio doors to the extensive backyard. The kitchen offers great counter space w/ wall oven (with air fryer feature 2025), gas counter top stove & dishwasher. The main floor bedroom can be used as an office & a powder room completes the main floor. The 2nd floor offers 4 additional bedrooms, a renovated 3 piece bathroom (2020) and a 4 piece ensuite to the master bedroom w/ jetted tub, closet space in the master bedroom provided by Ikea closets. The flooring on the main & 2nd level as well as the staircase /hallway is hardwood; ceramic tiles in the bathrooms. The recently finished basement (2022) offers amazing open space, (L shape space) w/ quality laminate floors. The utility houses the clothes washer & dryer and a utility tub. Additional unfinished space in the basement is a storage room w/ built in shelving. Roof reshingled (2016), natural gas furnace (2007), Hot water tank ( 2016). Backyard w/ pergola, deck & a vegetable garden + 2 sheds. Hot tub off the deck allows for relaxing time after a busy day. Front yard has 2 mature and bountiful sour cherry trees, an apple tree as well as 2 intertwined vines (white and black) providing shade to the front entrance and grape juice in the fall (grape press included). Single car attached garage w/ ample storage shelves & attic, long and widened driveway that can accommodate 6 vehicles. Flexible closing. Open House June 1st 2-4 PM
Tawney Rd.
Listing Contracted With: COLDWELL BANKER FIRST OTTAWA REALTY