 HOMELIFE/FUTURE
REALTY INC.,
BROKERAGE*
Dominic Dumenil
Sales Representative
☎ 437-288-8918 ☎ 905-201-9977
HOMELIFE/FUTURESales Representative
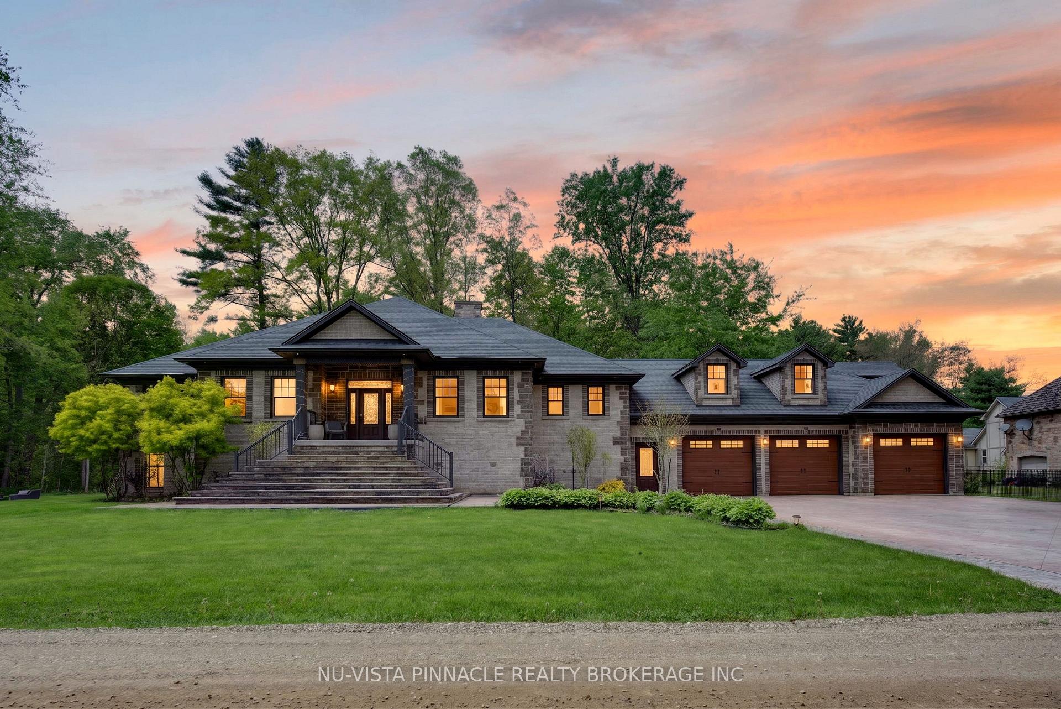
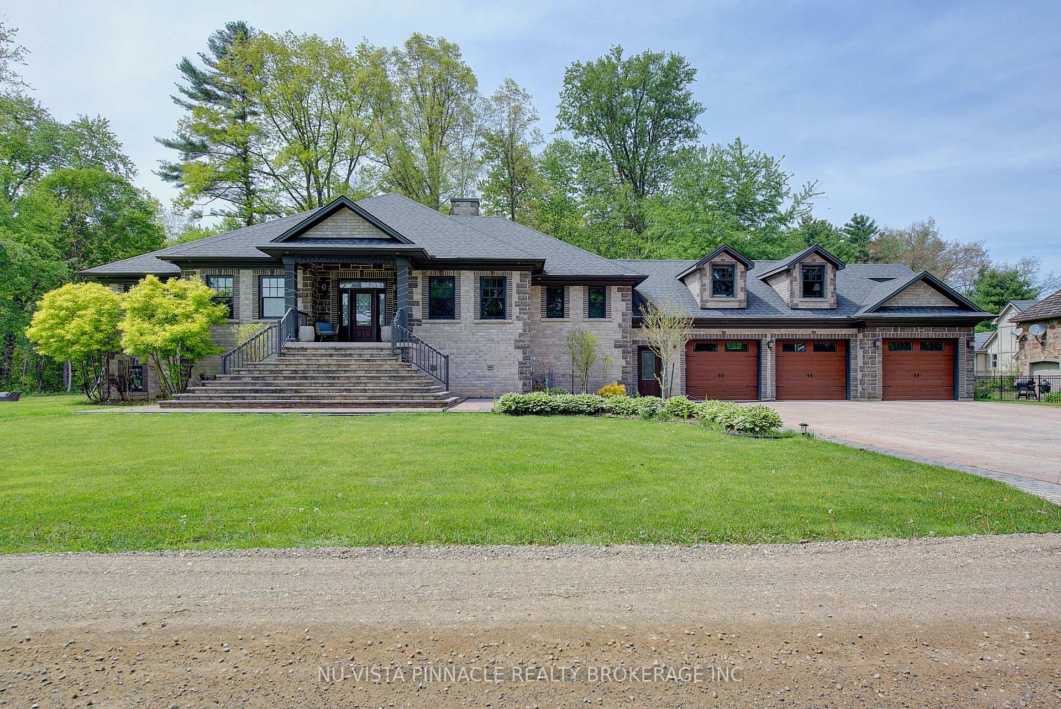
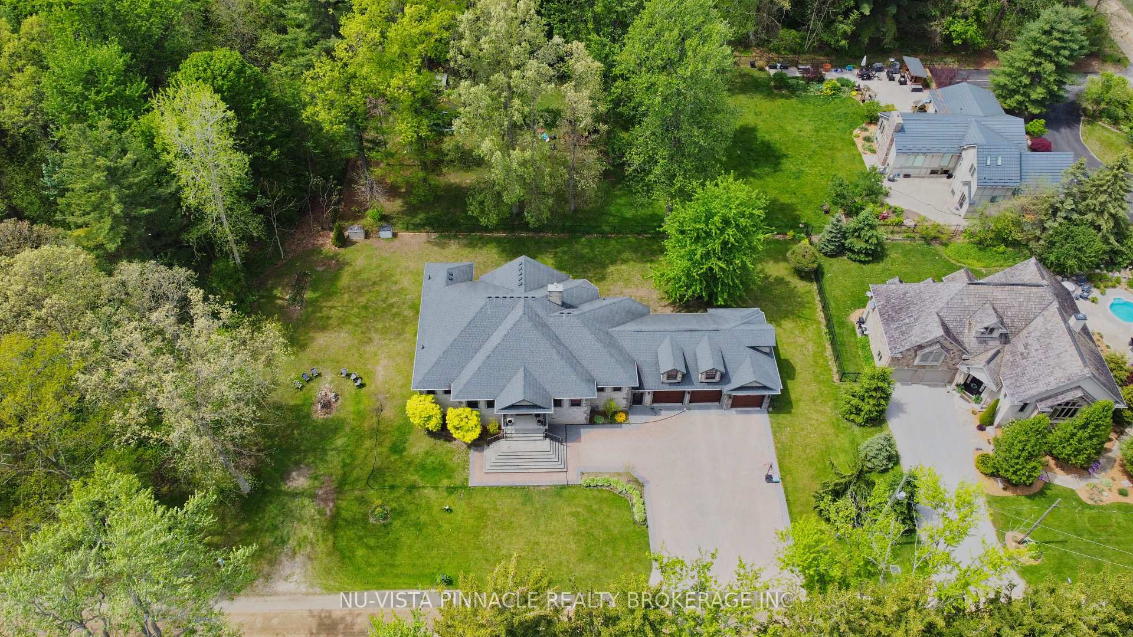
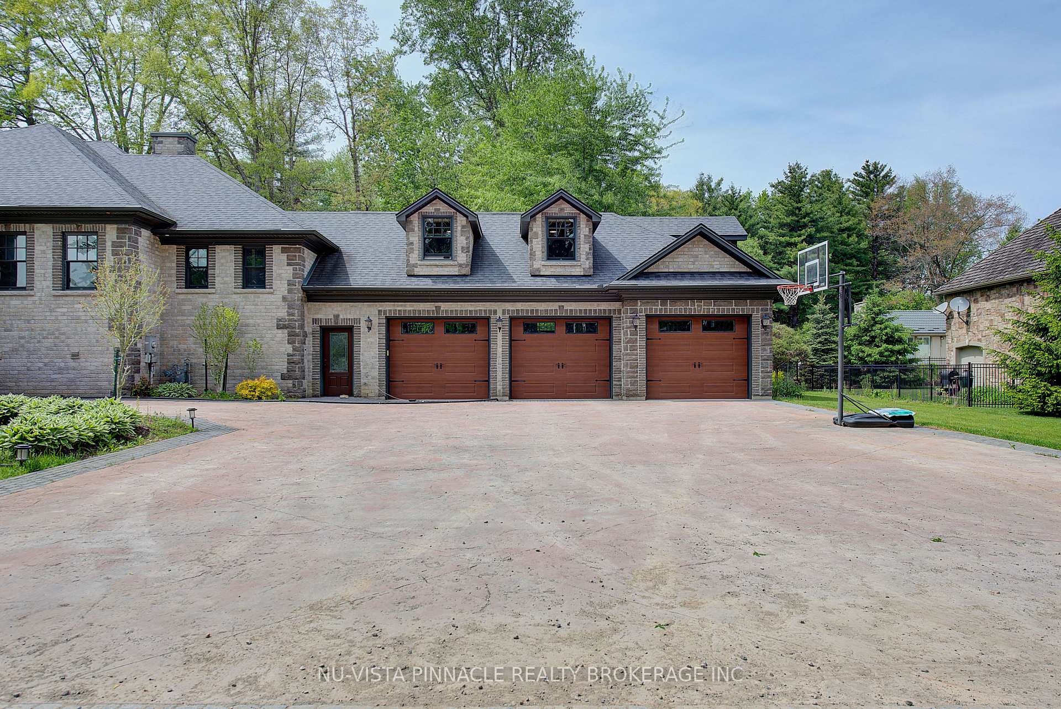
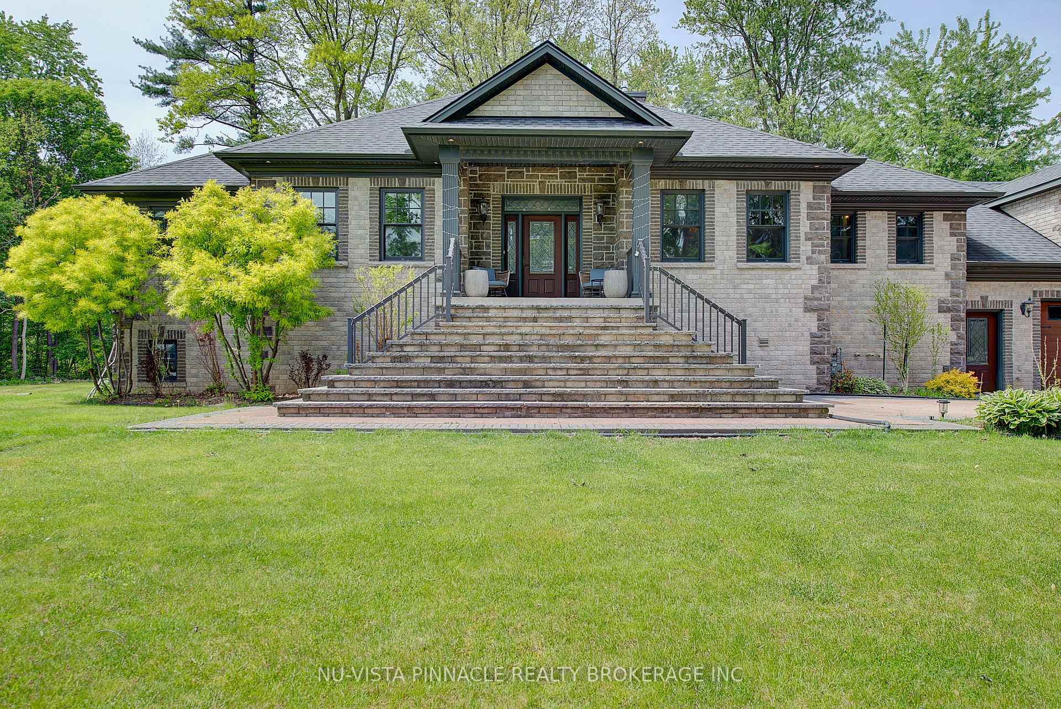

Price: $ 2,399,000.00 MLS®: X13169074 Location : 9082 Ferne Drive, Strathroy-Caradoc, ON N0L 1W0
Just 7 minutes from London, this extraordinary custom estate offers a rare blend of timeless Victorian-inspired architecture, modern luxury, and everyday comfort on a half-acre setting with no neighbours in front. Designed for elevated living and unforgettable entertaining, this one-of-a-kind raised ranch showcases exceptional craftsmanship and attention to detail throughout. Arrive in style via the concrete driveway and impressive 4-car heated garage with backyard access. Step into a grand foyer featuring exquisite millwork, rich oak accents, crown moulding, and premium hardwood flooring. The thoughtfully designed layout seamlessly connects elegant formal spaces with warm, inviting living areas perfect for hosting family and friends. At the heart of the home is a chef-inspired kitchen complete with appliances, oversized island, quartz and granite surfaces, full Butler's kitchen, and stylish wet bar area - all flowing effortlessly into the stunning great room and expansive covered outdoor living space. Whether entertaining on a grand scale or enjoying quiet evenings at home, this home was built for exceptional living.The luxurious primary retreat offers a peaceful escape with deck access, a spa-inspired 6-piece ensuite with heated floors, and spacious walk-in closet. 2 additional main floor bedrooms each feature their own private ensuites, while the upper-level guest suite creates the perfect setup for visitors or multigenerational living.The bright lookout lower level with oversized above-grade windows offers endless future possibilities and has already been roughed-in for additional bedrooms, bathrooms, rec. room, gym, and wine cellar - allowing you to create personalized lifestyle space. Designed with accessibility and convenience in mind, this fully accessible home includes elevator access from the garage to all levels, multiple entrances, radiant heated floors in bathrooms and laundry, solar rough-in, RV parking, and space for up to 14 vehicles on driveway.
Glendon Dr./ Parkhouse Dr.
Listing Contracted With: NU-VISTA PINNACLE REALTY BROKERAGE INC