 HOMELIFE/FUTURE
REALTY INC.,
BROKERAGE*
Dominic Dumenil
Sales Representative
☎ 437-288-8918 ☎ 905-201-9977
HOMELIFE/FUTURESales Representative
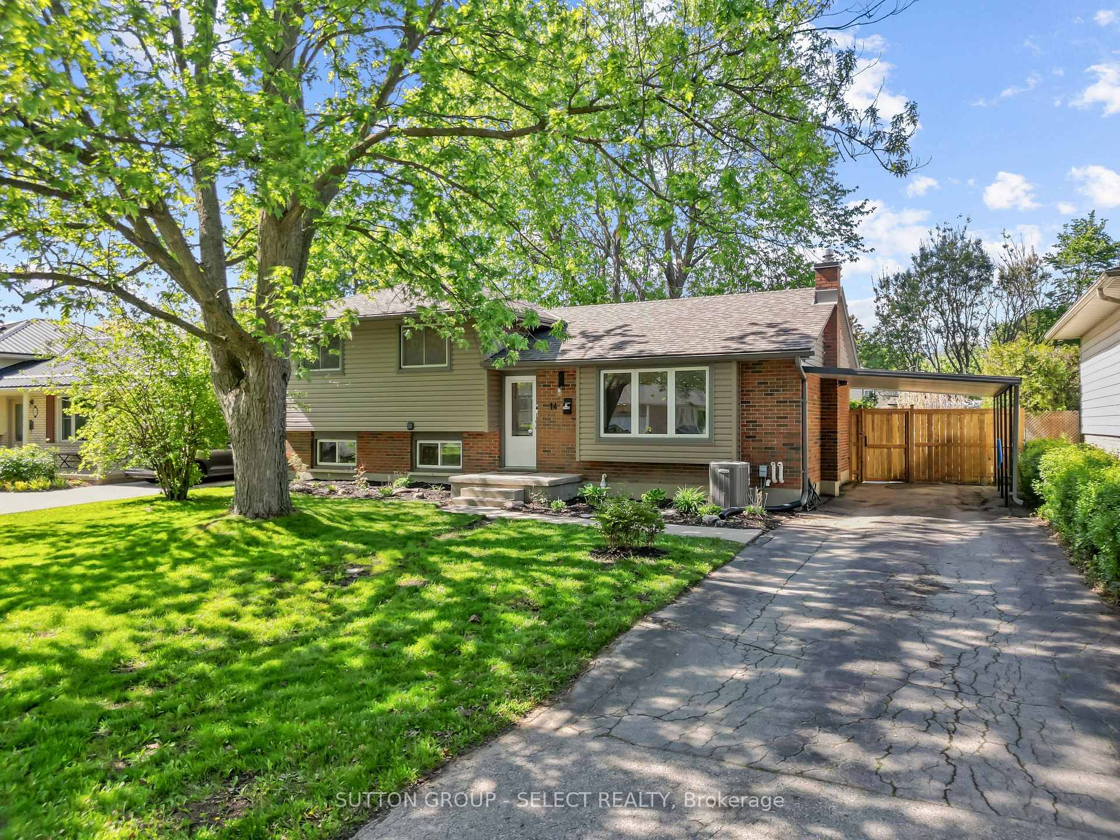
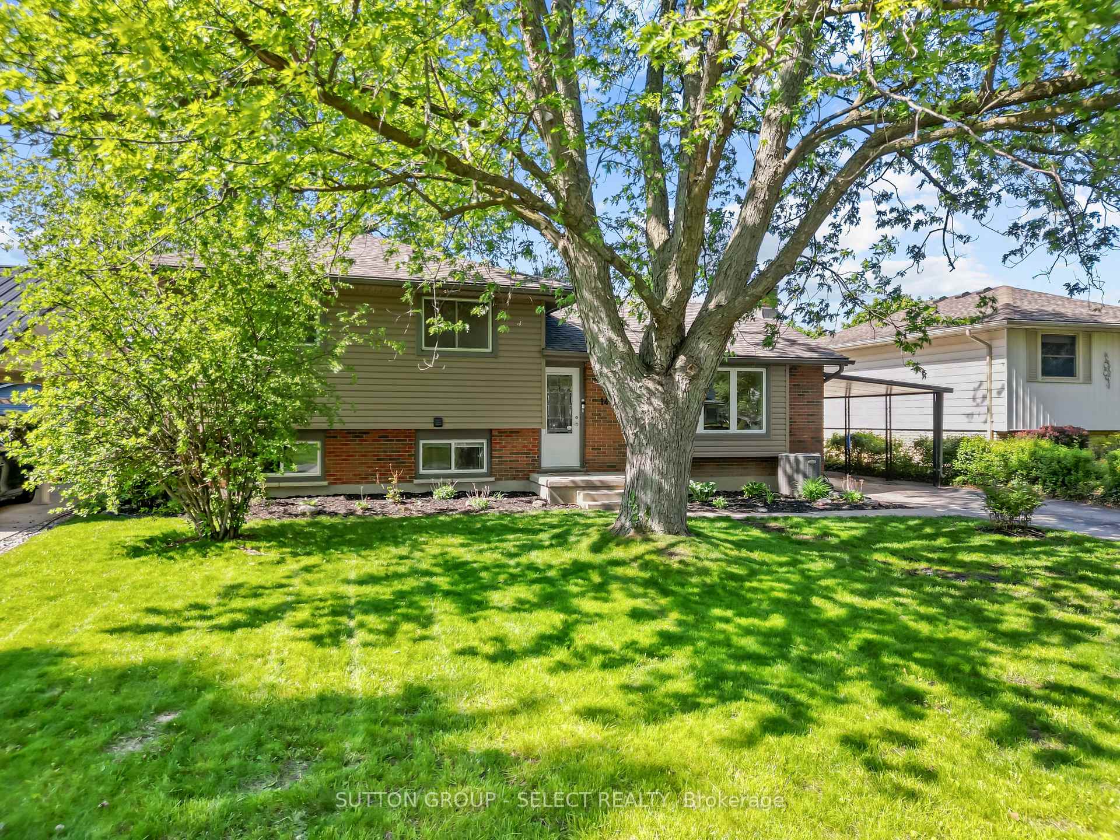
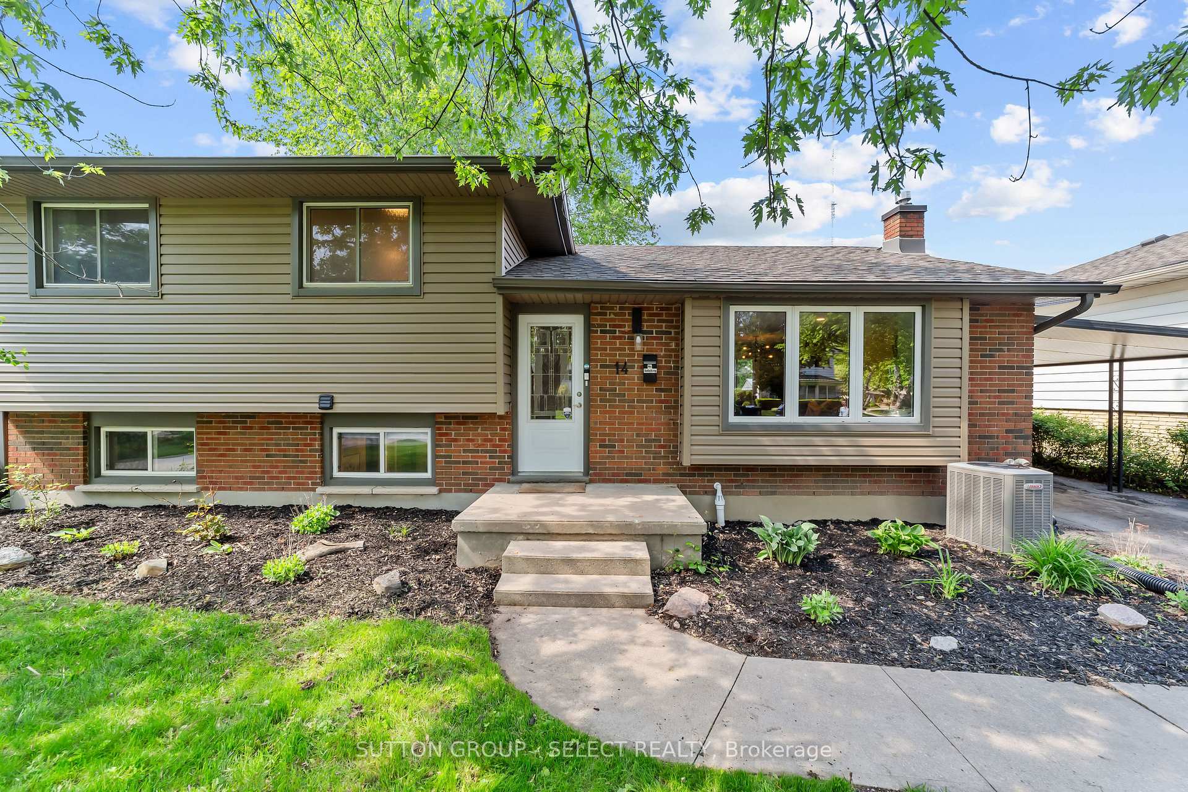
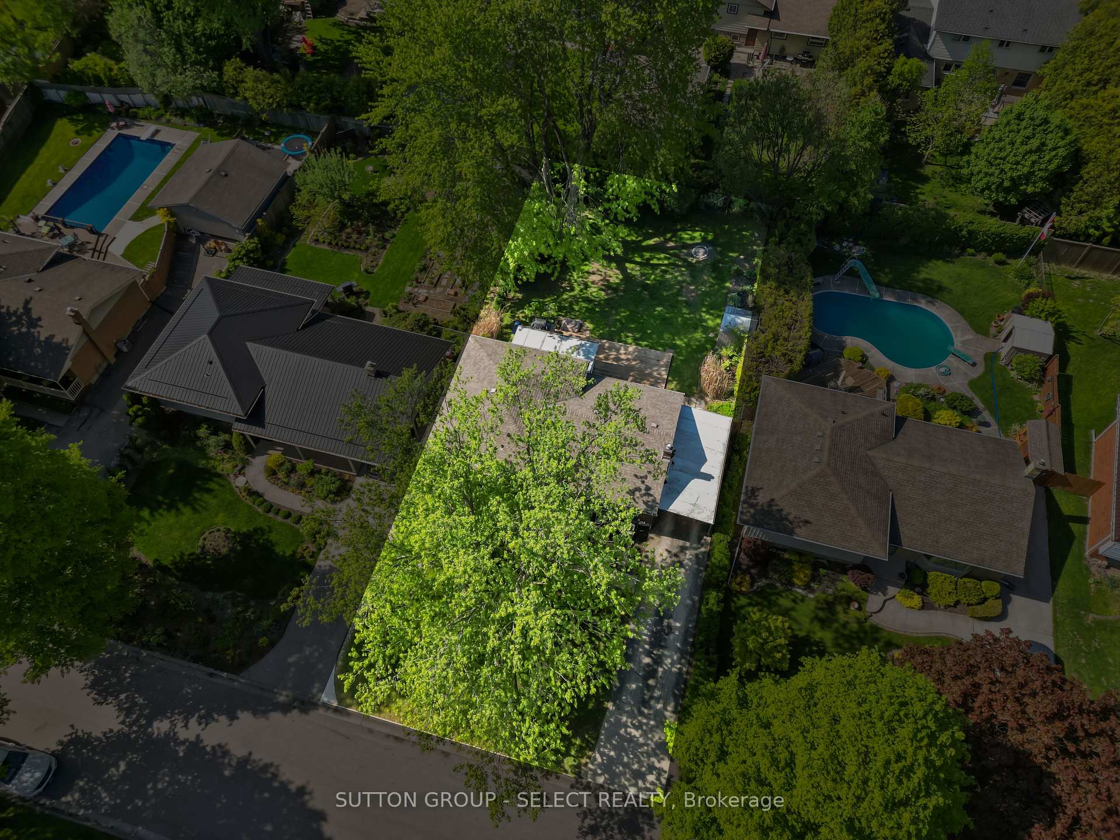

Price: $ 619,000.00 MLS®: X13168832 Location : 14 Notre Dame Crescent, London South, ON N6J 2G1
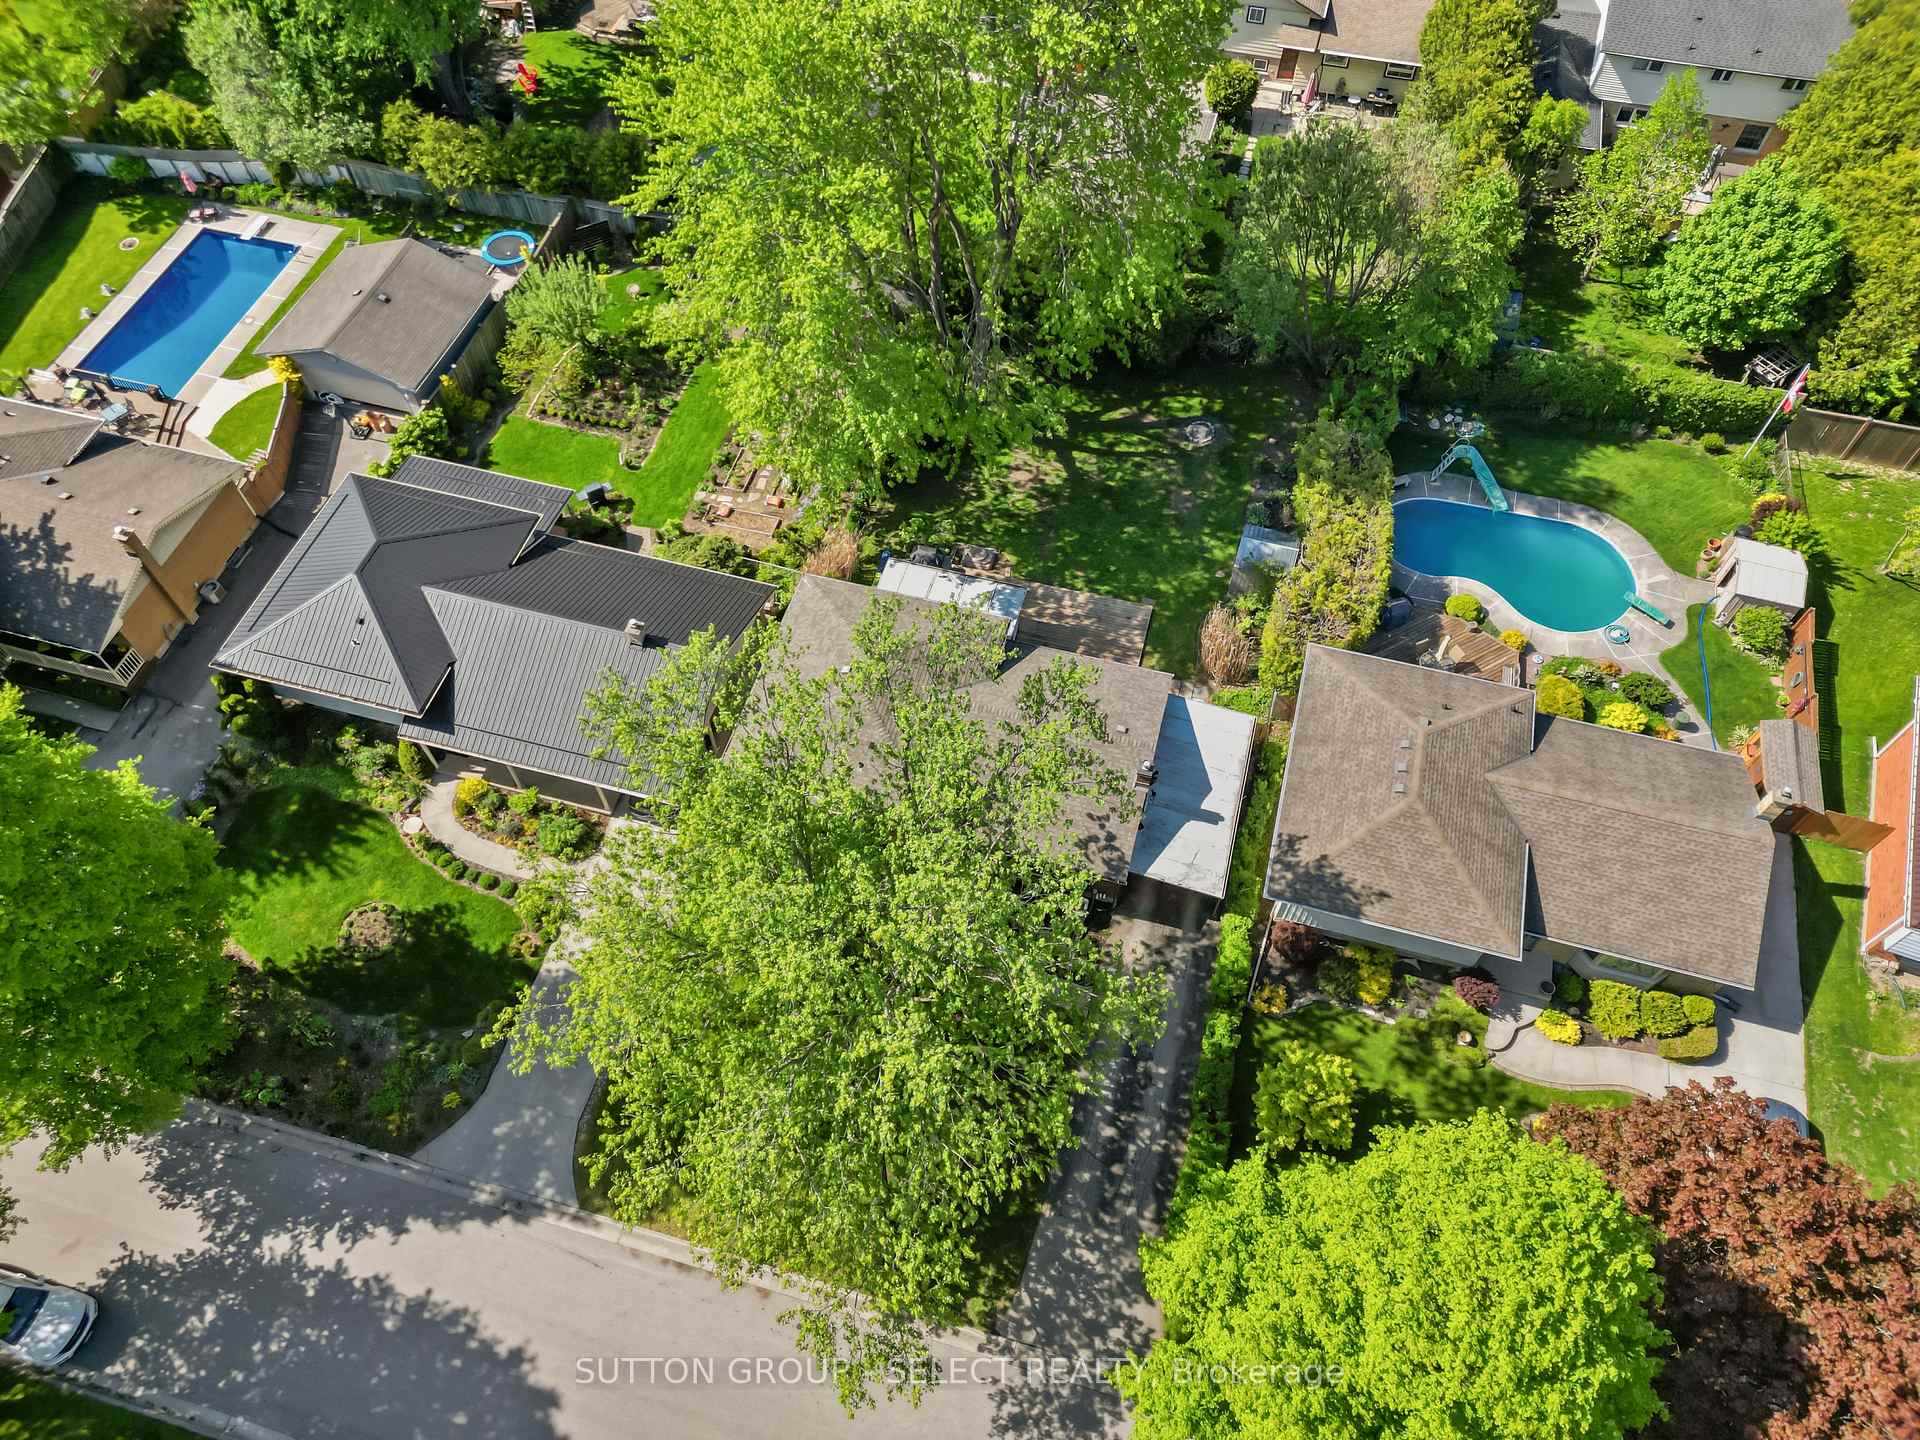
Hiding beneath stunning mature trees, on a quiet crescent in Norton Estates - welcome to 14 Notre Dame! A beautifully renovated 4-level side split, sitting on an even more impressive lot. This spacious single-family home offers 3+1 bedrooms and 2 fully renovated bathrooms, combining updated finishes with a functional layout designed for everyday living. The bright open-concept main floor features new flooring throughout and a renovated kitchen with new cabinetry, countertops, three appliances, and a fully vented range hood. Kitchen access leads to a 3-season sunroom that opens up to your large deck, overlooking the green, fully fenced backyard-perfect for outdoor dining, entertaining, or relaxing in a private setting while watching your loved ones play. The versatile 4-level layout includes a separate dining area, as well as two spacious living rooms - ideal for a family room, home office, gym, or media space. The third level features an additional bedroom, renovated 3-piece bath, and updated windows for added comfort and lots of natural light across 3 of the 4 levels. And the 4th is large and in charge - ready for all of your storage and utility needs. Recent exterior improvements include capped windows, and updated siding and roof. Additional upgrades include a new high-efficiency furnace and owned hot water tank. Complete with landscaped grounds, storage shed, and a carport at the top of a long driveway, fit for a convenient escape from the elements. This move-in-ready Norton Estates home offers the space, style, and value that every young family deserves, in one of the most family-friendly neighbourhoods of the city.
Notre Dame Drive / Notre Dame Crescent
Listing Contracted With: SUTTON GROUP - SELECT REALTY