 HOMELIFE/FUTURE
REALTY INC.,
BROKERAGE*
Dominic Dumenil
Sales Representative
☎ 437-288-8918 ☎ 905-201-9977
HOMELIFE/FUTURESales Representative
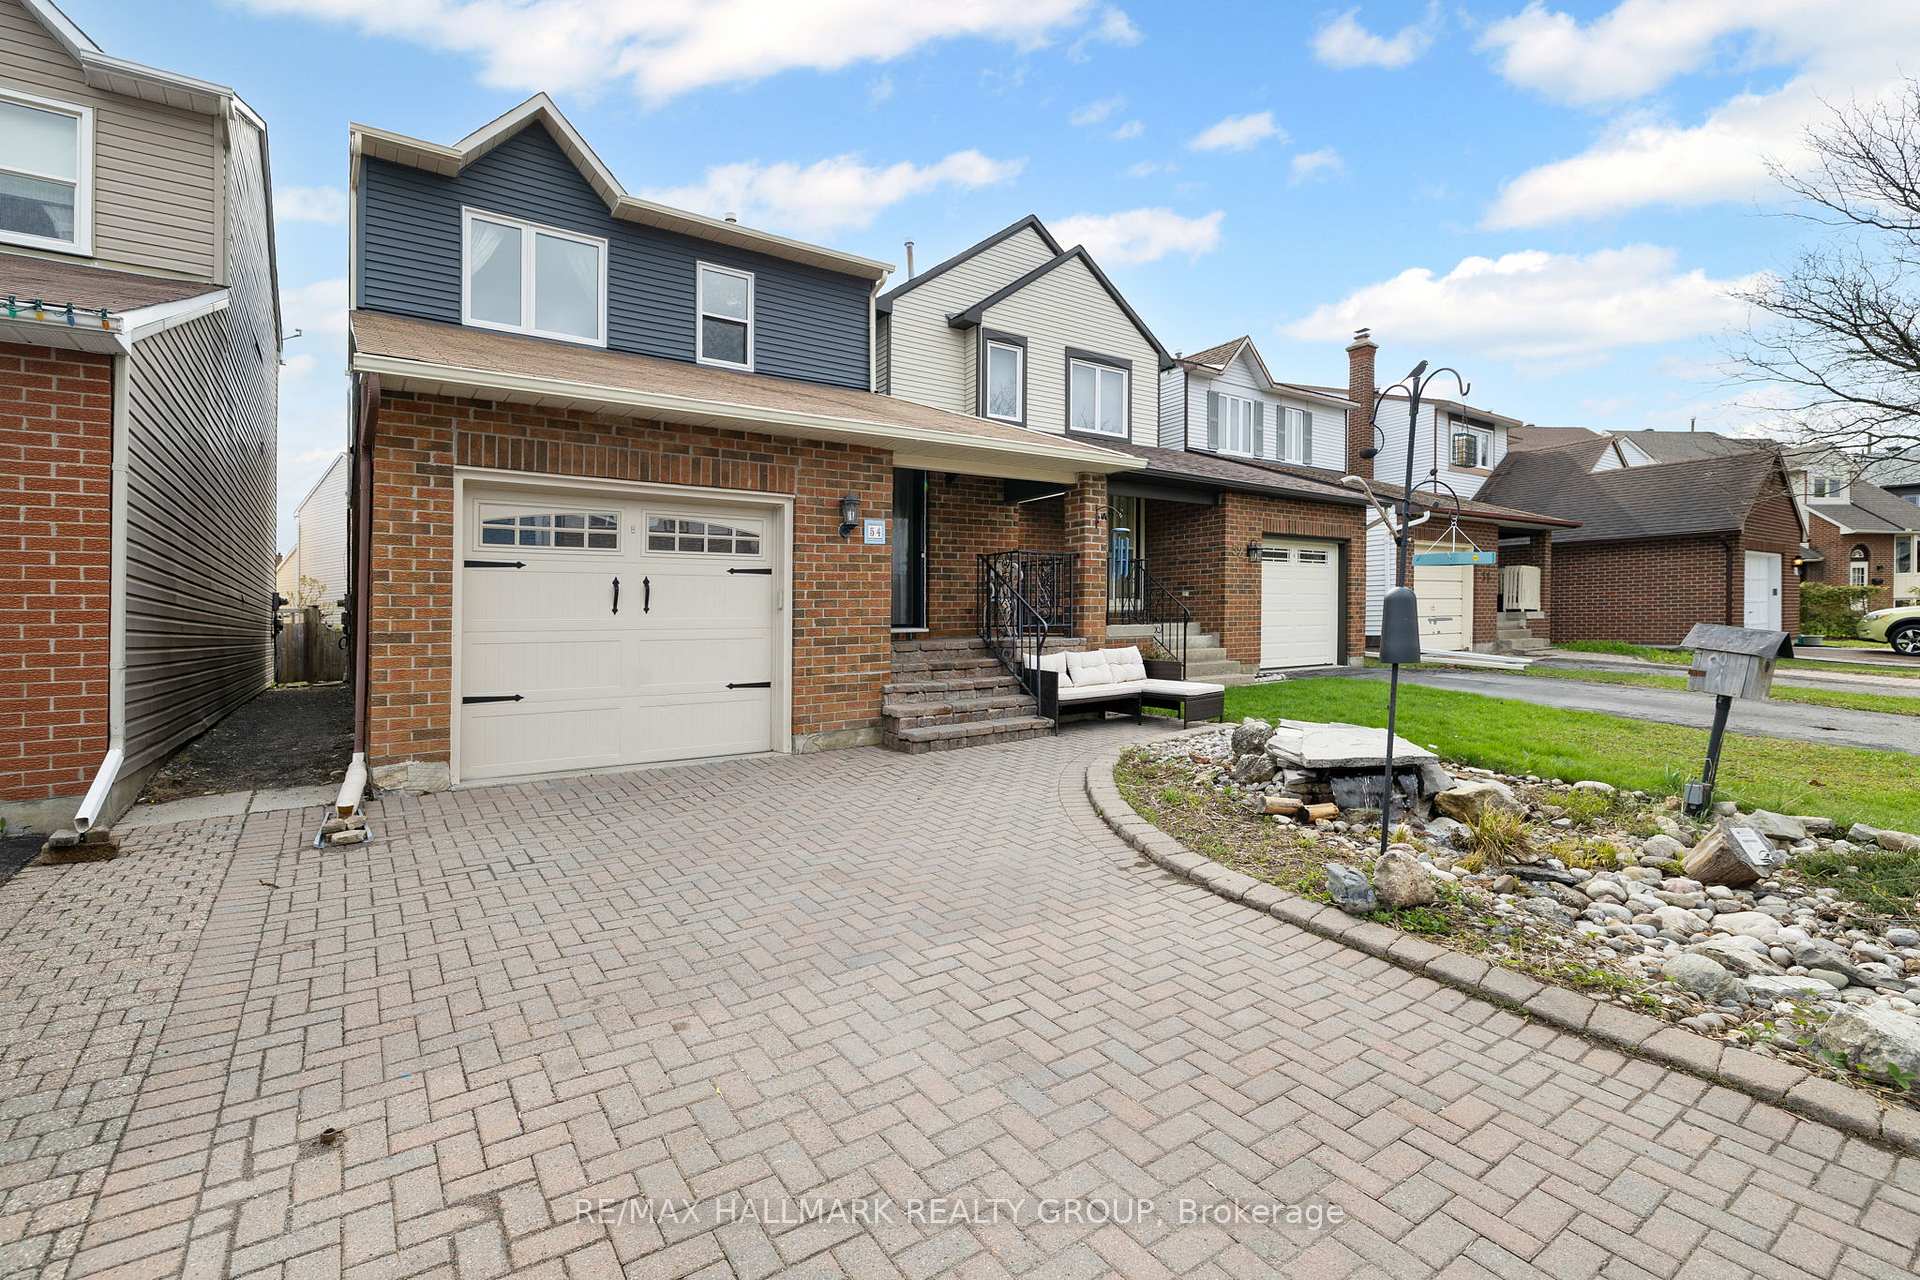

Price: $ 649,900.00 MLS®: X13165472 Location : 54 Fireside Crescent, Hunt Club - South Keys and Area, ON K1T 1Z4
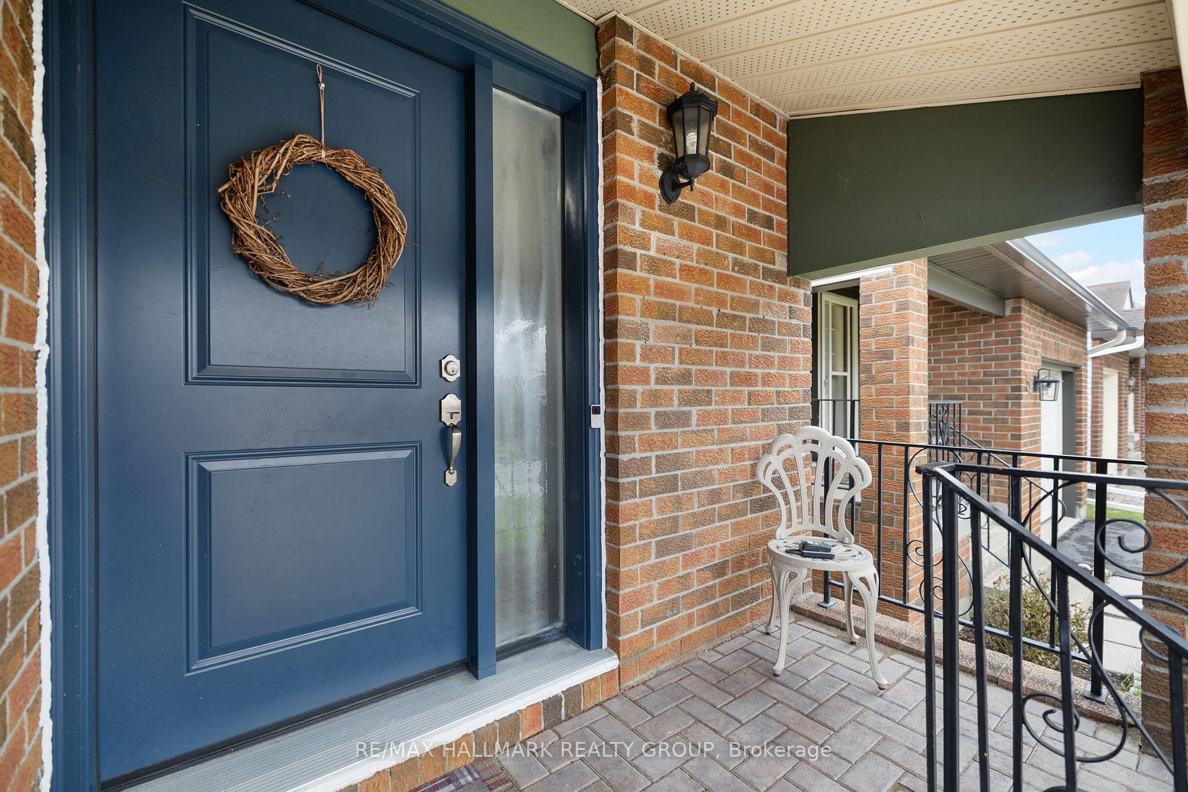
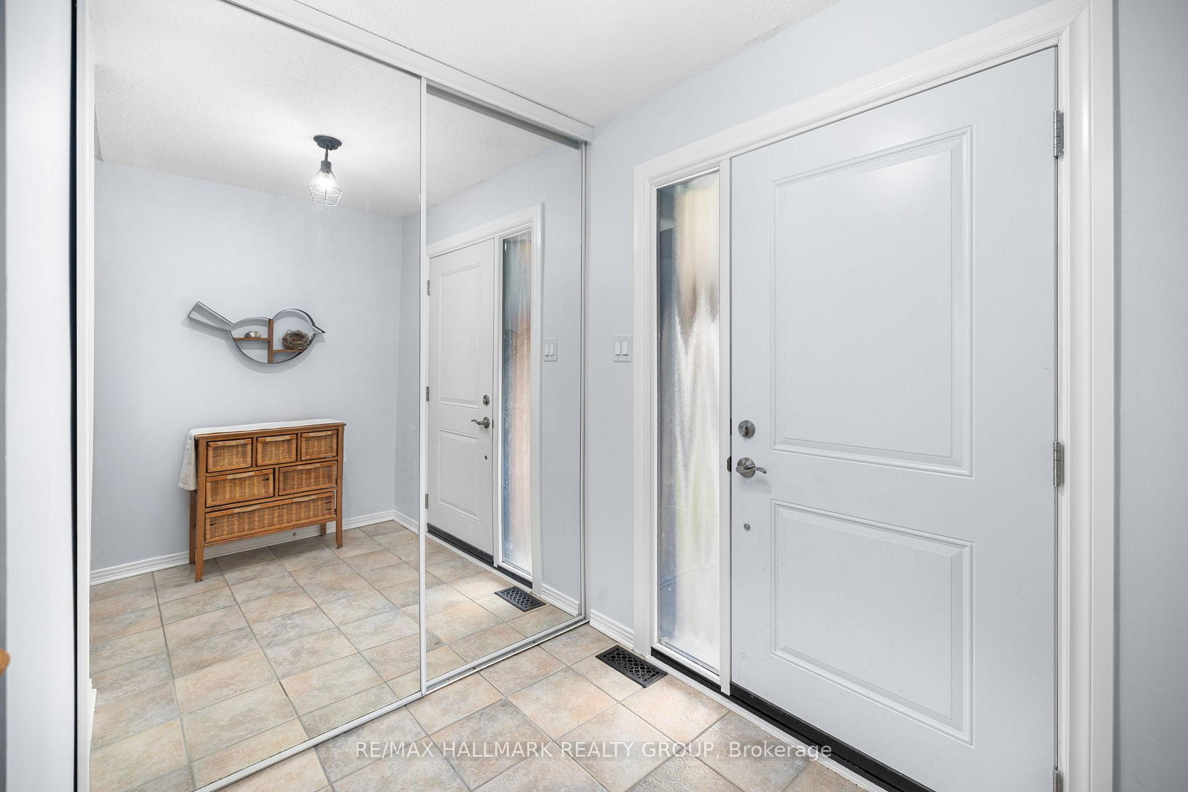
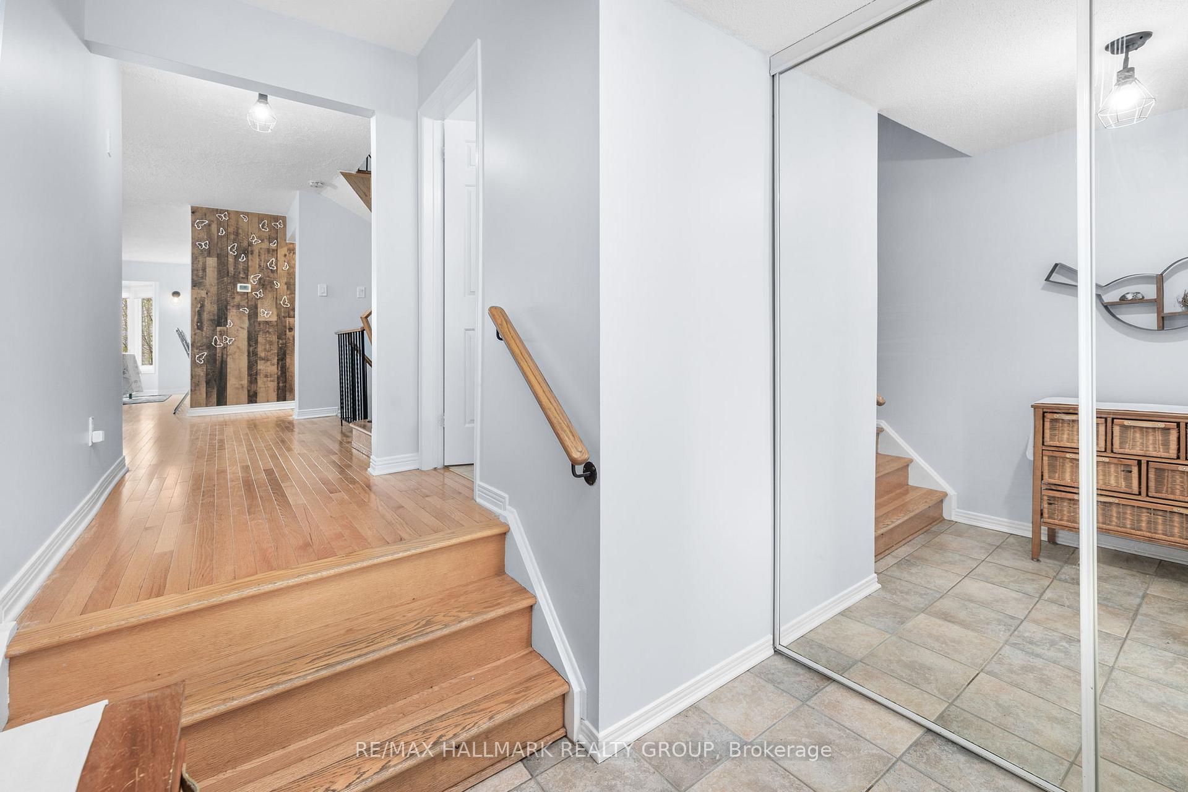
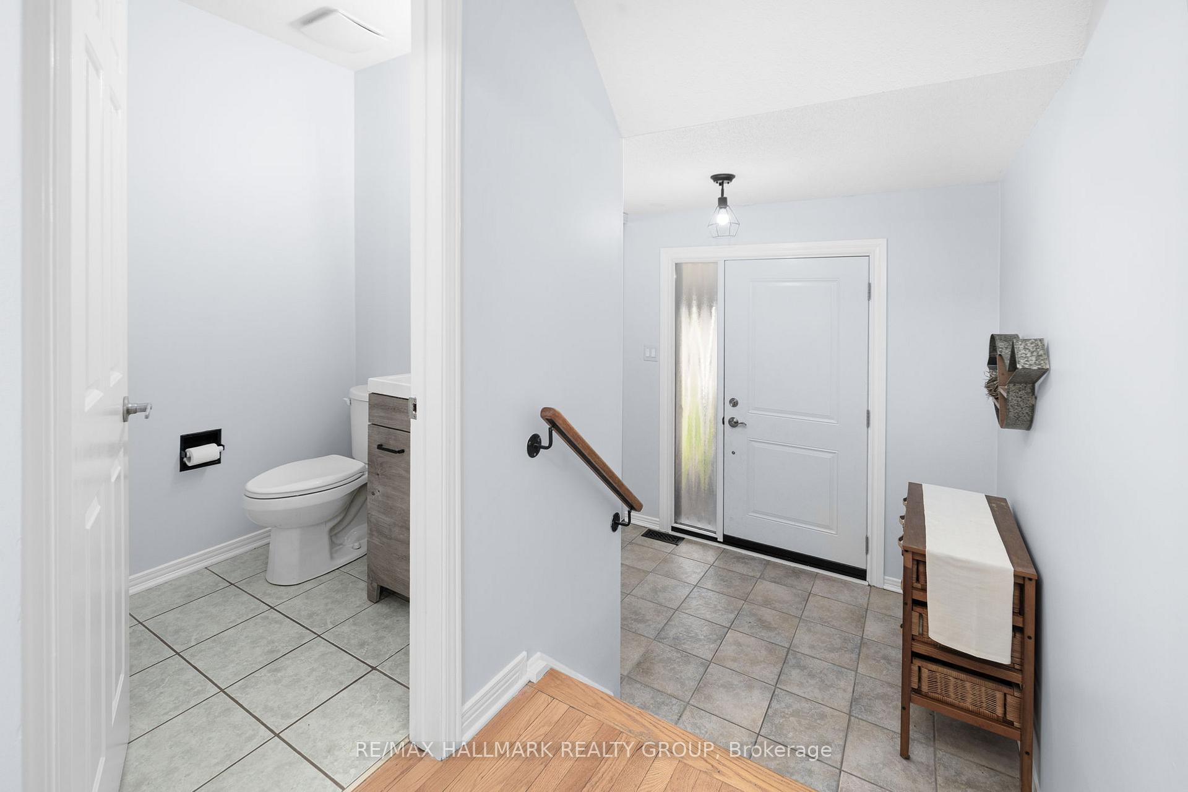
Welcome to 54 Fireside Crescent. This beautifully updated 3 bedroom/2.5 bathroom home is ideally situated close to amazing schools, parks, walking paths, restaurants, a rec centre, the public library and many other essential amenities. When you arrive home, you will be greeted by a fully interlocked driveway and a certified wildlife-friendly habitat featuring a soothing waterfall - the perfect place to enjoy your morning coffee or evening glass of wine while watching the birds. A newly installed steel front door sets the tone for the updates you will find upon entering this well-maintained home. The generous foyer leads you to the main floor which features an updated kitchen with classic white cabinetry and quartz countertops. A convenient breakfast bar is the perfect place to gather around the thoughtfully designed kitchen which overlooks the living and dining room. A modern faux concrete accent wall gives the space a modern yet timeless elevated look A newly renovated powder room can also be found on the main level. A winding staircase leads you to the second level which offers 3 generous bedrooms, all with hardwood flooring. The master bedroom boasts a newly renovated ensuite bathroom with modern black accents (2024).Down the hall you will find two additional bedrooms as well as a brand new main bath with stone countertops (2026). The fully finished lower level offers additional living space for the whole family whether it be for games or movie night. The backyard comes complete with a large covered deck that overlooks the sunny backyard which has raised gardens where you can grow your own fruit and vegetables. Recent updates include: Triple glazed windows with 25 year warranty '22, Energy Star Steel Door '22, Insulated Garage Door with Remote Opener '20, New Vinyl Siding '23, Powder Room Fully Renovated '23, High Efficiency Furnace '18, 16 SEER Air Conditioner '18, Tankless Hot Water Tank (Owned) '18
Tapiola Crescent & Fireside Crescent
Listing Contracted With: RE/MAX HALLMARK REALTY GROUP