 HOMELIFE/FUTURE
REALTY INC.,
BROKERAGE*
Dominic Dumenil
Sales Representative
☎ 437-288-8918 ☎ 905-201-9977
HOMELIFE/FUTURESales Representative

Price: $ 749,900.00 MLS®: X13163832 Location : 2149 Jack Nash Drive, London South, ON N6K 5R1
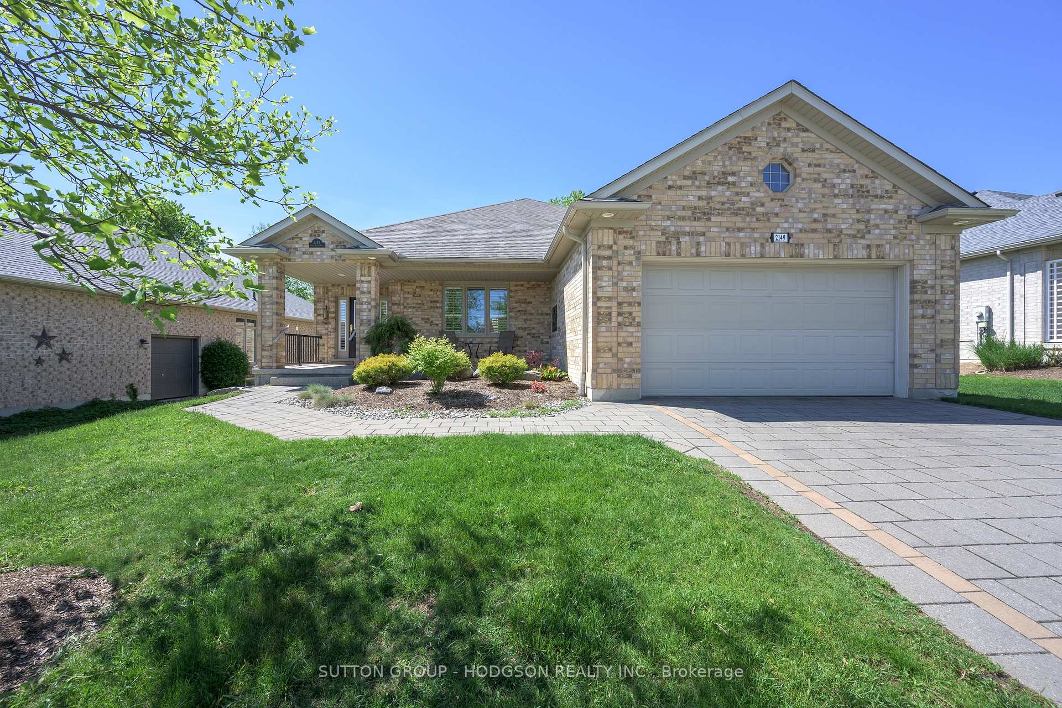
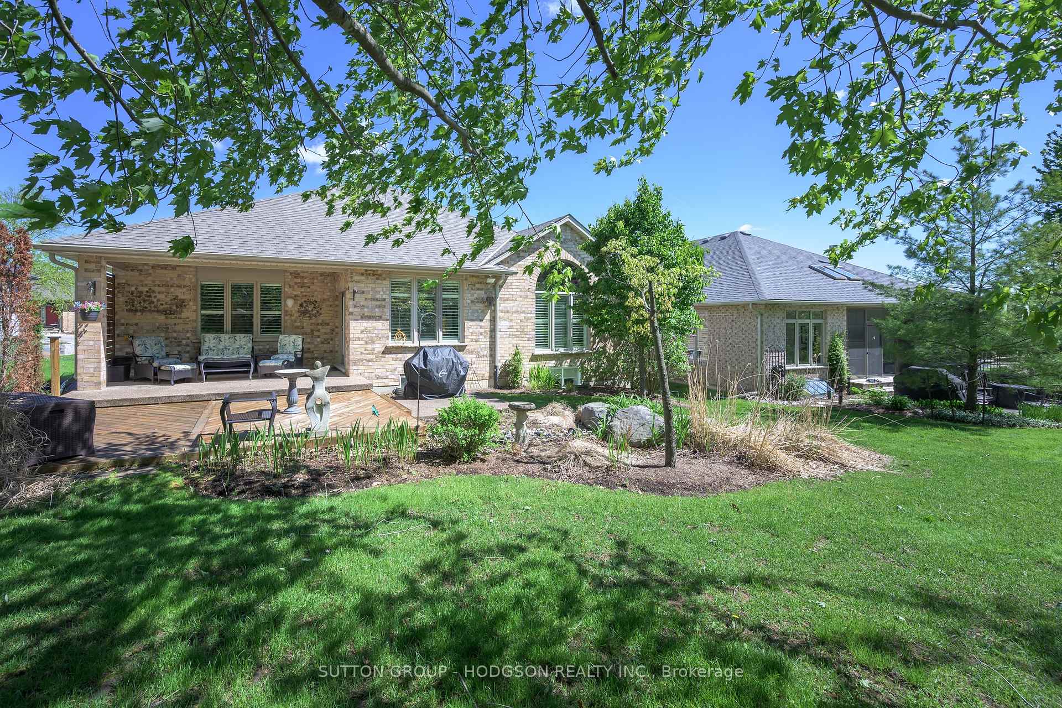
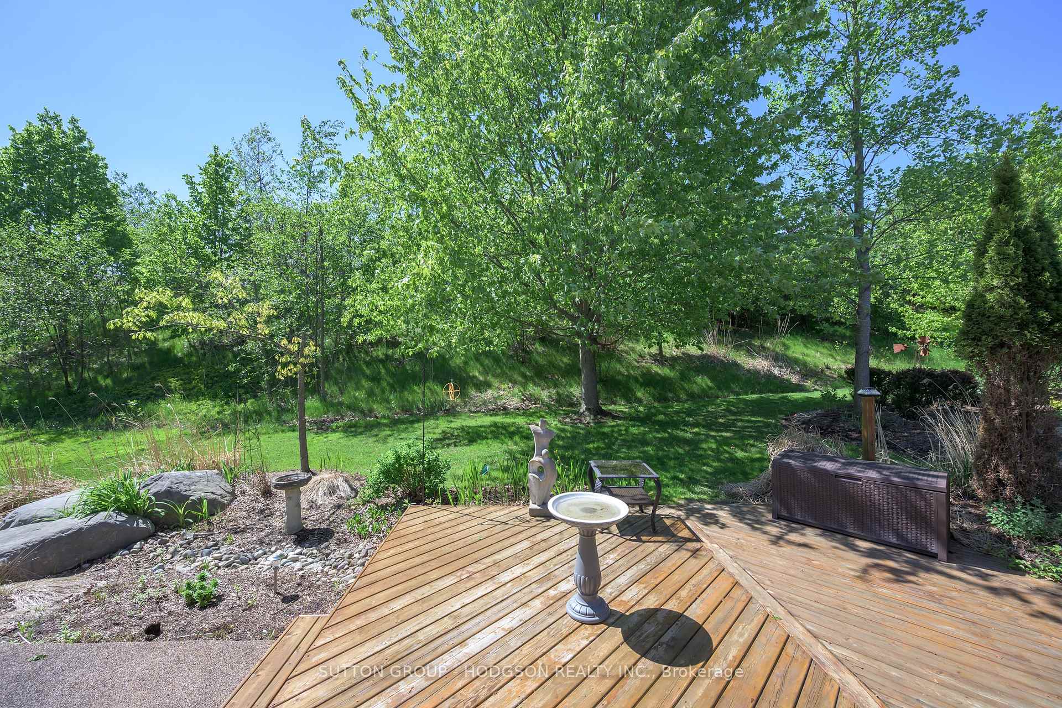
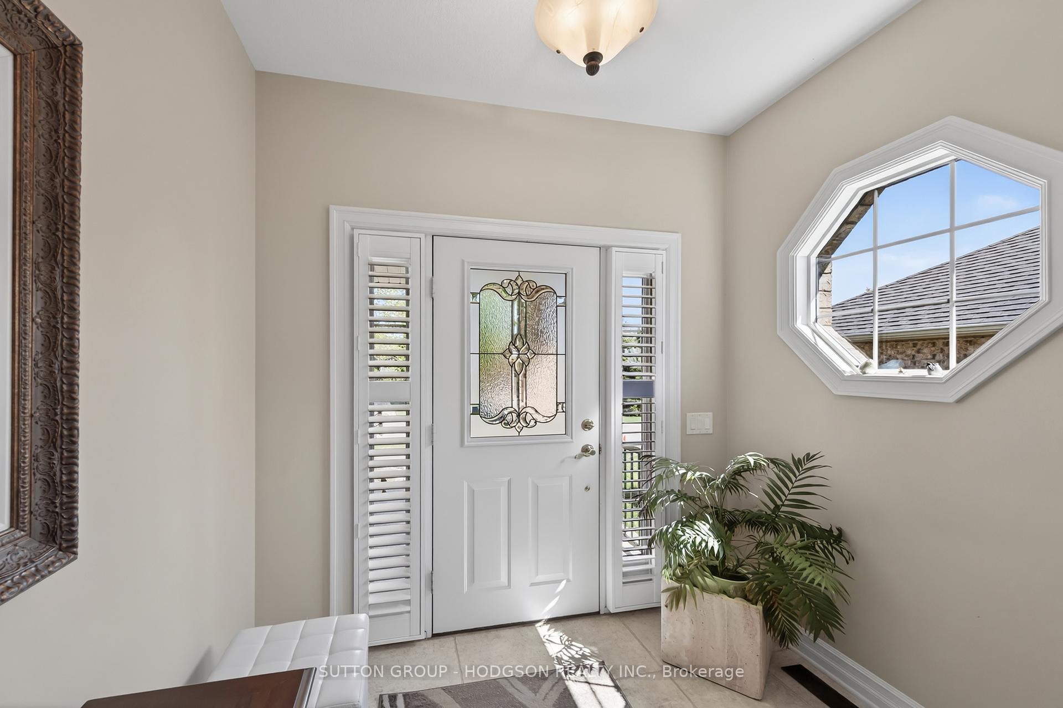
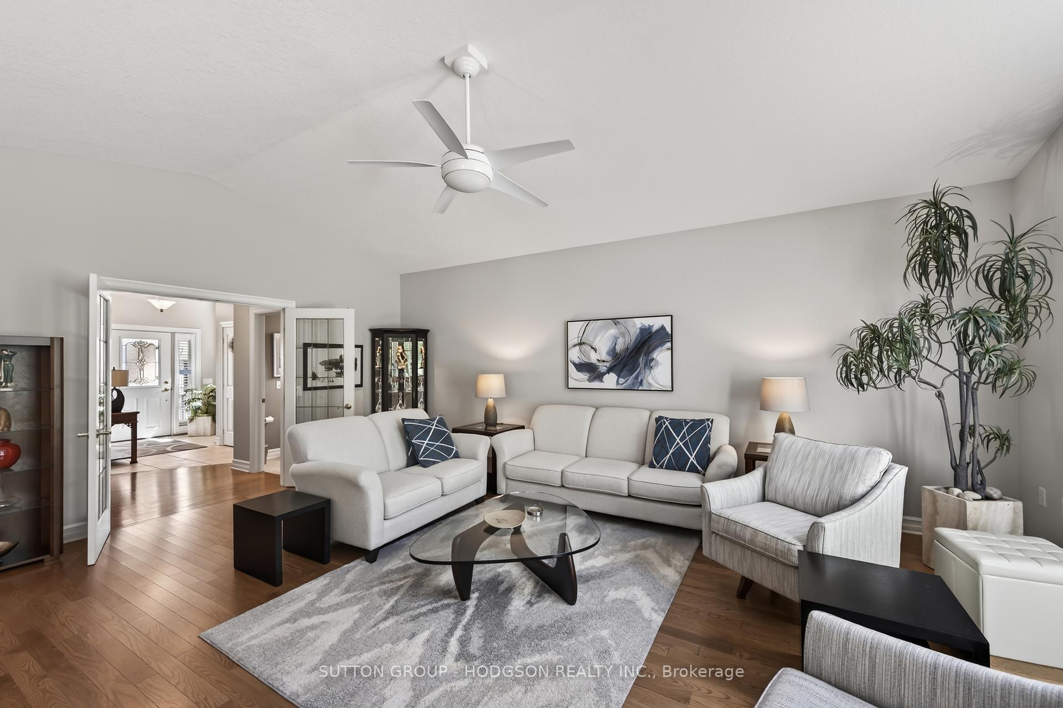
Welcome to RiverBend Golf Community, London's 50+ gated lifestyle community where resort-style amenities, natural surroundings and a sense of community come together. Set around an 18-hole golf course, surrounded by protected forest and walking trails along the river, River Bend Golf Community offers an exceptional lifestyle with a clubhouse that feature an indoor pool, fitness centre, restaurant, verandah overlooking the greens, social clubs and concierge service. This detached bungalow offers just under 1,800 sqft of thoughtfully designed main-floor living space plus a beautifully finished lower level, all set on a desirable lot with no homes directly behind, creating an open feel rarely found at this price point. A charming covered front porch welcomes you into the foyer and open-concept layout. The vaulted great room is filled with natural light and features a fireplace shared with the generous dining area, creating an elegance for both everyday living and entertaining. Large windows across the rear of the home frame views of the private backyard setting. The modernized kitchen offers stone counters, stainless abundant cabinetry and a spacious dining area with walkout. The primary suite is generously sized with lovely backyard views, walk-in closet and a well-appointed ensuite with large glass shower, tub and ample cabinetry. A versatile second bedroom easily functions as a guest room/office or den. Main floor laundry and a powder room complete the level. The finished lower level expands the living space beautifully with a family room, games area, bedroom and bathroom, ideal for guests. Outside, enjoy a covered porch, deck and no rear neighbours. Exceptional value with attractive land lease fees covering lawn care, snow removal and clubhouse privileges. A wonderful opportunity to enjoy secure, low-maintenance living in one of London's most sought-after adult communities.
Sandy Somerville Dr/Jack Nash Dr.
Listing Contracted With: SUTTON GROUP - HODGSON REALTY INC.