 HOMELIFE/FUTURE
REALTY INC.,
BROKERAGE*
Dominic Dumenil
Sales Representative
☎ 437-288-8918 ☎ 905-201-9977
HOMELIFE/FUTURESales Representative
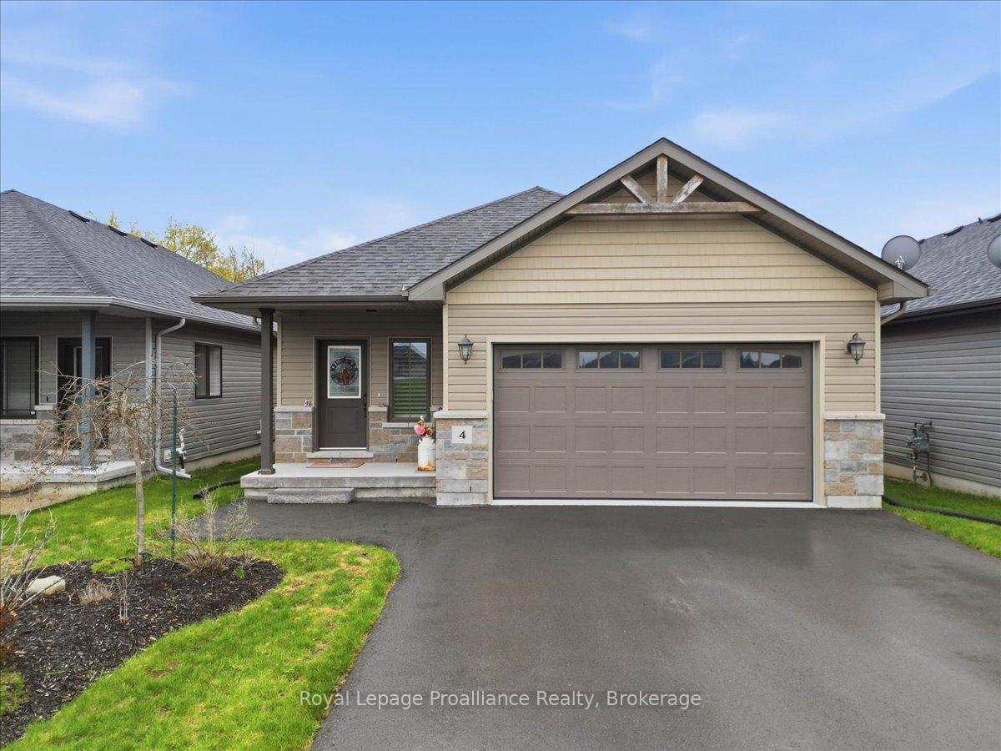
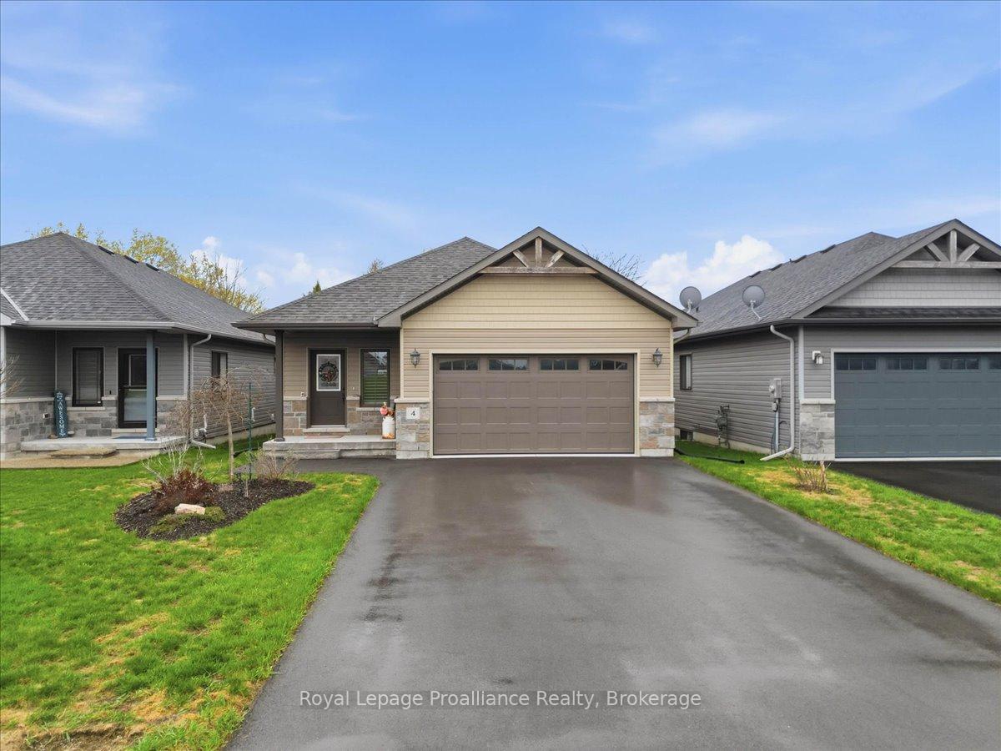
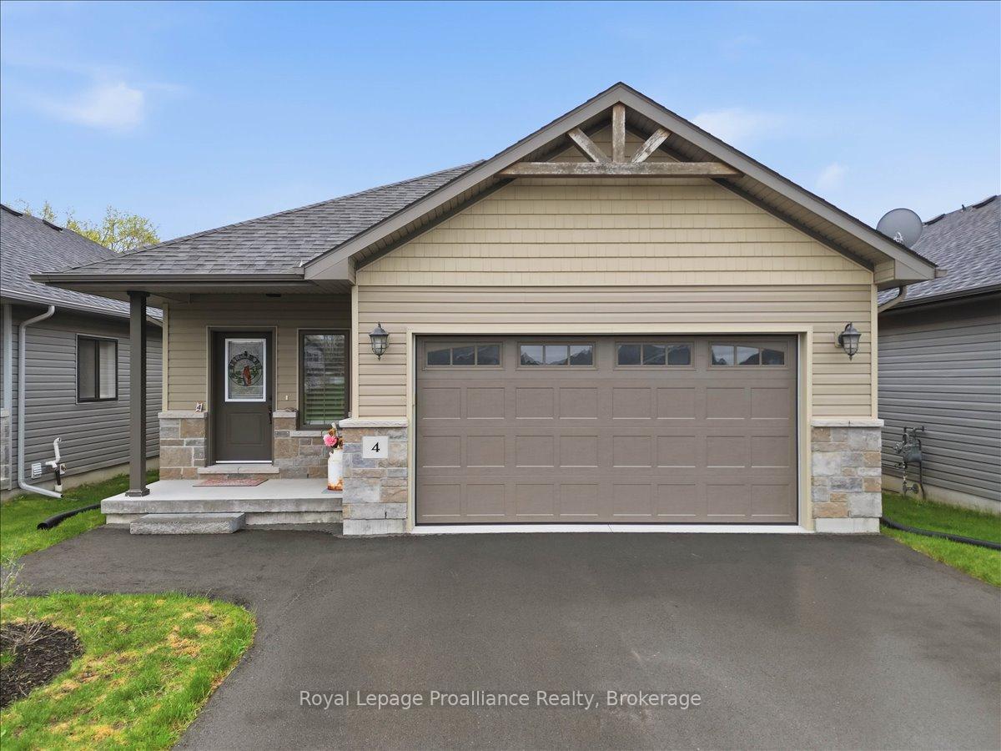
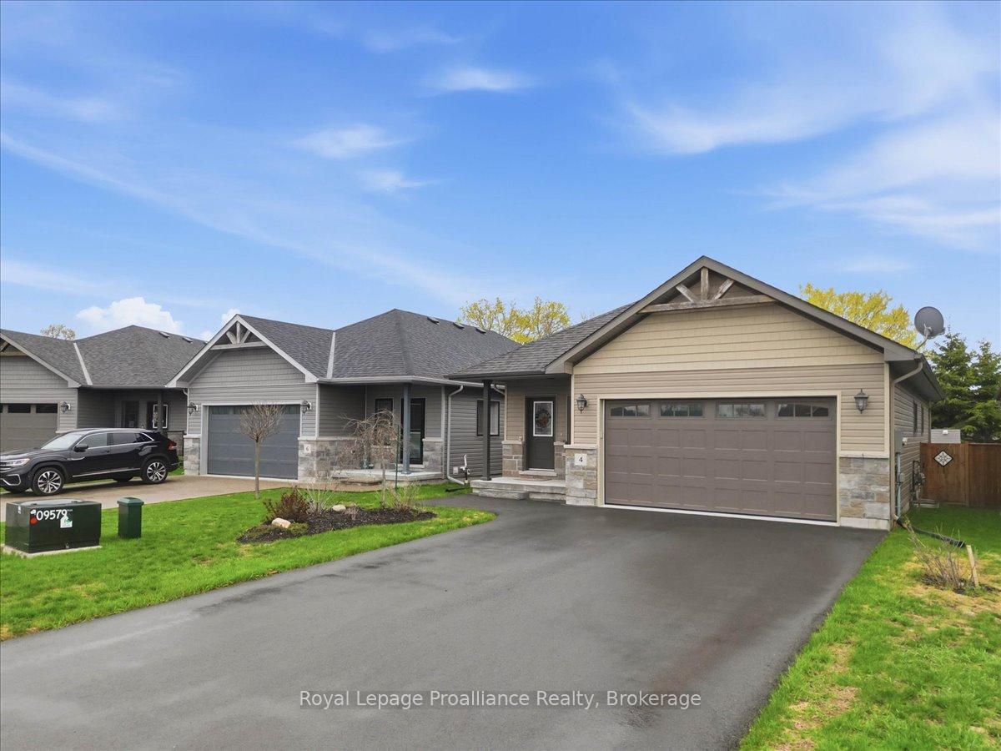
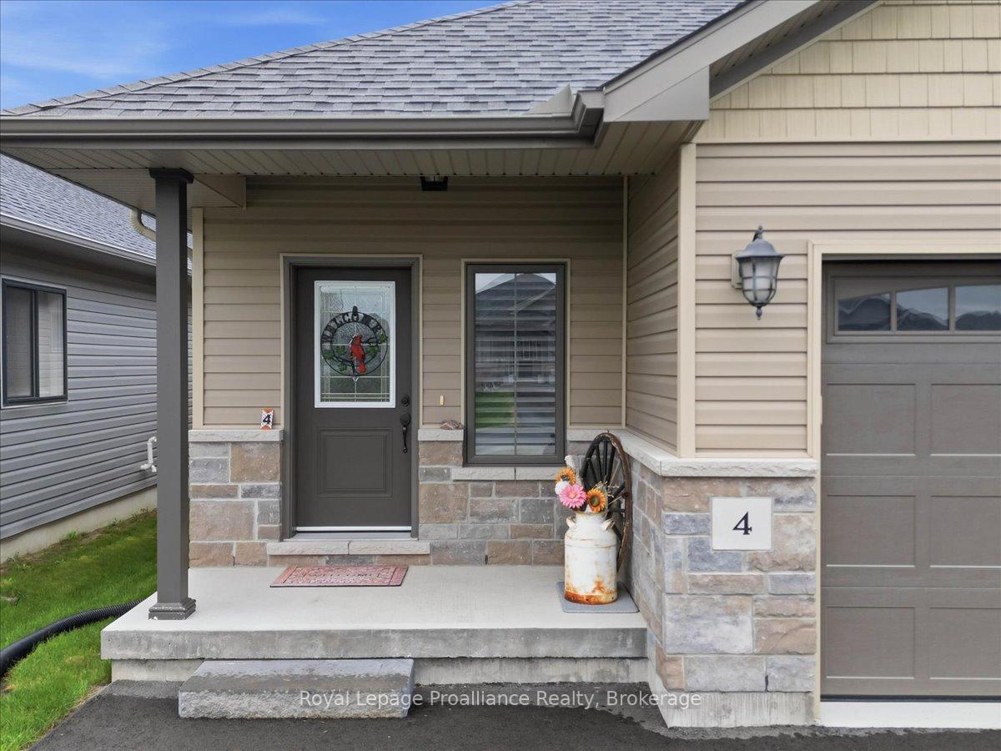

Price: $ 649,900.00 MLS®: X13163298 Location : 4 Barley Trail, Stirling-Rawdon, ON K0K 3E0
Welcome to 4 Barley Trail, a stunning custom-built "Sienna" bungalow in the heart of Stirling, built in 2020 and thoughtfully designed for modern living. Offering 3 bedrooms, 3 bathrooms, 9' ceilings throughout, and an exceptional open-concept design, this beautiful home is filled with natural light and perfect for both everyday family living and entertaining. The spacious living and dining areas feature gorgeous trayed ceilings and seamless flow into the stylish kitchen complete with quartz countertops, a large peninsula island with bartop seating, and patio doors leading to the covered rear deck and fantastic private backyard. The oversized primary bedroom offers a walk-in closet and beautiful ensuite with a custom glass shower. The large welcoming foyer provides convenient access to the fully finished lower level, incredible additional living space ideal for an in-law suite, guests, or anyone working from offering home. Complete with HRV, natural gas heat, central air, covered front porch, and a double car garage with inside entry, this home truly checks all the boxes. Located in the Village of Stirling, you'll love the small-town atmosphere, strong sense of community, local charming shops, restaurants, schools, the Heritage Trail, nearby Trent River, and Oak Hills Golf Course, all while being just 20 minutes to Belleville or Trenton.
W Front St / Timothy Dr / Barley Trail
Listing Contracted With: Royal Lepage Proalliance Realty