 HOMELIFE/FUTURE
REALTY INC.,
BROKERAGE*
Dominic Dumenil
Sales Representative
☎ 437-288-8918 ☎ 905-201-9977
HOMELIFE/FUTURESales Representative
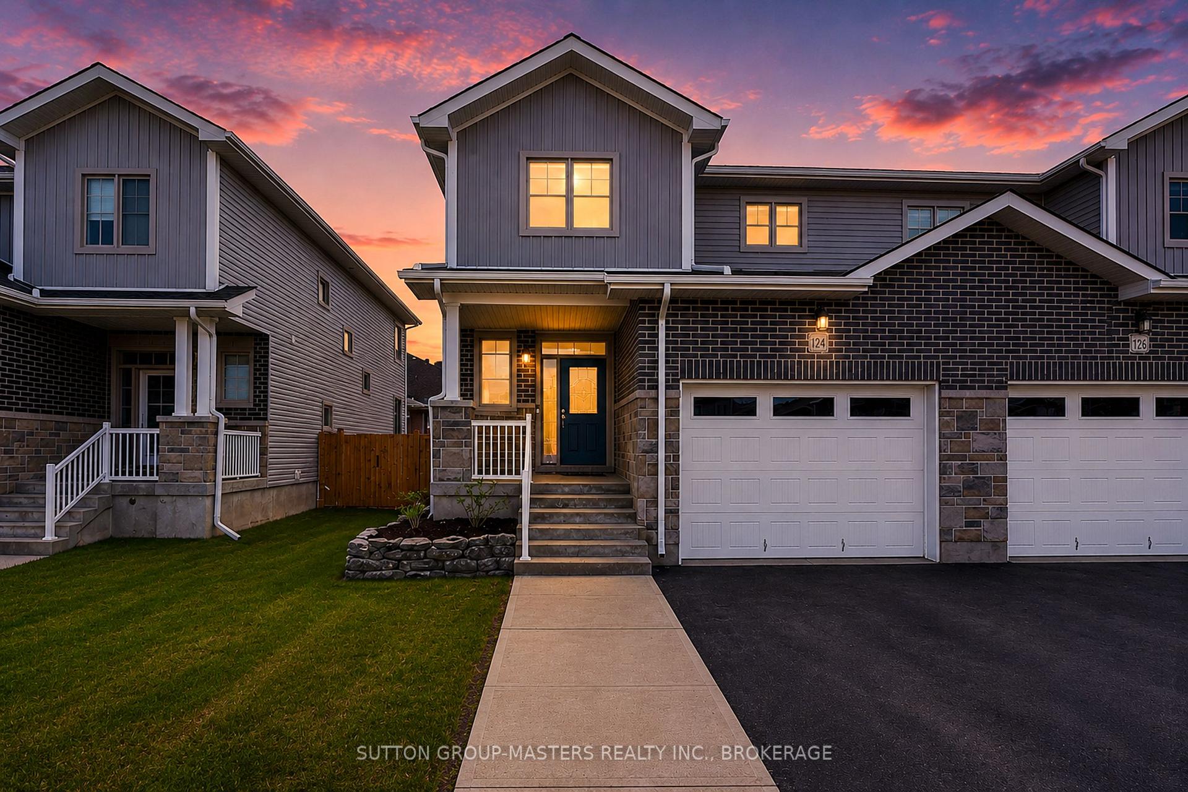
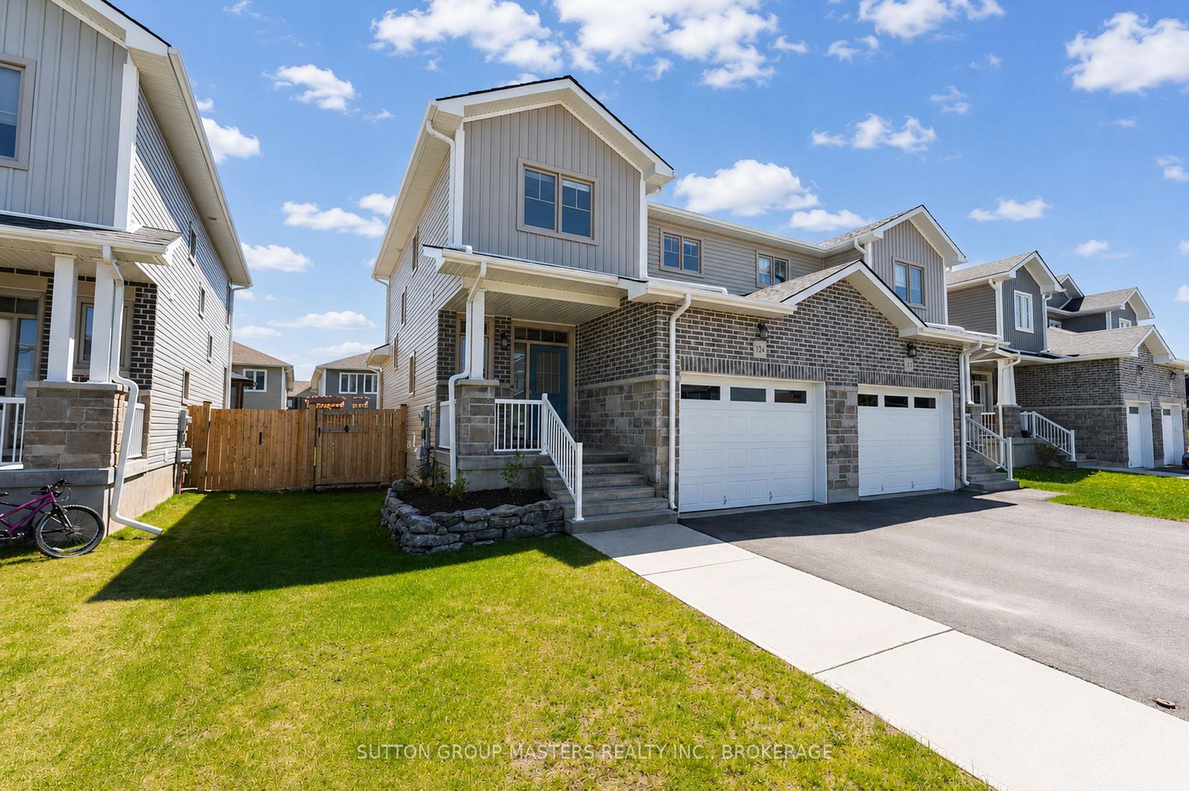
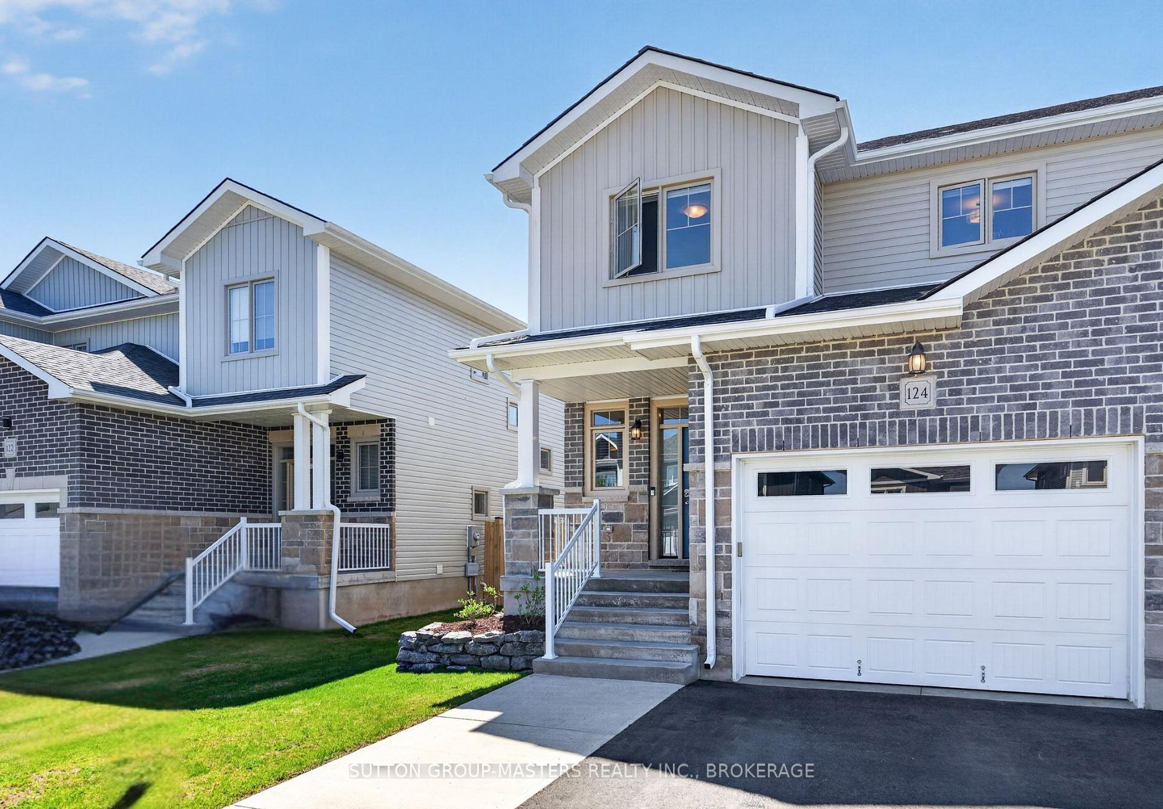
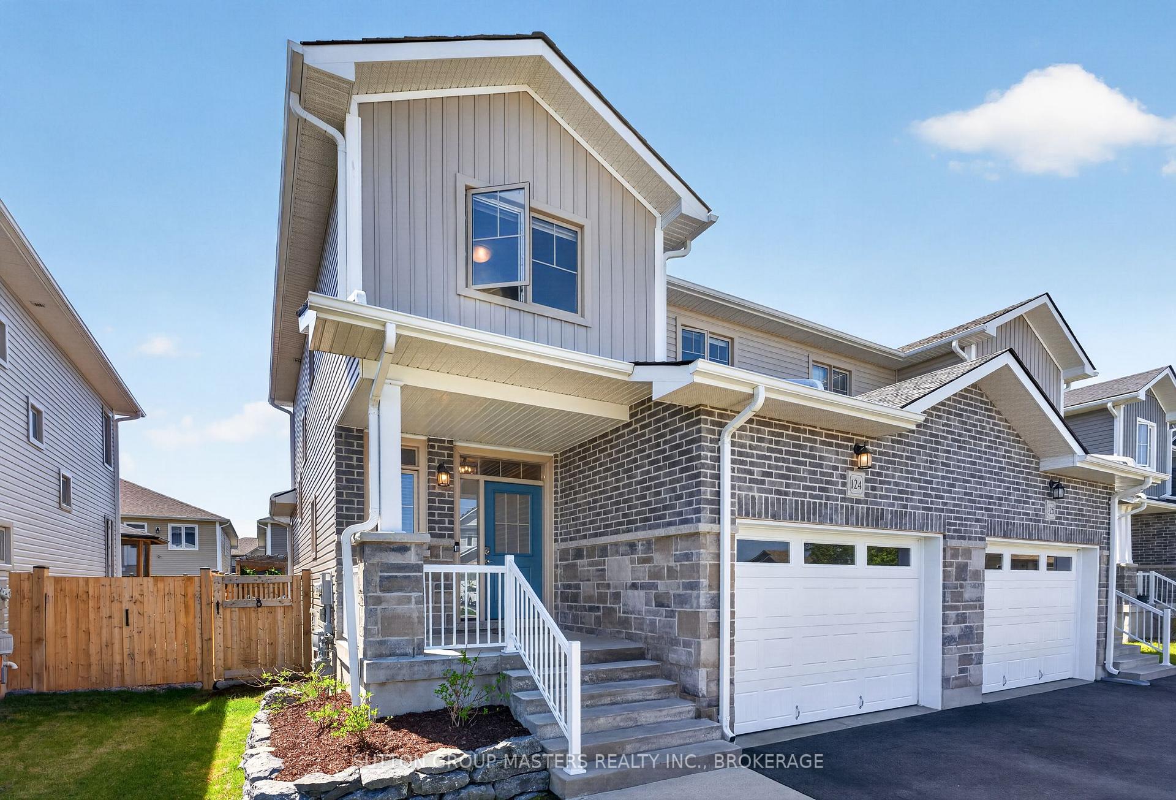

Price: $ 609,900.00 MLS®: X13160564 Location : 124 Hazlett Street, Loyalist, ON K7N 0C1
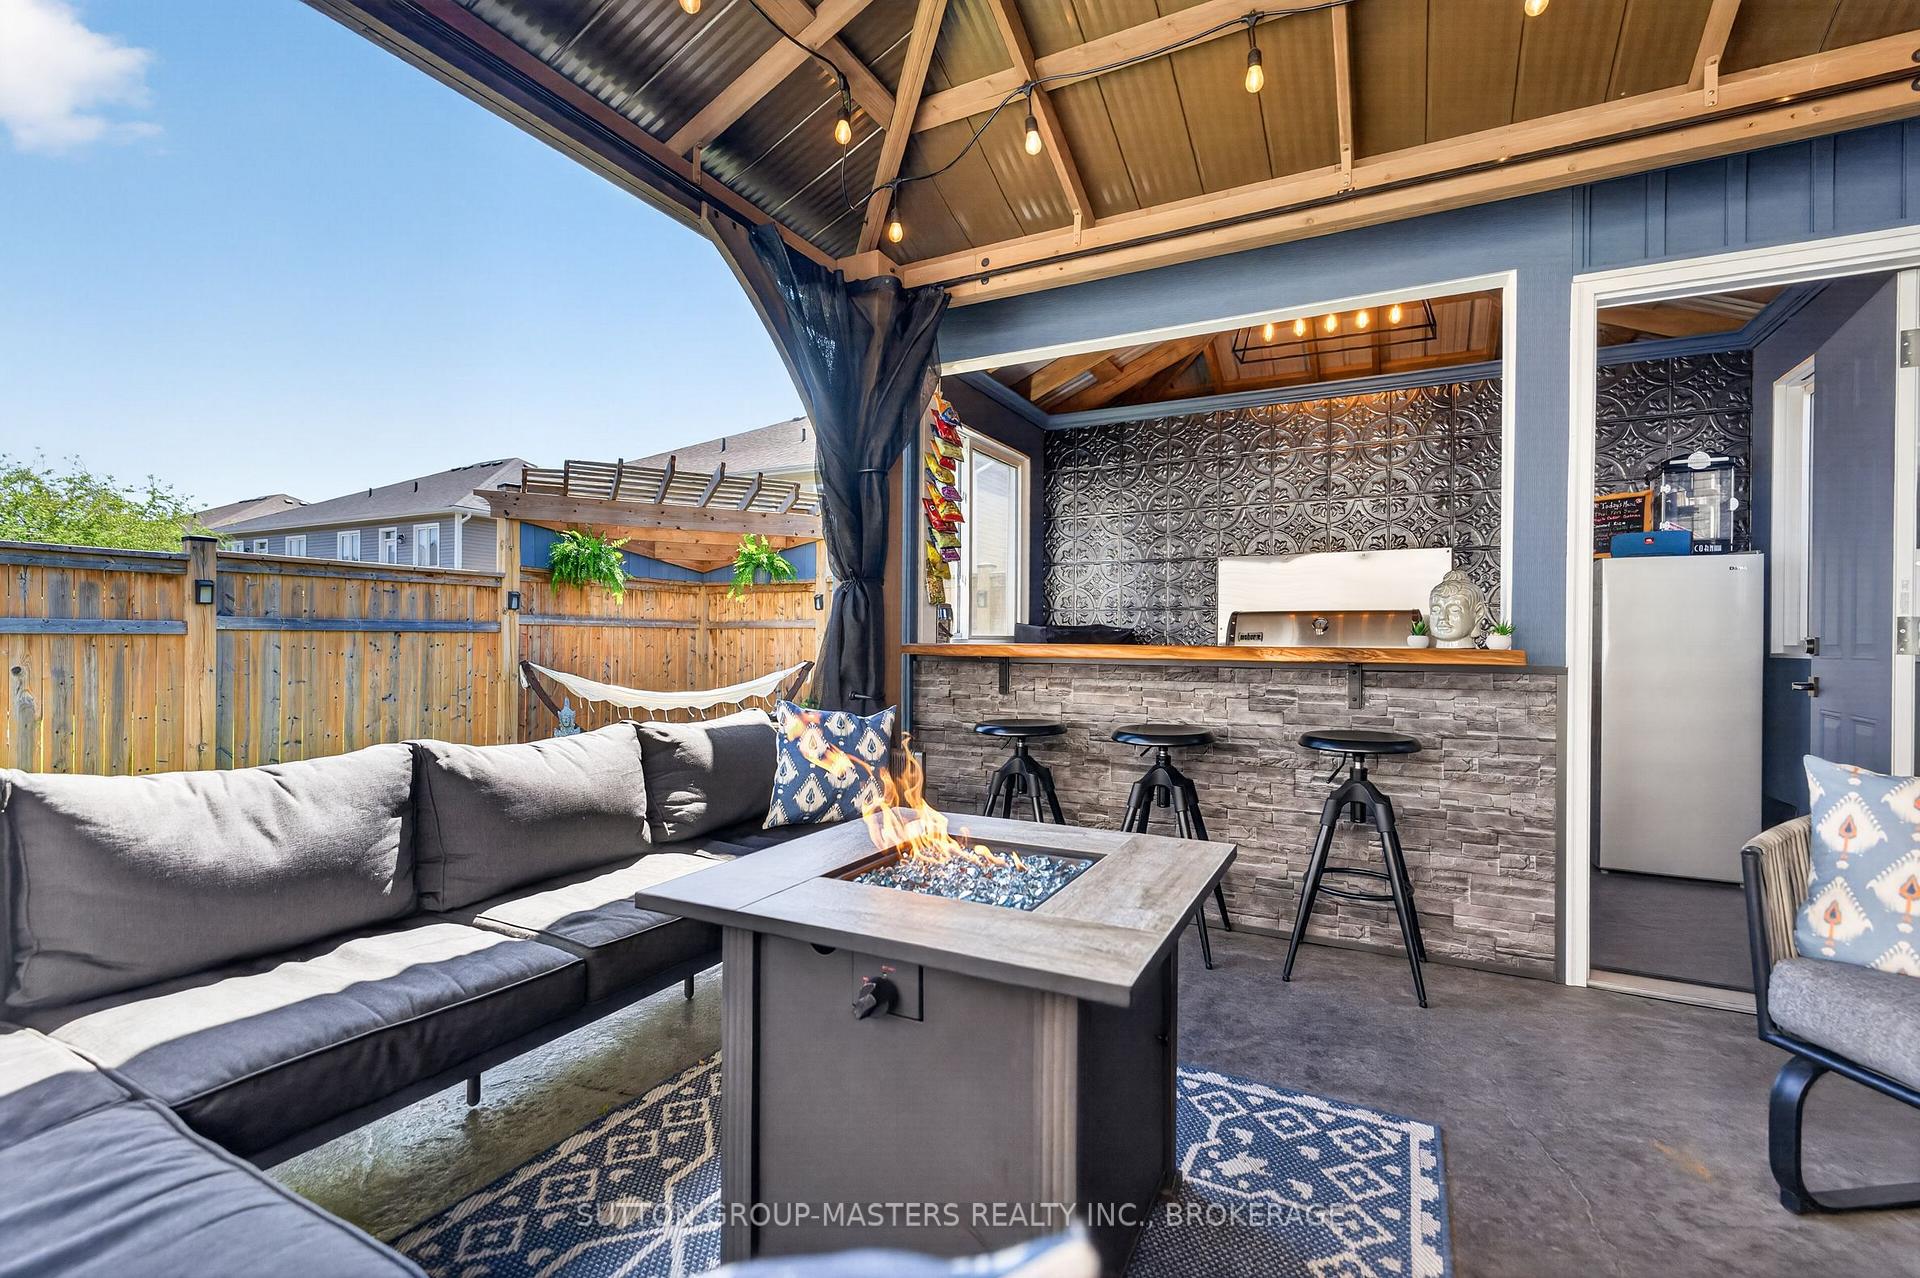
Welcome to your new sanctuary! Discover this meticulously maintained semi-detached home, featuring a breathtaking fenced backyard oasis and a charming pub shed, perfect for relaxation and entertaining. Constructed in 2019 and enhanced with approximately $100,000 in interior and exterior upgrades, this elegant residence offers 4 bedrooms and 4 bathrooms, along with a fully finished basement. As you enter, you'll be captivated by the warm and inviting atmosphere of the open-concept main floor, which is bathed in natural light from large windows and complemented by a vaulted ceiling. The stunning kitchen showcases granite countertops, a sleek backsplash, stainless steel appliances, deep sinks, a walk-in pantry, and sophisticated lighting. On the second level, you'll find three generously sized bedrooms, including the primary that features a 3-piece ensuite and a walk-in closet. A second 4-piece bathroom and a convenient laundry area complete the upper floor. Descend to the fully finished basement which includes a legal fourth bedroom, a spacious recreation room equipped with a hardwired 36" Napoleon Entice Electric Fireplace, and a luxurious 3-piece bathroom boasting a 6-foot walk-in marble rain shower and slate floors. Additionally, there's an office nook and a utility room with ample storage. But the allure doesn't end there! Step outside from the dining room into your backyard paradise, where a sprawling stamped concrete patio and games area awaits. Here, you'll find a custom-built pub shed/cookhouse featuring a stunning live edge bar top, a built-in garden shed, a pergola, and a covered 12' x 12' Yardistry Meridian gazebo with a privacy wall and custom bug screening. Beautiful landscaping including a stepping stone walkway along the side of the house completes this ideal space for weekend gatherings or unwinding after a long day. This exquisite home is a must see, book your personal tour today!
County Road 6 to Amherst Drive to Pratt Drive to Hazlett Street.
Listing Contracted With: SUTTON GROUP-MASTERS REALTY INC., BROKERAGE