 HOMELIFE/FUTURE
REALTY INC.,
BROKERAGE*
Dominic Dumenil
Sales Representative
☎ 437-288-8918 ☎ 905-201-9977
HOMELIFE/FUTURESales Representative
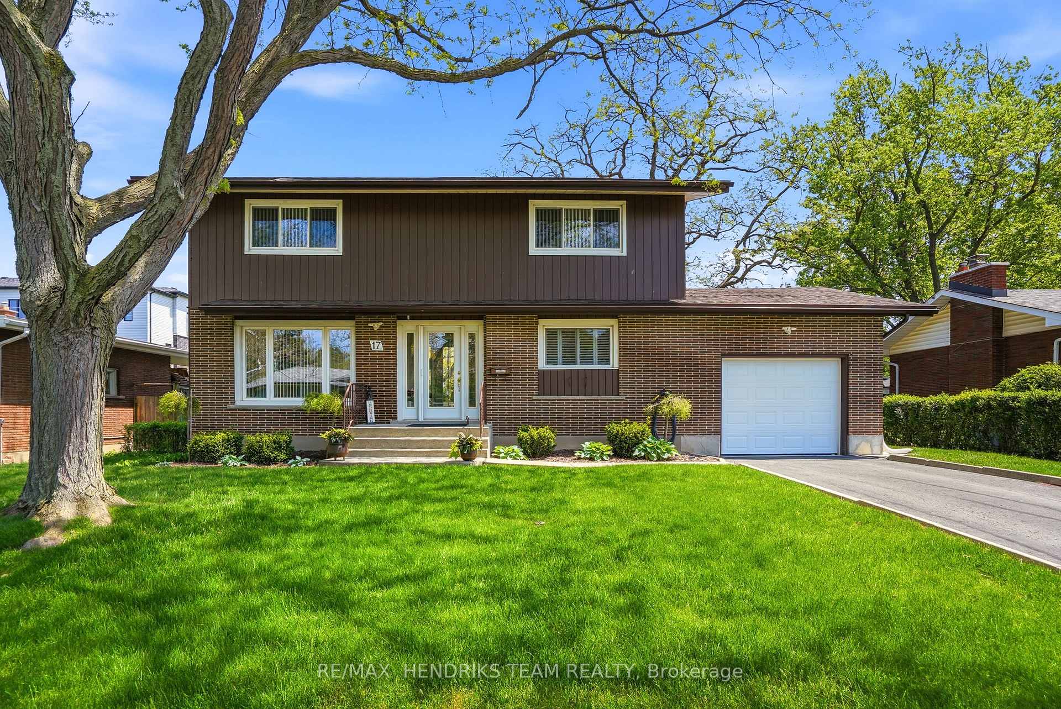
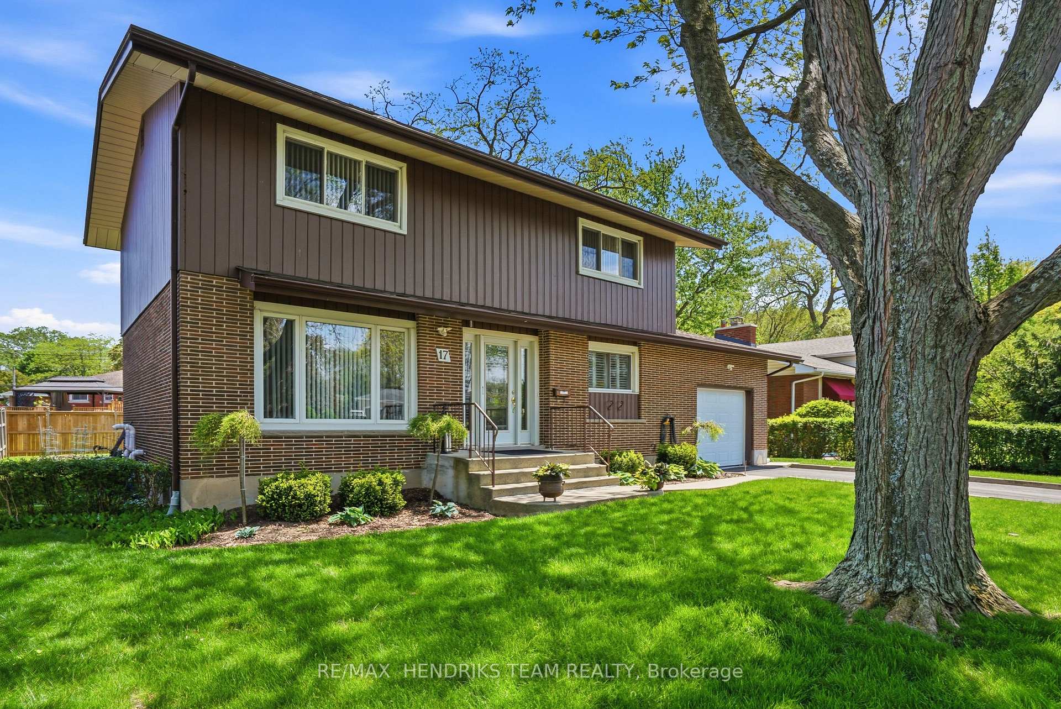
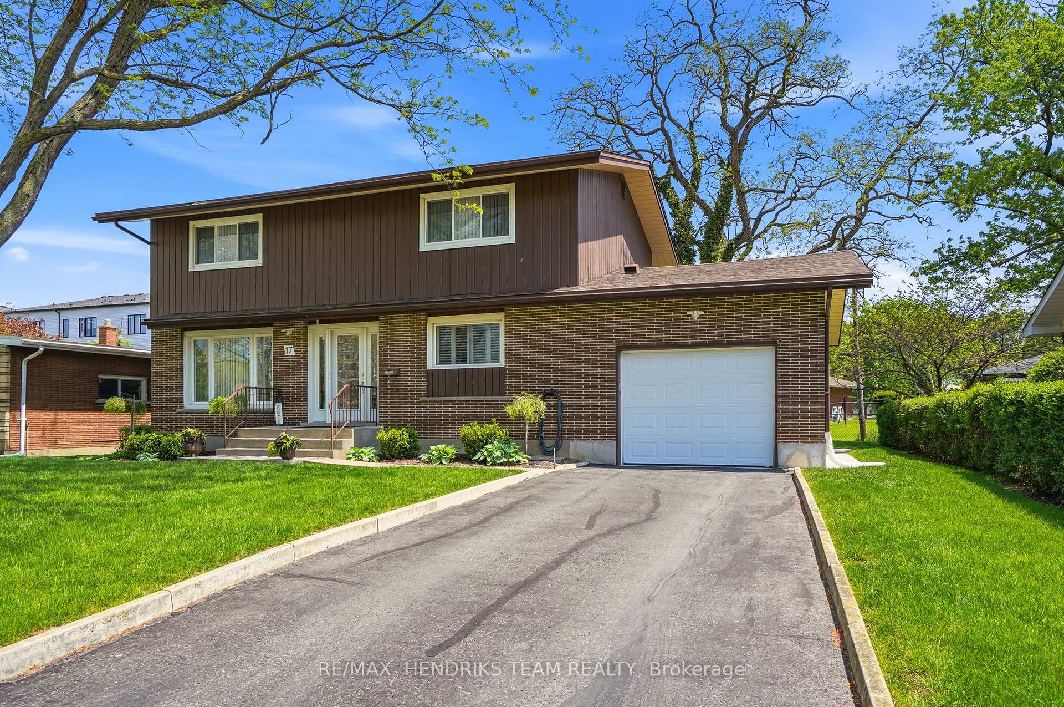
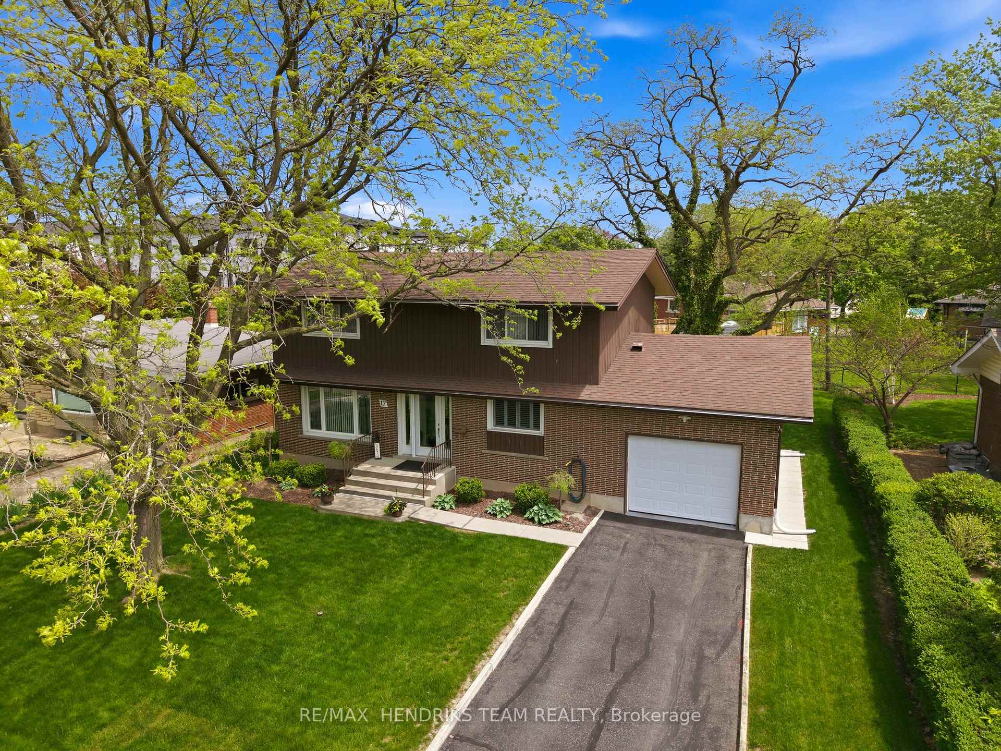
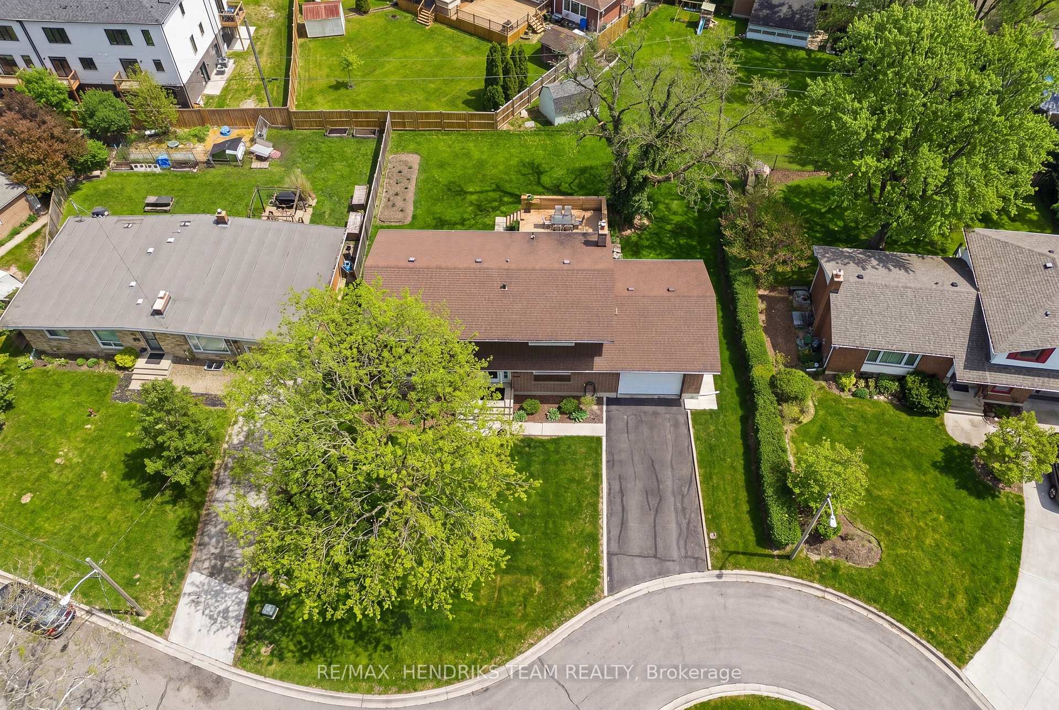

Price: $ 739,000.00 MLS®: X13158518 Location : 17 Jasmin Crescent, St. Catharines, ON L2T 2B9
Open House Saturday May 23rd from 2 to 4pm... This lovingly cared for home sits on a peaceful cul-de-sac in a quiet south end neighbourhood. A freshly repaved street leads up to the home with beautifully maintained grounds along with a mature tree in the front and another in the backyard - making for a perfect balance of sun and shade. A glass double door entry welcomes you into a bright foyer and to a generous sized living room with large picture windows overlooking both yards. The kitchen and dining room share the same views, with refinished hardwood floors and garden doors leading out to a lovely deck overlooking the fully fenced backyard with large lawn areas plus a flower and garden bed. The white and bright kitchen was updated in 2012 along with all the windows (except for a few in the basement). It features a breakfast bar, tiled backsplash, built-in dishwasher and LG microwave oven, included fridge and stove, an extra beverage fridge, and California shutters. A convenient 2-piece powder room completes the main floor. Pocket screen doors on both the garden and front doors are a wonderful touch to let a little breeze through. Upstairs you'll find 4 generous sized bedrooms, with carpeting over hardwood in three and exposed hardwood in the fourth currently being used as an office. The main bath is a 4-piece with combined jetted tub and shower. The unfinished basement offers tremendous potential for a rec room, home office, or workshop. Hot water gas boiler and on-demand HWT both new in 2016. Central Air for the upper floors keeps the home comfortable year-round. Conveniently located just minutes to Hwy 406, Niagara Pen Centre, and downtown St. Catharines, along with the Walker Sports & Abilities Centre at Canada Games Park adjacent to Brock University just up the road. Highly rated public and separate schools nearby. Cherished by the same family for decades, this is a home that is truly ready to be loved all over again - don't miss your chance to make it yours!
Glendale Ave
Listing Contracted With: RE/MAX HENDRIKS TEAM REALTY