 HOMELIFE/FUTURE
REALTY INC.,
BROKERAGE*
Dominic Dumenil
Sales Representative
☎ 437-288-8918 ☎ 905-201-9977
HOMELIFE/FUTURESales Representative
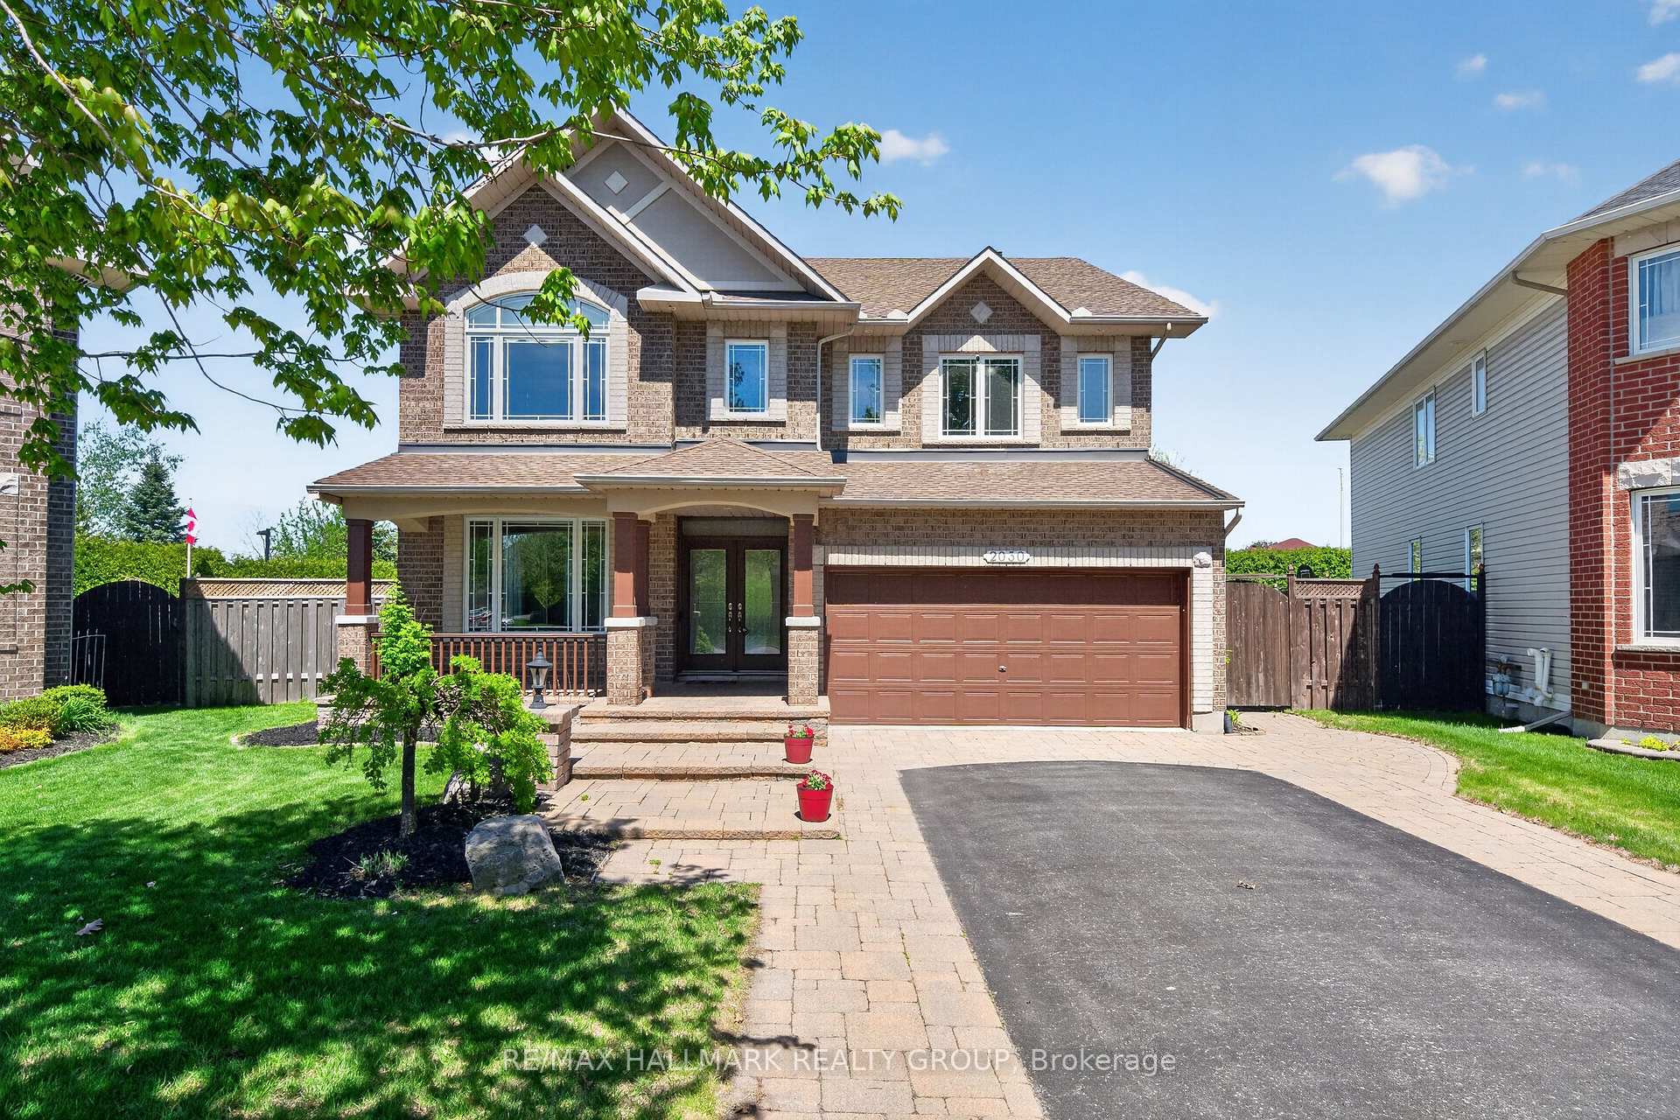
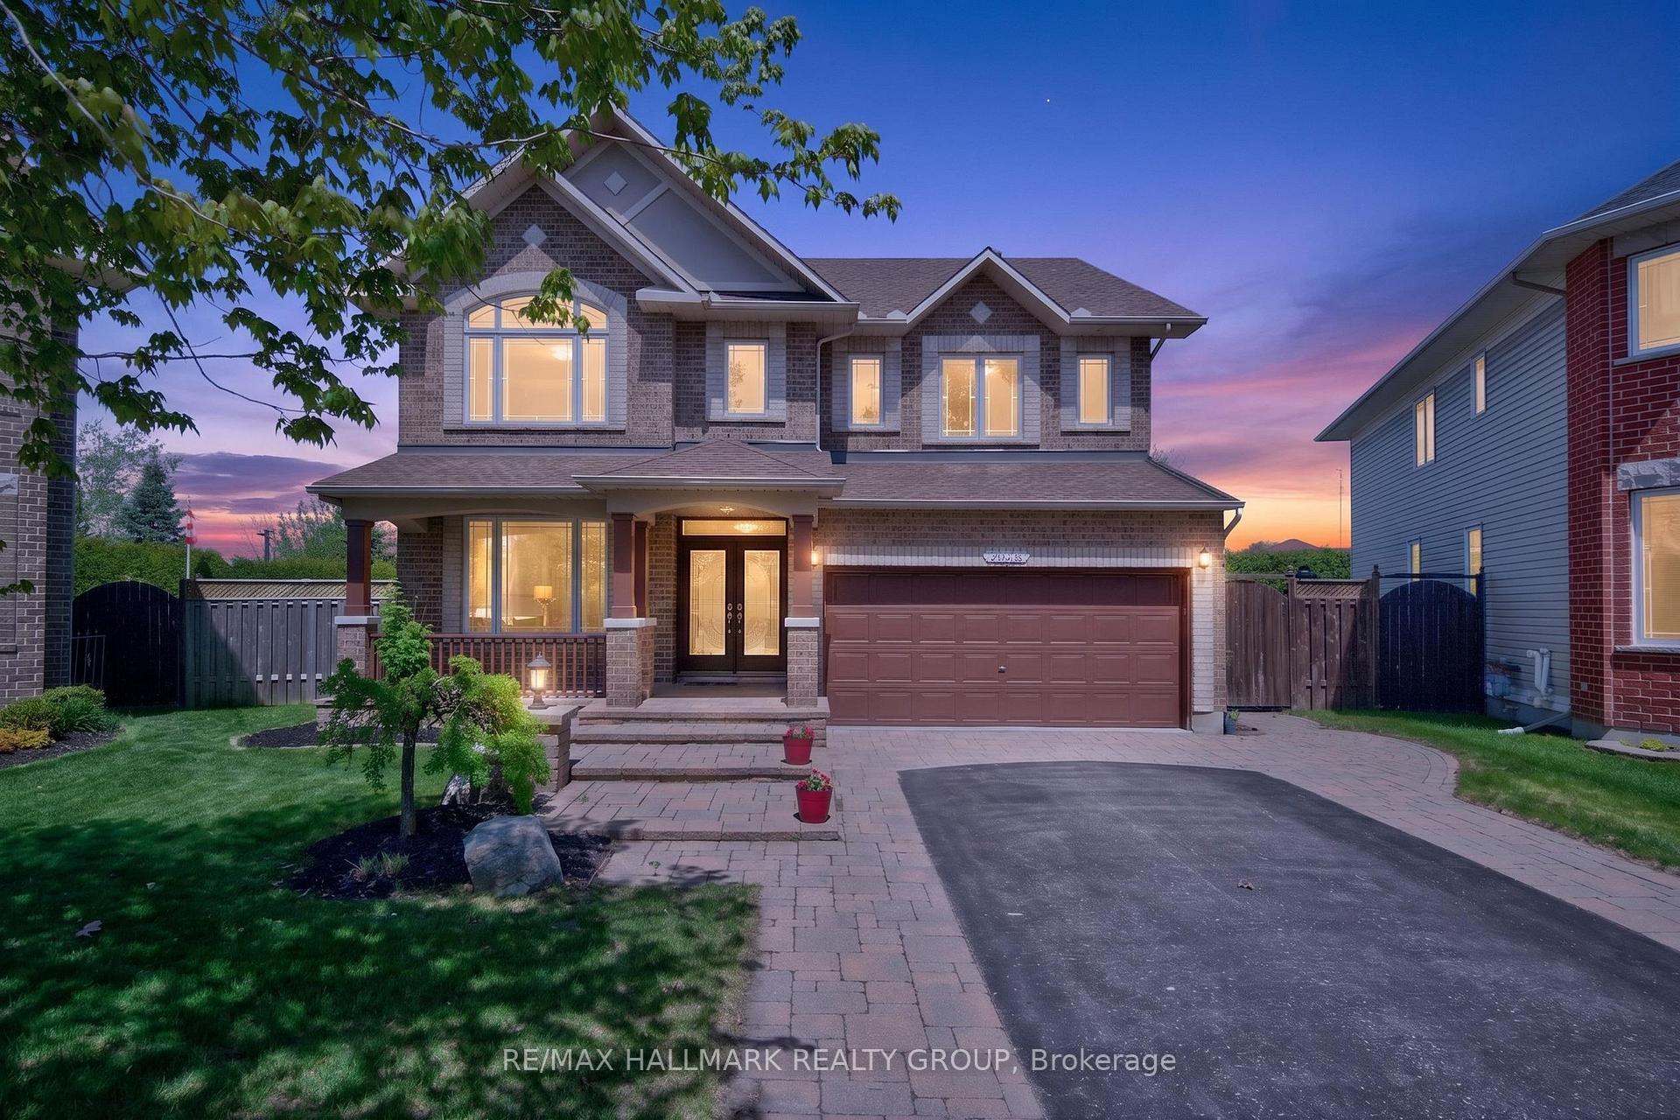

Price: $ 1,050,000.00 MLS®: X13158476 Location : 2030 Cherington Crescent, Orleans - Cumberland and Area, ON K4A 4Z8
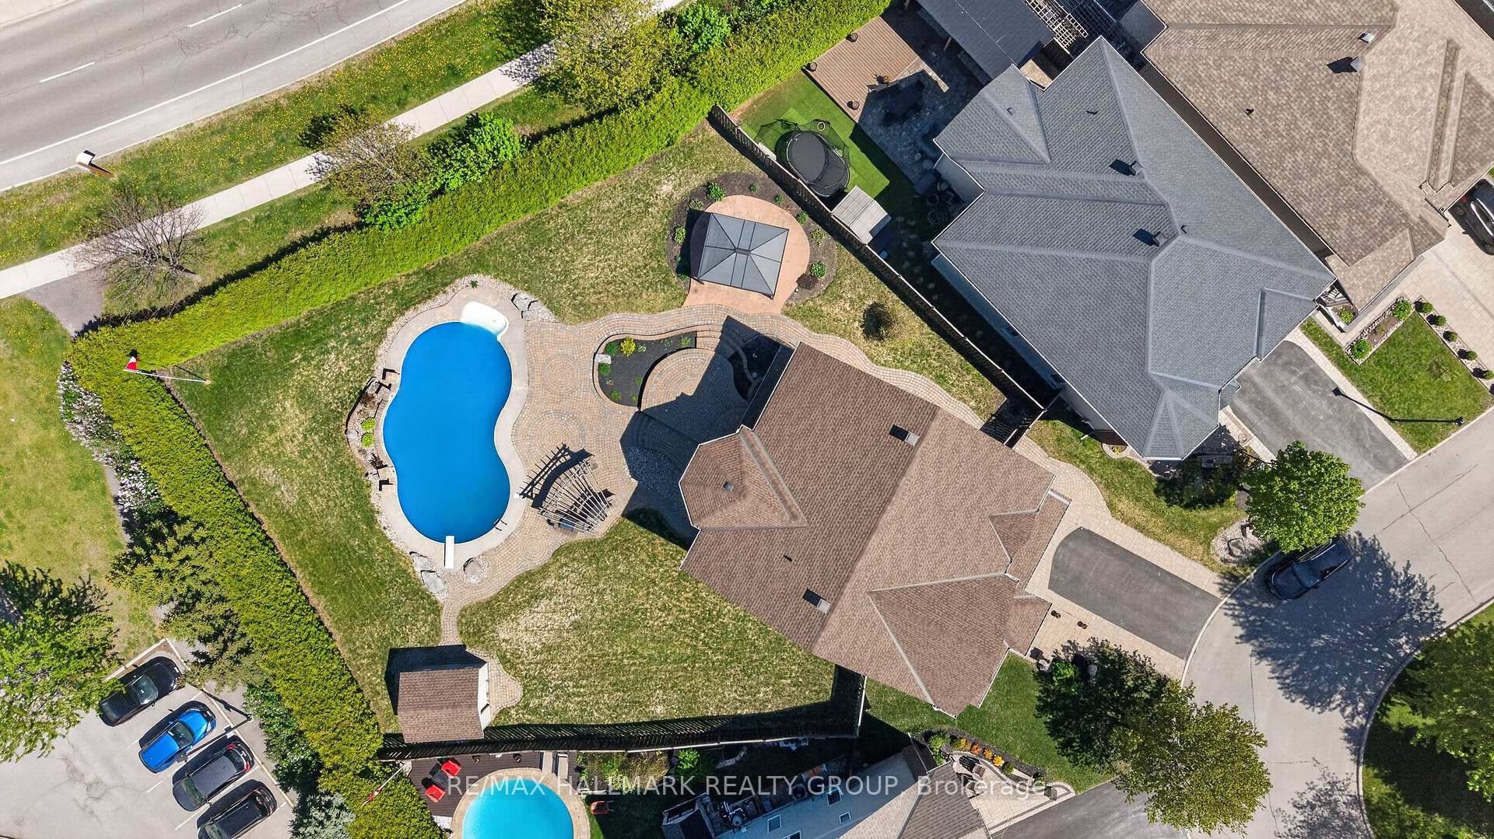
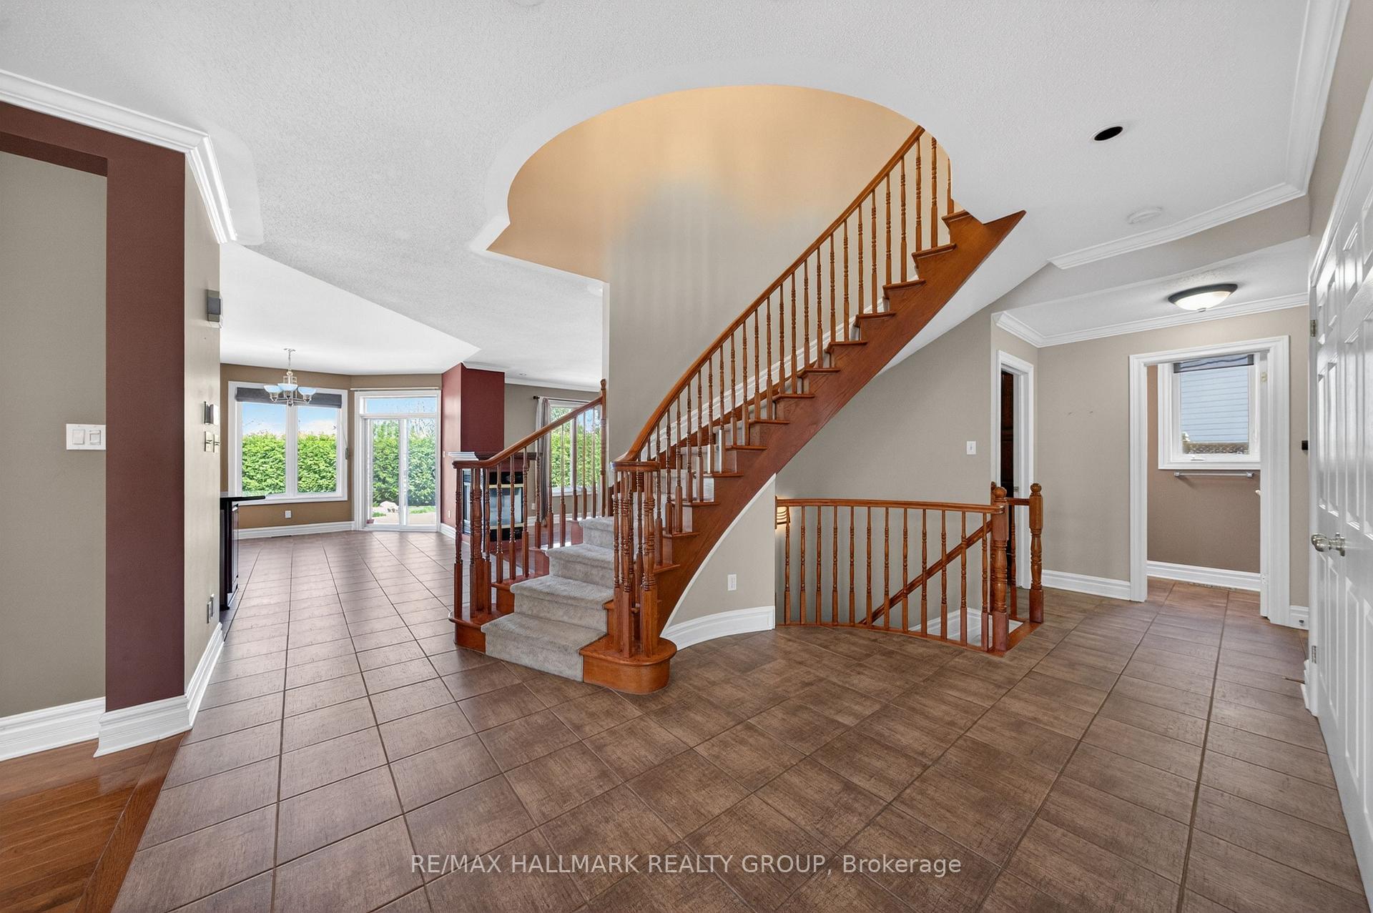
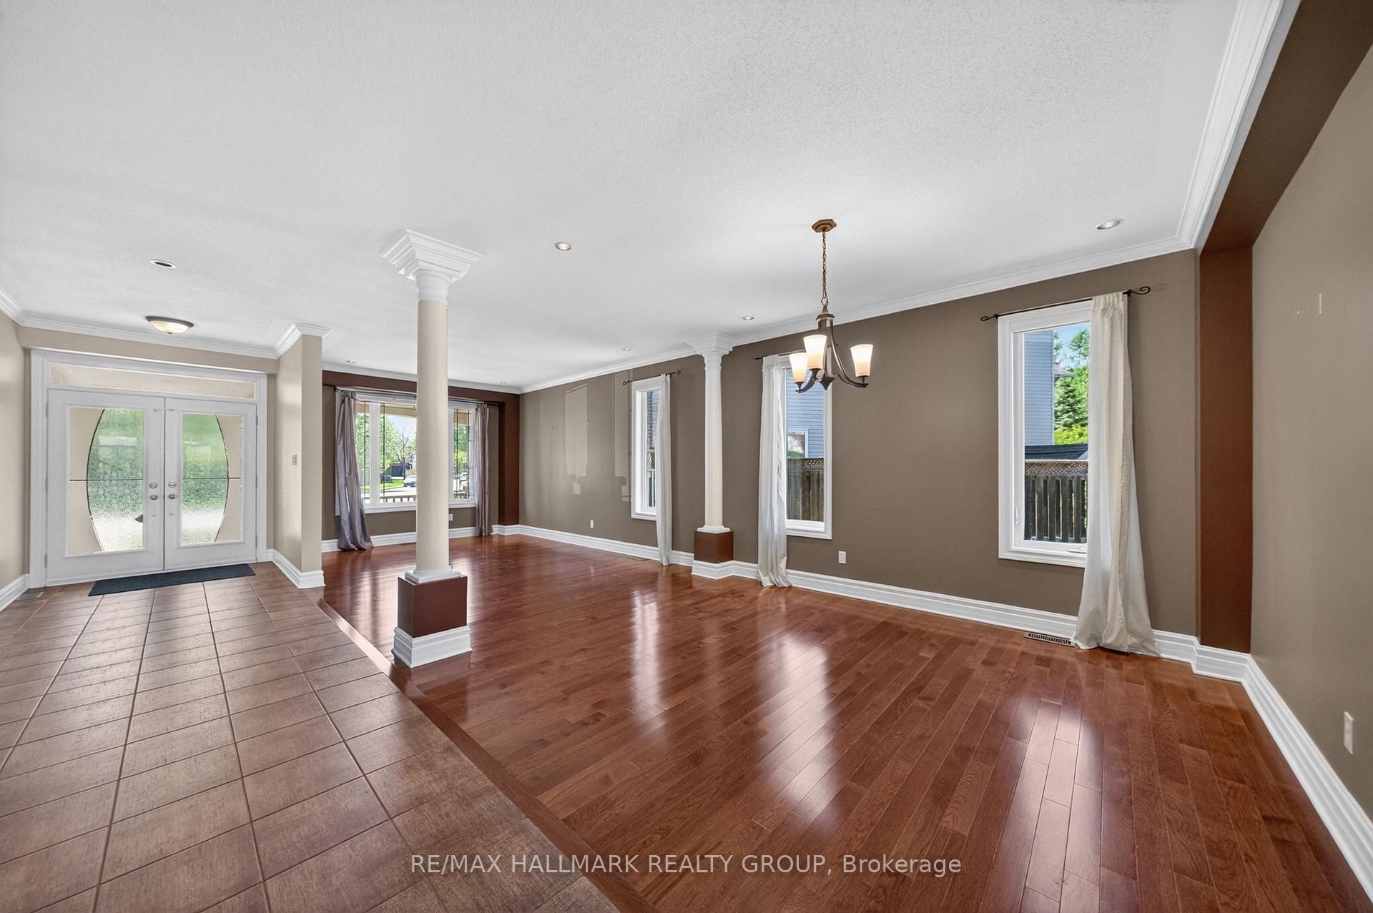
Spectacular executive single-family home designed for both luxurious entertaining and everyday comfort - experience timeless elegance and grand-scale living. Nestled on a beautifully private lot, this exceptional residence showcases expansive principal rooms and an impressive layout throughout. A dramatic curved staircase welcomes you into the home, setting the tone for the sophisticated interiors beyond. The thoughtfully designed main floor offers the perfect blend of formal living spaces and open-concept entertaining. Enjoy a sun-filled family room, elegant formal living and dining rooms, and a spacious chef-inspired kitchen complete with a large island, eating area, and seamless flow for gathering with family and friends. Convenient main floor laundry, a powder room, and inside entry from the garage add everyday practicality. The second level boasts a luxurious primary retreat featuring a walk-in closet, stunning 5-piece ensuite, and private sitting area. A secondary primary suite offers its own ensuite bath and walk-in closet. Two additional oversized bedrooms and a full main bath complete the second floor, providing exceptional comfort and privacy for family and guests alike. The fully finished lower level continues the home's grand feel with an expansive recreation room with wet bar, additional bedroom, full bathroom, and abundant storage space - ideal for extended family, guests, or a private retreat. Step outside to your own backyard oasis! Surrounded by mature privacy, the stunning outdoor space features extensive interlock landscaping, an outdoor kitchen, tons of room for activities, and a beautiful inground pool - creating the ultimate setting for summer entertaining and relaxation. A rare offering combining sophistication, scale, and resort-style outdoor living in one exceptional address. Ideally located close to schools, parks, shopping, and everyday amenities.
Capreol Street
Listing Contracted With: RE/MAX HALLMARK REALTY GROUP