 HOMELIFE/FUTURE
REALTY INC.,
BROKERAGE*
Dominic Dumenil
Sales Representative
☎ 437-288-8918 ☎ 905-201-9977
HOMELIFE/FUTURESales Representative
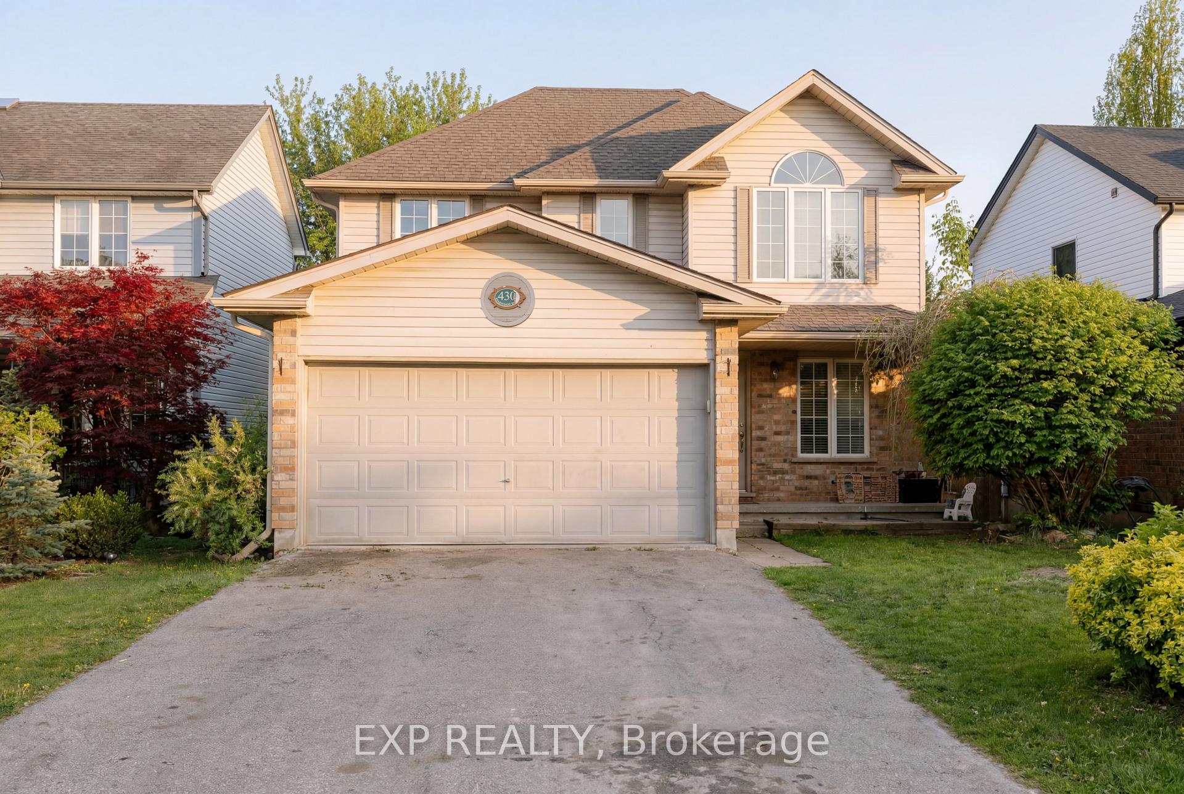
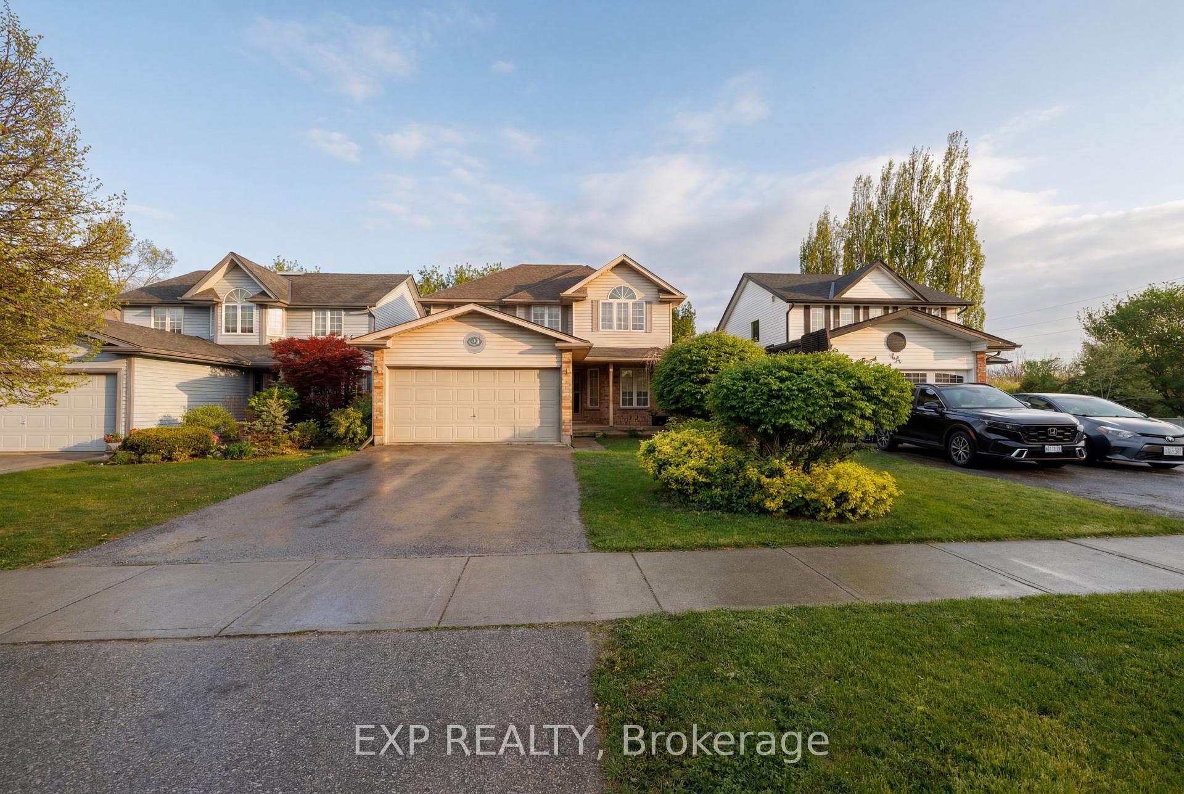
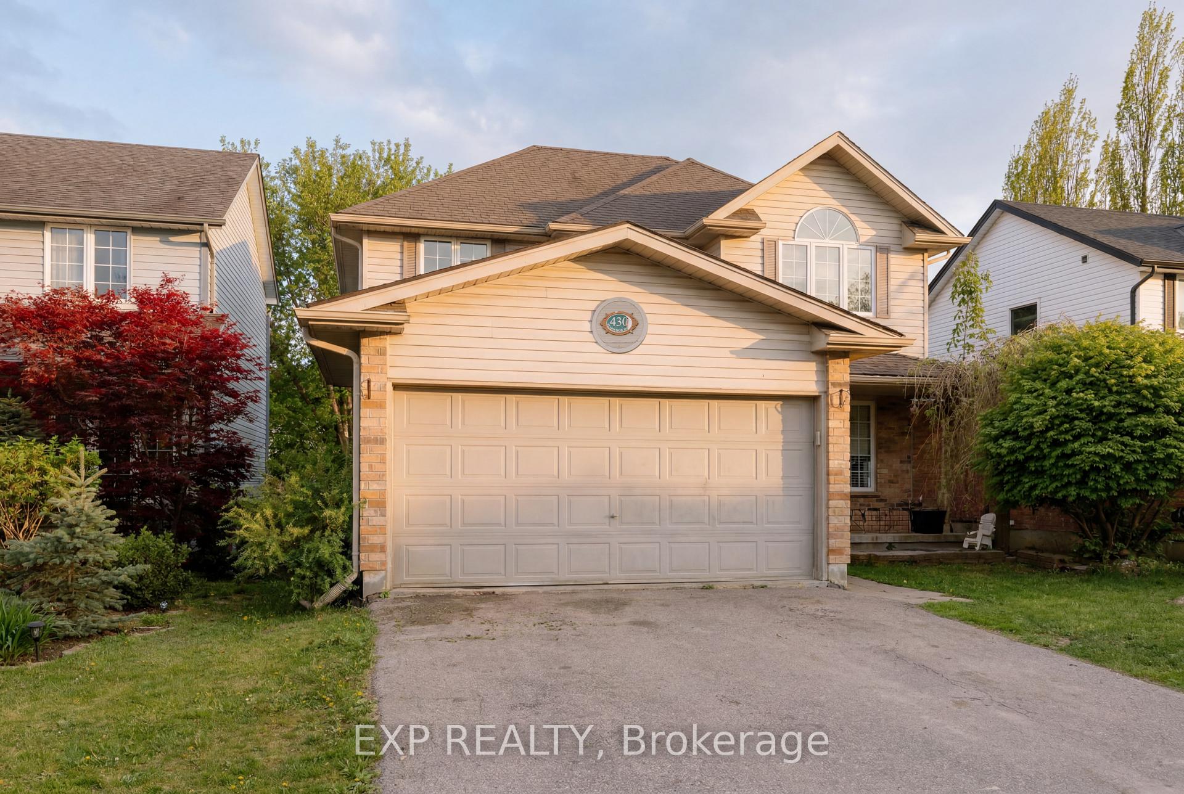
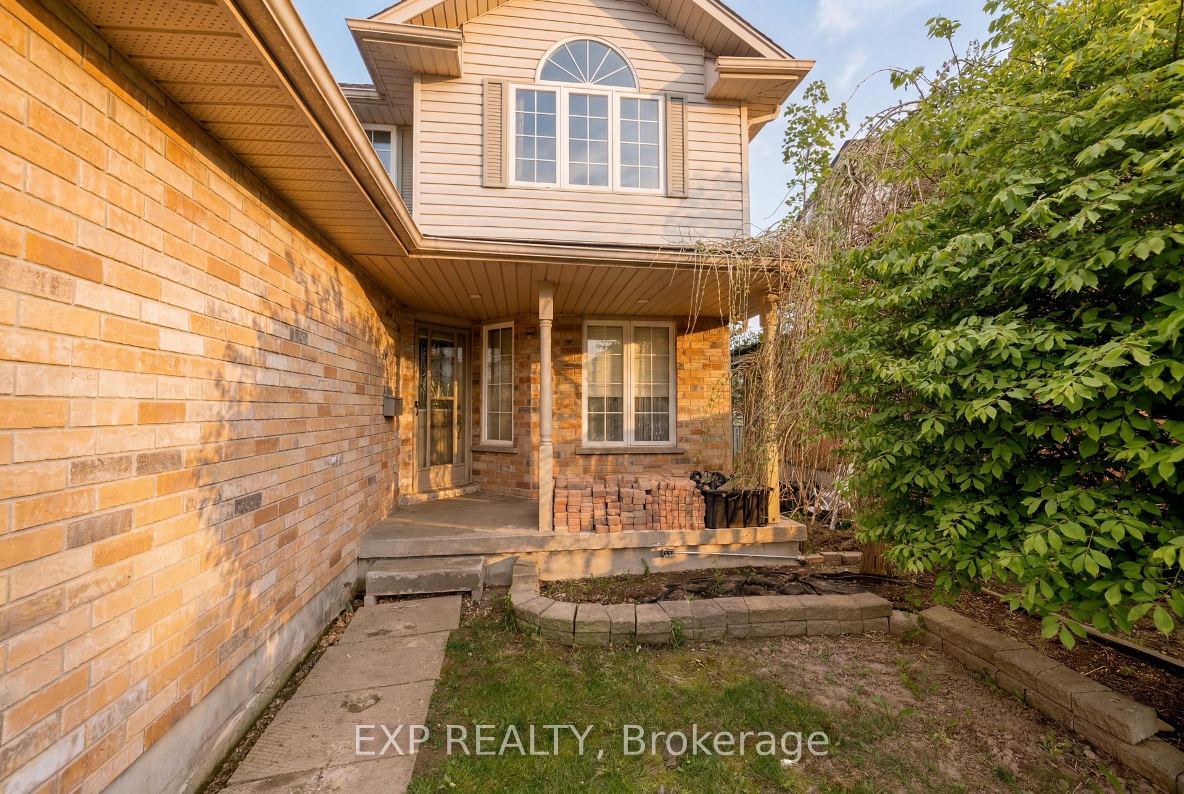

Price: $ 625,000.00 MLS®: X13157316 Location : 430 Starwood Drive, Guelph, ON N1E 7A4
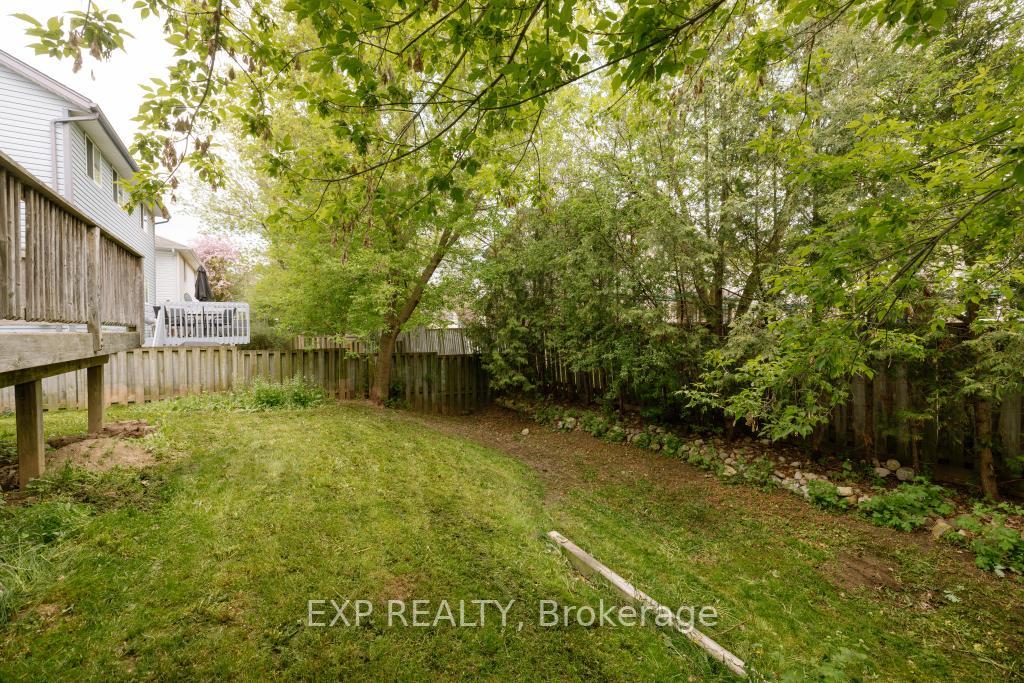
Welcome to this 2-storey home offering the perfect blend of space, functionality, and opportunity in one of Guelph's desirable neighbourhoods. Featuring 3 bedrooms, 1.5 bathrooms, and a double car garage, this home is ideal for families, first-time buyers, or anyone looking to put down roots in a great community. Step inside to a functional layout with an open-concept kitchen and living area that creates the perfect space for everyday living and entertaining. The main floor also features the convenience of laundry and a practical flow throughout the home. Upstairs, you'll find three well-sized bedrooms and a full bathroom, while the finished basement adds valuable additional living space along with a bathroom rough-in, offering future potential for customization or an additional bath. Outside, enjoy a private treed backyard complete with a large deck - perfect for summer BBQs, relaxing evenings, or entertaining guests. With solid bones, a functional layout, and plenty of opportunity to add your own touches over time, this home is packed with potential in a fantastic Guelph location close to schools, parks, amenities, and commuter routes. This home provides the opportunity to get into a detached in Guelph at an affordable price point and build equity or could make for a great investment.
Eastview
Listing Contracted With: EXP REALTY