 HOMELIFE/FUTURE
REALTY INC.,
BROKERAGE*
Dominic Dumenil
Sales Representative
☎ 437-288-8918 ☎ 905-201-9977
HOMELIFE/FUTURESales Representative

Price: $ 859,990.00 MLS®: X13151692 Location : 6396 Ottawa Street, Stittsville - Munster - Richmond, ON K0A 2Z0
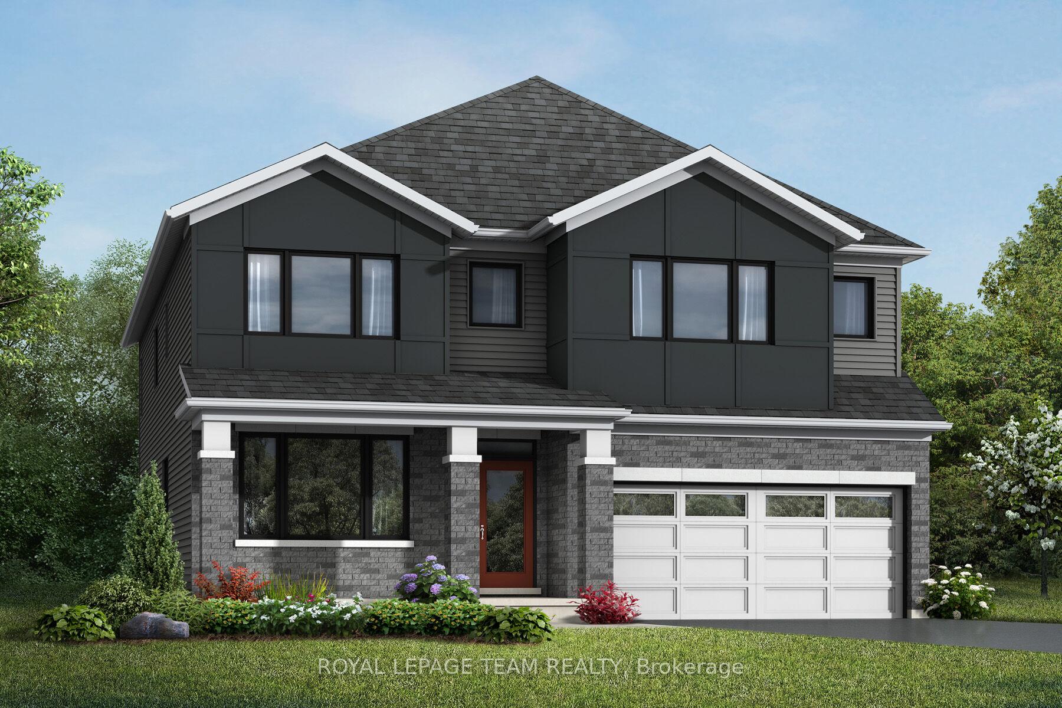
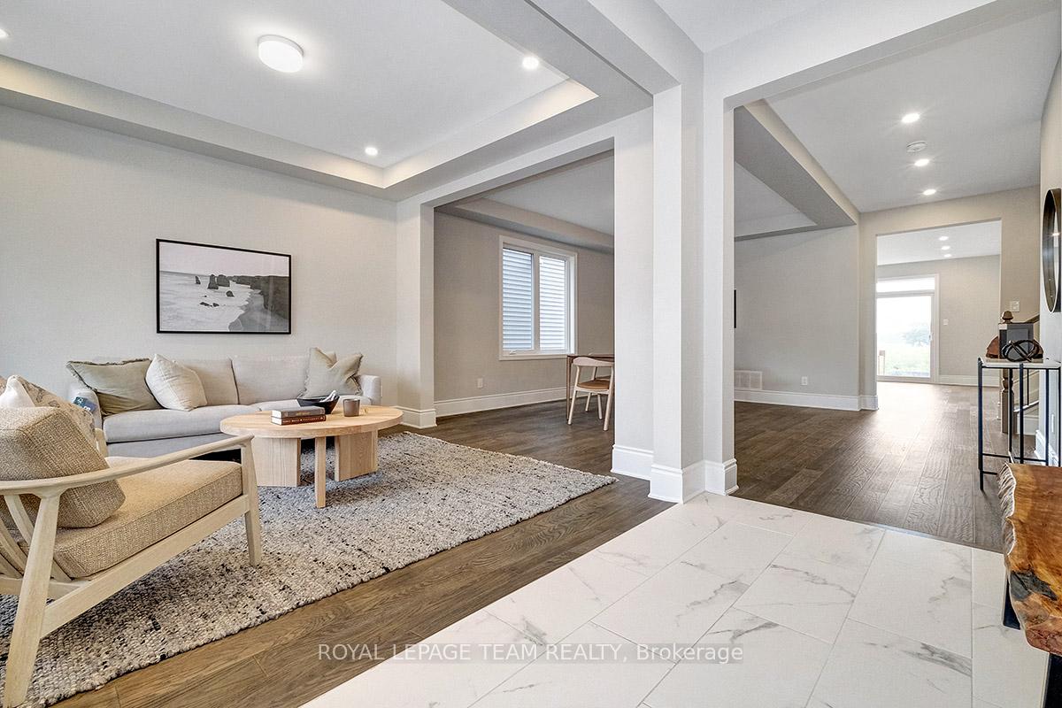
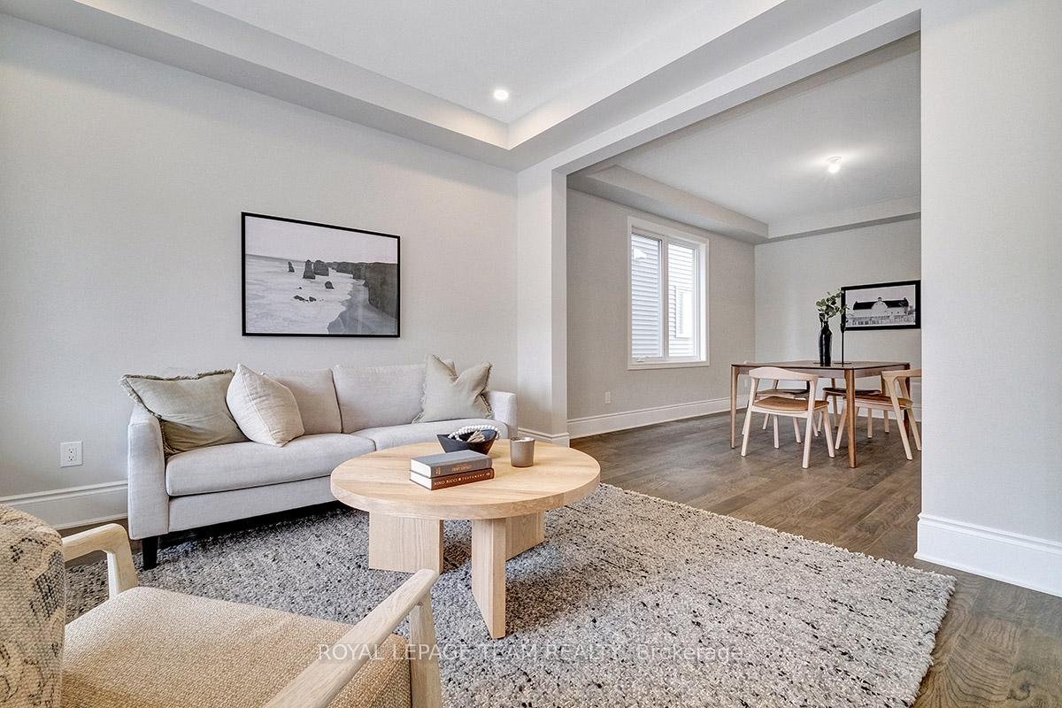
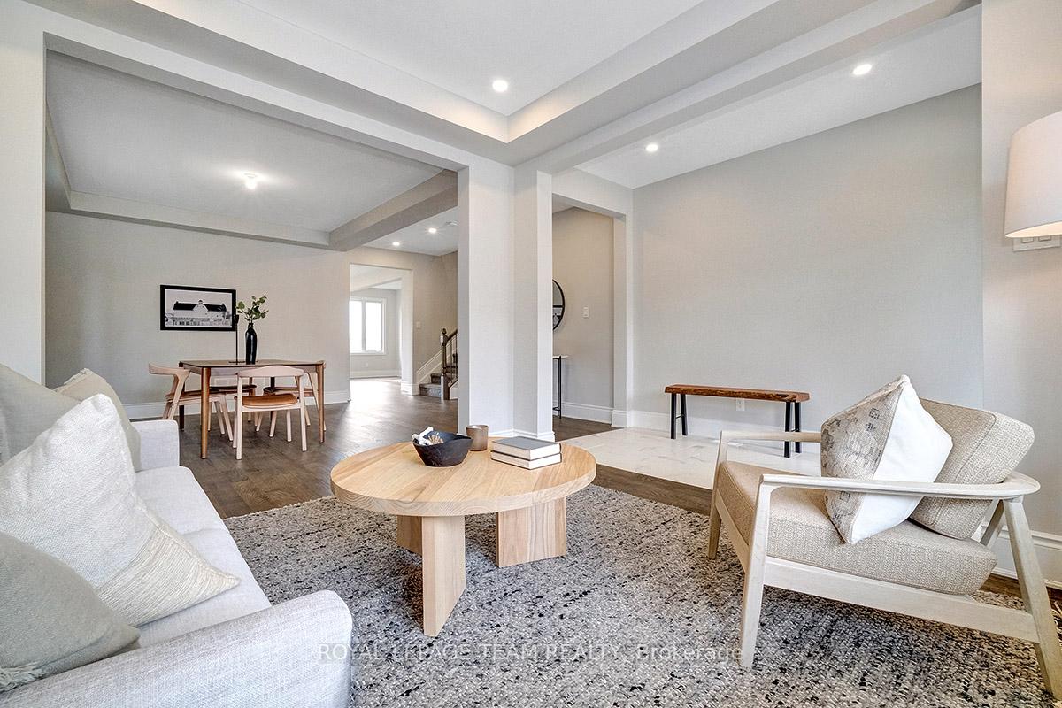
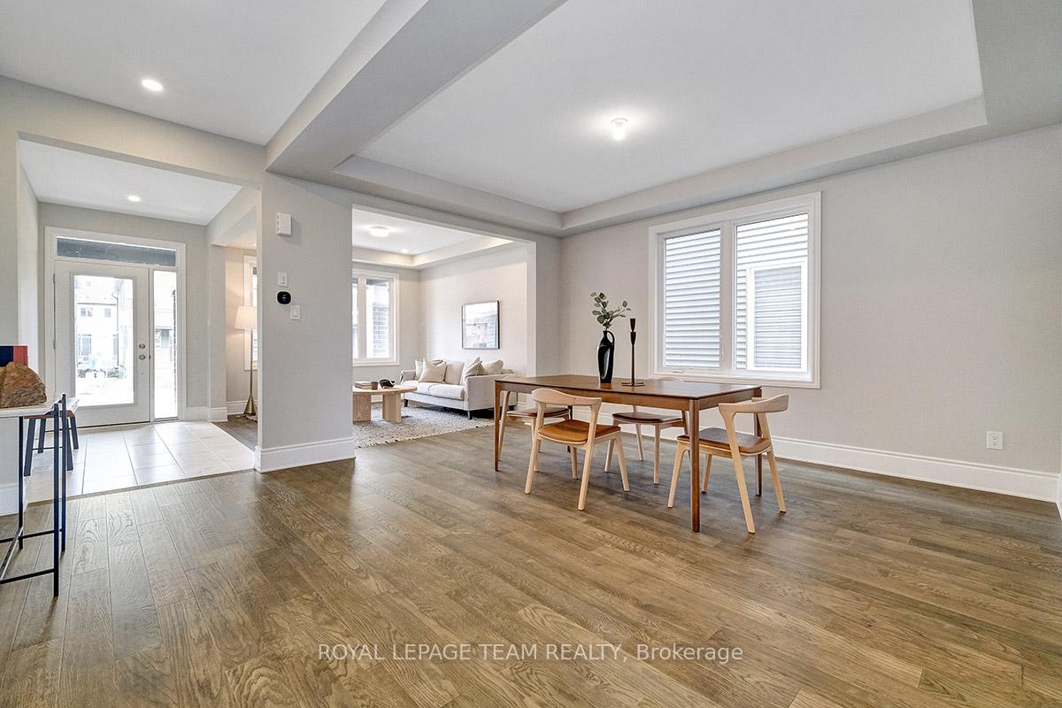
Get ready to fall in love with this BRAND NEW, spacious family home - Welcome to 6396 Ottawa Street, located in the family-friendly neighbourhood of Richmond Meadows. Step into a home designed for effortless living and entertaining! This stunning brand-new detached Mattamy - Walnut ll model (Transitional Elevation) offers 3,201 sq. ft., with 4 bedrooms, 3 full bathrooms, and 1-2pcs.*Move-in ready November 2026*. The main floor features 9 ceilings, engineered hardwood flooring, a spacious mudroom with walk-in closet, a 2-piece bath, and inside access to the double car garage. Enjoy the bright, open-concept living/dining room, seamlessly connected to a generous great room with large windows that flood the space with natural light. The chef inspired kitchen includes a breakfast bar, island, quartz countertops, backsplash, pantry, and patio doors leading to the backyard. Upstairs, hardwood stairs lead to the second floor. The primary bedroom is a true retreat with a spa-like ensuite featuring a separate glass shower, relaxing soaker tub, oversized vanity, and two walk-in closets. The second level includes 3 additional large bedrooms each with a walk-in closet; 1 w/a private ensuite, 2 with shared ensuite; & a spacious laundry room with large walk-in closet for added convenience. The finished lower level adds over 825 sq. ft., featuring a large family room, 3 windows, perfect for family or a cozy movie night. Tankless Domestic Hot Water Unit ; Heat Recovery Ventilator included. Photos are of a similar home and showcase builder finishes. **$40,000 in Design Studio Bonus Dollars to personalize your finishes and upgrades.** Home is currently UNDER CONSTRUCTION. NEW Tax Rebates available from the Government on New Homes this is your chance to claim significant savings.
Meynell Road & Ottawa Street Home is located on the left, . "6396 Ottawa Street IS UNDER CONSTRUCTION" | There is no completed home to walk through on location.
Listing Contracted With: ROYAL LEPAGE TEAM REALTY