 HOMELIFE/FUTURE
REALTY INC.,
BROKERAGE*
Dominic Dumenil
Sales Representative
☎ 437-288-8918 ☎ 905-201-9977
HOMELIFE/FUTURESales Representative
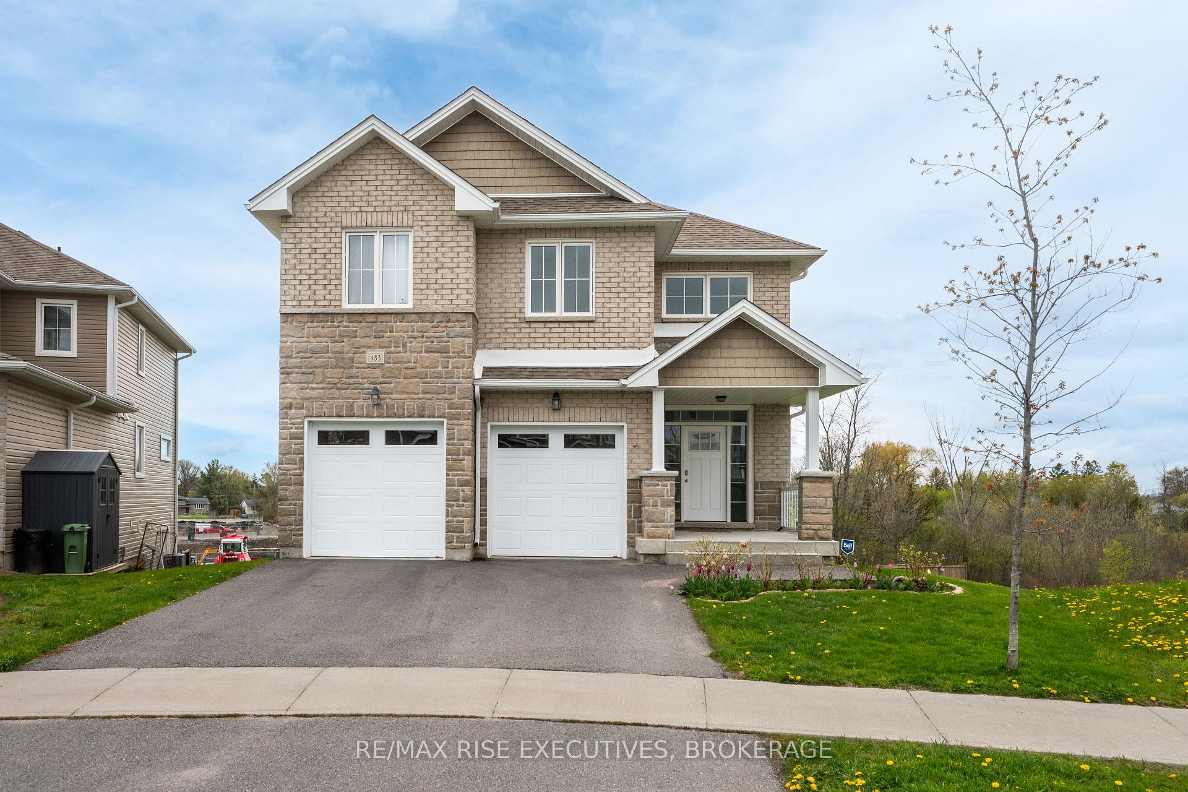
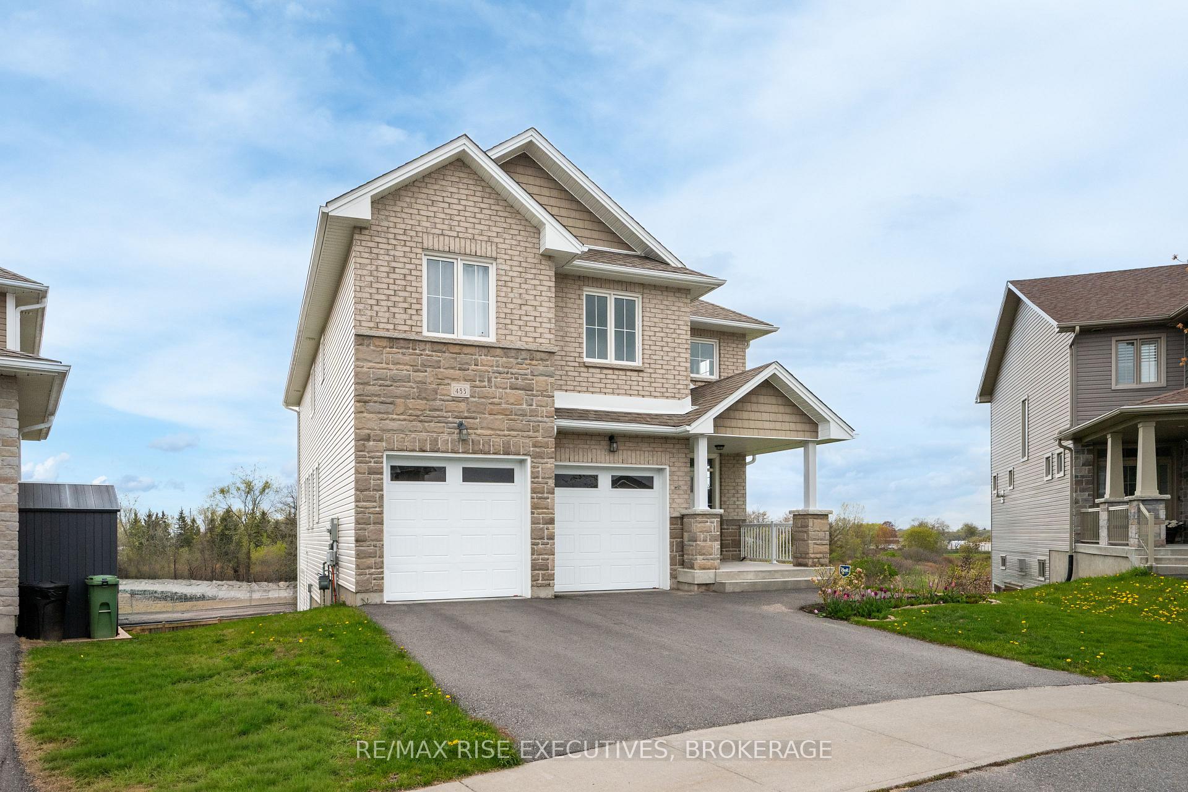
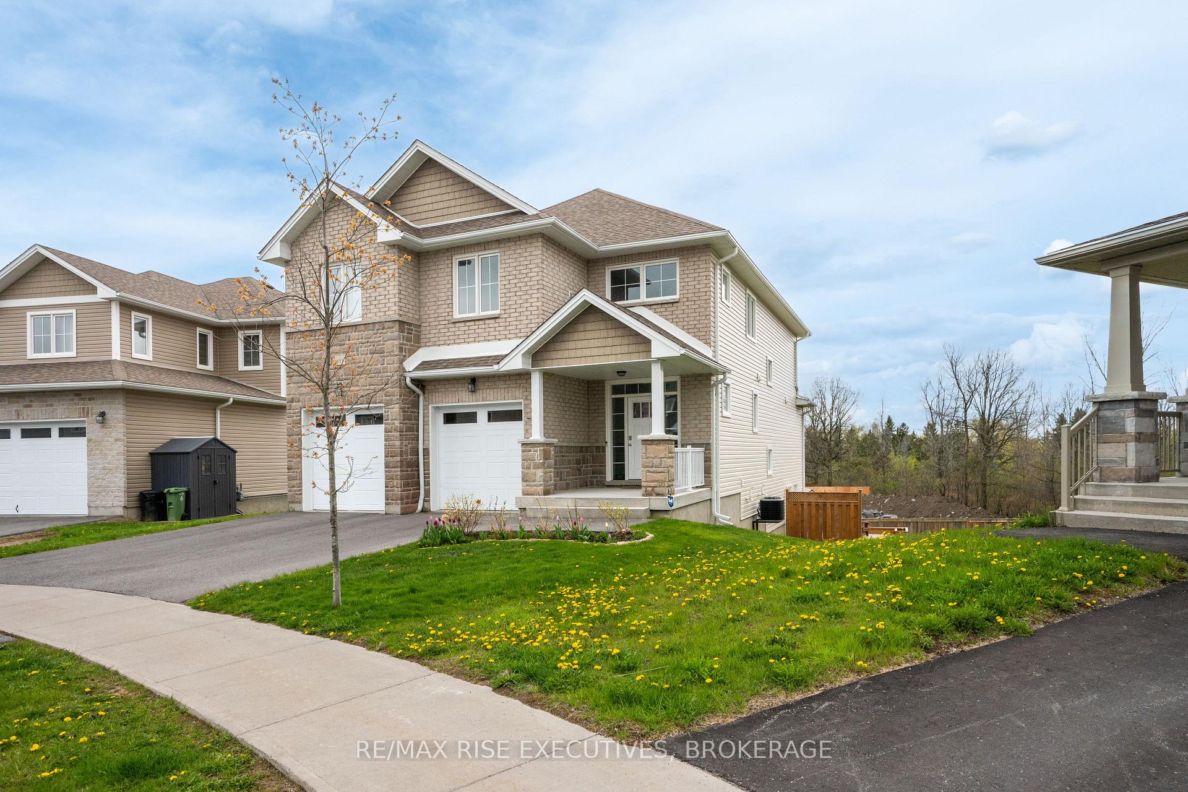
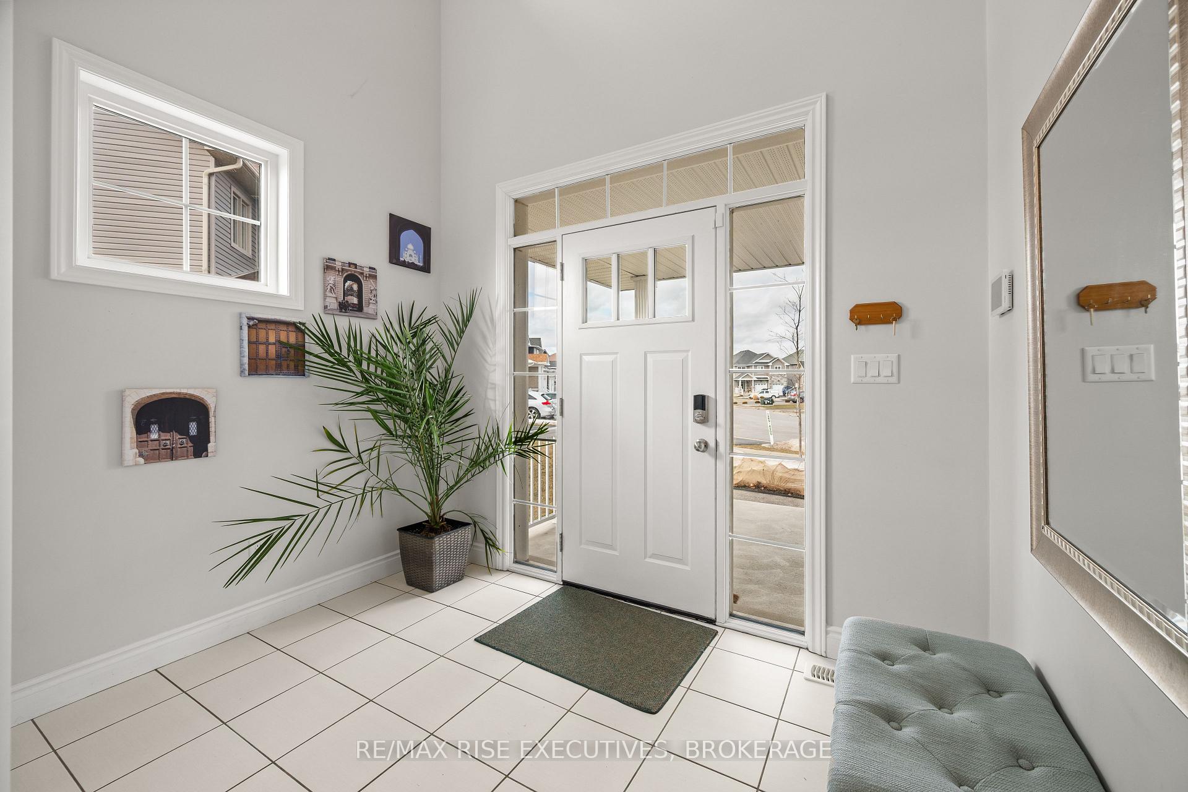

Price: $ 887,000.00 MLS®: X13151394 Location : 483 Beth Crescent, Kingston, ON K7P 0K9
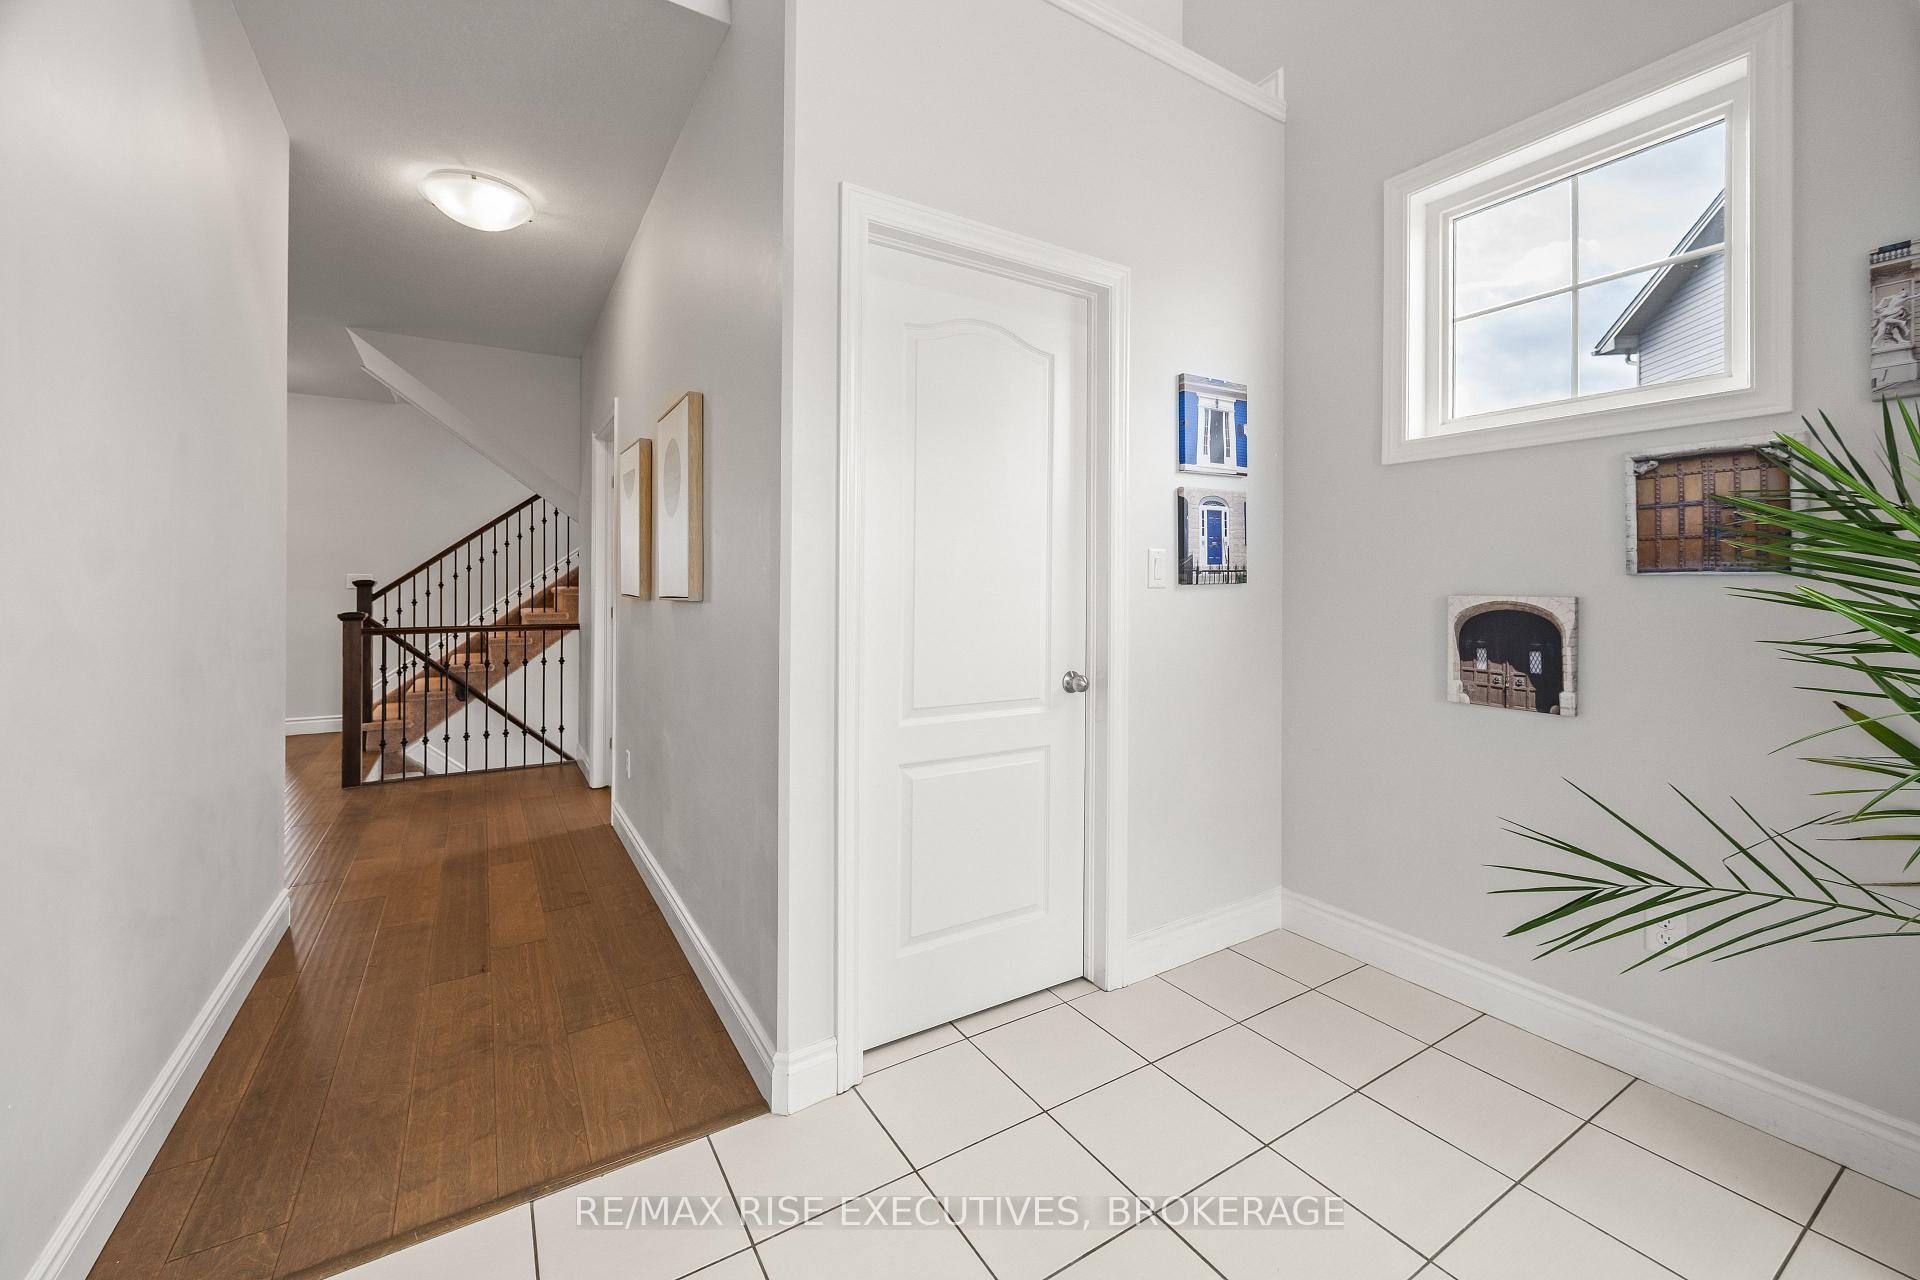
Presenting the stunning Barr Homes "Newgrange" model, a luxurious residence situated on a premium pie-shaped lot with picturesque water views od side pond. This exceptional home offers approximately 2,700 sq. ft. of living space, featuring four spacious bedrooms and 2.5 bathrooms. The expansive primary suite boasts a beautifully appointed ensuite complete with a relaxing soaker tub, separate glass shower, and dual walk-in closets. The bright, open kitchen is filled with natural light from oversized windows and is equipped with stainless steel appliances, pot lights quartz countertop, and abundant cabinetry, making it ideal for both everyday living and entertaining. Convenience is enhanced with upper-level laundry, complete with washer, dryer, and utility sink. A well-designed mudroom provides direct access to the double-car garage for added practicality. With 9-foot ceilings, a dedicated dining area, and numerous upgrades throughout, this home offers a perfect blend of elegance and modern comfort. The large unfinished walkout basement provides incredible potential for future customization to suit your lifestyle. Come check out the sunset views across the pond from your private walk out deck. You are gonna fall in love with your new home!
BETH CRES/ HOLDEN ST
Listing Contracted With: RE/MAX RISE EXECUTIVES, BROKERAGE