 HOMELIFE/FUTURE
REALTY INC.,
BROKERAGE*
Dominic Dumenil
Sales Representative
☎ 437-288-8918 ☎ 905-201-9977
HOMELIFE/FUTURESales Representative
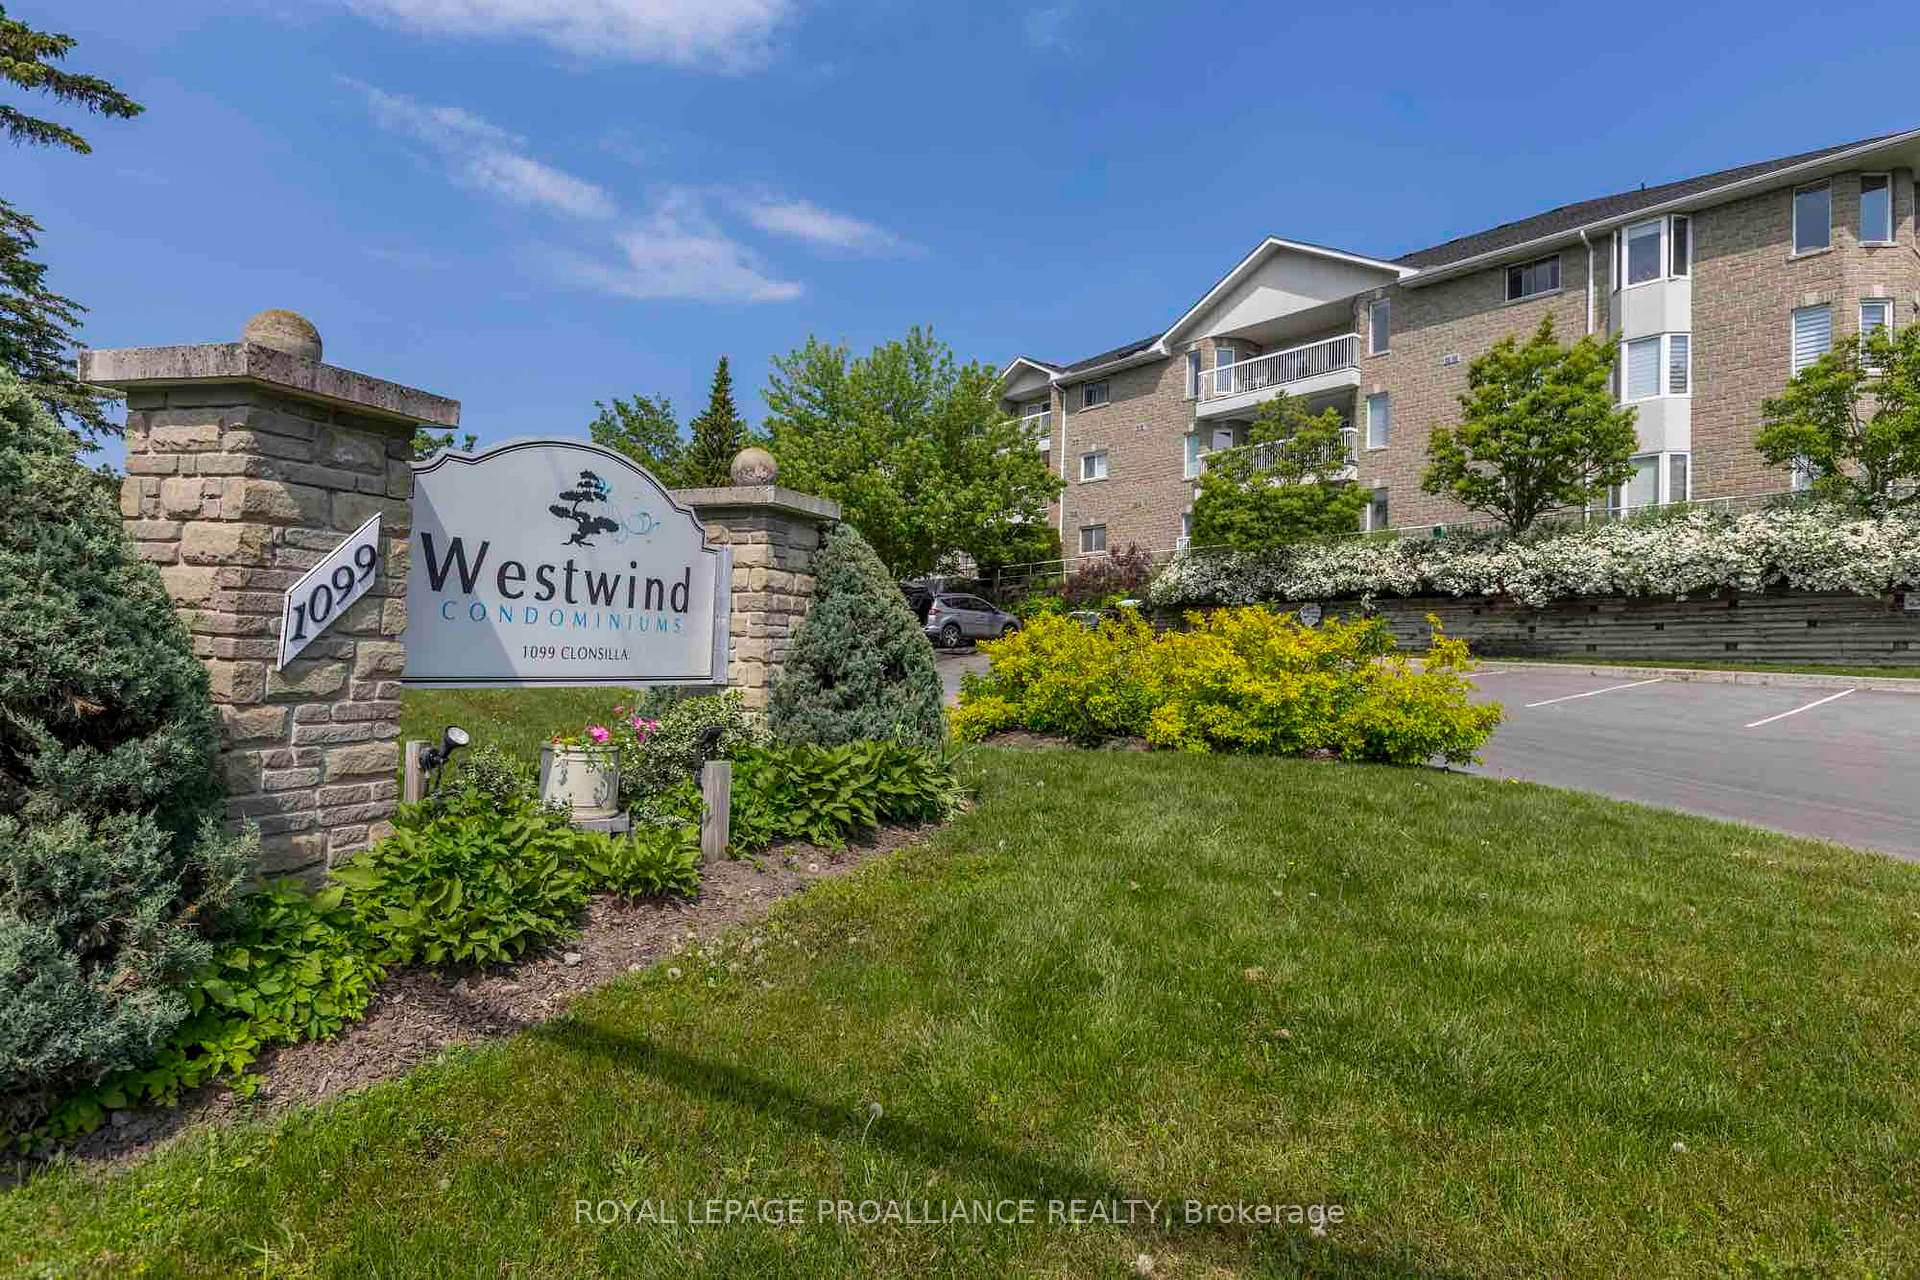

Price: $ 546,000.00 MLS®: X13151340 Location : 1099 Clonsilla Avenue 312A, Peterborough, ON K9J 8L8
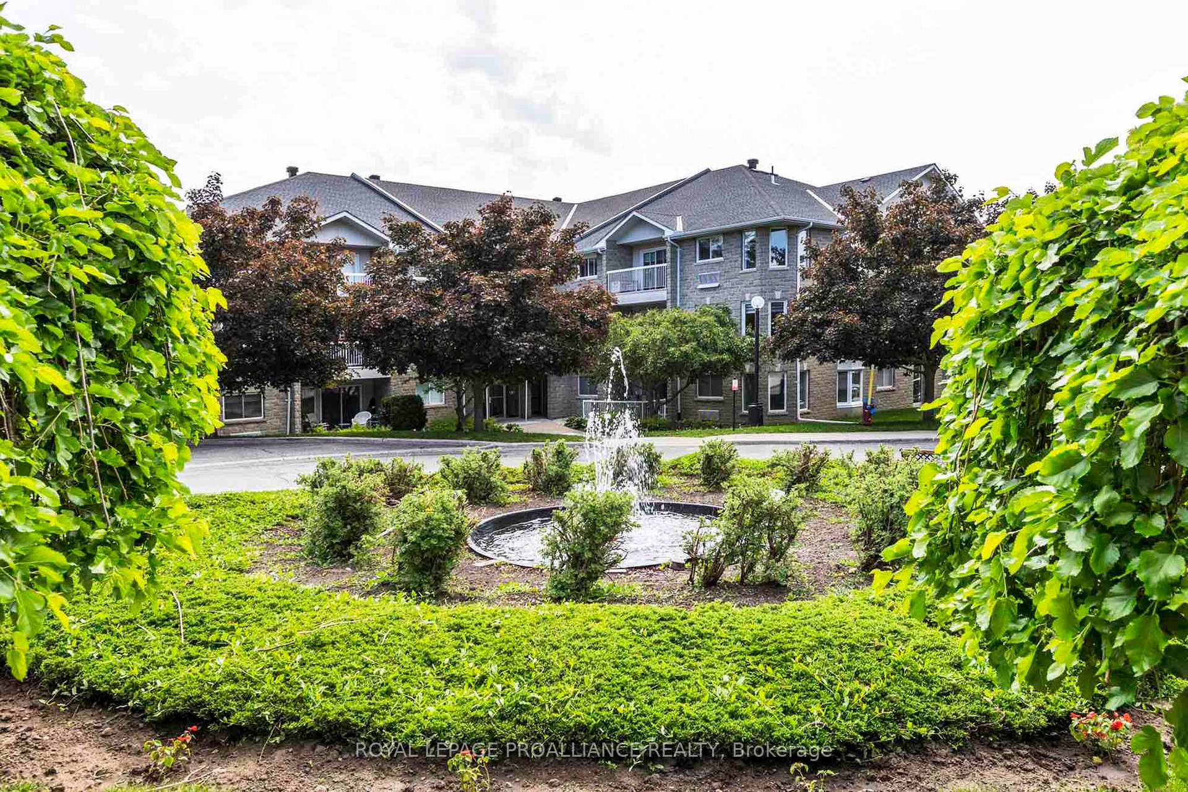
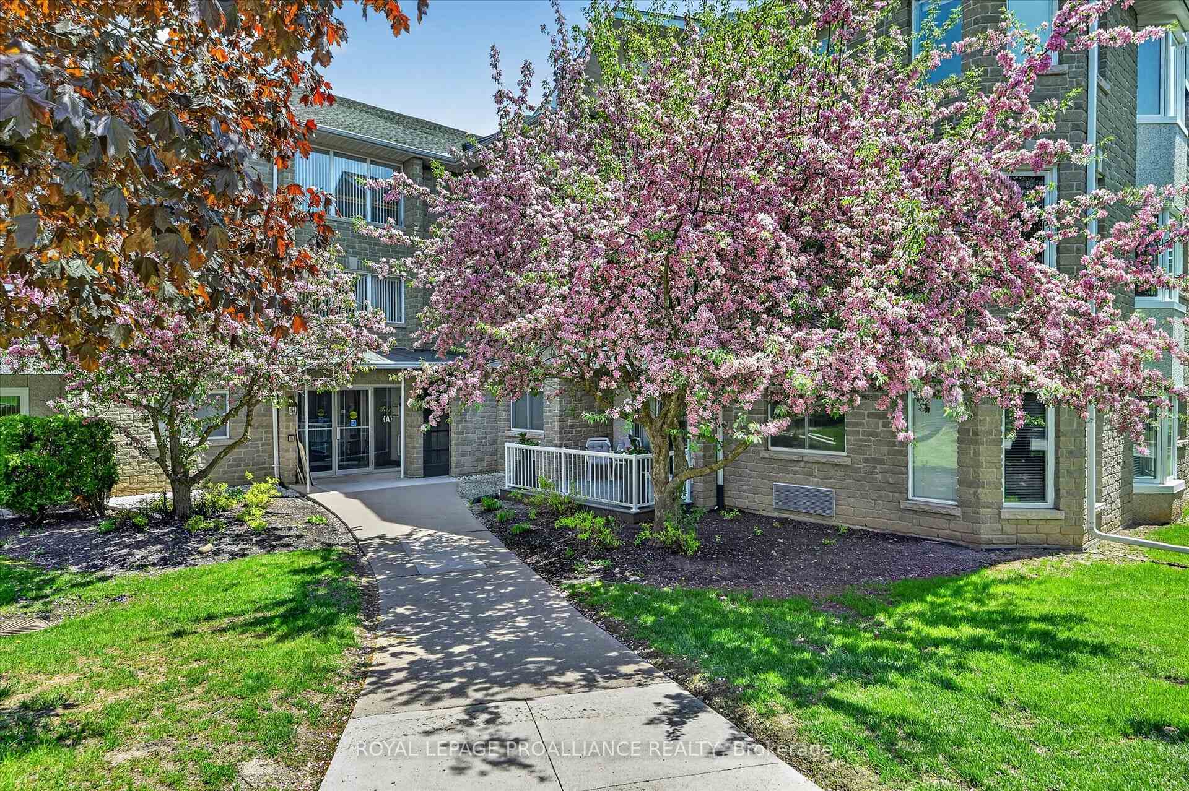
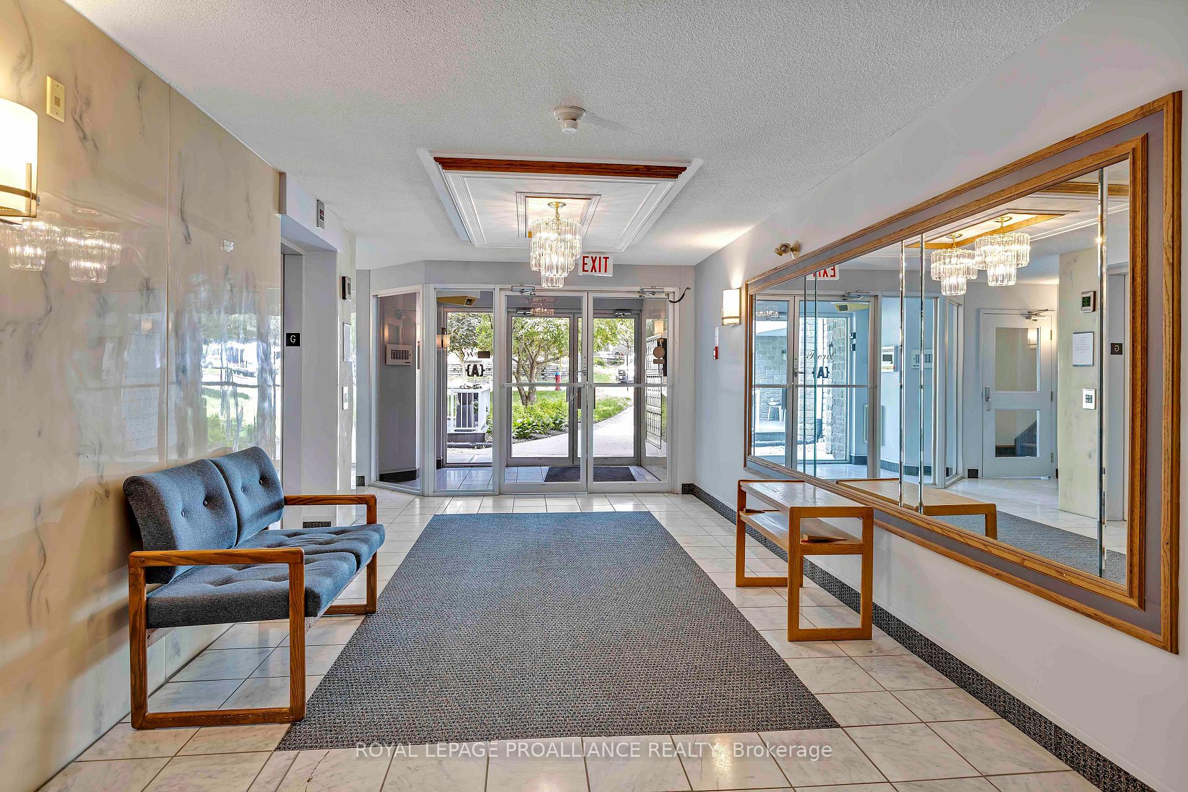
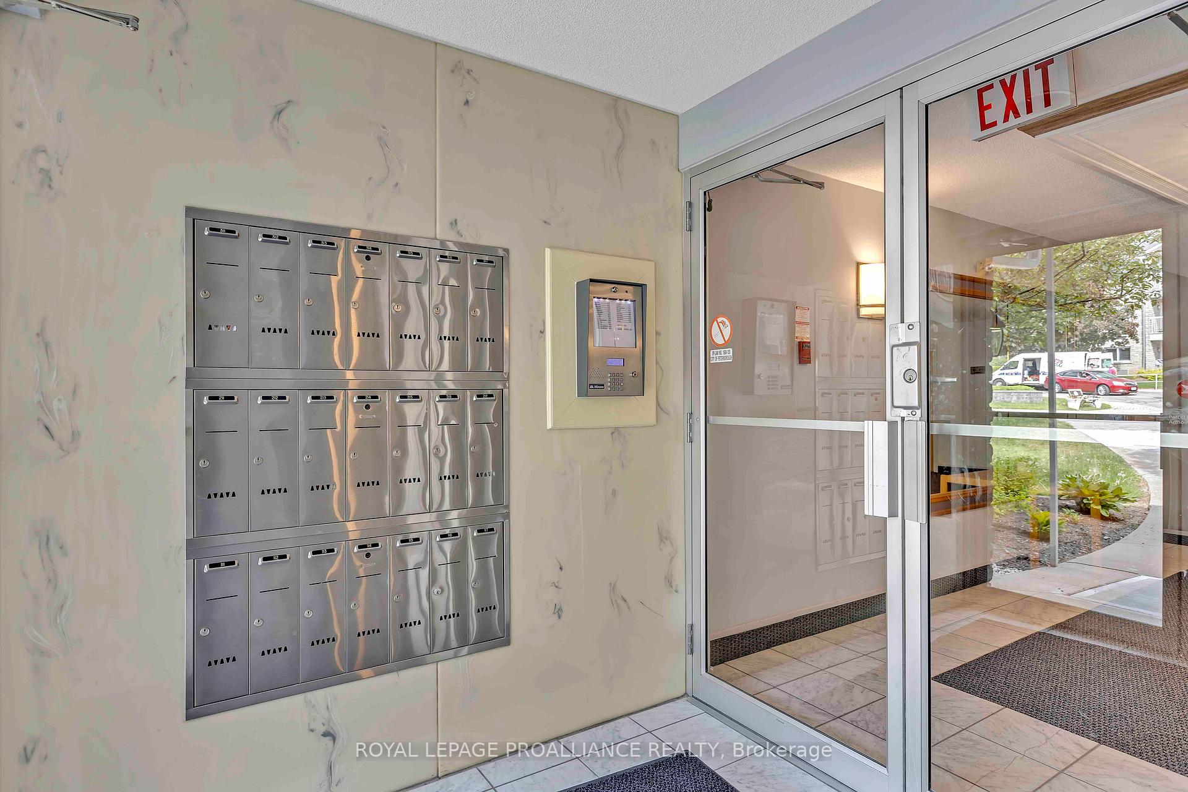
Welcome to The Westwinds, a charming enclave of three well-maintained buildings in the heart of The Kawartha's. This community offers exclusive access to an exercise room, workshop, gathering room, library, underground parking, ample guest parking, and beautifully landscaped gardens. Discover a rare gem: an expansive top-floor corner suite that encompasses 1,508 square feet of open-concept living space. As one of only four units in the complex, this suite boasts no neighbours above, providing tranquility and abundant natural light through its coveted end-unit exposure. Originally a three-bedroom layout, it has been thoughtfully reconfigured to offer two spacious principal bedrooms and a generous dining area, with the flexibility to revert to three bedrooms if desired.The dining room serves as the heart of the home, perfect for entertaining or casual meals, and opens onto a balcony with serene tree-top views. The galley kitchen features an efficient layout and an adjacent breakfast nook overlooking the gardens, ideal for peaceful mornings. The living room seamlessly extends into the dining area, allowing for a versatile double lounge arrangement. The principal suite includes a private ensuite bathroom and an impressive oversized walk-in closet, complemented by a second full bathroom and in-suite laundry. An additional oversized storage locker on the third floor adds convenience. Hardwood flooring throughout offers a warm, neutral palette suitable for any décor. Residents enjoy an active social calendar that fosters connections among neighbors, alongside convenient amenities just steps away in west-central Peterborough. With underground parking included, this light-filled suite presents a wonderful opportunity to embrace a vibrant community in one of The Westwinds' largest units.
North off Lansdowne St W on Goodfellow Rd, east
Listing Contracted With: ROYAL LEPAGE PROALLIANCE REALTY