 HOMELIFE/FUTURE
REALTY INC.,
BROKERAGE*
Dominic Dumenil
Sales Representative
☎ 437-288-8918 ☎ 905-201-9977
HOMELIFE/FUTURESales Representative

Price: $ 739,900.00 MLS®: X13150808 Location : 1981 Navaho Drive, Belair Park - Copeland Park and Area, ON K2C 0T7
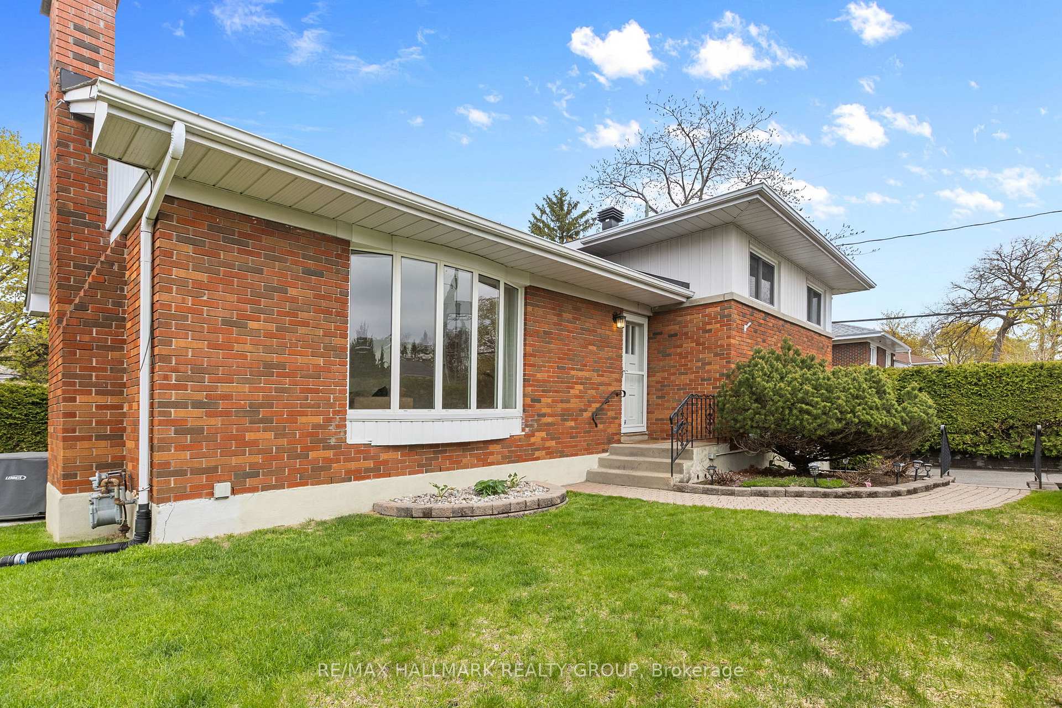
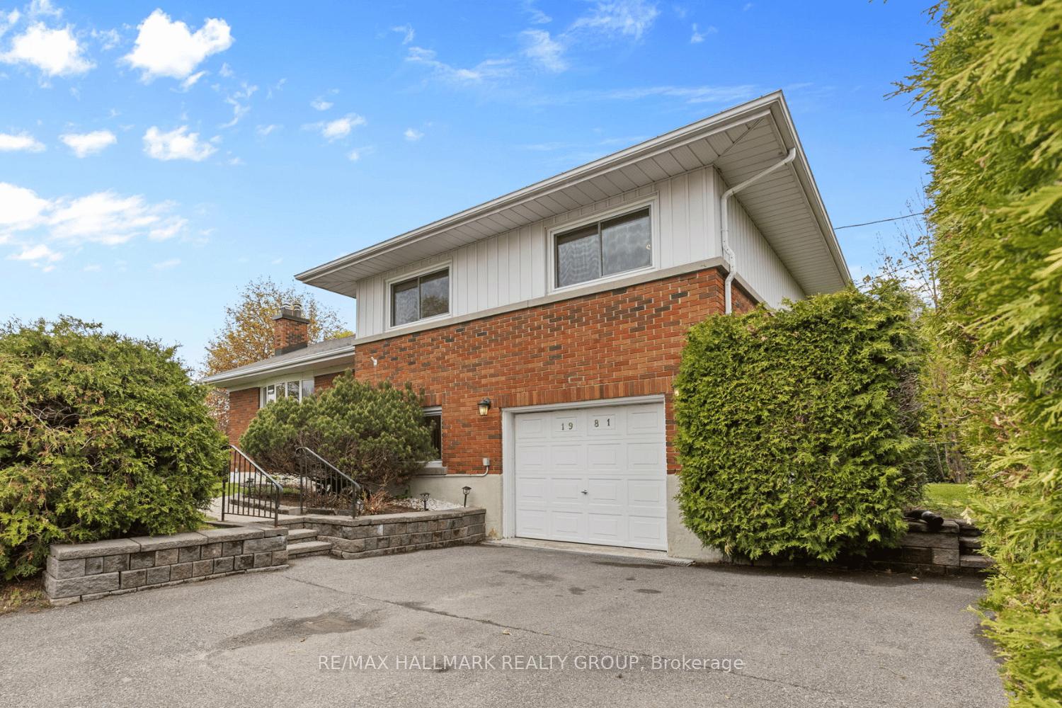
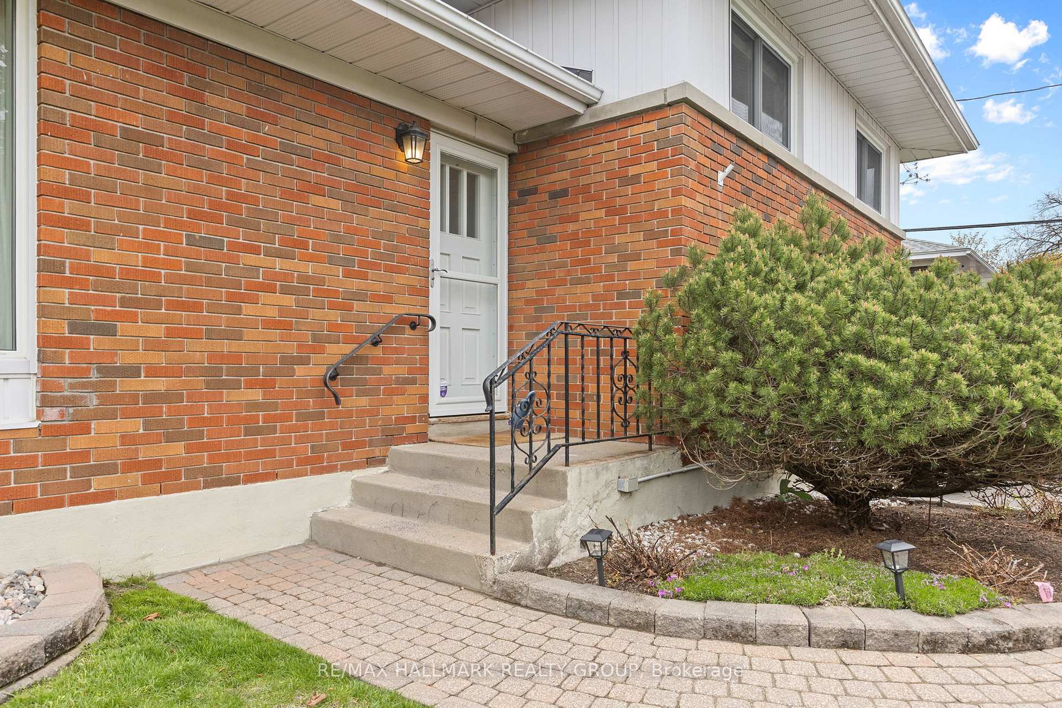
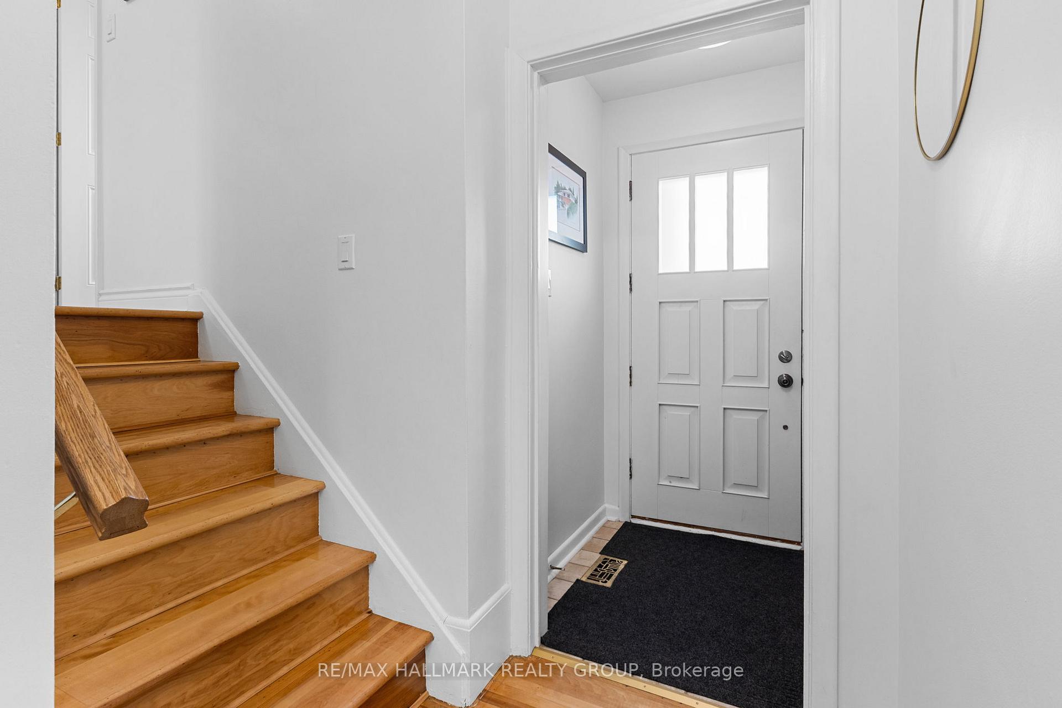
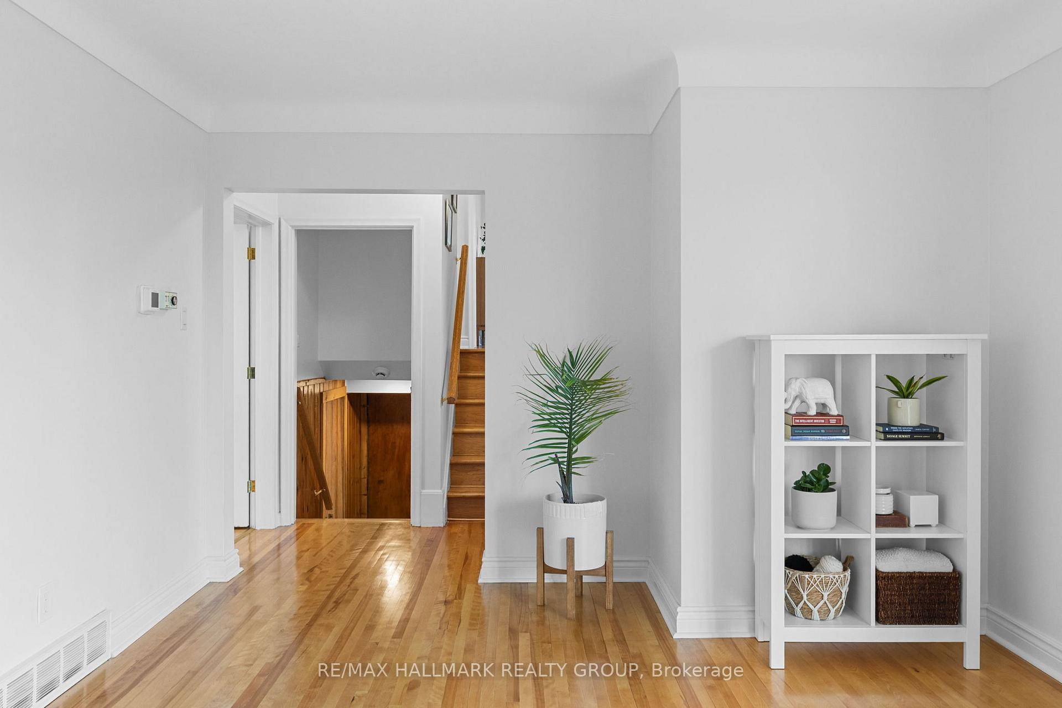
A beautifully maintained side-split family home in the heart of Bel Air Heights, offering space, flexibility, and a layout designed for comfort. From the moment you arrive, the brick exterior, interlock walkway, landscaped yard, and welcoming front entrance create a warm first impression. Single attached garage offers more than just parking, w/extra depth ideal for a workshop, or craft room complete with a rear window for natural light, plus driveway parking for 2. Step inside to a foyer that opens into the bright L-shaped living & dining area, where hardwood flooring carries throughout the space. The living room is filled w/natural light from the bow window, while the fireplace adds warmth & character. The dining room connects seamlessly alongside it, creating an easy flow. The kitchen offers generous counter space, SS appliances, ample cabinetry & plenty of room. Upstairs, you'll find 3 generously sized bedrooms along w/full bathroom. The ground level brings a completely different feel with its cozy atmosphere and unique design. A newly renovated full bathroom with a curved glass walk-in shower is thoughtfully combined with the laundry area. Wood accent walls carry throughout the level, adding warmth and character. The bright office area features built-in wood shelving and natural daylight, creating a work or study space, while the cozy family room offers the perfect place to relax and unwind. One of the standout features of this property is the outdoor space. With side yards extending into the backyard, there is plenty of room to enjoy long summer days surrounded by mature hedges for added privacy. The backyard offers a beautiful mix of interlock seating areas & open green space. Located just steps from Agincourt Road Public School, featuring a public outdoor pool and seasonal skating rink, with direct access to the park right across the street, and only minutes from Algonquin College, shopping, groceries, restaurants, transit, and nearby bike paths and trails.
Woodroffe Avenue
Listing Contracted With: RE/MAX HALLMARK REALTY GROUP