 HOMELIFE/FUTURE
REALTY INC.,
BROKERAGE*
Dominic Dumenil
Sales Representative
☎ 437-288-8918 ☎ 905-201-9977
HOMELIFE/FUTURESales Representative
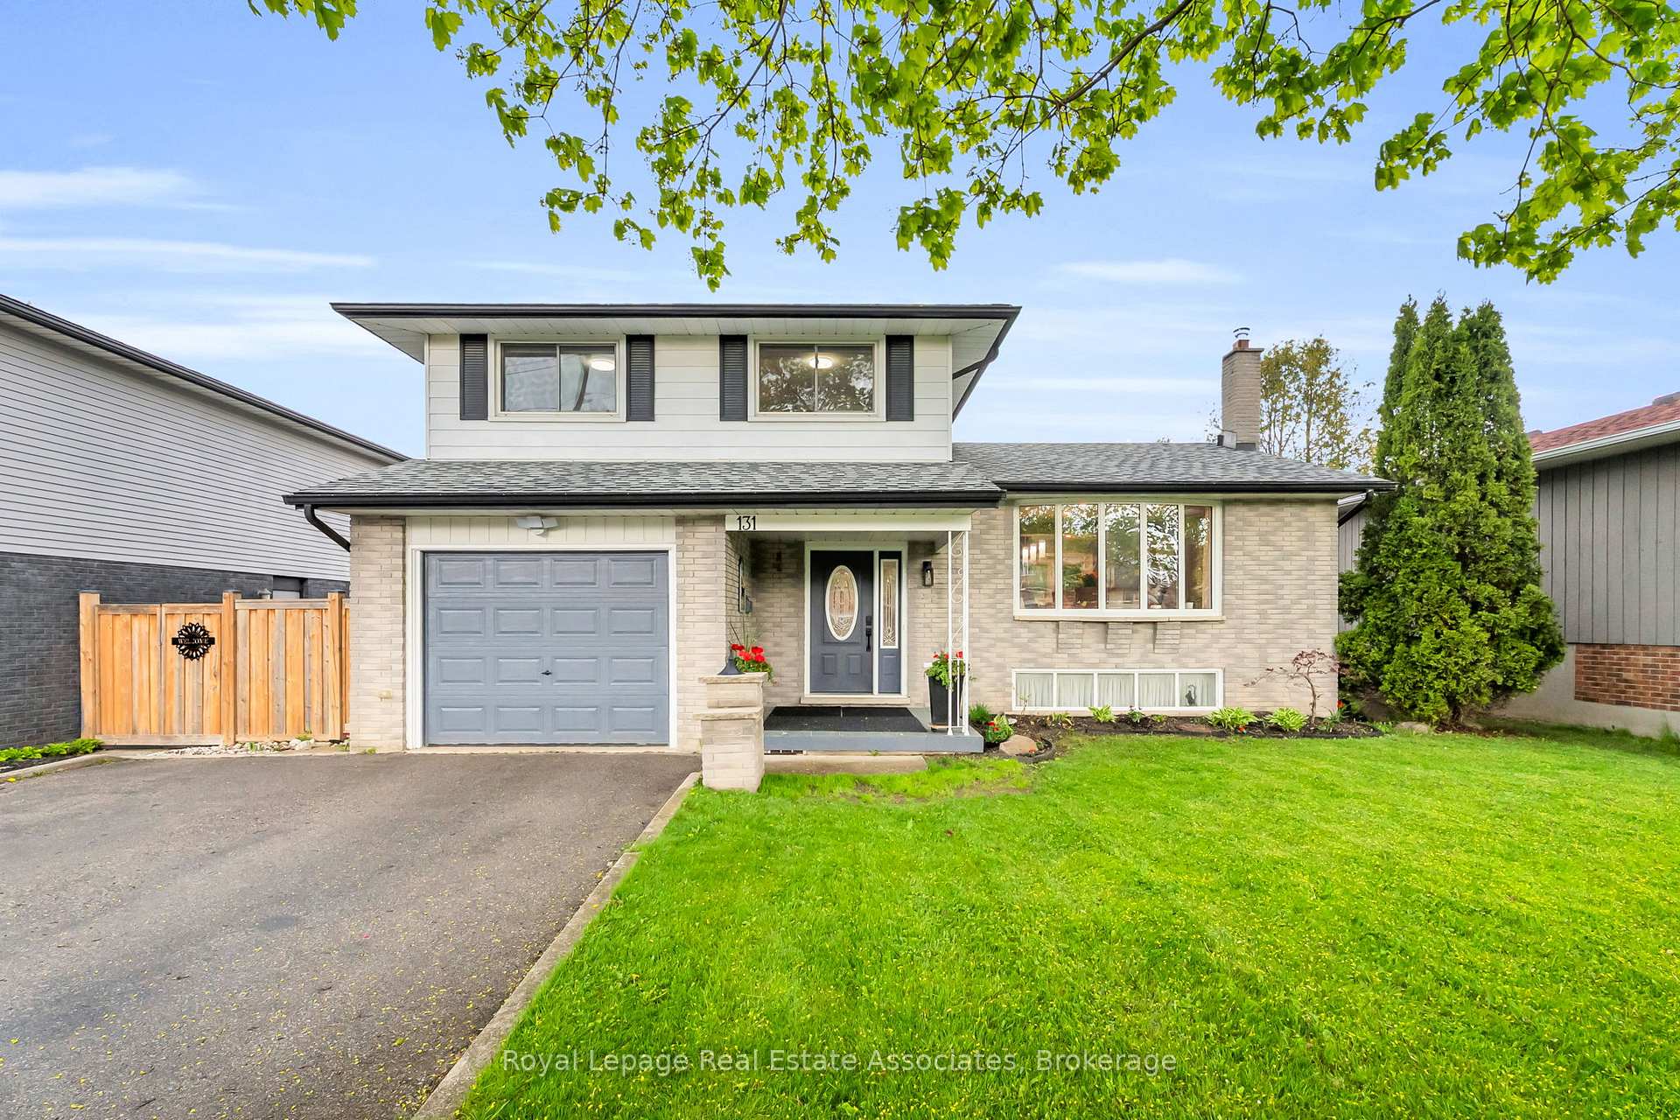
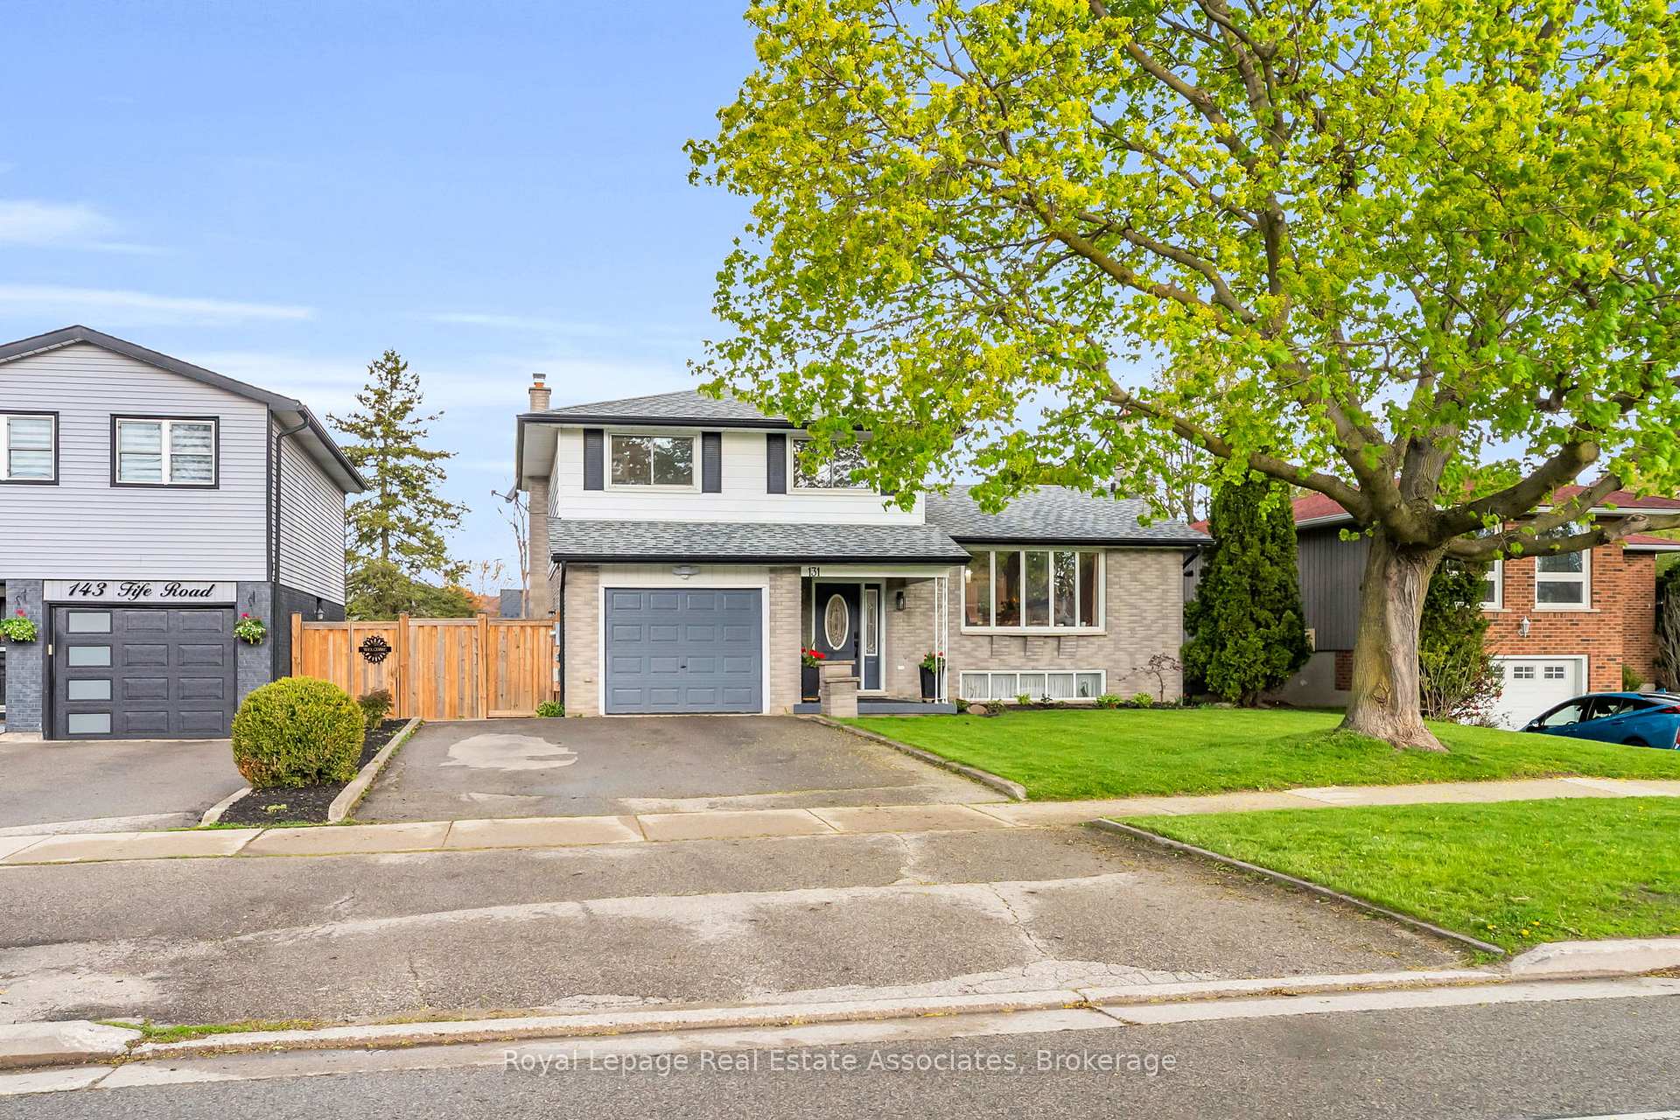

Price: $ 829,900.00 MLS®: X13149880 Location : 131 Fife Road, Guelph, ON N1H 6Y1
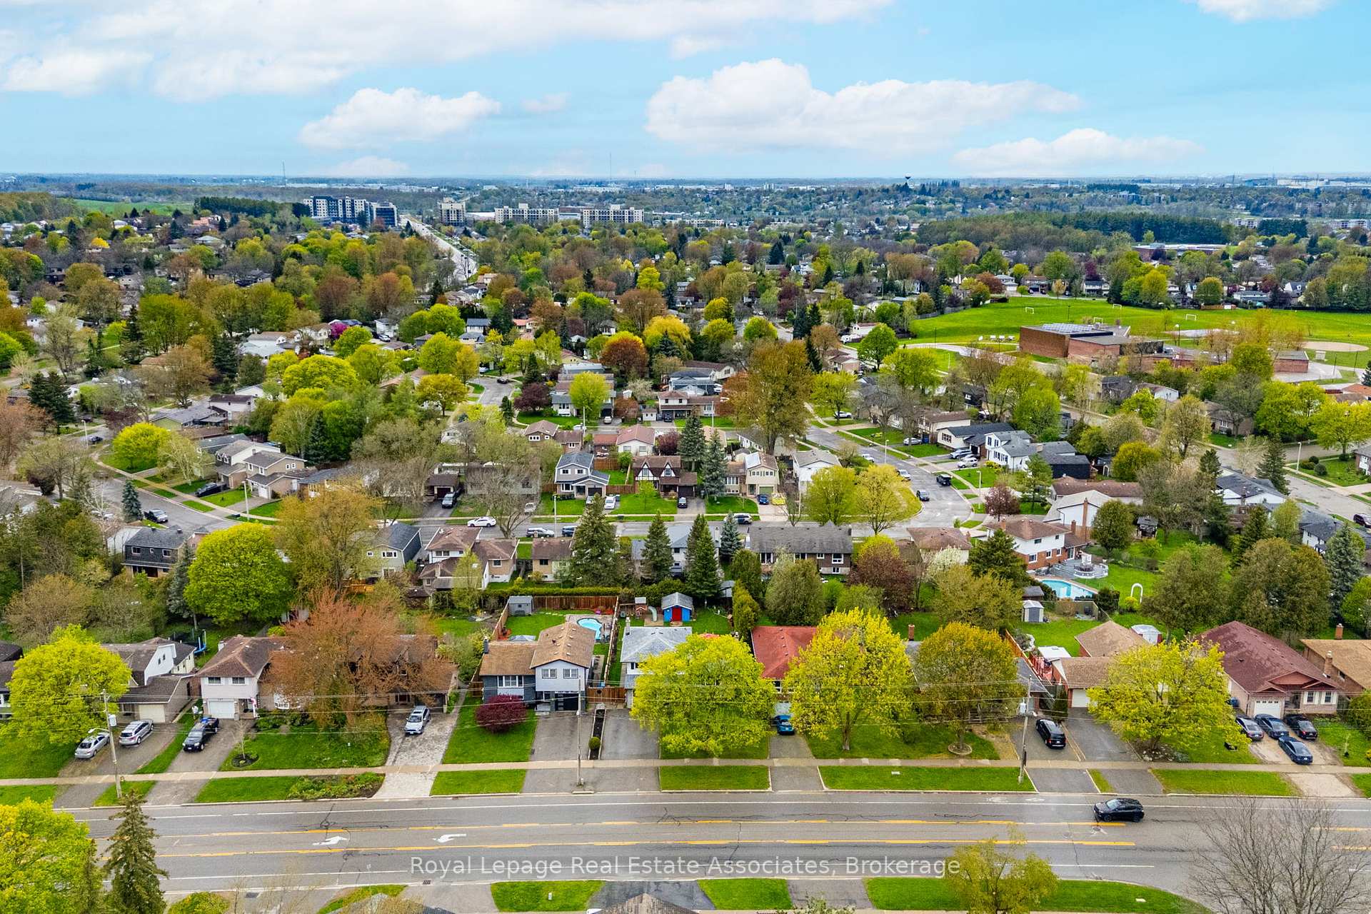
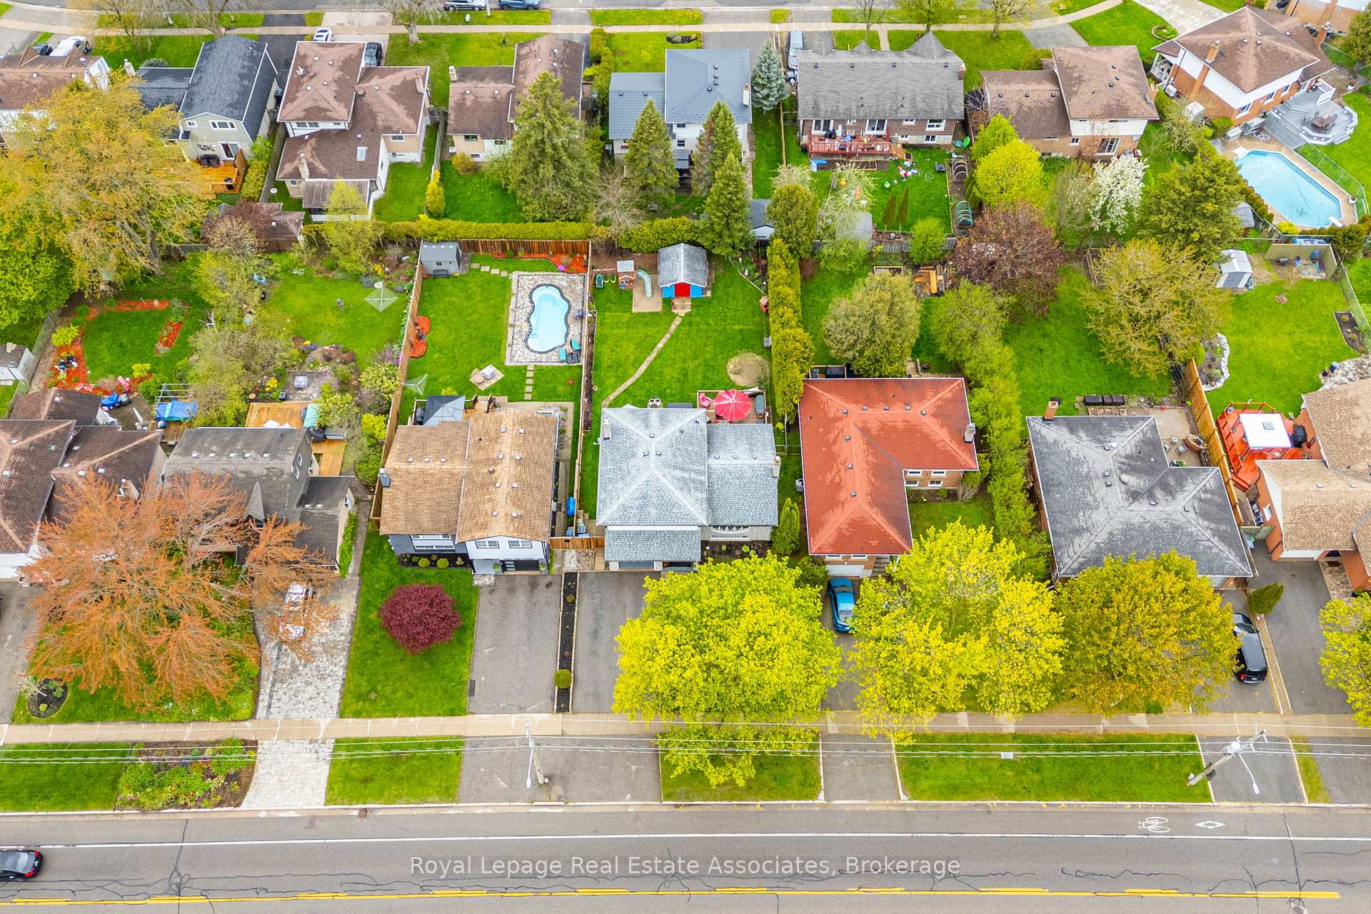
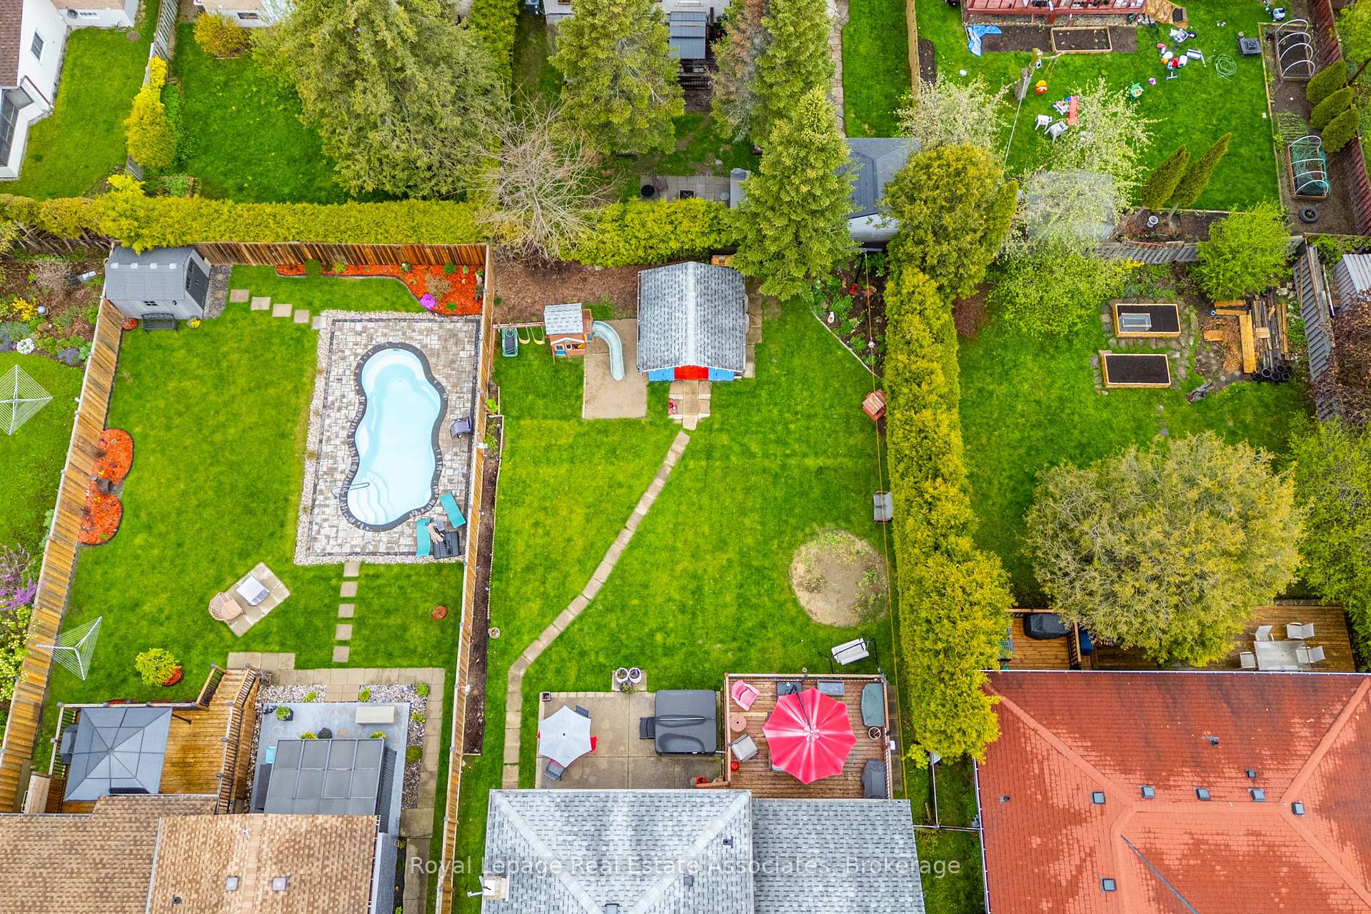
Welcome to 131 Fife Road. A thoughtfully updated, well-maintained side split situated on a 54' x 139' lot that offers space, privacy, and endless potential. The heart of the home is the beautifully renovated kitchen, featuring updated cabinetry, ceramic flooring, stainless steel appliances, and a large island with bar-stool seating-perfect for both everyday living and entertaining. The adjoining dining area provides ample space for family gatherings and convenient walk-out access to the backyard. You'll appreciate the updated bathrooms, including a stylish 2-piece bath on the main floor and a fully upgraded main bath upstairs complete with a glass-enclosed shower, soaker tub, heated tile flooring, modern vanity, and heated towel rack-creating a spa-like retreat. Throughout the home, newer flooring enhances both comfort and style, including updated laminate on the main floor and refreshed finishes in the basement. The backyard is a standout feature, offering a spacious fully fenced setting with mature trees, a patio for outdoor entertaining, a children's swing set, and a shed-ideal for families and those who enjoy outdoor living. The updated basement adds valuable living space with new flooring and carpeted stairs, creating a bright and versatile rec-room with additional storage. Conveniently located close to HWY 124 & the Hanlon Expressway, Costco, schools, public transit, and Springdale Park, this move-in ready home is an excellent opportunity for first-time buyers, growing families, or commuters alike. Book your private showing today!
Elmira Road S & Fife Road
Listing Contracted With: Royal Lepage Real Estate Associates