 HOMELIFE/FUTURE
REALTY INC.,
BROKERAGE*
Dominic Dumenil
Sales Representative
☎ 437-288-8918 ☎ 905-201-9977
HOMELIFE/FUTURESales Representative
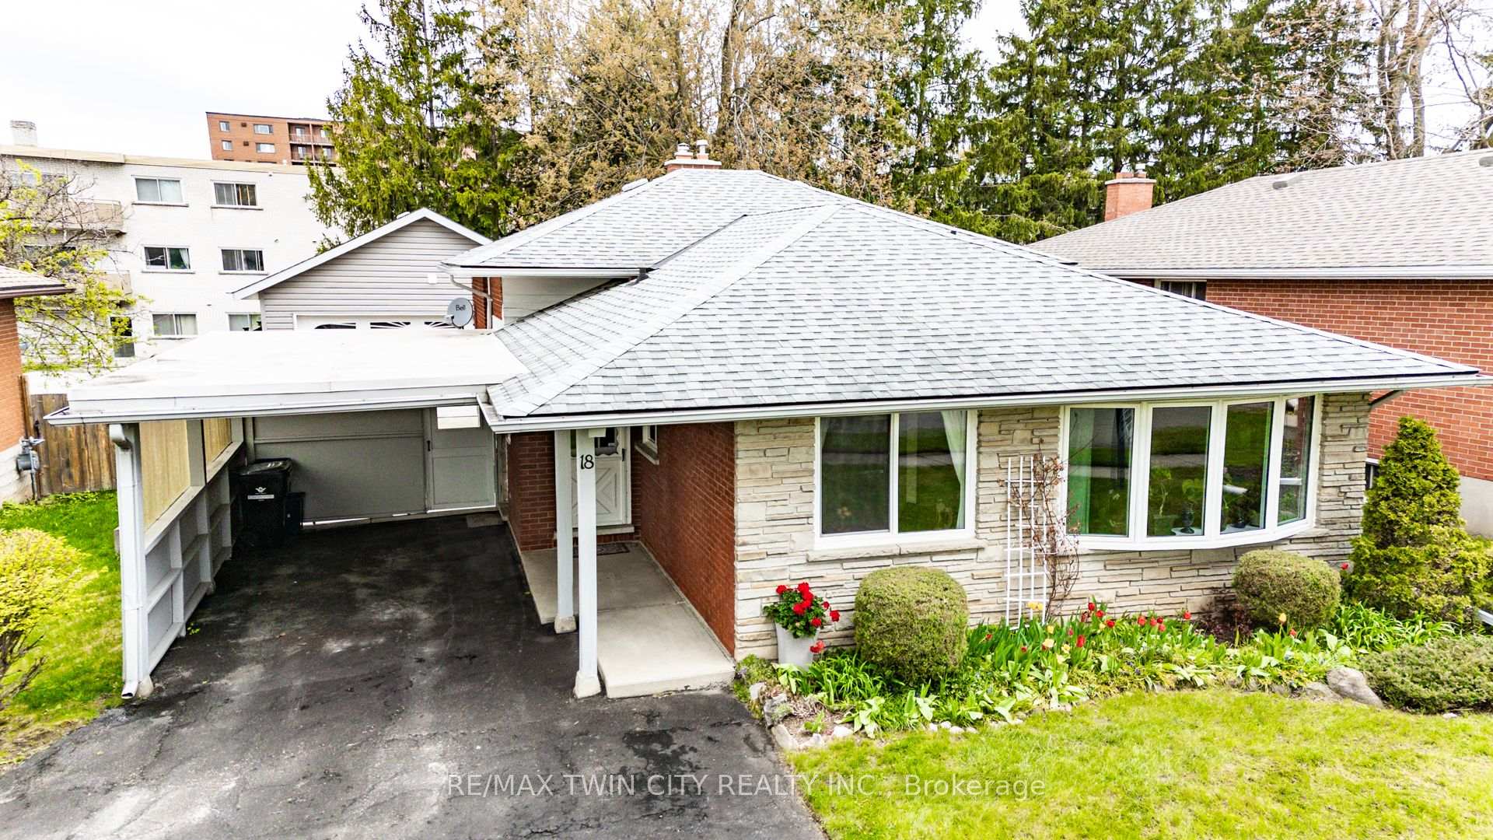
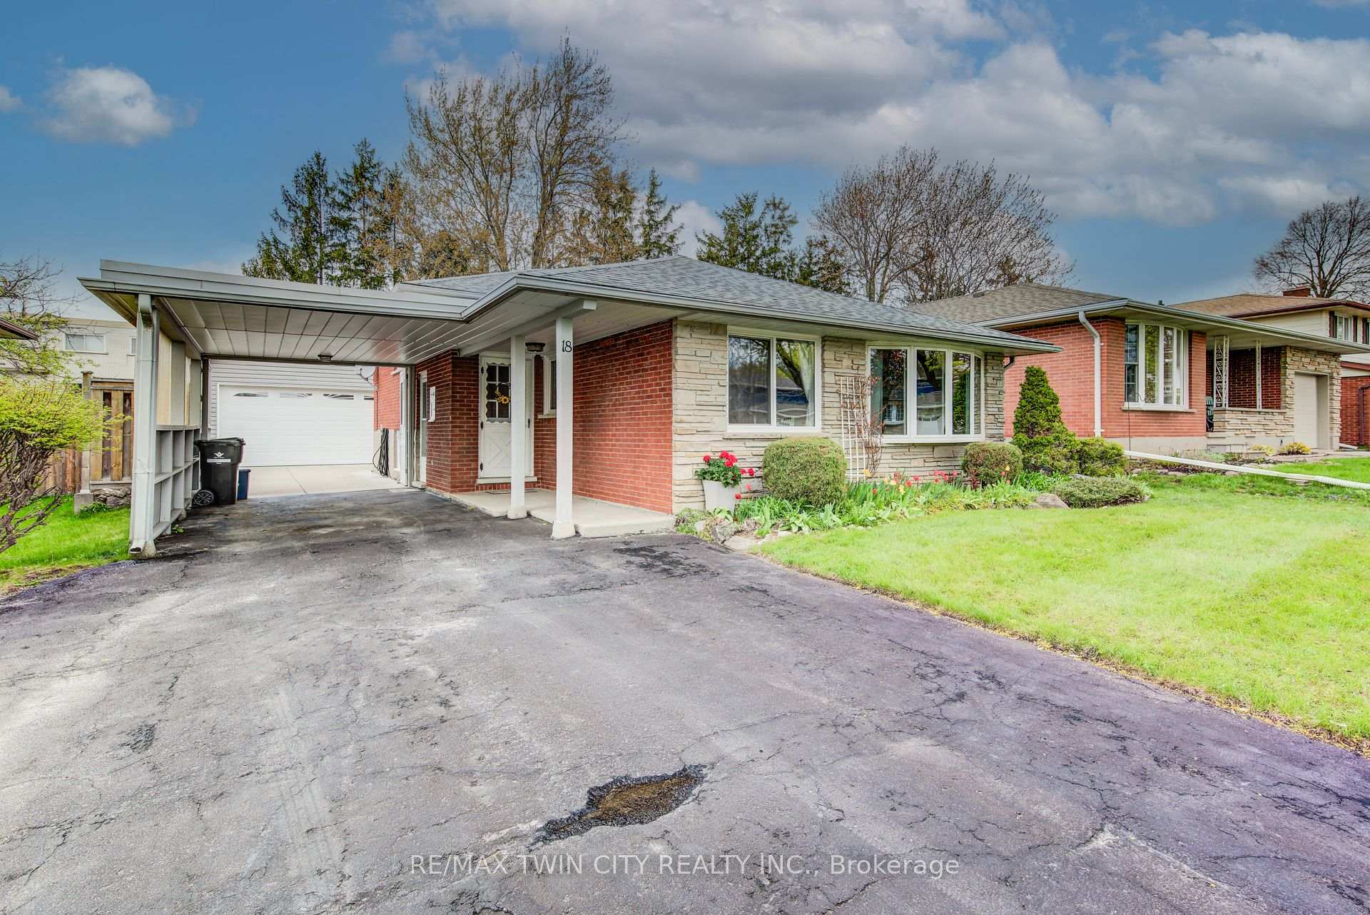
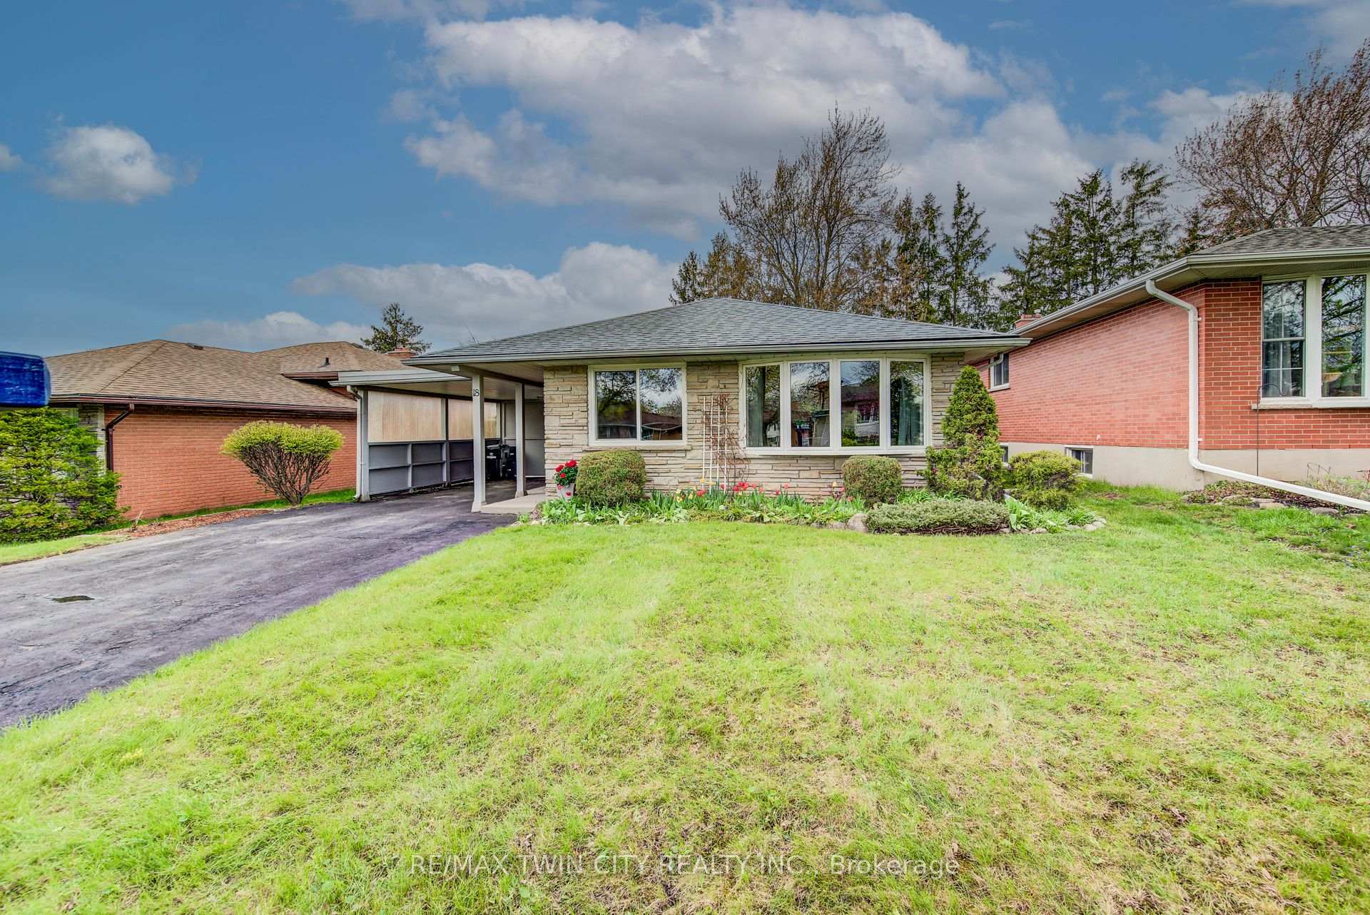

Price: $ 599,000.00 MLS®: X13148654 Location : 18 QUEENSTON Crescent, Kitchener, ON N2B 2V5
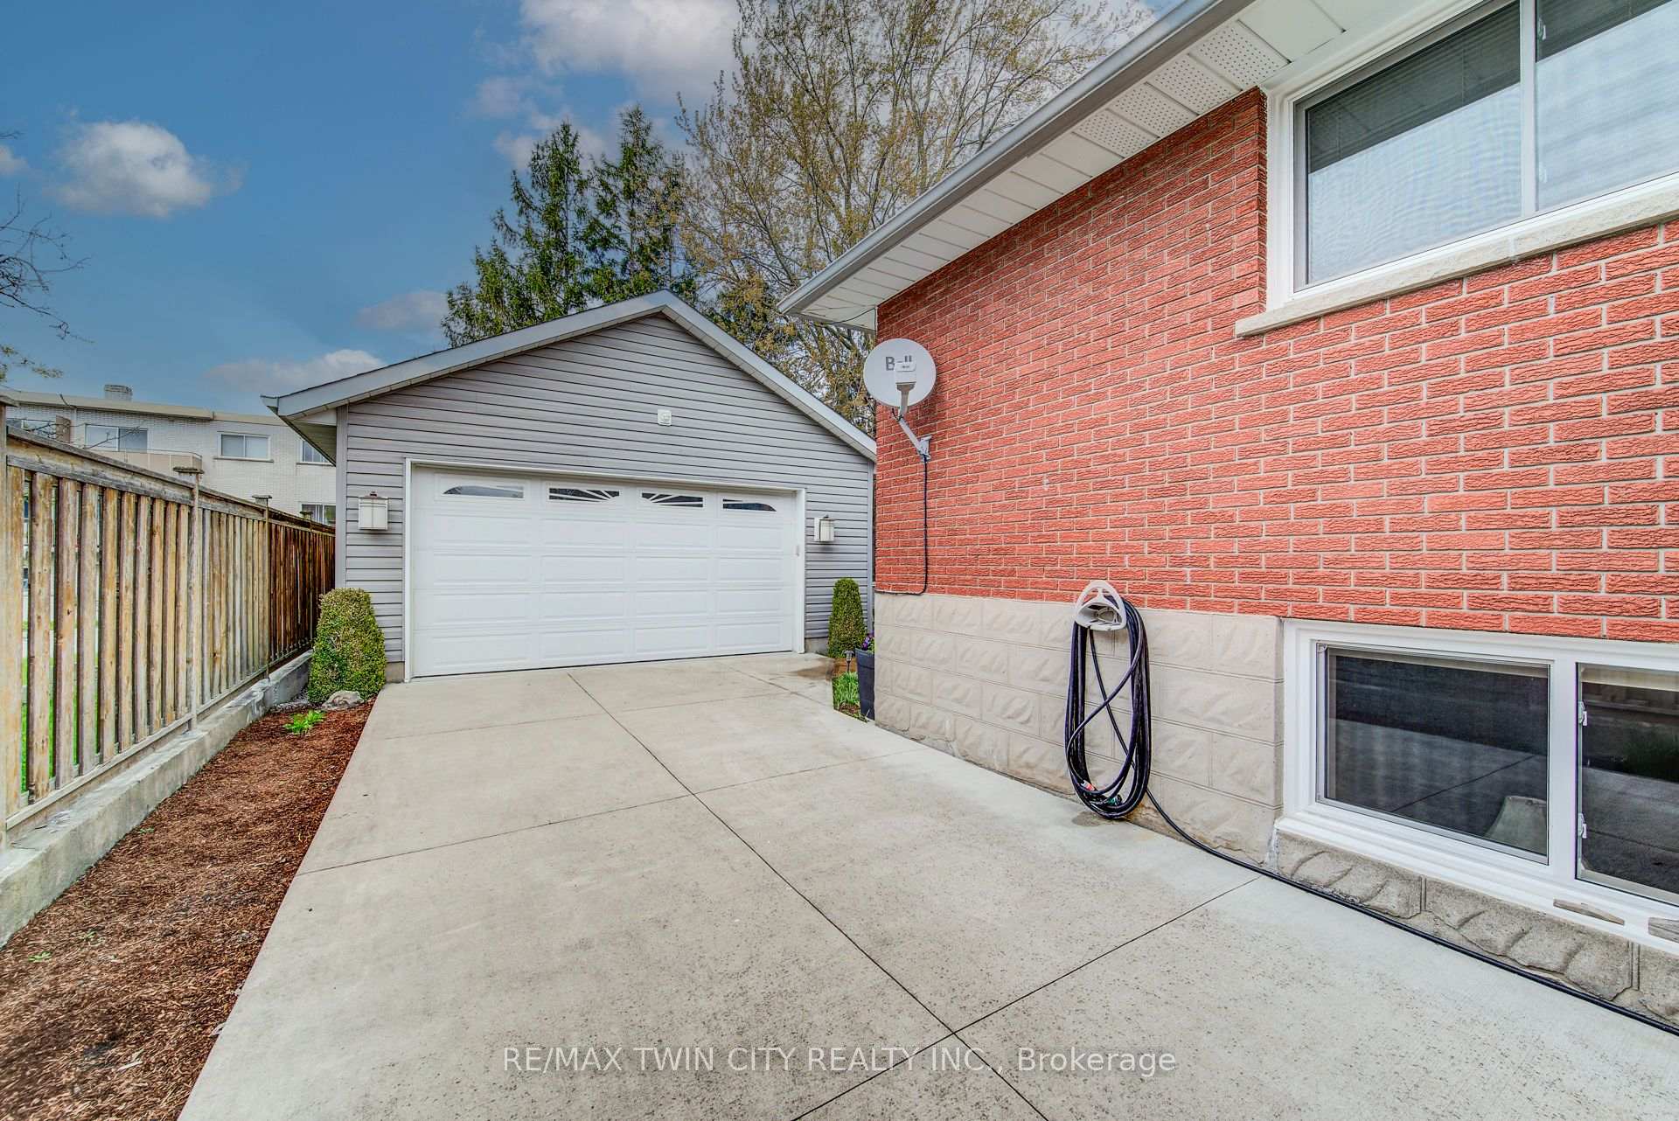
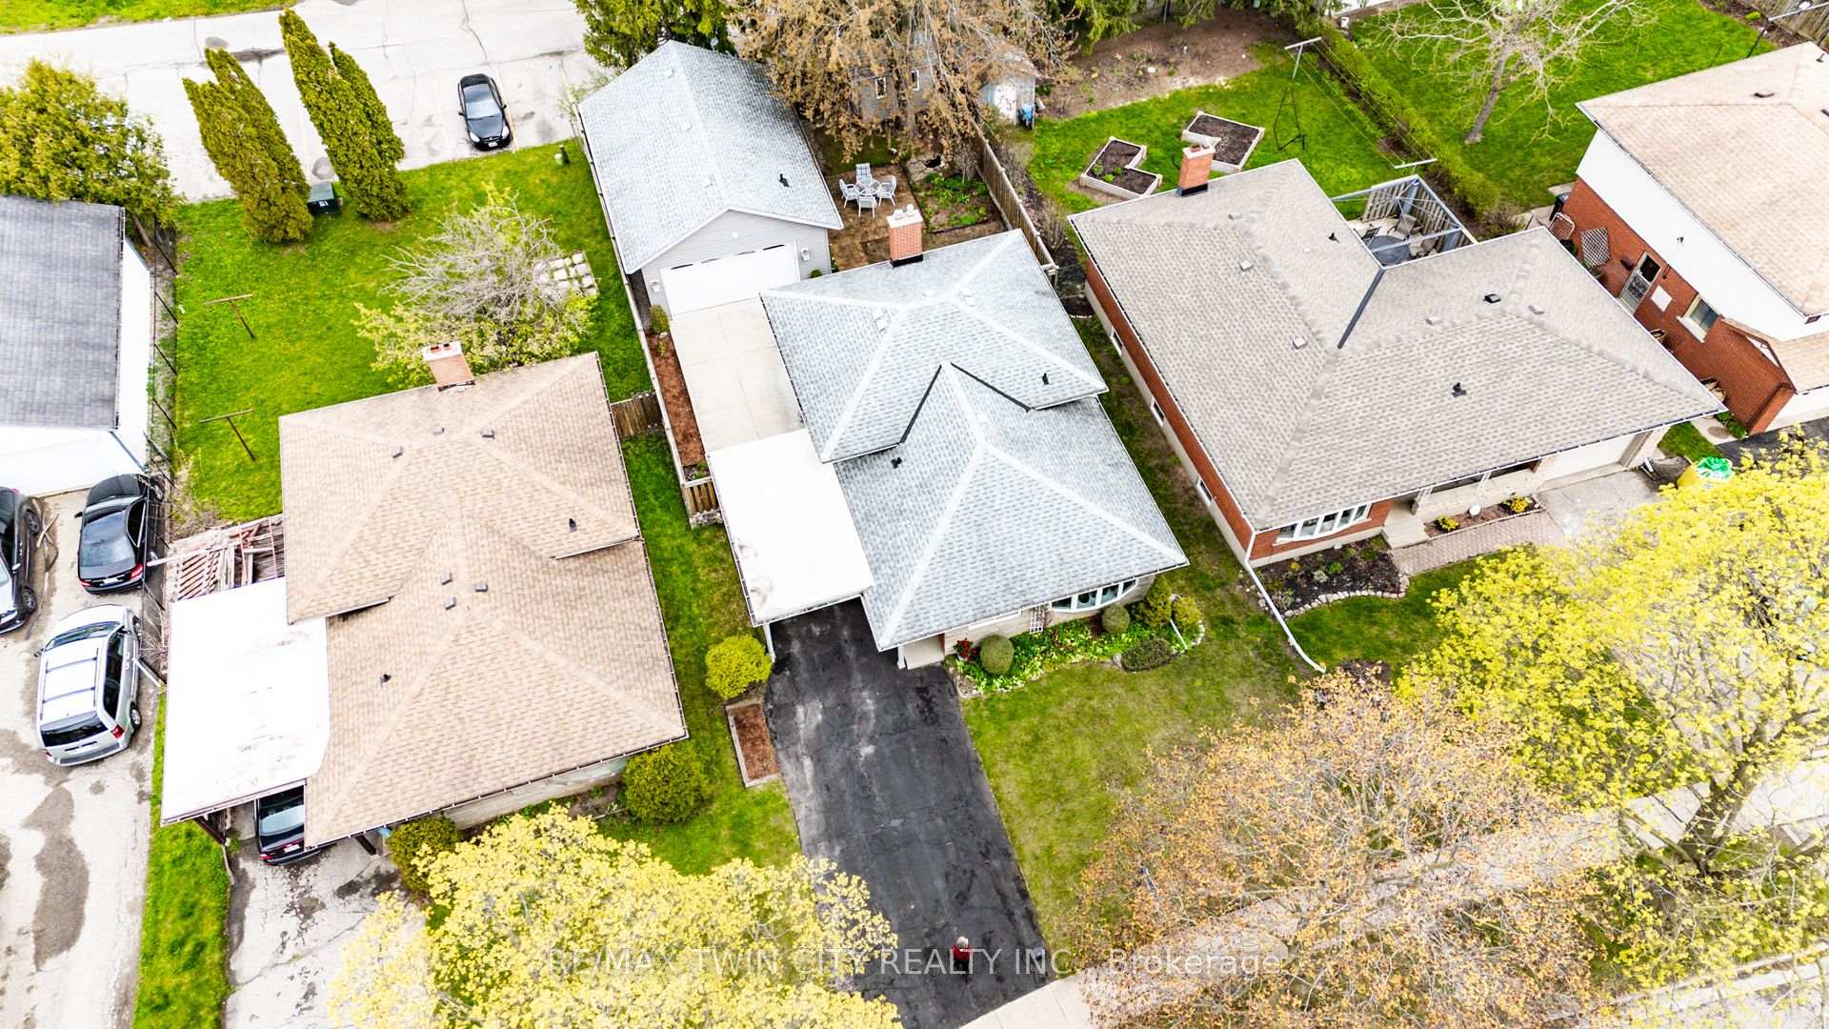
LARGE 22 Ft x 30 Ft, DETACHED AND INSULATED GARAGE/SHOP! Welcome to 18 Queenston Crescent, located on a quiet crescent in Kitchener with close proximity to schools and shopping. This 3 level backsplit has 3 bedrooms, a finished basement & parking for up to 9 vehicles, this property combines comfort & functionality. The oversized windows fill the home with natural light. The main floor features a bright and inviting living room with a large bay window, and beautiful red oak hardwood flooring. The eat-in kitchen provides a functional space for everyday family living. The living room could accommodate a dining area if you want to add an island to the kitchen. Just a few steps up, you'll find 3 well-sized bedrooms including the primary bedroom, along with a large, shared 4-piece bathroom. The finished basement offers excellent additional living space with a large rec room featuring a cozy wood-burning woodstove - perfect for relaxing on cold winter nights. One of the standout features of this property is the impressive 22x30 ft detached garage. Complete with hydro & water, this incredible space can accommodate 4+ vehicles, serve as an ideal workshop or be converted to a separate tiny home. The driveway offers parking for an additional 5 vehicles, including a covered space beneath the single carport. The back of the carport can be opened or easily eliminated to create a breezeway. Additional updates & features include a high-efficiency furnace with humidifier, air exchange system & a reverse osmosis system for pure drinking water. The backyard is fully fenced with cedar to create a private outdoor area complete with perennial/herb and vegetable gardens, a wood shed & tool shed. Conveniently located close to both primary & secondary schools, churches, parks, trails, Highway 7 access, shopping & everyday amenities, this home offers a fantastic opportunity to enjoy space, versatility, and a desirable Kitchener location.
LORRAINE / HERITAGE
Listing Contracted With: RE/MAX TWIN CITY REALTY INC.