 HOMELIFE/FUTURE
REALTY INC.,
BROKERAGE*
Dominic Dumenil
Sales Representative
☎ 437-288-8918 ☎ 905-201-9977
HOMELIFE/FUTURESales Representative
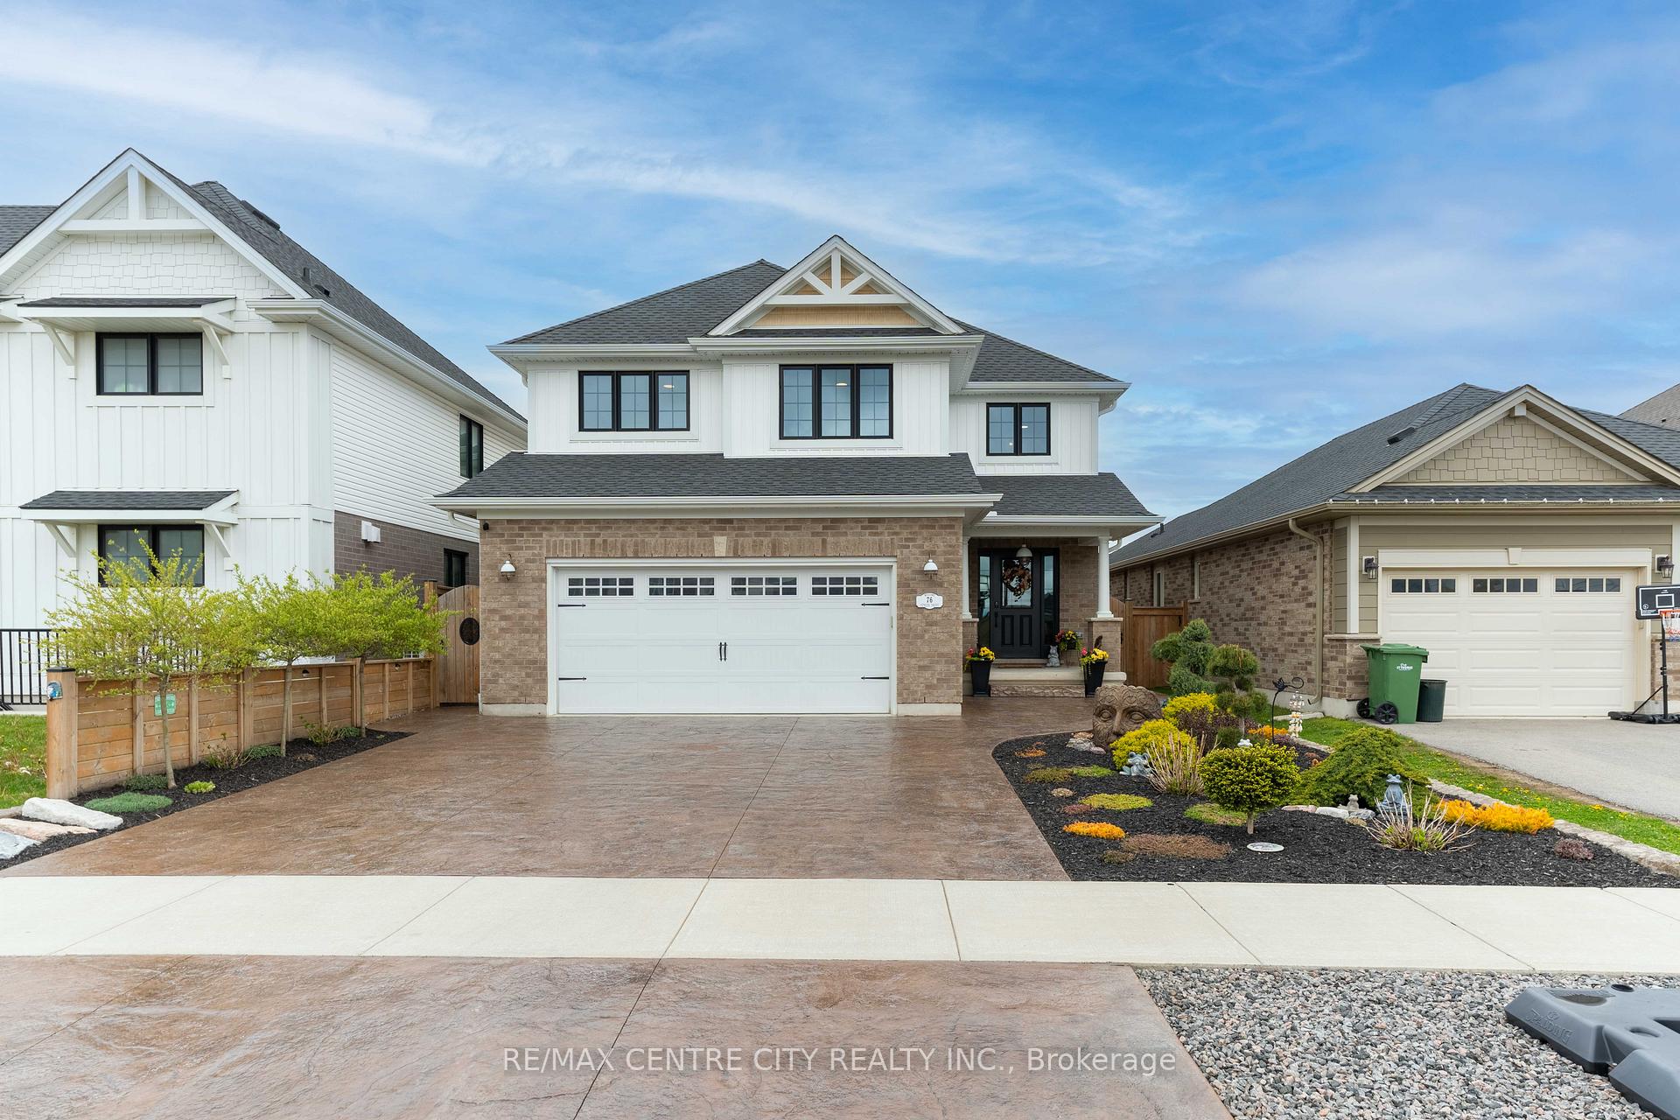
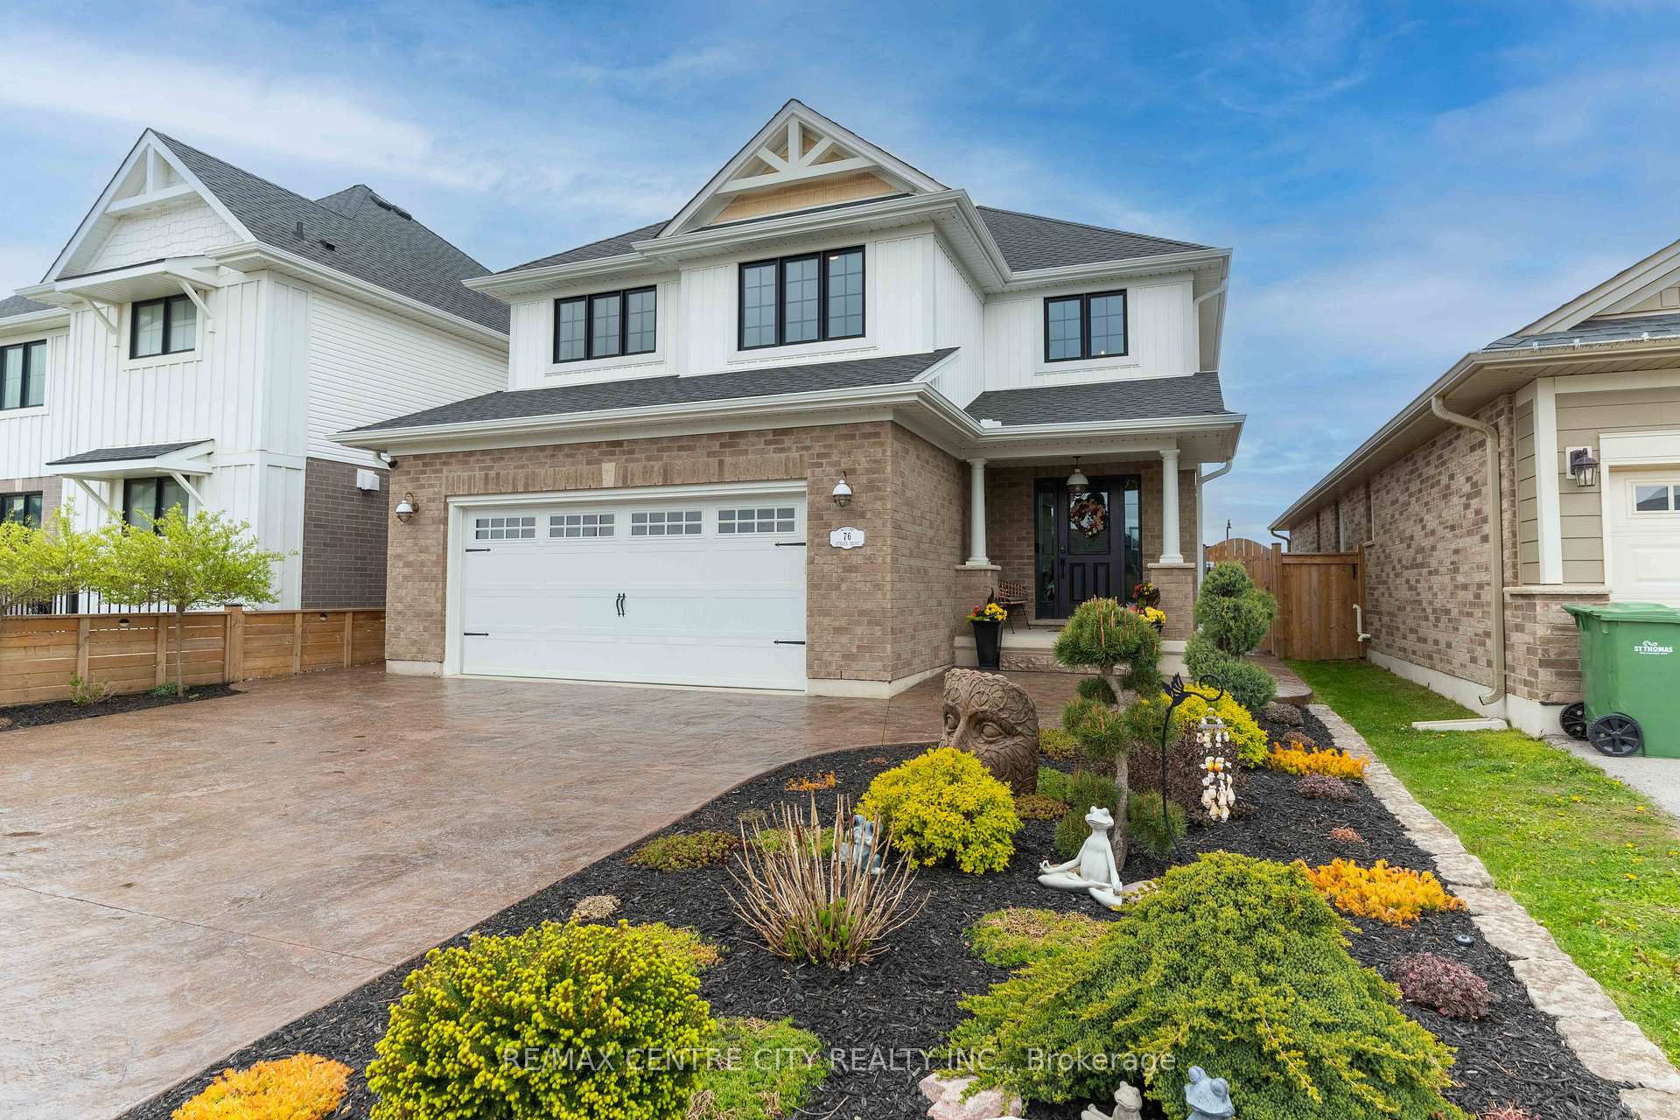

Price: $ 850,000.00 MLS®: X13147948 Location : 76 Styles Drive N, St. Thomas, ON N5R 0M3
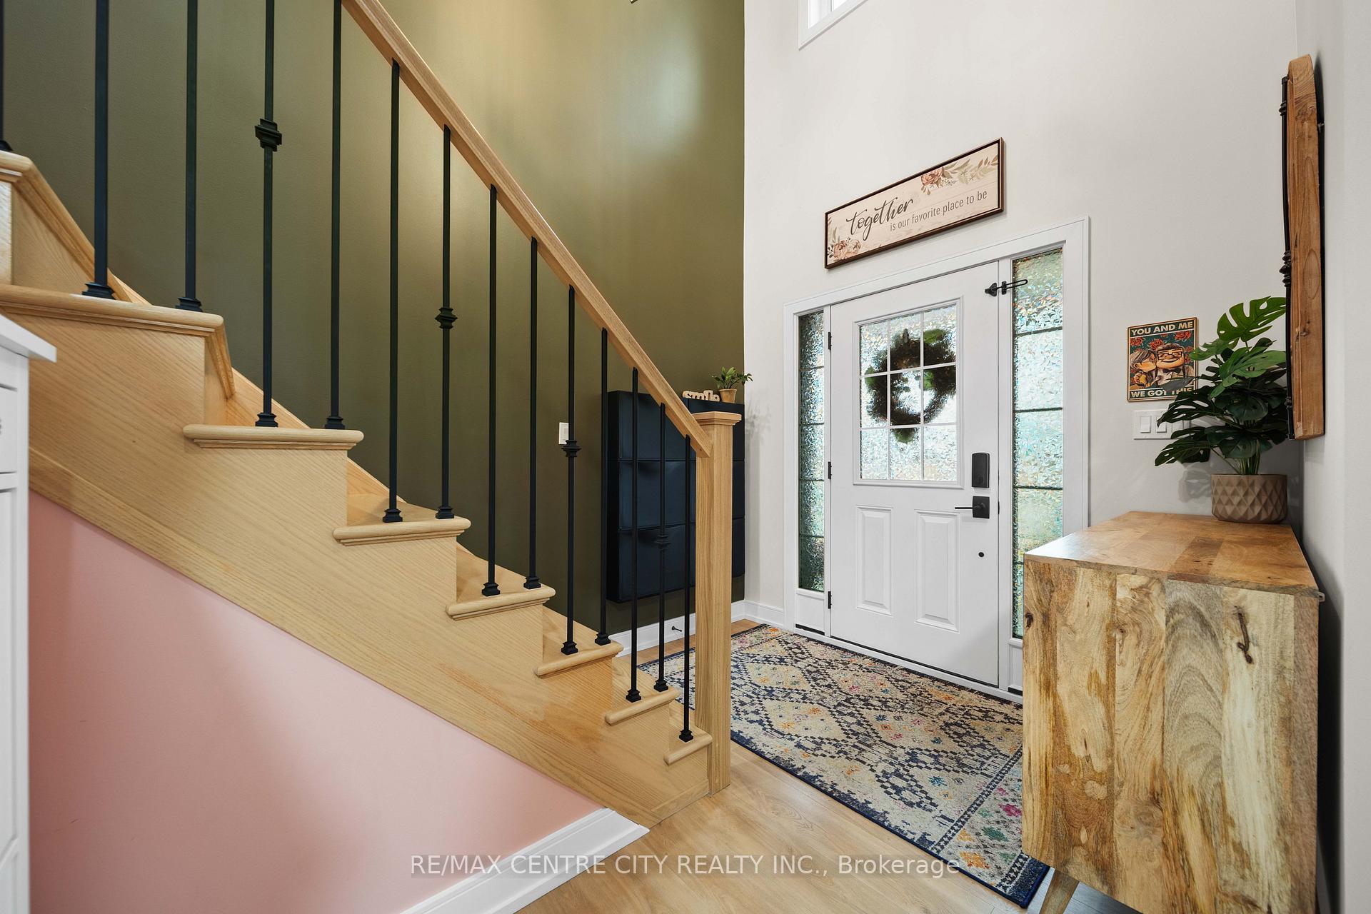
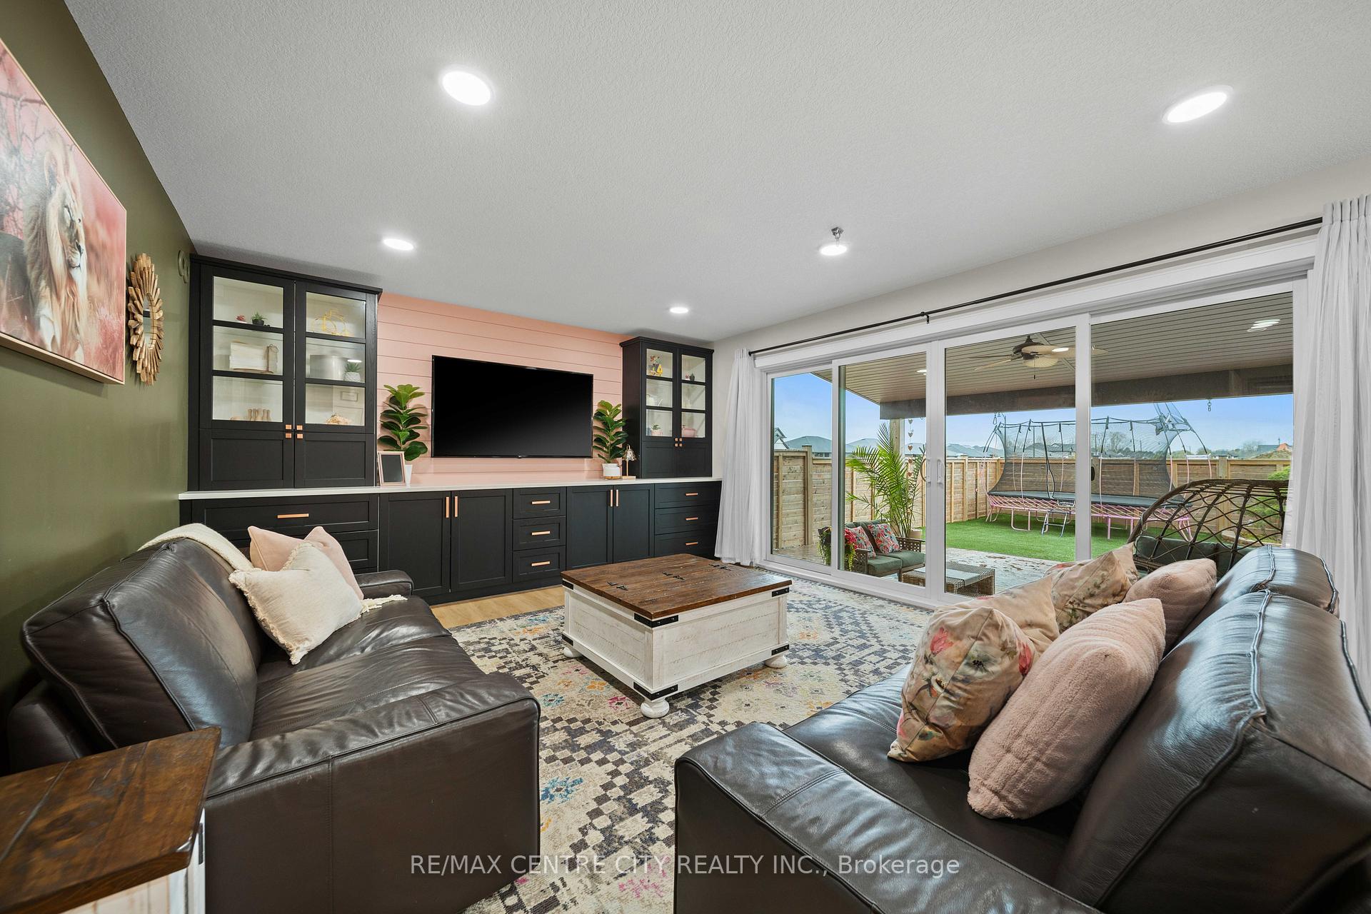
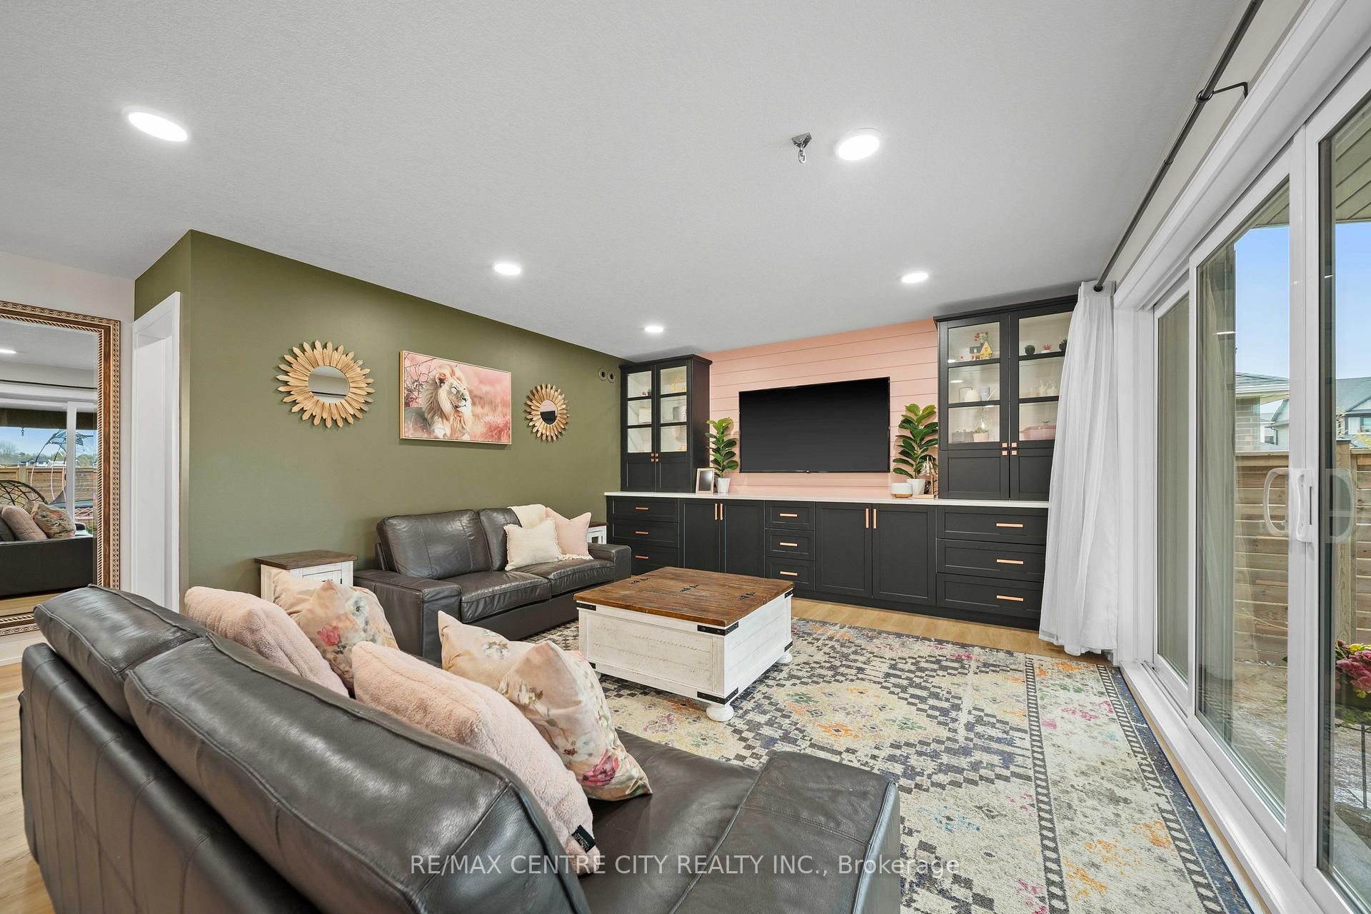
Step into a home that proves builder-basic was never an option. Thoughtfully curated from top to bottom, this stunning 2-storey blends elevated finishes, designer details, and personality that sets it apart from everything else on the market. From the soaring foyer and statement details to the beautiful lighting and warm upscale finishes, every space feels intentional.The heart of the home is the show-stopping kitchen featuring an oversized island, quartz countertops, stylish two-tone cabinetry, walk-in pantry, and an open-concept layout flowing seamlessly into the dining and living space with custom built-ins and backyard views. Mornings here could never feel dull! Upstairs, the dreamy primary suite feels straight out of a boutique hotel with a spa-inspired ensuite featuring dual vanities, a freestanding tub, oversized shower, and tasteful blush accents done to perfection...just imagine the relaxation after a long day! With 4 bedrooms upstairs, there's room for not only your family, but guests as well.The fully finished basement continues the same magazine-worthy feel with a gorgeous bathroom, large rec space, and 2 extra spaces with endless possibilities for a home gym, playroom or 5th bedroom. Outside, enjoy low-maintenance luxury living with stamped concrete, artificial turf, professional landscaping, covered outdoor living space, hot tub area, and privacy fencing, the perfect setup for entertaining without the upkeep. Plus, the fully finished dream garage is a standout for hobbyists, creators, or car enthusiasts. Tucked away from the hustle and bustle, yet close to Pinafore park, Lake Margaret trails, and everyday amenities, this is the kind of home that rarely comes along...stylish, memorable, and anything but boring!
FEATHERS CROSSING
Listing Contracted With: RE/MAX CENTRE CITY REALTY INC.