 HOMELIFE/FUTURE
REALTY INC.,
BROKERAGE*
Dominic Dumenil
Sales Representative
☎ 437-288-8918 ☎ 905-201-9977
HOMELIFE/FUTURESales Representative

Price: $ 1,049,900.00 MLS®: X13146040 Location : 4099 Highland Park Drive, Lincoln, ON L0R 1B7
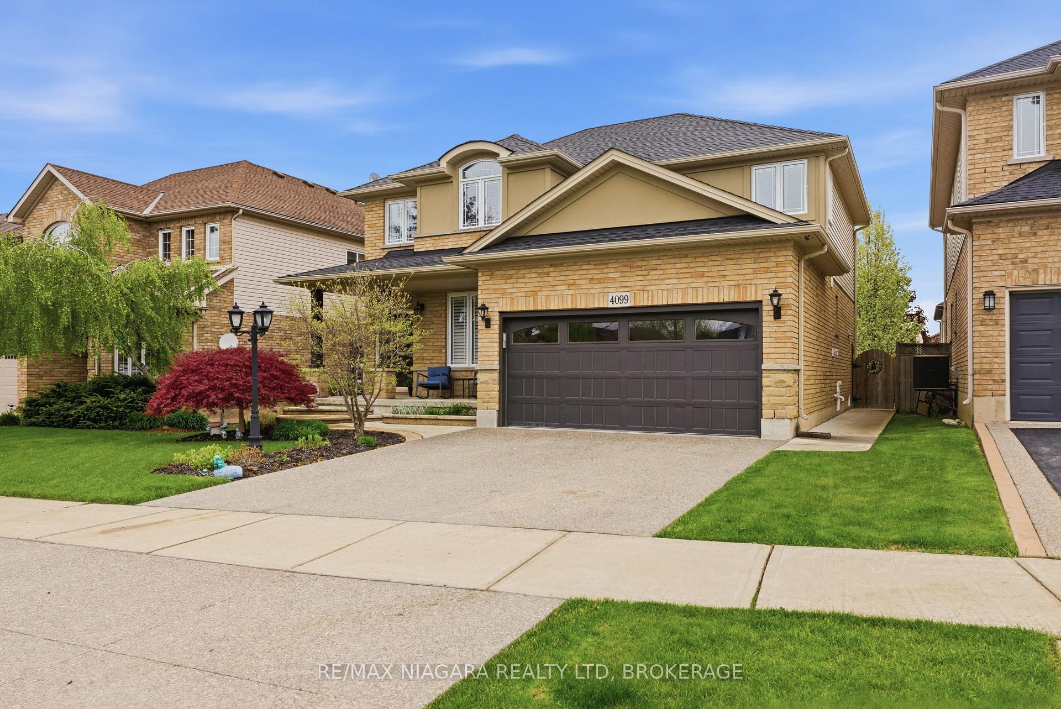
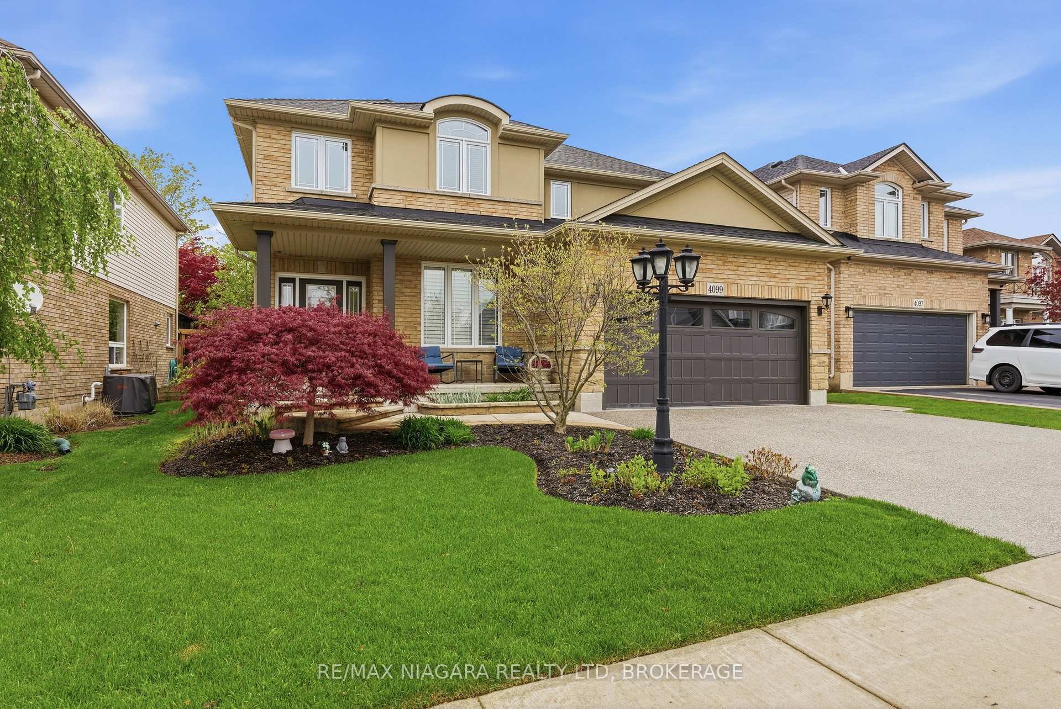
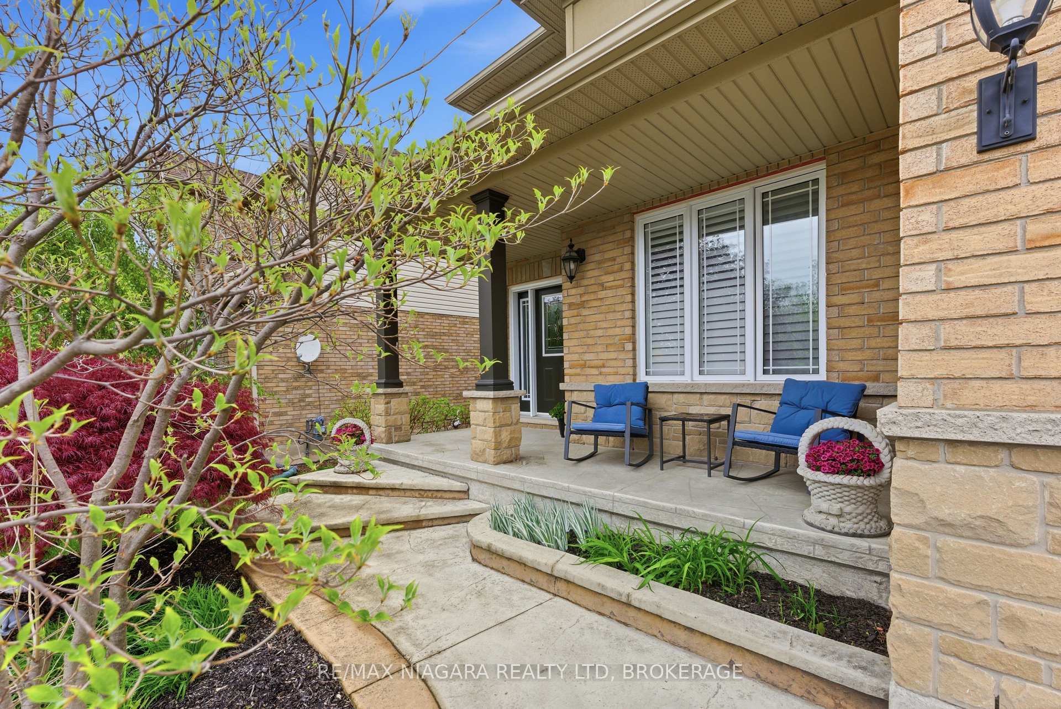
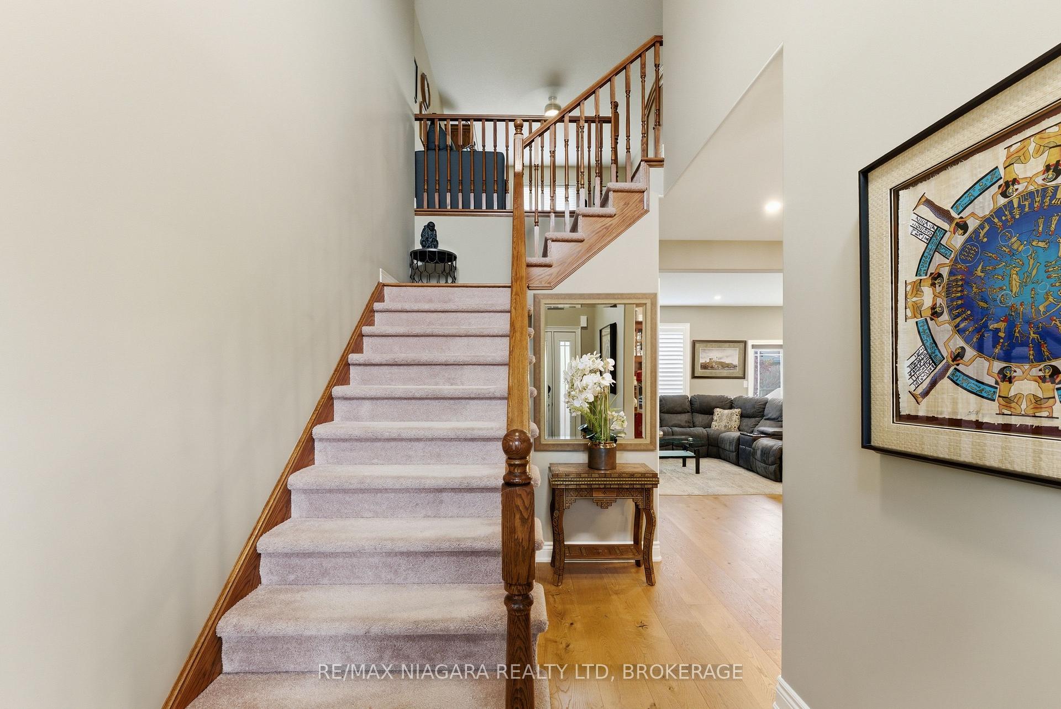
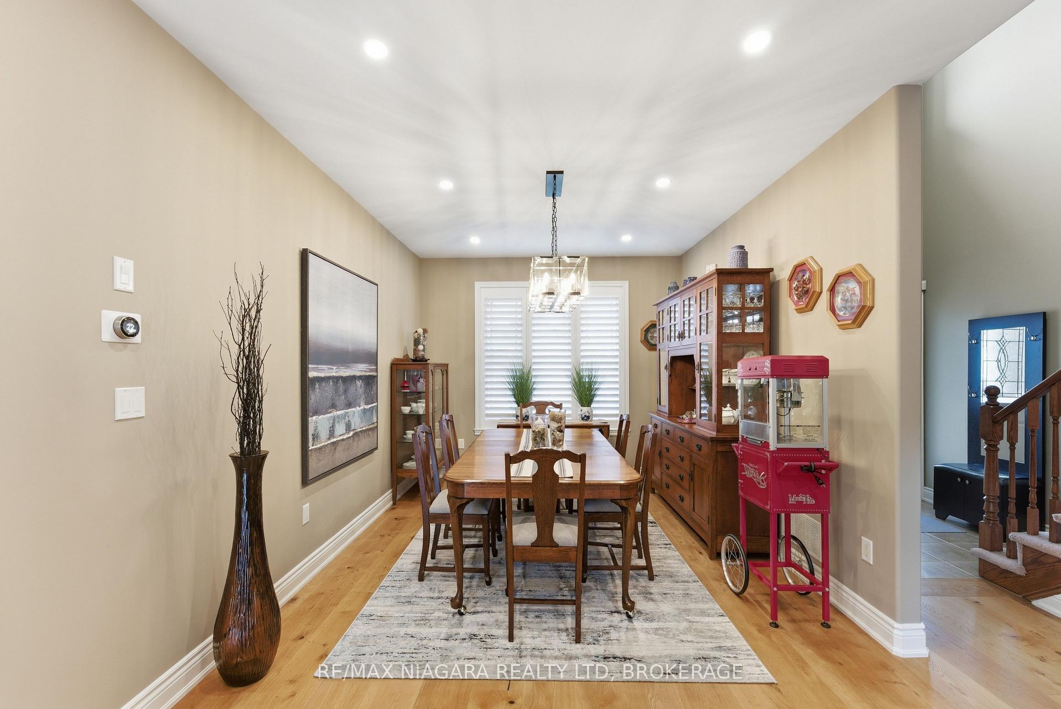
Welcome to this beautifully maintained 3-bedroom, 3-bathroom two-story home in the heart of Lincoln and minutes from the Beamsville Bench Wineries where comfort, style, and functionality come together seamlessly. From the moment you arrive, you'll be impressed by the houses curb appeal and inviting presence. Inside, the bright and spacious layout is filled with natural light, creating a warm and welcoming atmosphere throughout. The main floor underwent tasteful renovations in 2021 to create an open concept floor design which includes a dining area with room for an extended seating for large family dinners or entertaining guests. Thoughtfully designed living spaces provide both comfort and practicality, while the attached double car garage adds convenience and storage.Upstairs, you'll find three generously sized bedrooms, including a relaxing primary suite with its own private bath, along with a versatile office/loft space ideal for working from home or creating a quiet retreat. The laundry and mudroom were beautifully renovated in 2025, adding both style and functionality to the home.Step outside to your own backyard oasis featuring a stunning in-ground pool surrounded by a large deck, hot tub and gazebo space which is the perfect place to unwind, entertain, and enjoy warm summer days. The driveway was newly redone in 2025, further enhancing the home's impressive exterior and curb appeal. Combining elegant living spaces with thoughtful updates and everyday functionality, this Lincoln home is one you won't want to miss.
STAUDELBAUER - ELIZABETH - HIGHLAND PARK DR
Listing Contracted With: RE/MAX NIAGARA REALTY LTD, BROKERAGE