 HOMELIFE/FUTURE
REALTY INC.,
BROKERAGE*
Dominic Dumenil
Sales Representative
☎ 437-288-8918 ☎ 905-201-9977
HOMELIFE/FUTURESales Representative

Price: $ 739,800.00 MLS®: X13145458 Location : 24565 Pioneer Line, West Elgin, ON N0L 2P0
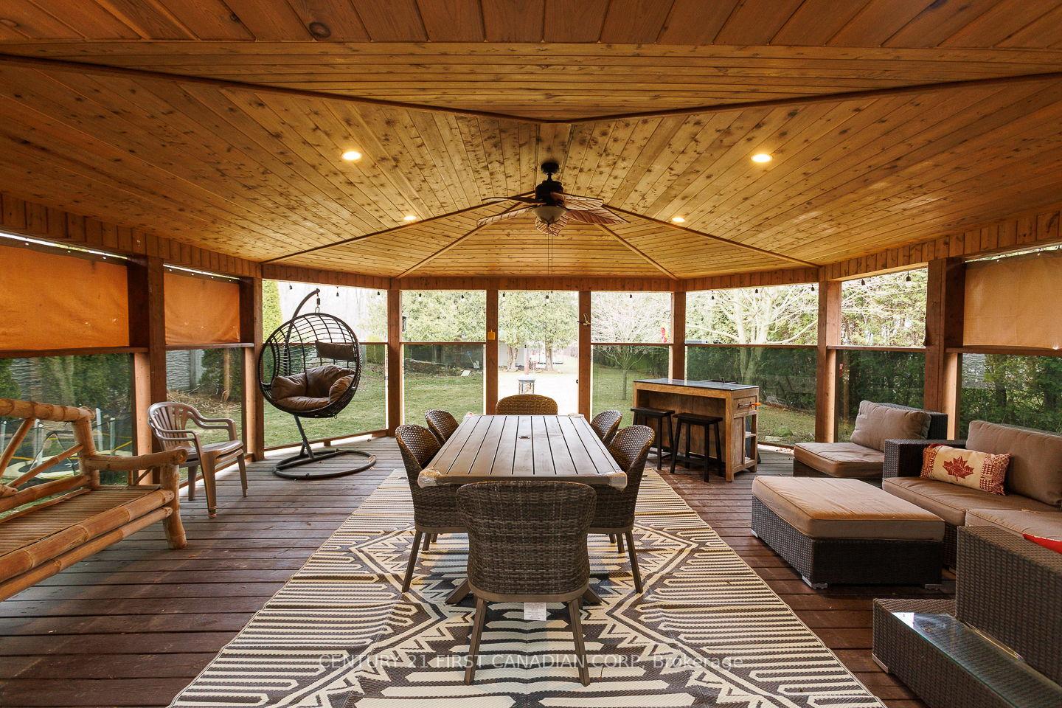
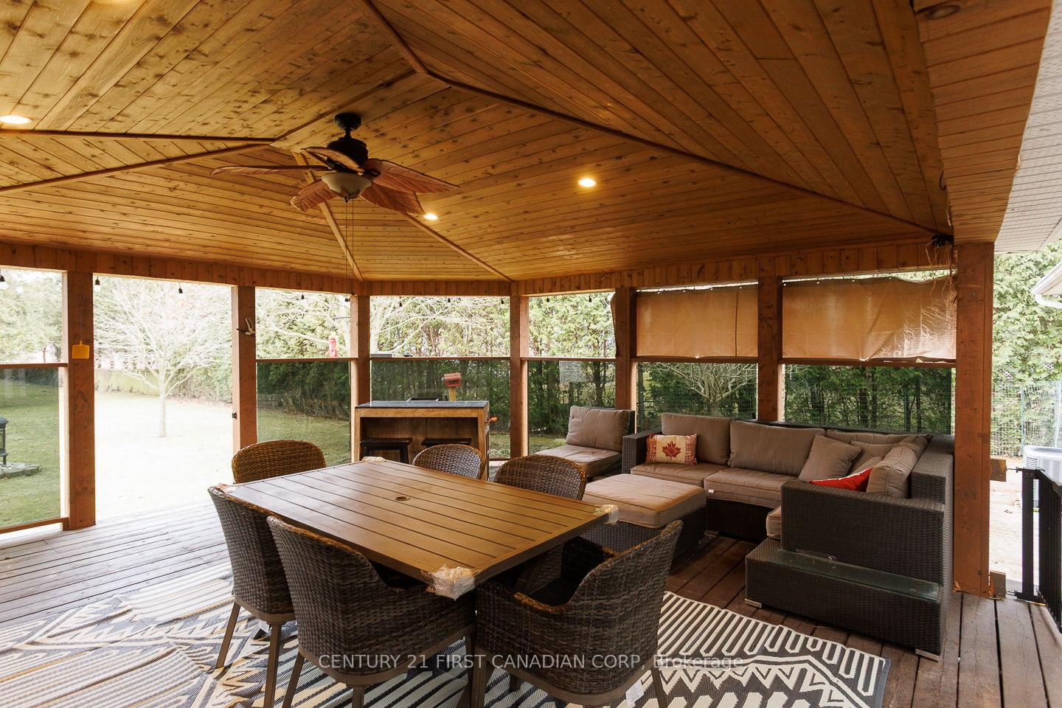
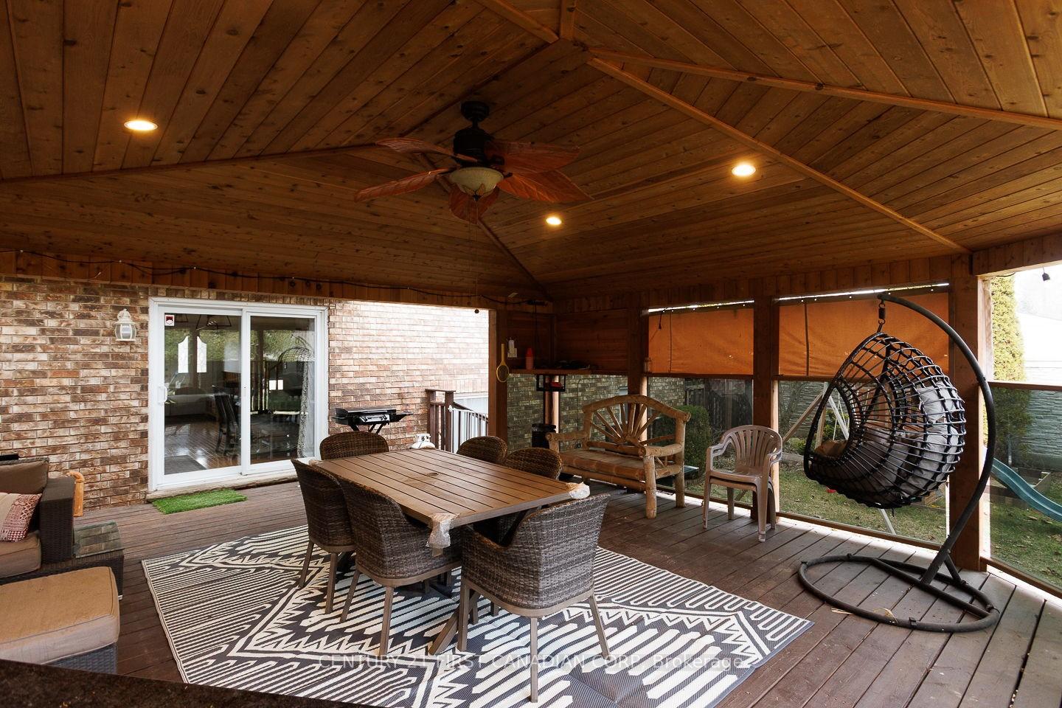
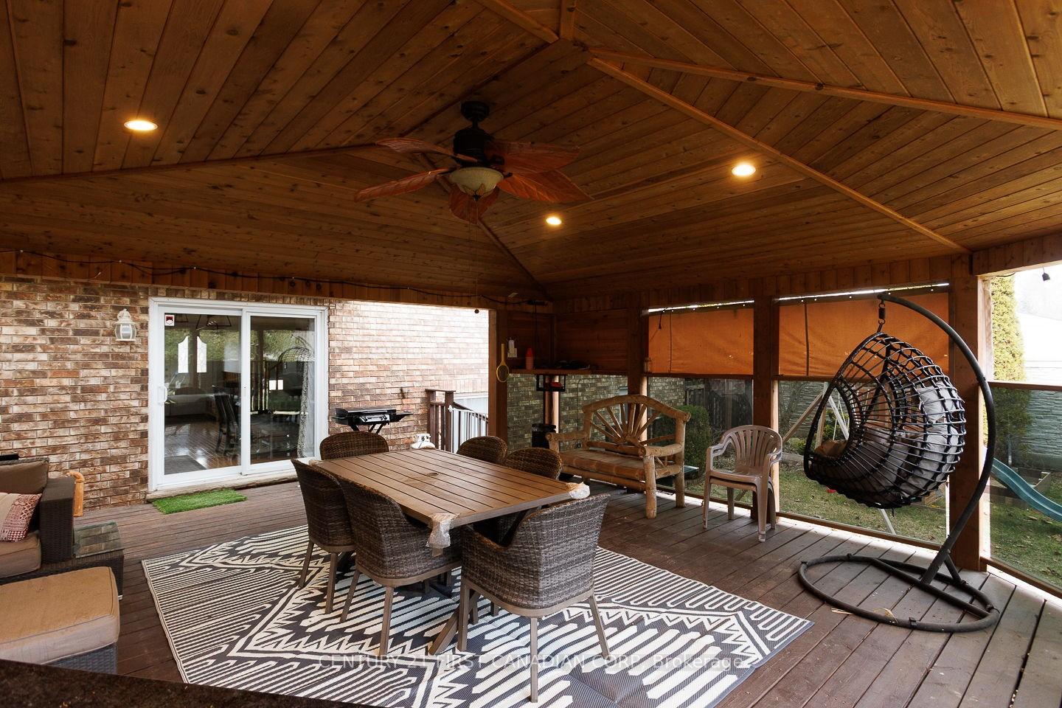
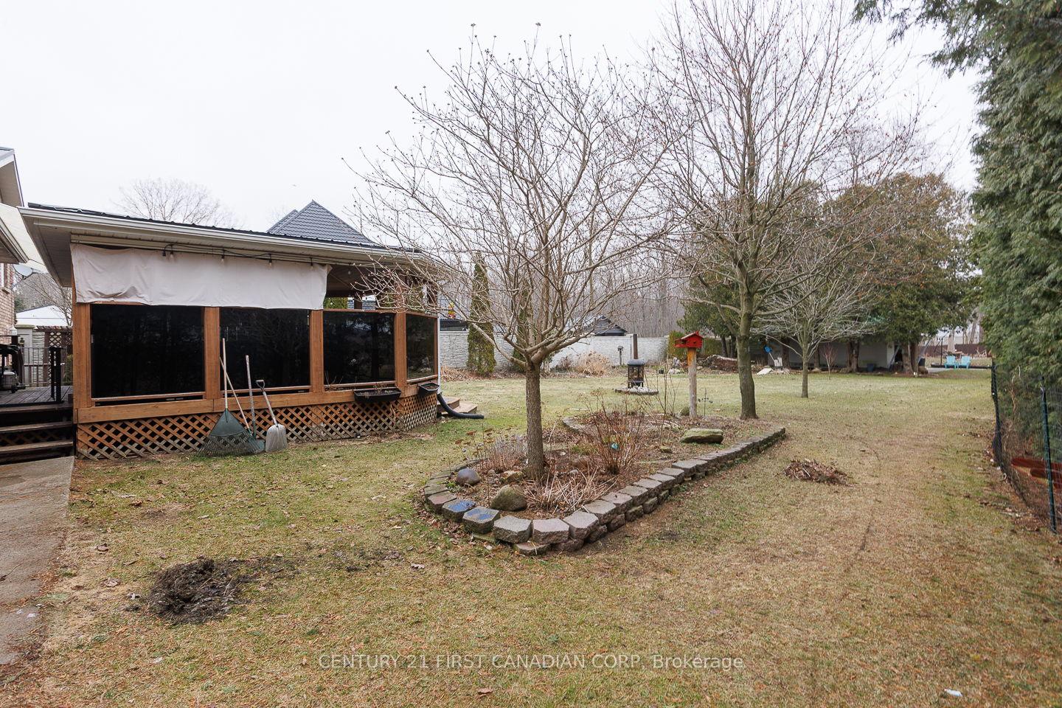
Escape the subdivision without sacrificing convenience at 24565 Pioneer Line. This move-in-ready country home on 0.84 acres with over 2,000 sq. ft. of finished space and a detached hobby shop. The bright, open-concept main floor integrates the kitchen, dining area, and family room into one cohesive space. The well-appointed kitchen offers quartz countertops, stainless-steel appliances, and ample workspace, along with direct access to the attached garage, patio doors leading to the back deck, and a clear sightline overlooking the lower-level living room. A few steps up, you'll find three comfortable bedrooms and a generous 4-piece bathroom with a large soaking tub. The bright lower-level family room is an inviting gathering spot with a cozy gas fireplace, built-in bar, and large windows. This level also includes a convenient 3-piece bath with laundry (updated in 2022). The basement offers excellent storage and direct garage access. Outdoor living shines with an expansive back deck under a soaring cathedral ceiling and tempered-glass side panels, creating a sheltered retreat with serene backyard views. Hobbyists and car enthusiasts will love the 18' x 32' vinyl-sided hobby shop with steel roof, concrete floor, insulation, and woodstove heat-ideal as a year-round workshop or for a classic vehicle. Major updates add peace of mind: metal roof (2024), furnace (2024), central air (2020), and updated lower-level bath/laundry (2022). Extras include 200-amp service, municipal water, natural gas, and fiber-optic internet. Just minutes from West Lorne amenities, 10 minutes to Port Glasgow, and close to Highway 401 for commuting to London, St. Thomas, or Chatham, this well-maintained home offers flexible indoor/outdoor spaces and an easy country lifestyle with modern conveniences.
Pioneer line and Kerr Road
Listing Contracted With: CENTURY 21 FIRST CANADIAN CORP