 HOMELIFE/FUTURE
REALTY INC.,
BROKERAGE*
Dominic Dumenil
Sales Representative
☎ 437-288-8918 ☎ 905-201-9977
HOMELIFE/FUTURESales Representative
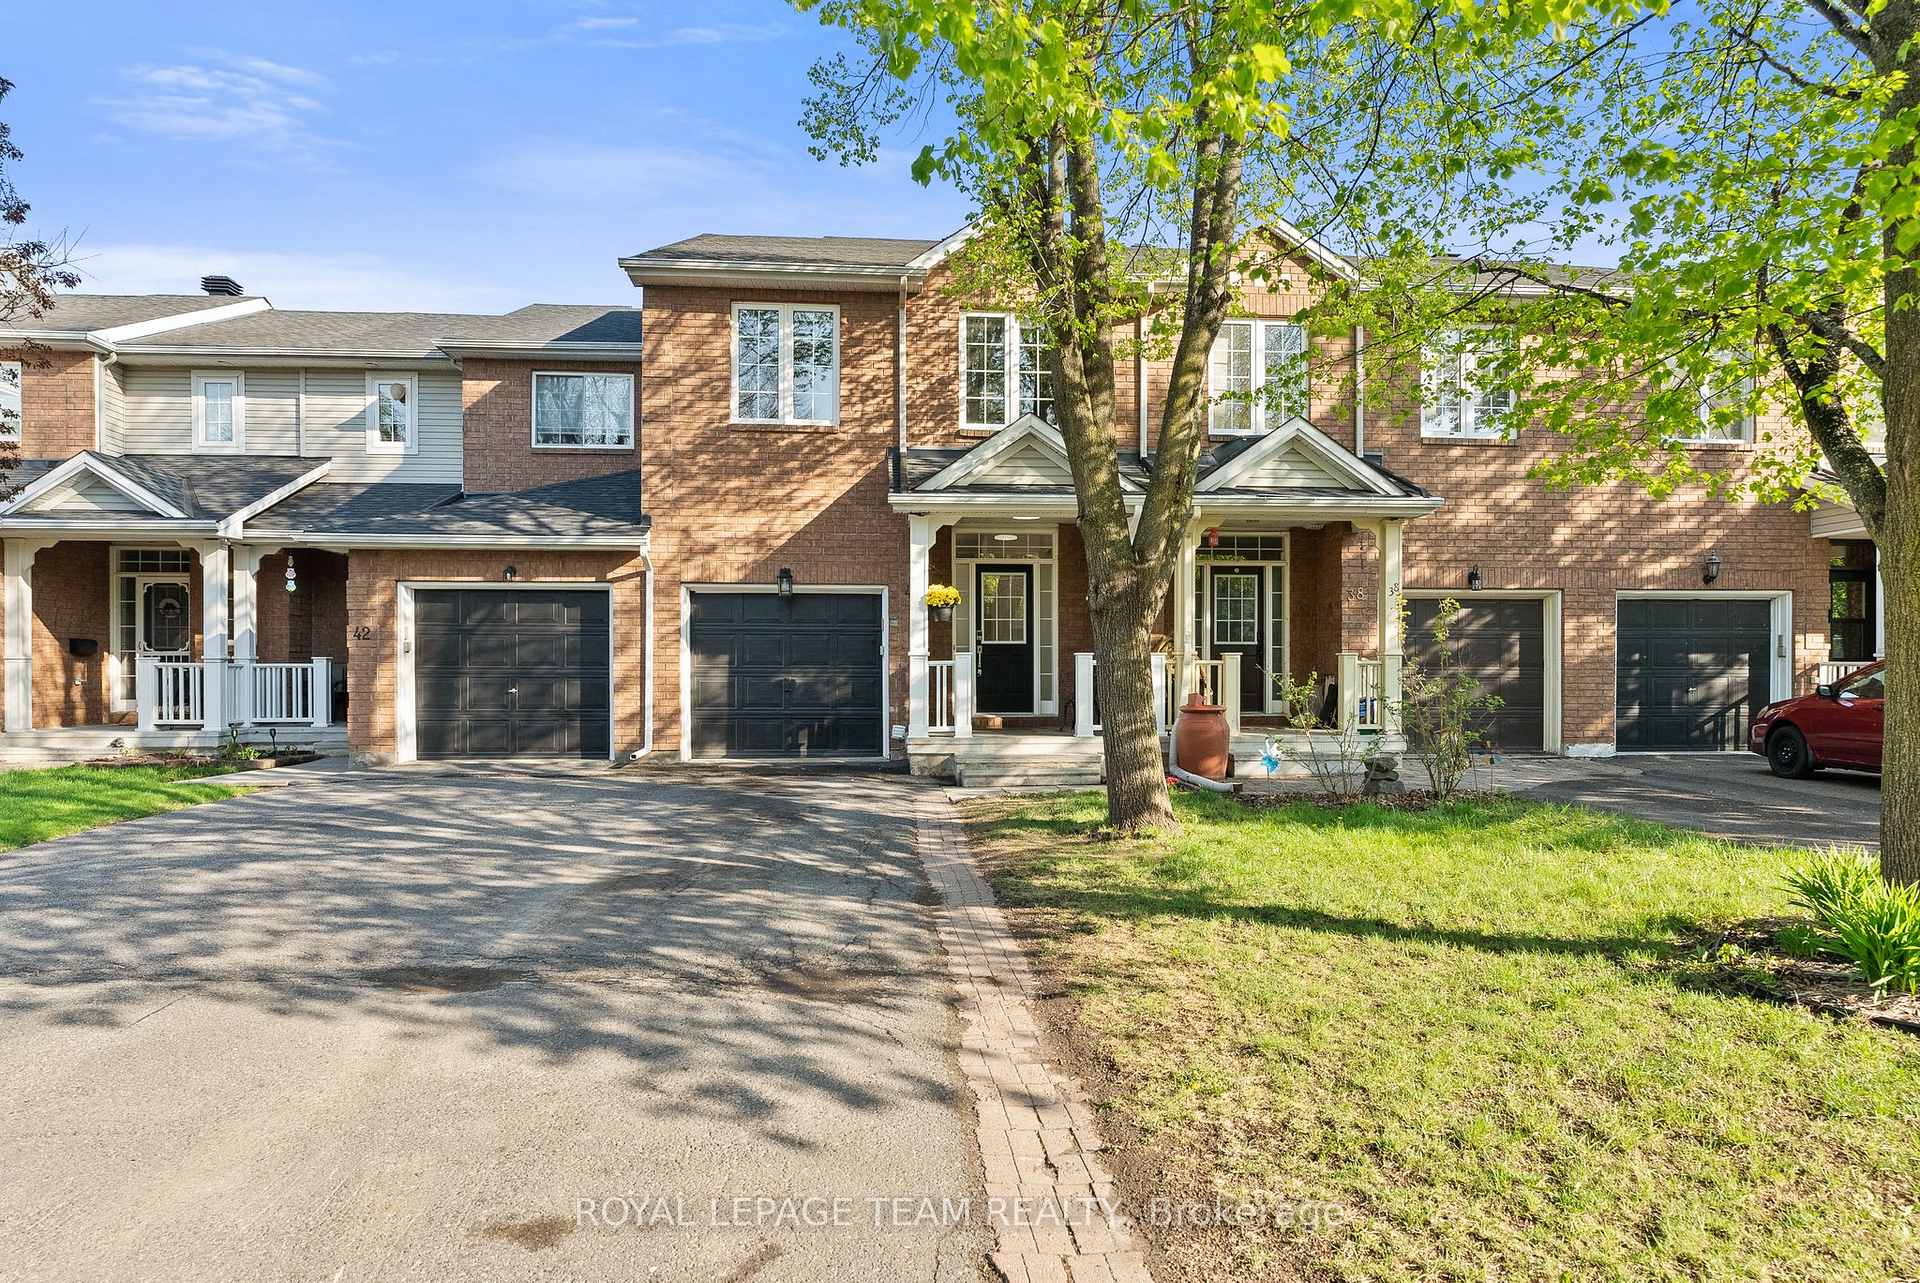

Price: $ 599,900.00 MLS®: X13144526 Location : 40 Milner Downs Crescent, Kanata, ON K2M 2S5
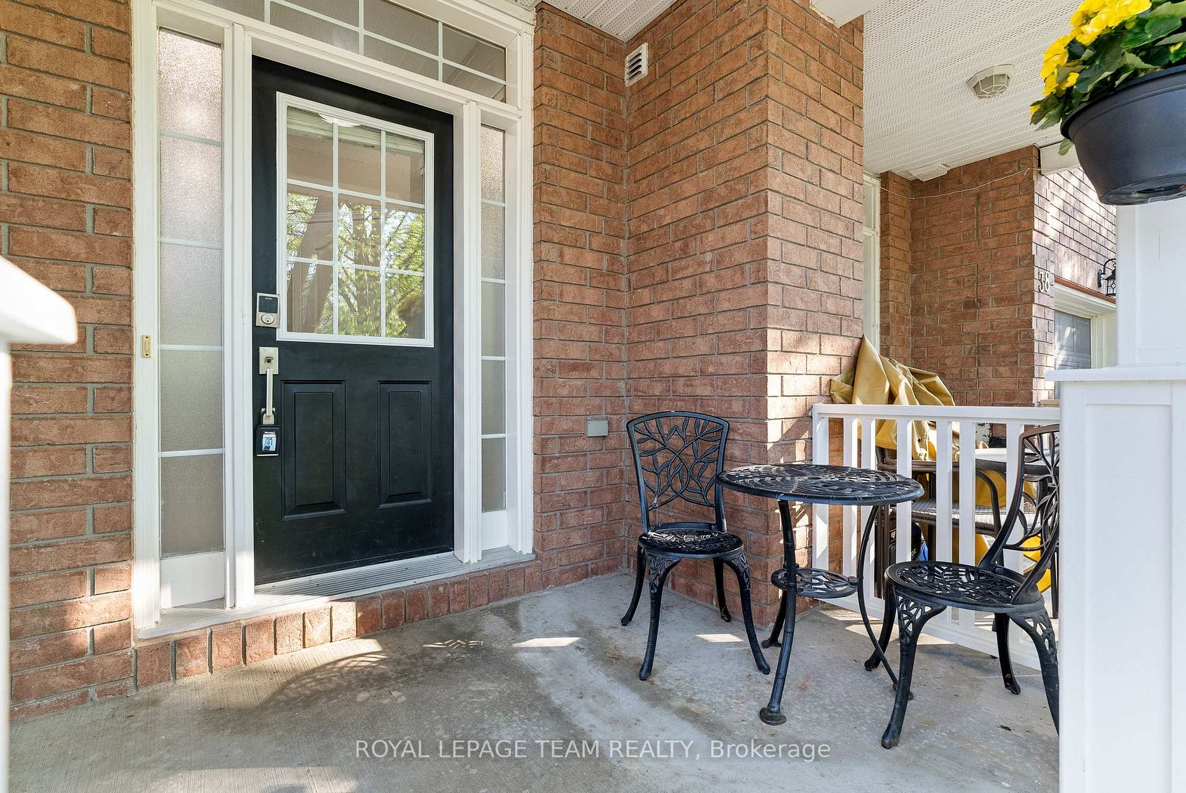
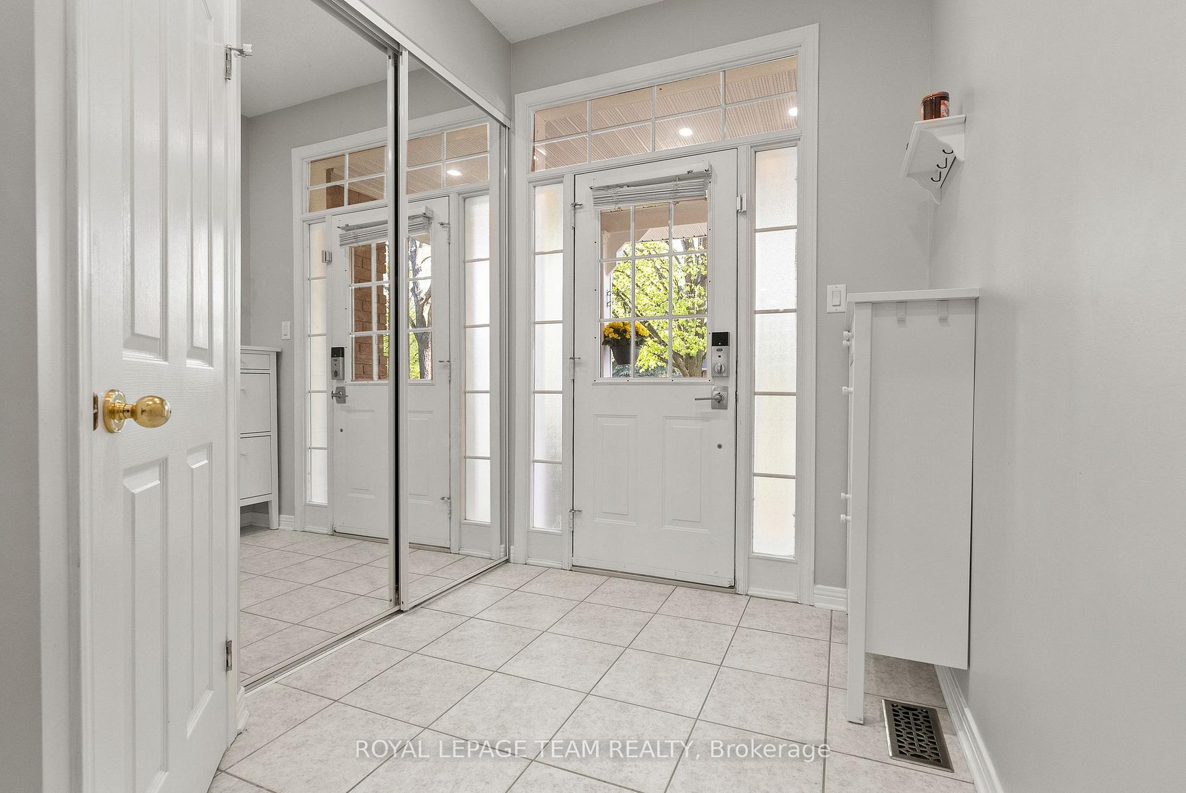
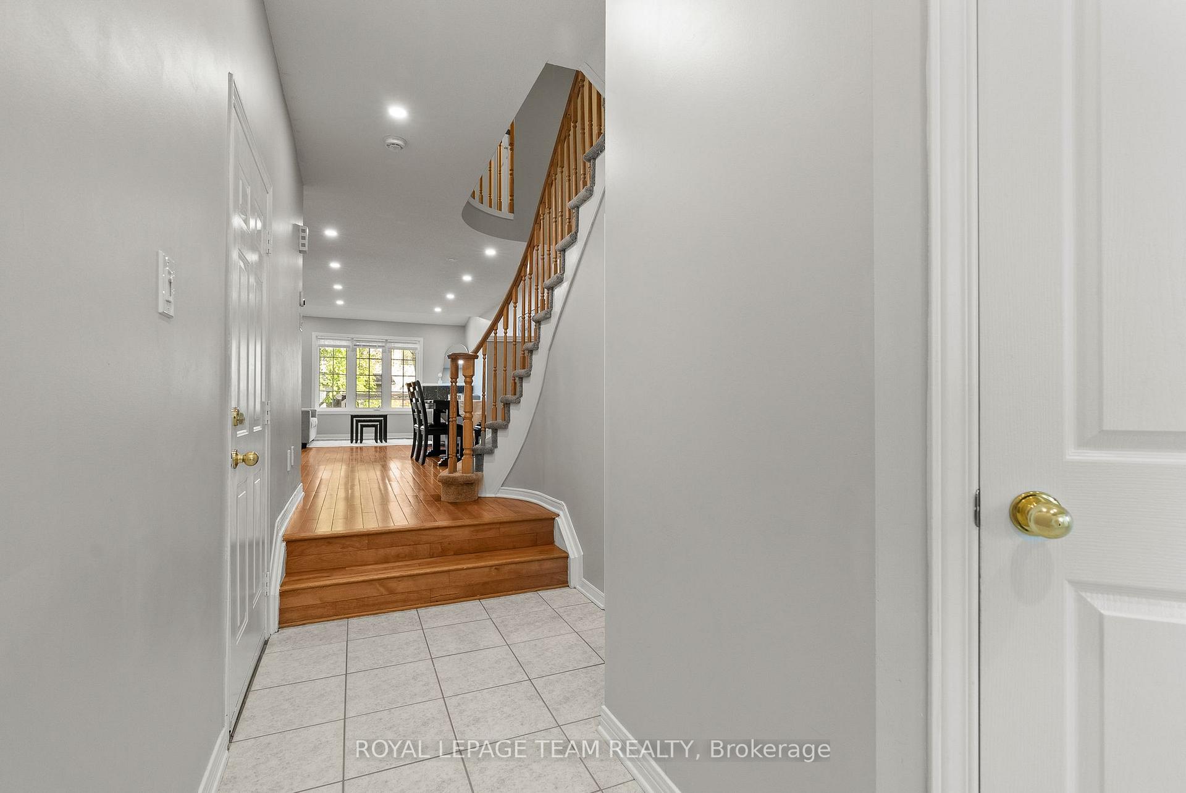
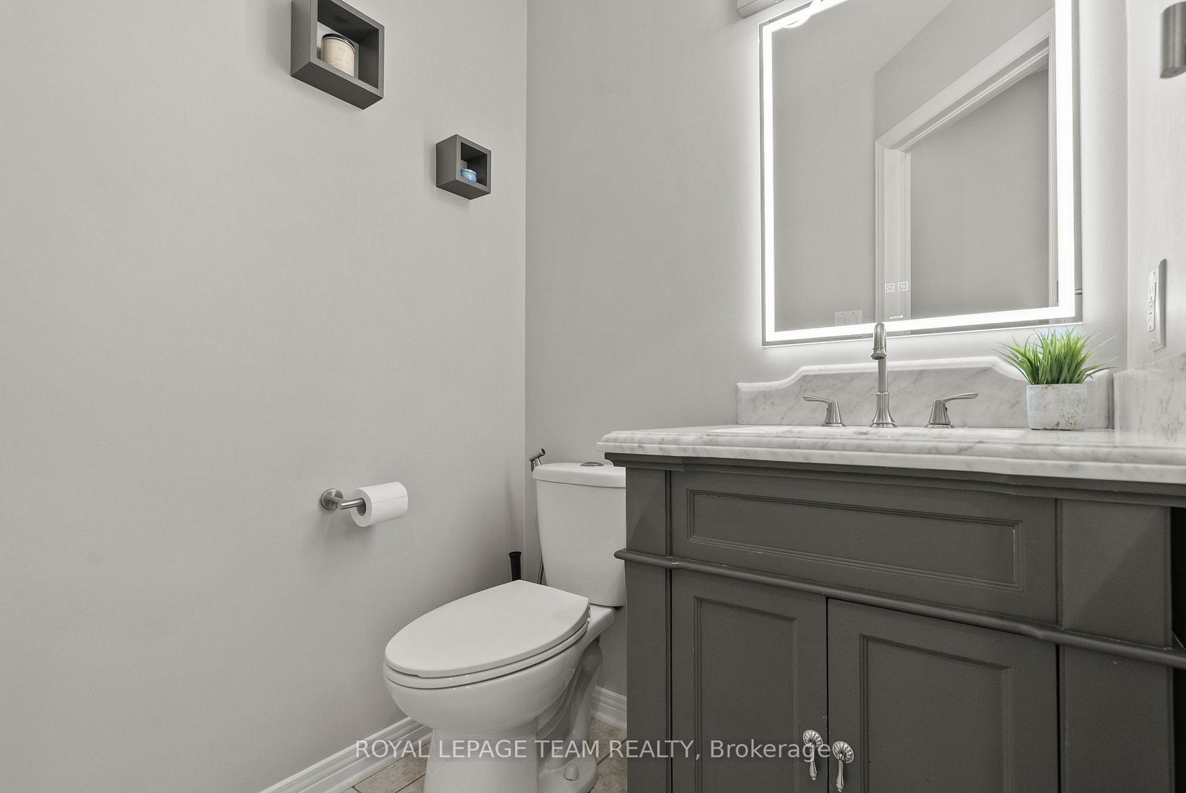
Beautifully maintained and extensively updated home offering stylish finishes, functional living space, and exceptional flexibility in a family-friendly neighbourhood. This move-in ready property features a fully finished basement completed in 2023 with its own kitchen, full bathroom, separate room, modern flooring, and pot lights, making it ideal for an in-law suite, multigenerational living, extended family, long-stay guests, or additional living space tailored to today's evolving family needs. The main floor offers a bright and welcoming layout with a refreshed kitchen featuring updated countertops, backsplash, and flooring (2026), flowing seamlessly into the main living and dining areas. Throughout the home, you'll find thoughtful modern updates including upgraded pot lighting (2025), updated second-level flooring with no carpet upstairs (2025), refreshed bathrooms (2022), fresh interior and exterior paint (2025), and tasteful finishes that create a warm and contemporary feel. Outside, the fully fenced backyard is designed for both relaxation and entertaining, complete with a newer fence and deck (2023), added privacy, and mature Italian plum trees that produce fruit and add charm and character to the outdoor space. Additional major updates include roof (2018), owned upgraded hot water tank (2023), all appliances replaced (2023), added garage storage (2020), and new carpet on the stairs (2026). Thoughtfully upgraded inside and out, this home offers a rare combination of comfort, flexibility, and move-in ready convenience in a desirable location close to parks, schools, shopping, and everyday amenities.
Eagleson towards south, after the Super Store. left on Bridgestone, then a right onto Milner Downs
Listing Contracted With: ROYAL LEPAGE TEAM REALTY