 HOMELIFE/FUTURE
REALTY INC.,
BROKERAGE*
Dominic Dumenil
Sales Representative
☎ 437-288-8918 ☎ 905-201-9977
HOMELIFE/FUTURESales Representative
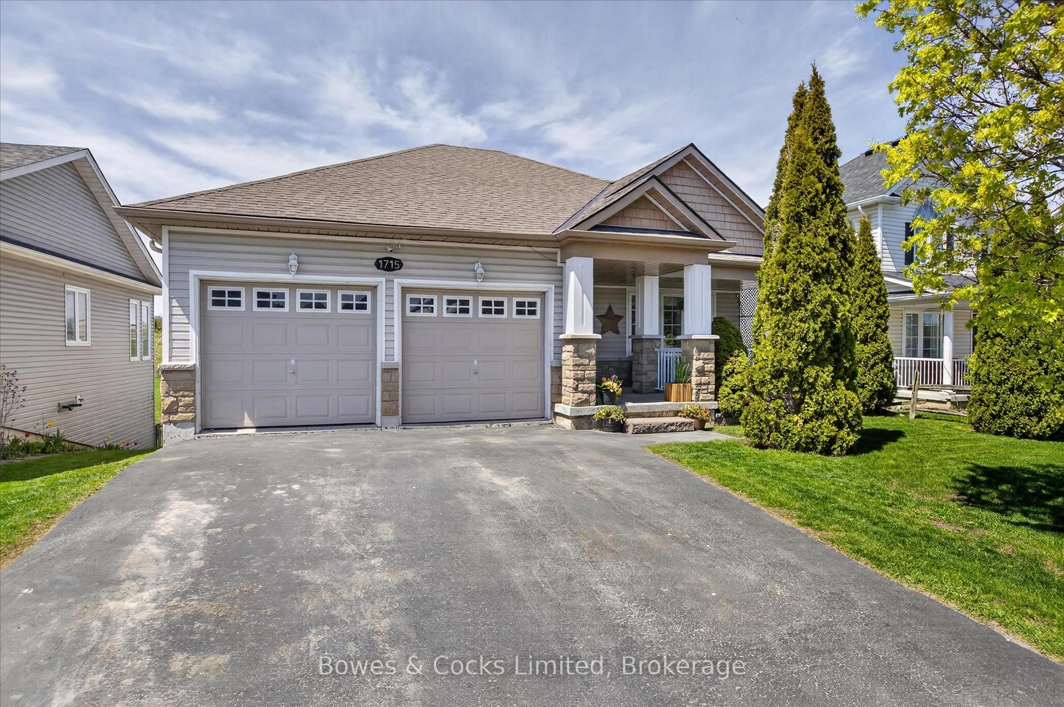
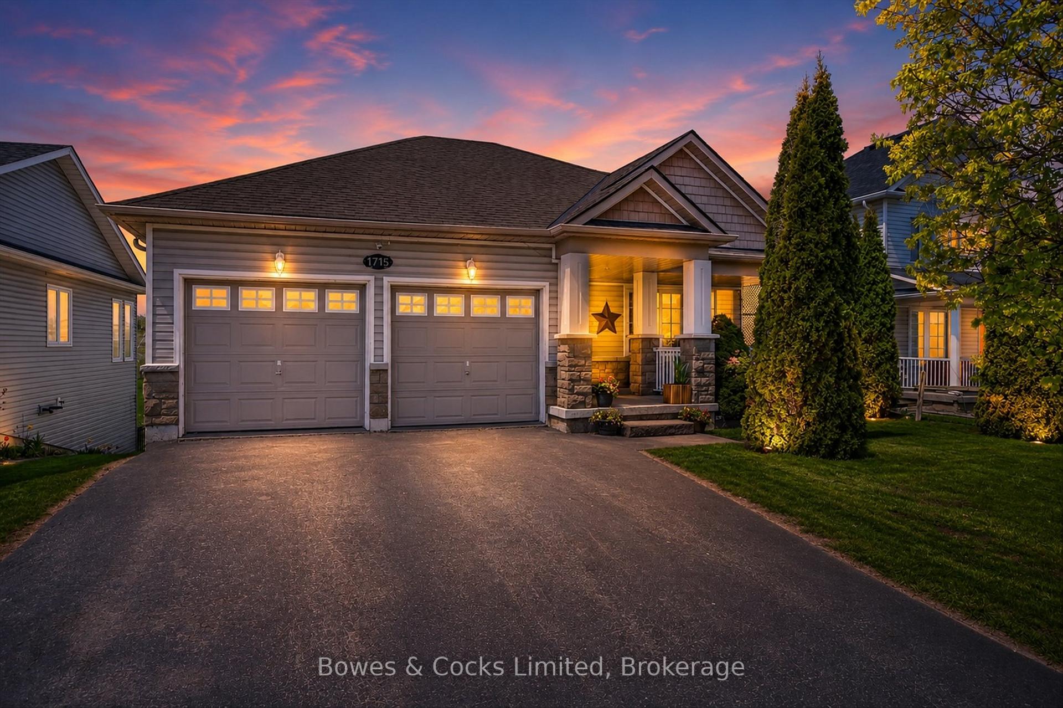
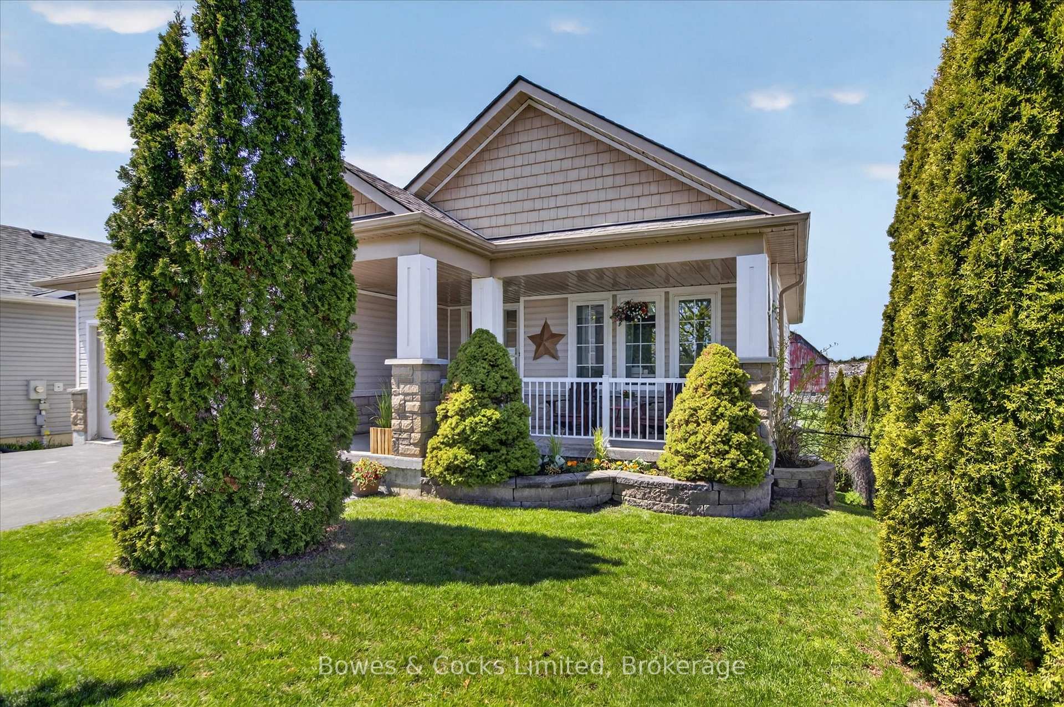
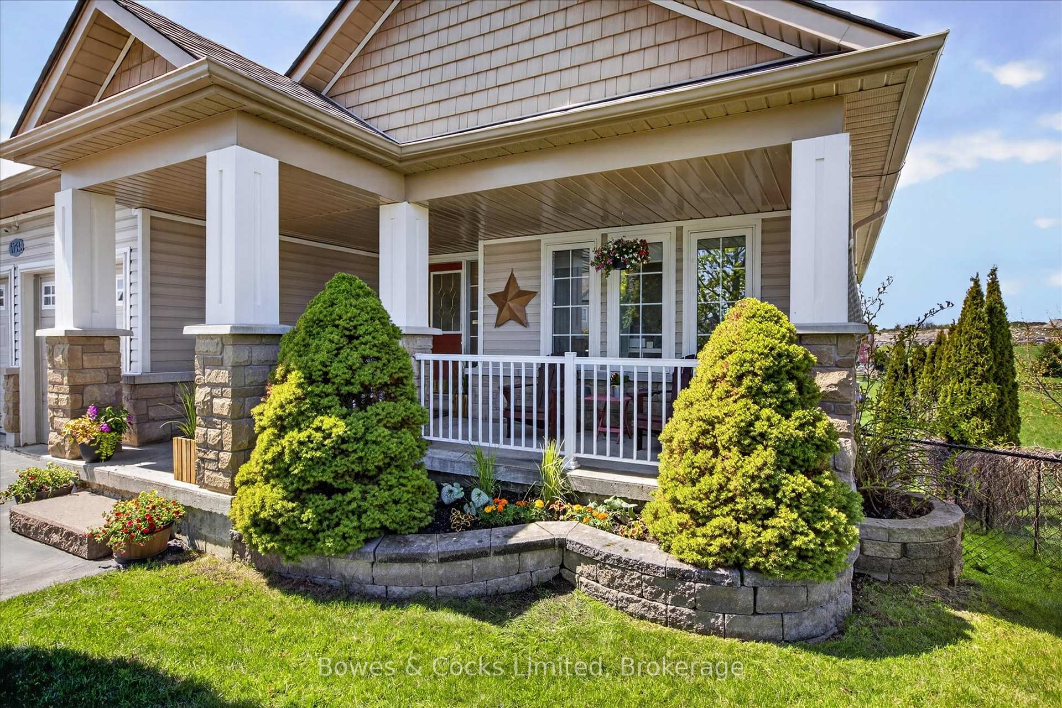
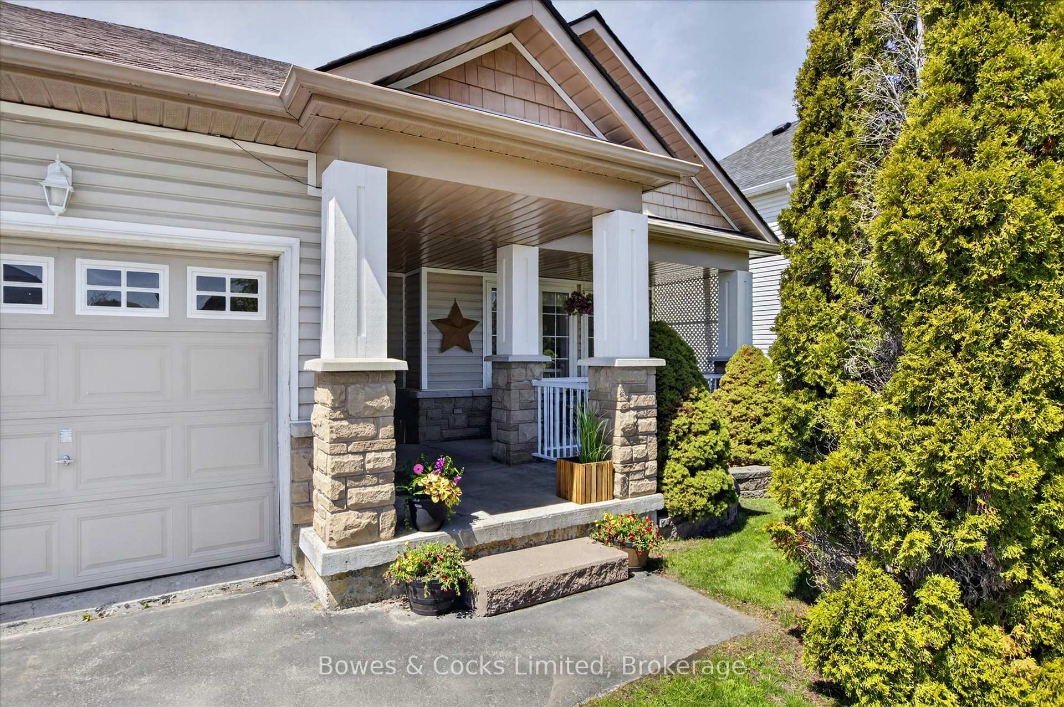

Price: $ 719,900.00 MLS®: X13142618 Location : 1715 Ravenwood Drive, Peterborough, ON K9K 2P6
Experience the best of both worlds with this beautifully laid out bungalow offering a prime city location paired with breathtaking country views. Enjoy stunning westerly sunsets overlooking a peaceful farmer's field and classic red wooden barn - a picture-perfect backdrop you'll never tire of. From the moment you step inside, this home impresses with its warm, inviting atmosphere & thoughtfully updated finishes throughout. The absolutely stunning newly renovated kitchen is the heart of the home, featuring exceptional cabinetry, pantry storage, & a stylish coffee bar designed for both function and entertaining. The open concept main floor flows seamlessly into the bright dining area with walk-out access to an elevated balcony where you can relax and take in the incredible views. The spacious living room is cozy and welcoming with a gas fireplace that adds warmth & charm. Convenience meets comfort with main floor laundry & direct access to the double attached garage. The primary bedroom retreat offers a walk-in closet & private 4-piece ensuite. A second bedroom at the front of the home overlooks the covered porch, while the updated main 4-piece bath completes the main level. Beautiful flooring throughout adds to the home's polished appeal. The fully finished walk-out basement provides exceptional additional living space with a large family room featuring a second gas fireplace, a gorgeous third bedroom, & a versatile den with a stylish barn door - ideal for a home office, hobby room, or guest space. Excellent storage throughout. Basement is pre-plumbed for a future wet bar or kitchenette. Numerous updates include removal of popcorn ceilings on the main floor living area, kitchen, & entry, new shed 2020, All new kitchen appliances 2026, new gazebo, new furnace, central air, & hot water tank 2020, downstairs gas fireplace (2021), shingles (2022), new main floor vanity 2025, & new patio doors up & down 2025. Truly move-in ready & pre-inspected for peace of mind
Fair Ave.
Listing Contracted With: Bowes & Cocks Limited