 HOMELIFE/FUTURE
REALTY INC.,
BROKERAGE*
Dominic Dumenil
Sales Representative
☎ 437-288-8918 ☎ 905-201-9977
HOMELIFE/FUTURESales Representative
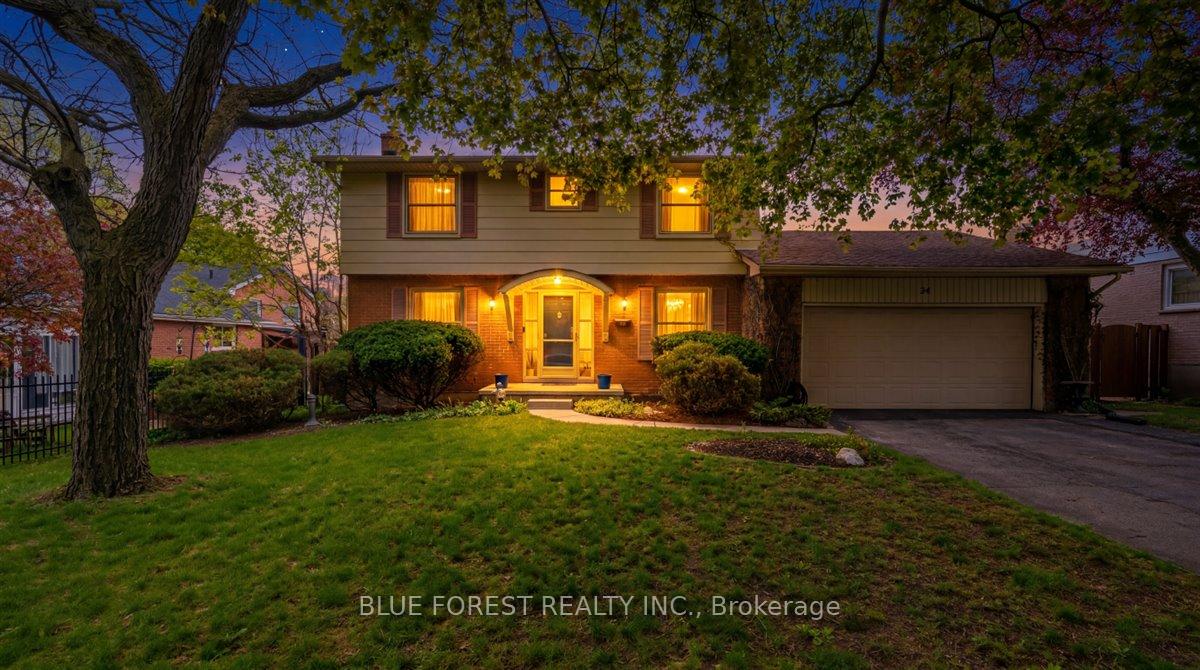
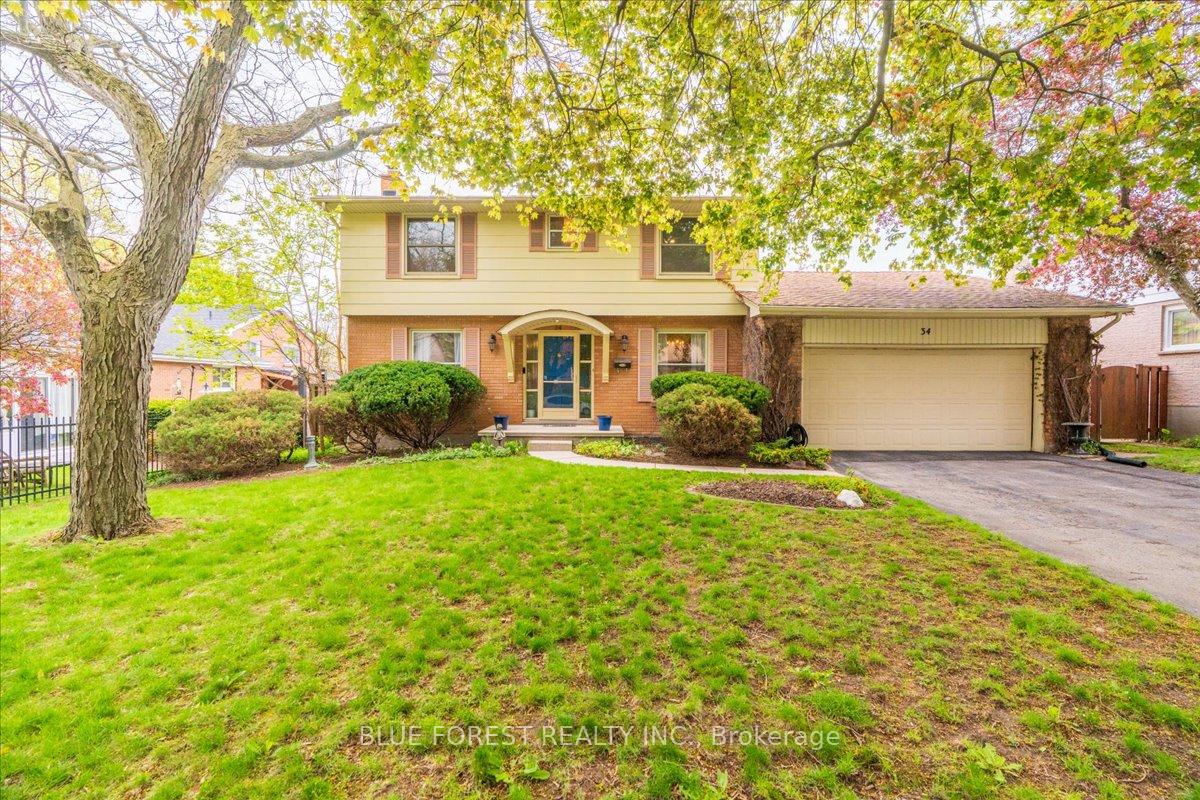
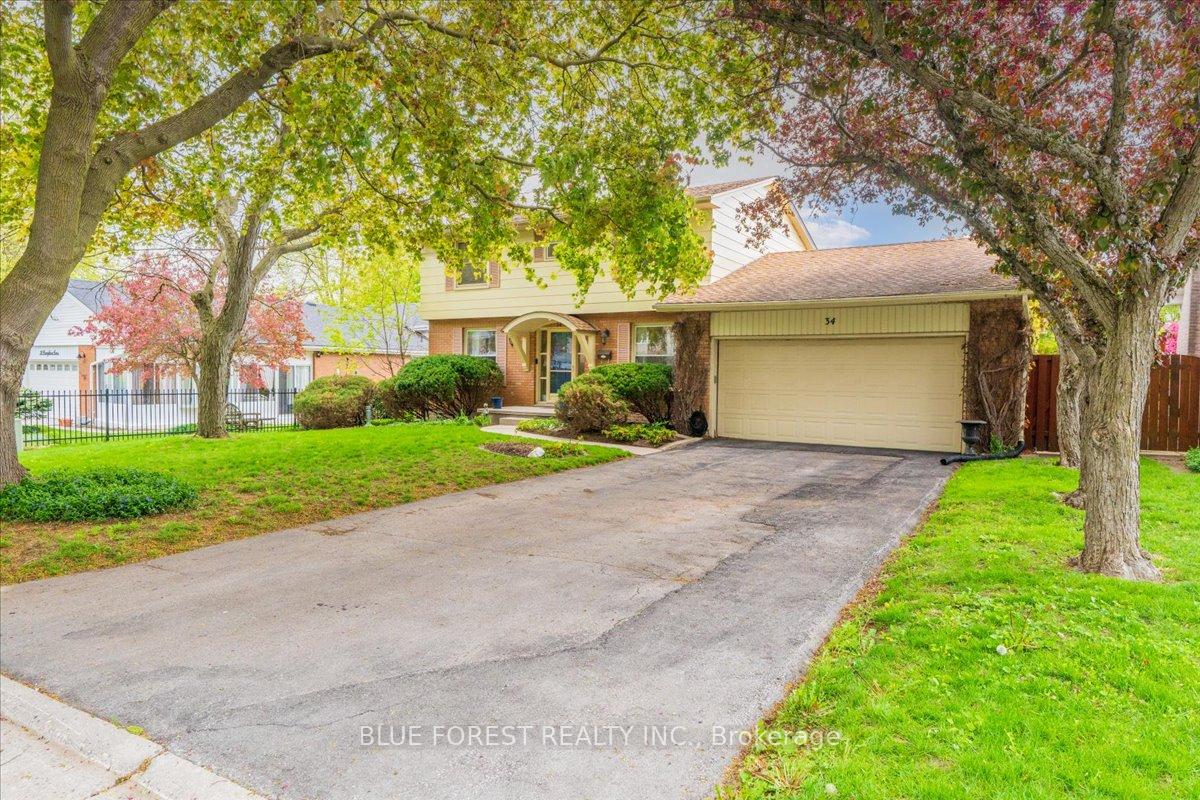
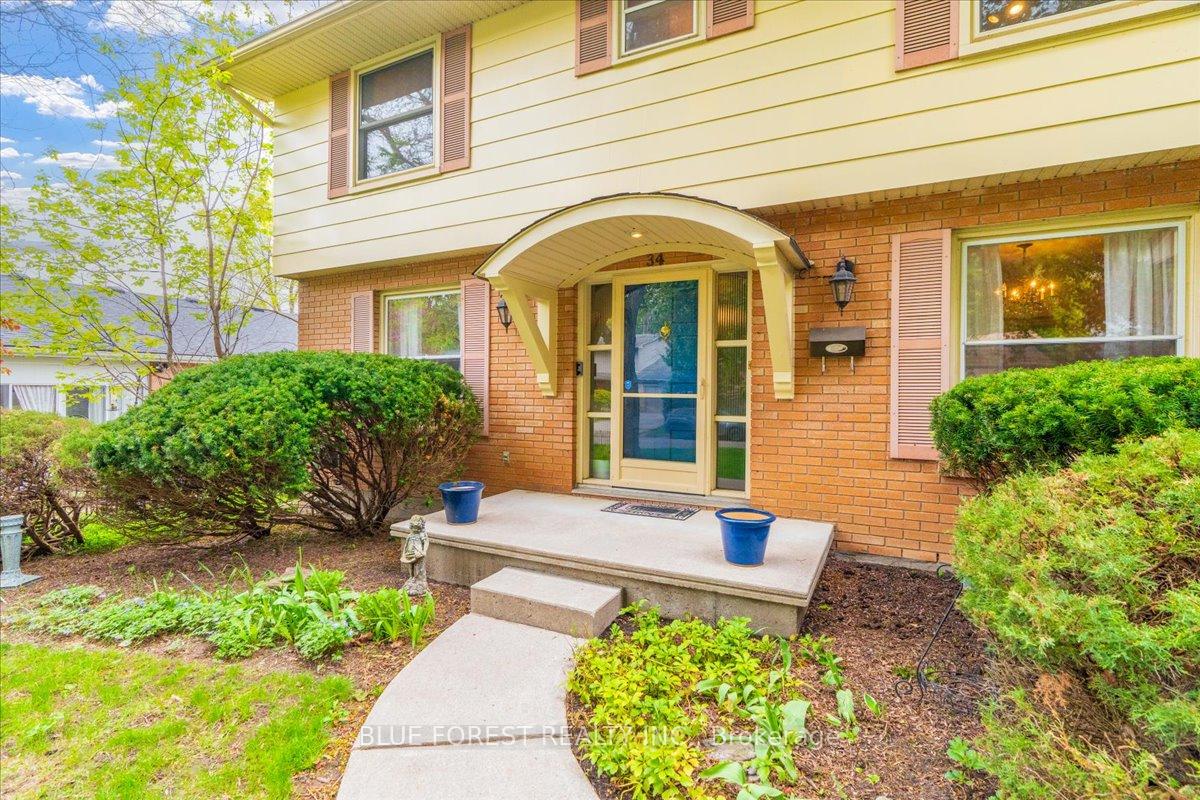

Price: $ 589,000.00 MLS®: X13142154 Location : 34 Compton Crescent, London South, ON N6C 4G1
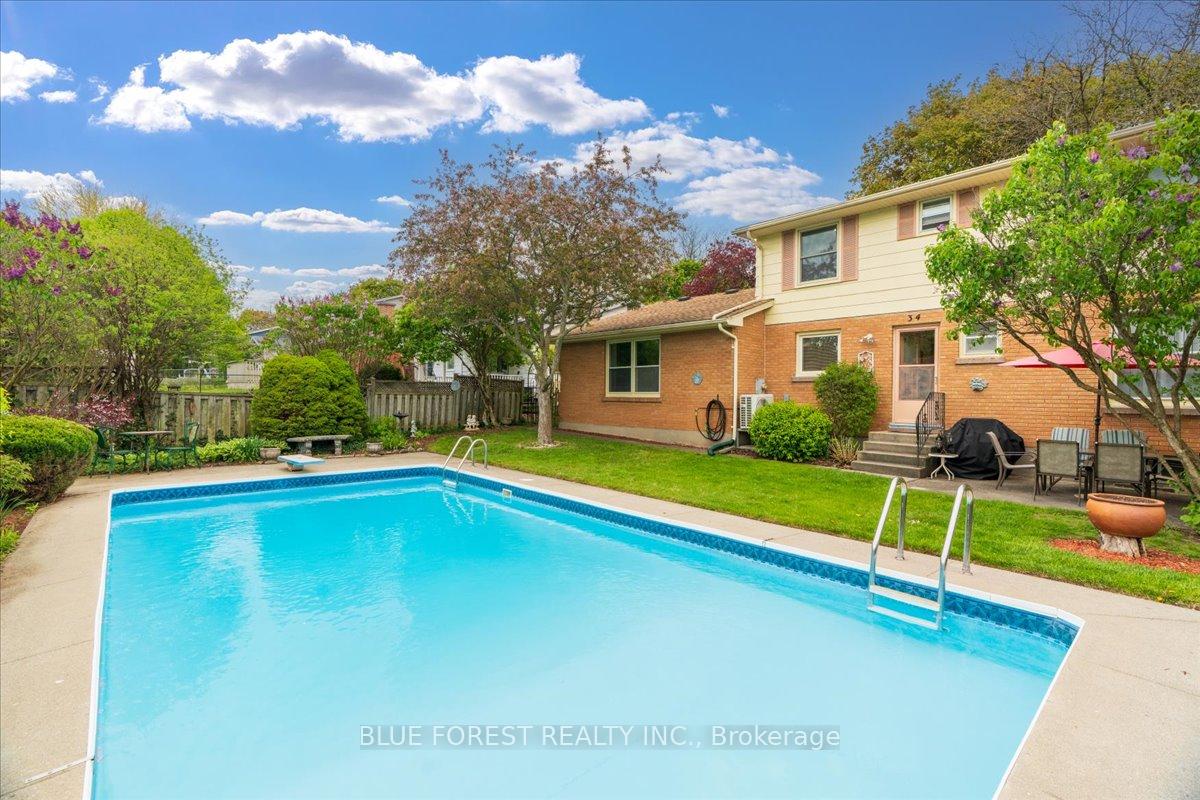
Welcome to 34 Compton Crescent, a lovingly maintained two-storey home offered for the first time since 1974. Located on a quiet, mature crescent in beautiful Lockwood Park near Highland Country Club, this property sits on a beautifully landscaped lot surrounded by established trees and gardens, offering the warmth and stability of a true forever home. A double car garage and spacious driveway provide excellent parking and everyday convenience. While baseboard heaters appear in some photos, the home has been upgraded with a forced air furnace and heat pump (2023), offering modern comfort and efficiency. Designed for family living, the home features four bedrooms, one full bathroom, and two convenient half baths, including a private ensuite powder room off the primary bedroom and a poolside powder room near the backyard entrance. The front living room showcases a classic wood-burning fireplace (as is), while the formal dining room provides the perfect setting for holidays, celebrations, and everyday gatherings. At the rear of the home, a second main-floor family room overlooks the backyard and pool, creating a comfortable space for relaxing or entertaining. Step outside to enjoy your private backyard retreat with mature landscaping, established gardens, and an in ground pool ready for summer enjoyment. The finished basement adds additional living space with a spacious rec room plus two separate storage rooms for excellent functionality. Well cared for over decades, this home presents a rare opportunity to settle into an established London neighbourhood and make a lasting home your own. Conveniently located near parks, schools, Victoria Hospital, shopping, and everyday amenities.
Compton Cres & Cheviot Rd
Listing Contracted With: BLUE FOREST REALTY INC.