 HOMELIFE/FUTURE
REALTY INC.,
BROKERAGE*
Dominic Dumenil
Sales Representative
☎ 437-288-8918 ☎ 905-201-9977
HOMELIFE/FUTURESales Representative
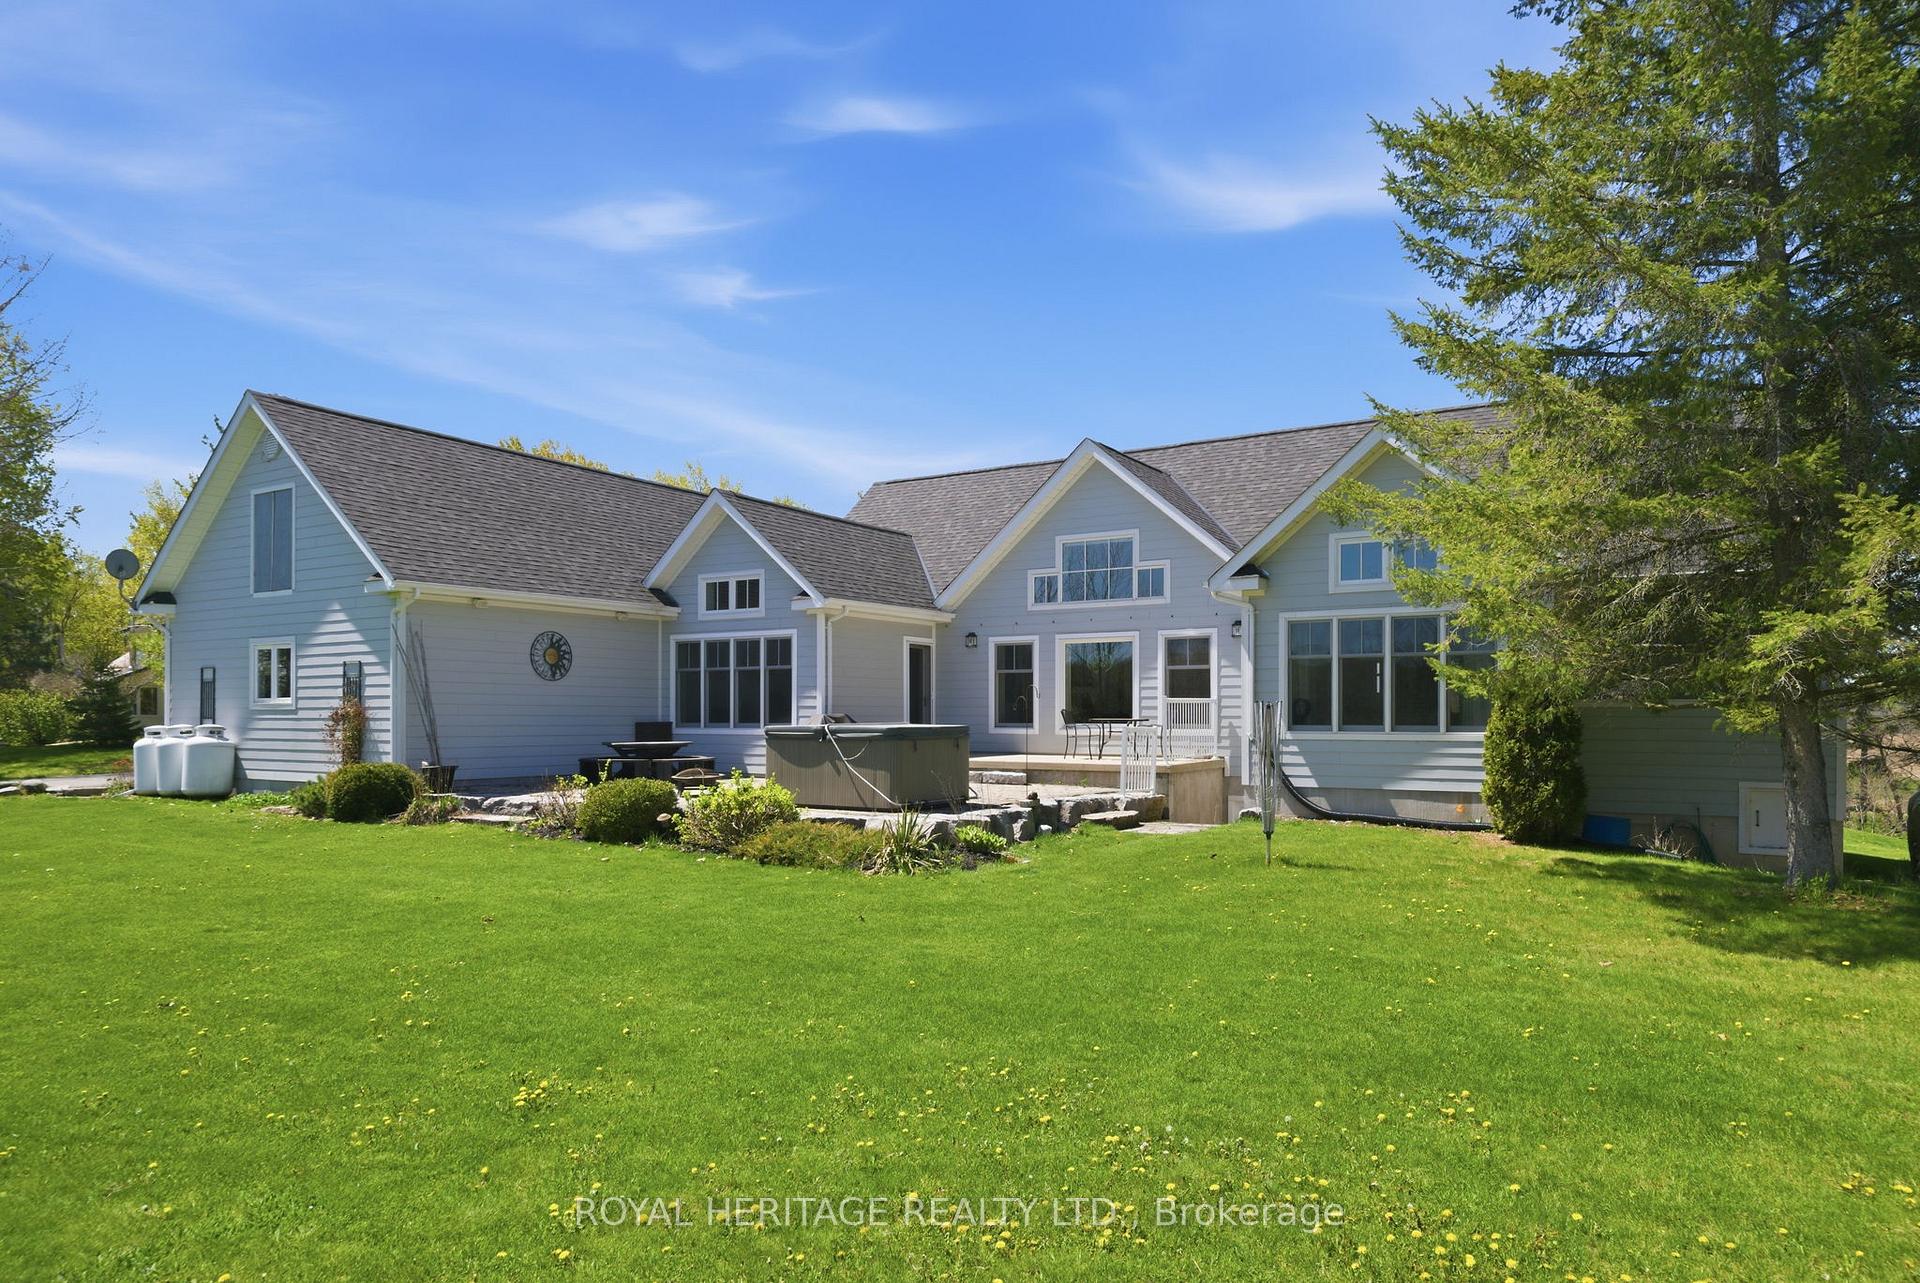

Price: $ 849,000.00 MLS®: X13141570 Location : 870 AA 6th Line W, Trent Hills, ON K0L 1W0
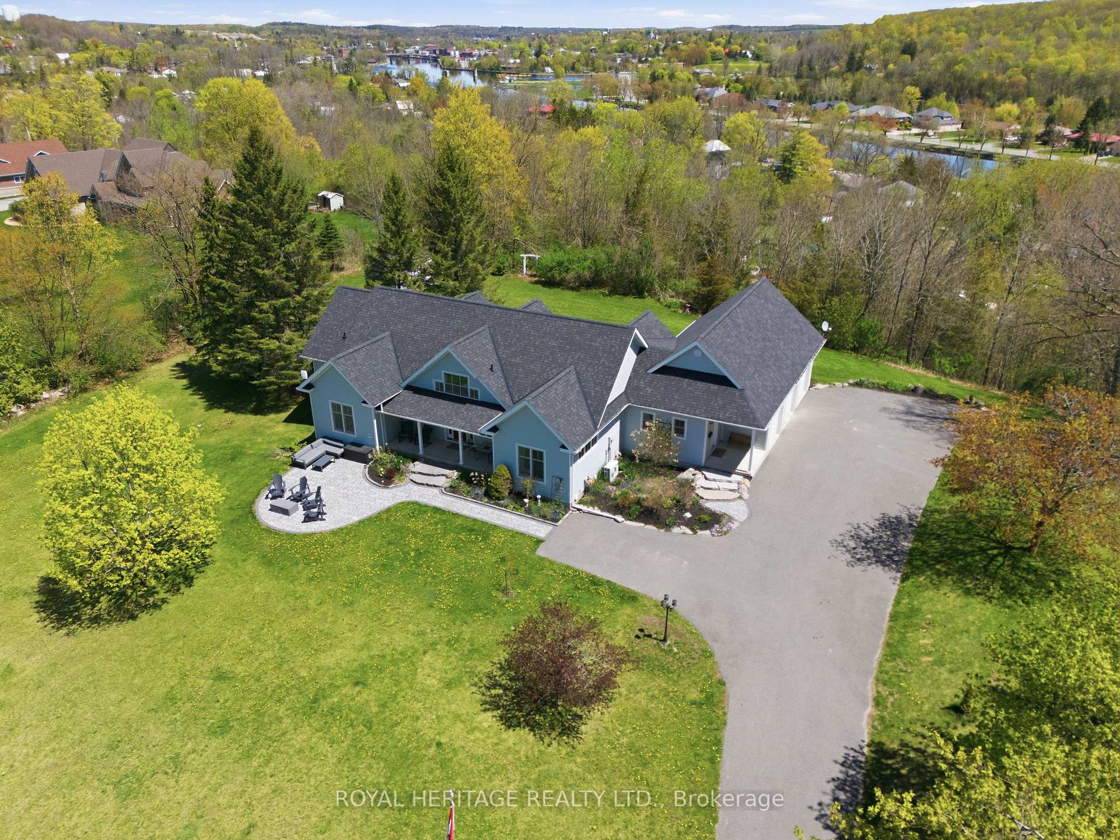
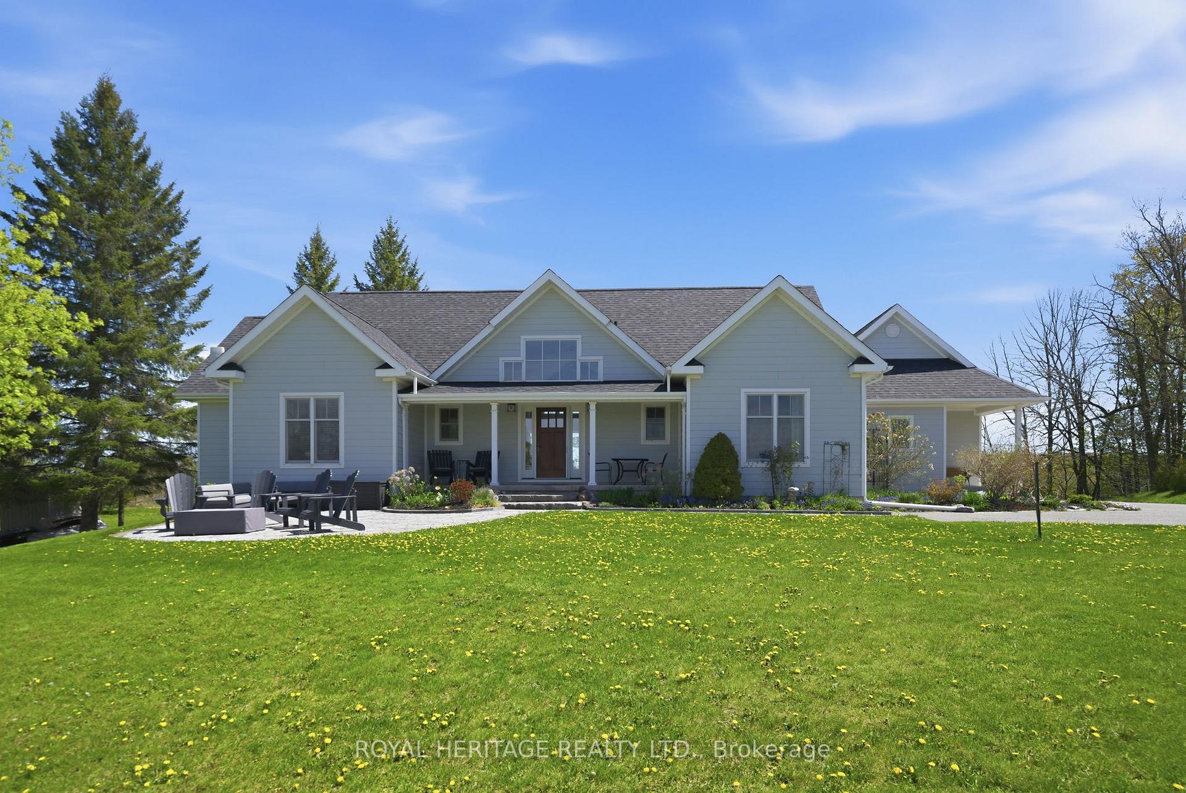
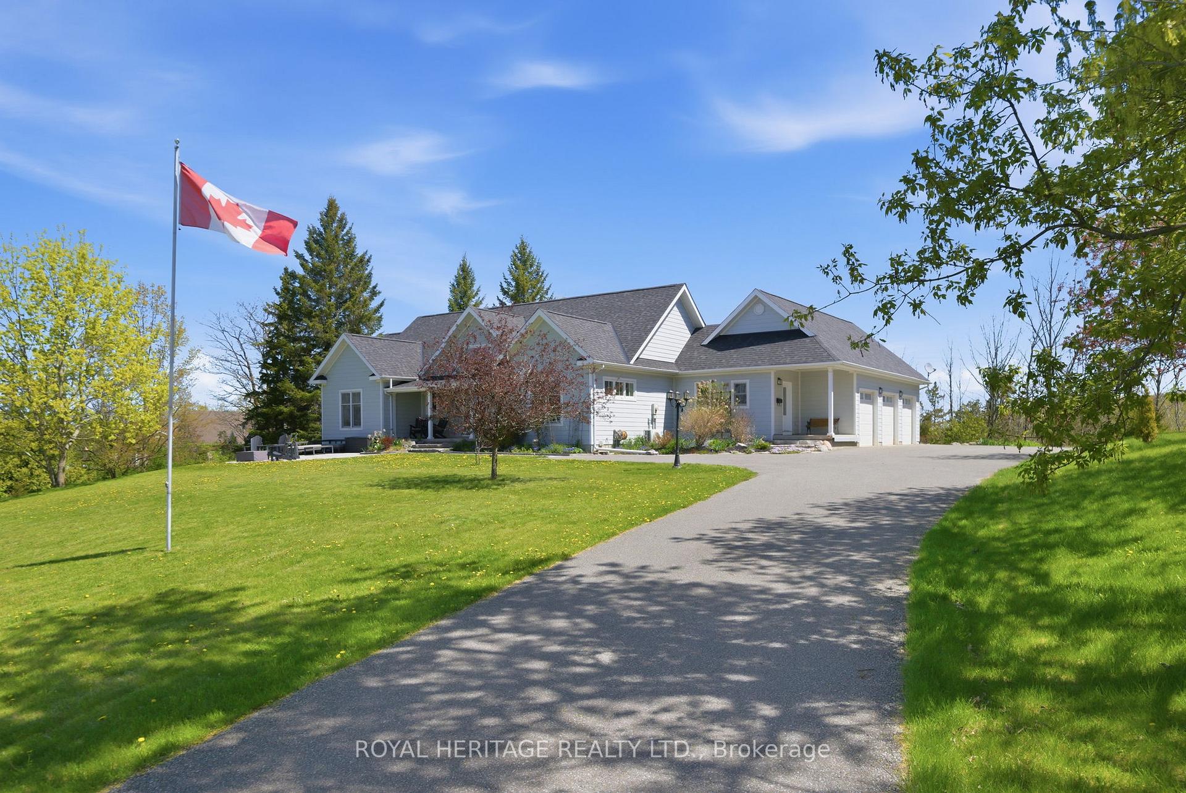
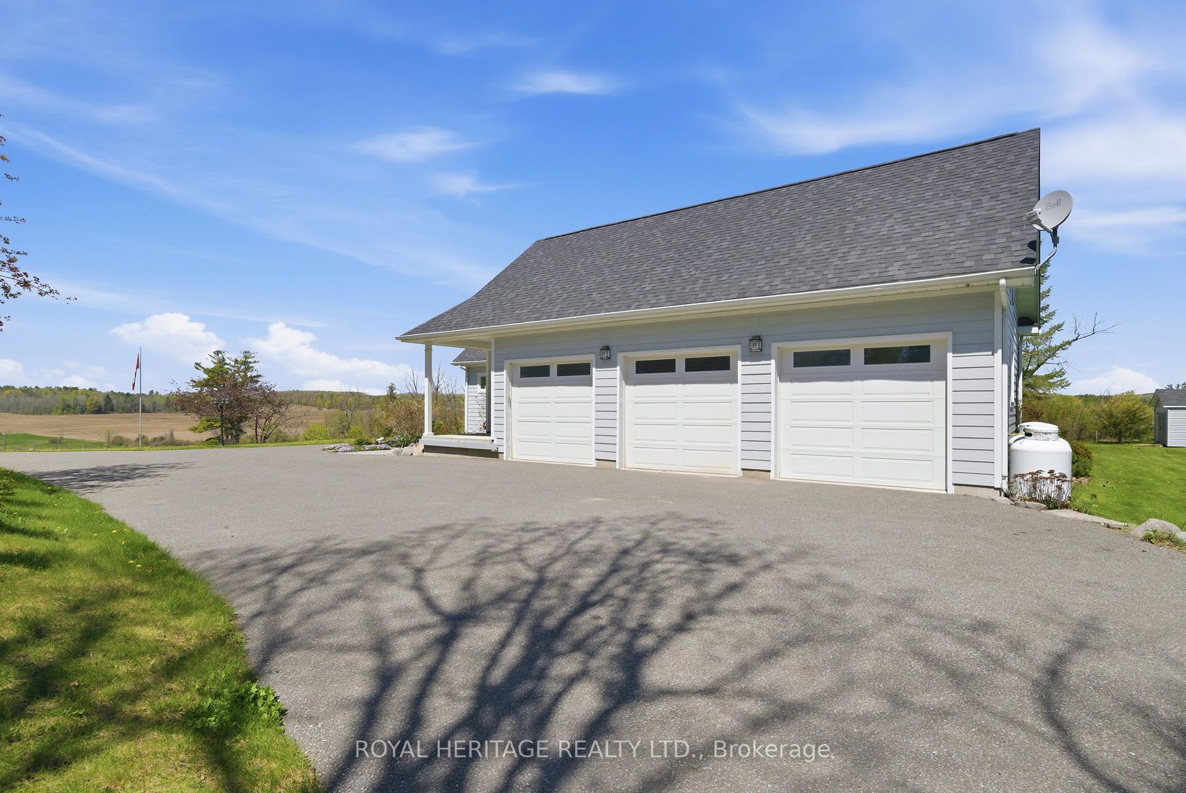
Perched atop a hill with breathtaking panoramic countryside views, this extraordinary custom bungalow offers a rare combination of luxury, privacy, efficiency and exceptional construction quality. Built with ICF construction from the foundation right to the roofline, this home was designed for durability, comfort and energy efficiency. Offering over 2,100 sq. ft. on the main floor plus a fully finished lower level with separate entrance, the layout provides exceptional space for family living, guests or multi-generational use.Inside, soaring cathedral ceilings and dramatic floor-to-ceiling windows fill the home with natural light while showcasing the spectacular setting. Rich hardwood floors, expansive principal rooms and thoughtfully selected finishes create a warm yet refined atmosphere throughout. The spacious primary retreat features a private lanai-style covered sitting area overlooking the peaceful landscape. In total, the home offers 5 bedrooms and beautifully finished living spaces on both levels.The mechanical systems are equally impressive, including forced air heating and cooling on the main level, hydronic radiant in-floor heating in the basement, and a comprehensive whole-home water treatment system with UV purification, water softening and advanced water conditioning equipment. The exterior is finished in premium Hardie Board siding for long-lasting beauty and low maintenance.A massive mudroom with built-in dog washing station adds everyday practicality, while outside the lifestyle amenities continue with flagstone patios, hot tub, complete privacy and beautifully integrated outdoor living spaces. The oversized triple attached garage with interior access is complemented by an additional detached single garage ideal for storage or hobbies. A large paved driveway provides ample parking for family and guests. A truly exceptional property where craftsmanship, quality systems and stunning views come together in a way rarely offered.
Victoria St. & Hwy 30
Listing Contracted With: ROYAL HERITAGE REALTY LTD.