 HOMELIFE/FUTURE
REALTY INC.,
BROKERAGE*
Dominic Dumenil
Sales Representative
☎ 437-288-8918 ☎ 905-201-9977
HOMELIFE/FUTURESales Representative

Price: $ 999,900.00 MLS®: X13140750 Location : 10 Bassenthwaite Crescent, London North, ON N6G 4V5
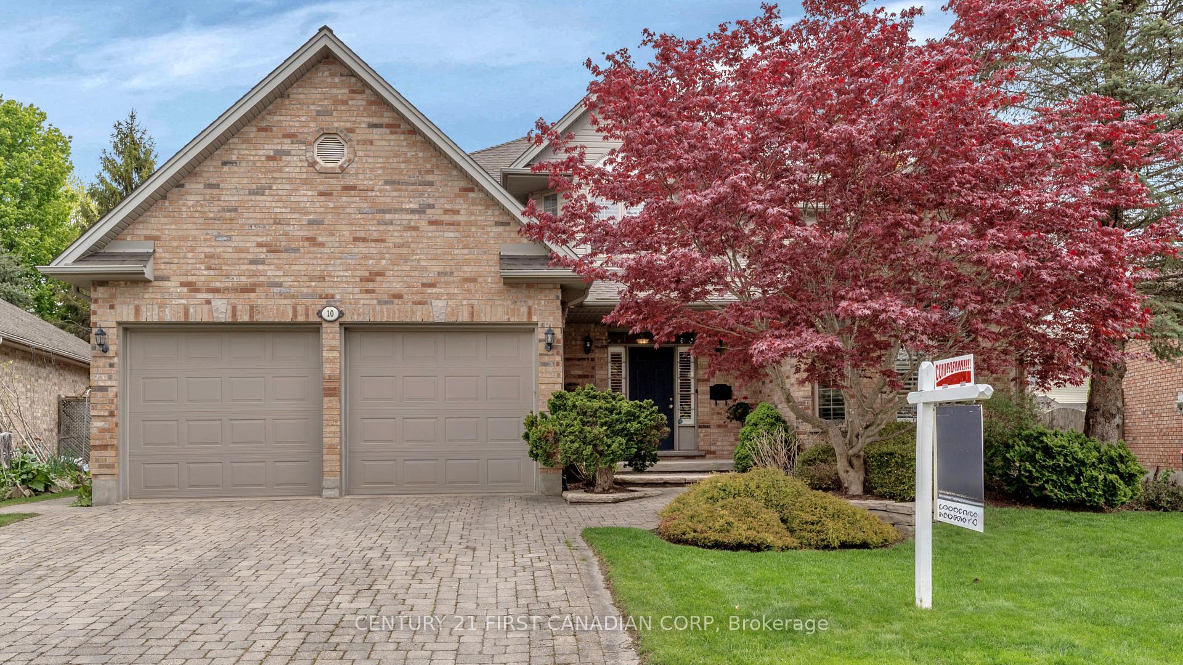
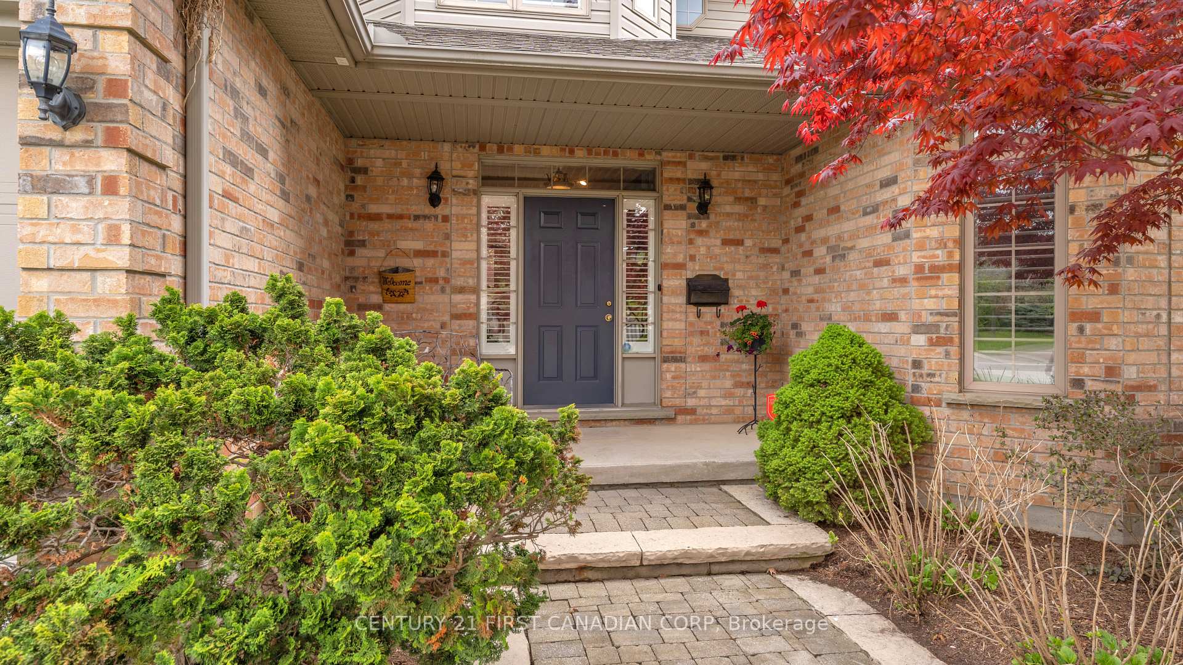
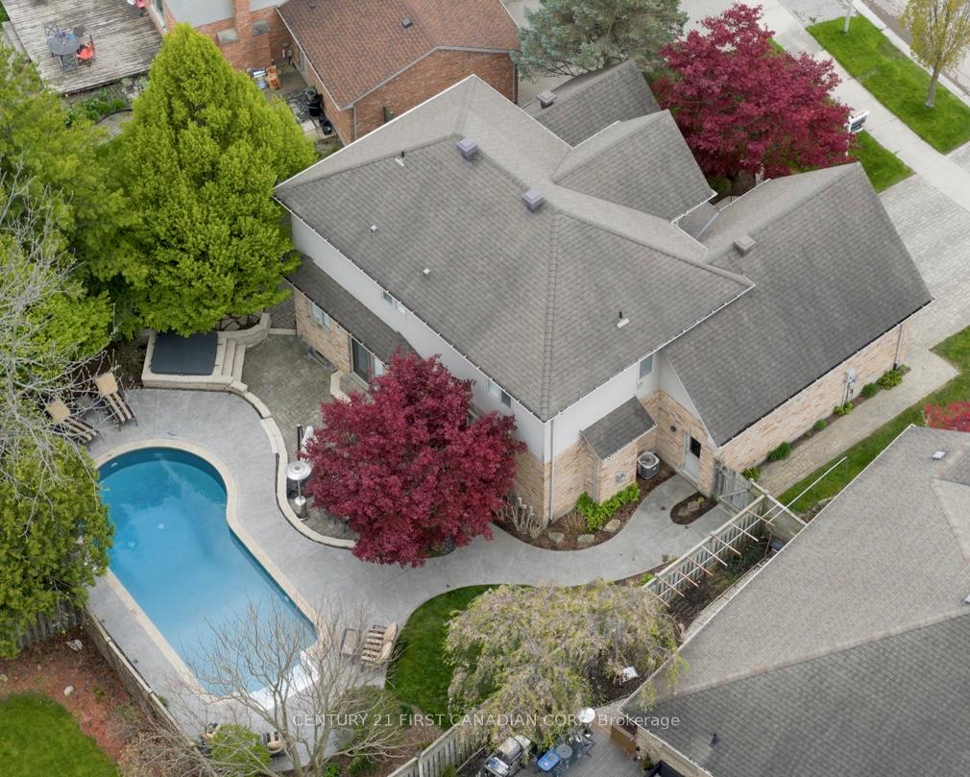
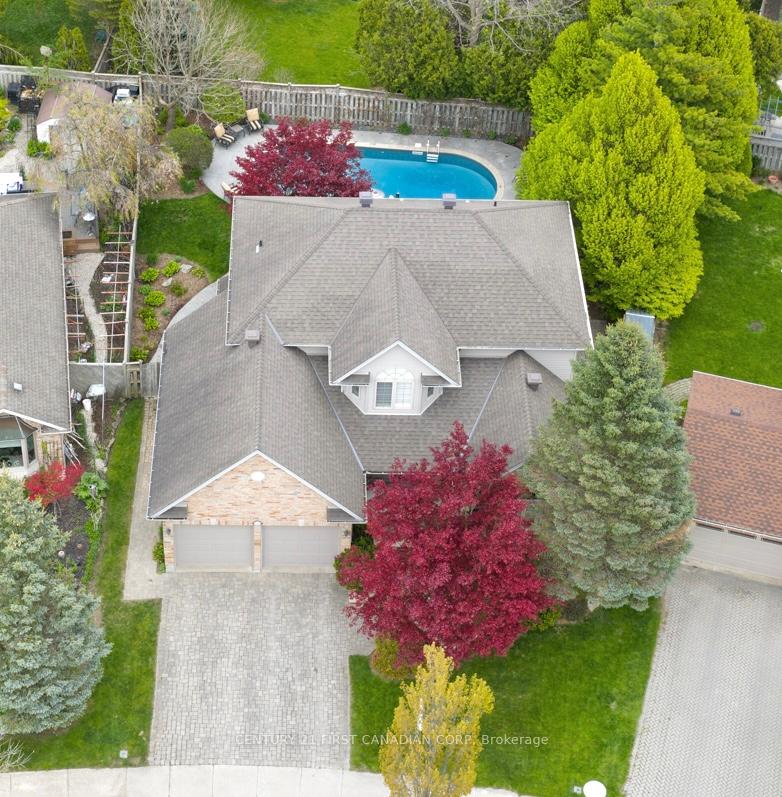
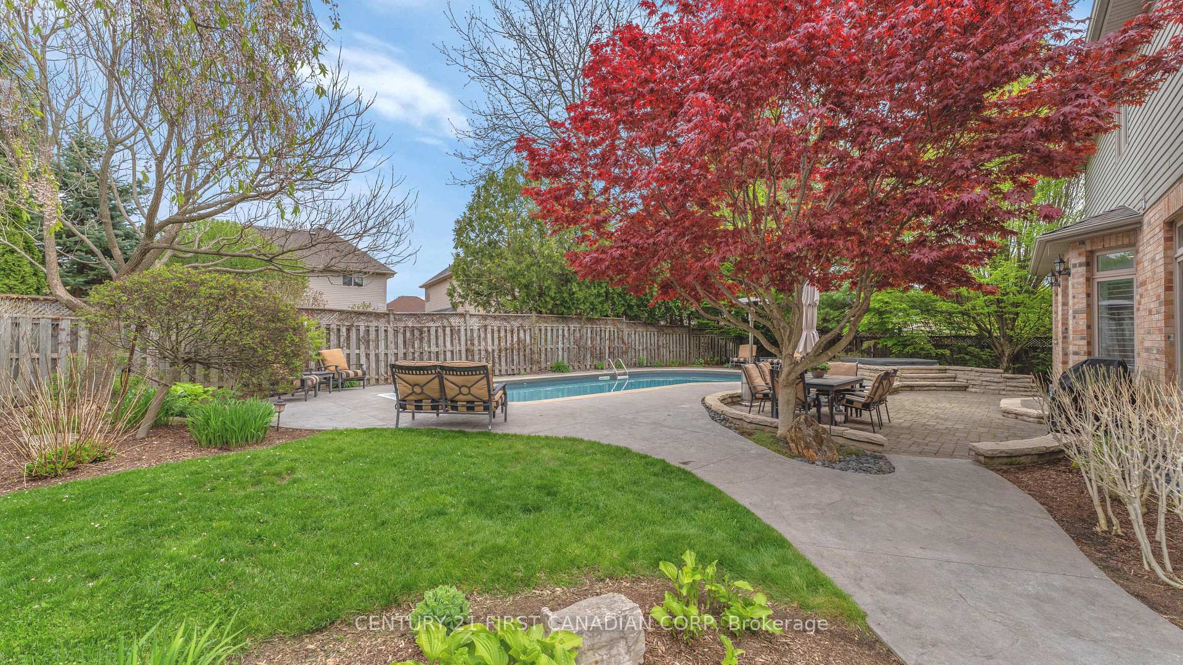
Discover the perfect blend of privacy and elegance in this premier North-End London Crescent, 2-Storey, 4 Bedroom, 4 Bathroom Home, enveloped in privacy, boasting a verdant escape: In-Ground Salt-Water Pool, Hot Tub, stamped concrete patio and lush grass, distinguished by a classically landscaped and tree-lined (fully fenced) backyard. From the moment you enter the grand foyer, the high ceilings and natural light lead you through a thoughtfully designed layout featuring superior flow. Main floor showcases an expansive kitchen with dining area, open to a marvelous living room with gas fireplace & built-ins. Main floor is also complete with an extra family room area (currently utilized as an office space) and formal dining room combo, plus a 2pc washroom and main floor laundry/mudroom off of the oversized double car garage. The second floor is a sanctuary of its own, housing 4 large bedrooms with picturesque views from every window. The primary suite is a true standout with its 5-piece spa-like ensuite (double sinks, sep shower & tub) & expansive walk-in closet. 2nd floor is also complete with an extra 4 PC washroom. The basement is finished with fresh 2026 flooring throughout the rec/games room with gas fireplace, plus a built-in office workspace, and a SEPARATE entrance from the oversized double car garage. The lower level is complete with an extra 2 pc bath, fantastic storage areas, including a large cold/wine cellar perfect for preserves and/or your private vintage collection! This property stands as a testament to quality-first construction. Top-choice neighbourhood, located mere minutes from Western University & University Hospital as well as the city's premier shopping hub--From elite schools to the Medway Valley trails, everything you need for an effortless lifestyle is within reach. Pristine saltwater pool with a stamped concrete surround patio (2008): liner 2022, new heater, filter, pumps & control panel (all 2024). Gas BBQ Hookup. Owned Water Heater.
FROM FANSHAWE PK RD W, GO SOUTH ONTO DERWENT ROAD, LEFT ONTO AMBLESIDE DRIVE, THEN FIRST RIGHT ONTO AMBLESIDE DR, THEN RIGHT ONTO BASSENTHWAITE CRES
Listing Contracted With: CENTURY 21 FIRST CANADIAN CORP