 HOMELIFE/FUTURE
REALTY INC.,
BROKERAGE*
Dominic Dumenil
Sales Representative
☎ 437-288-8918 ☎ 905-201-9977
HOMELIFE/FUTURESales Representative
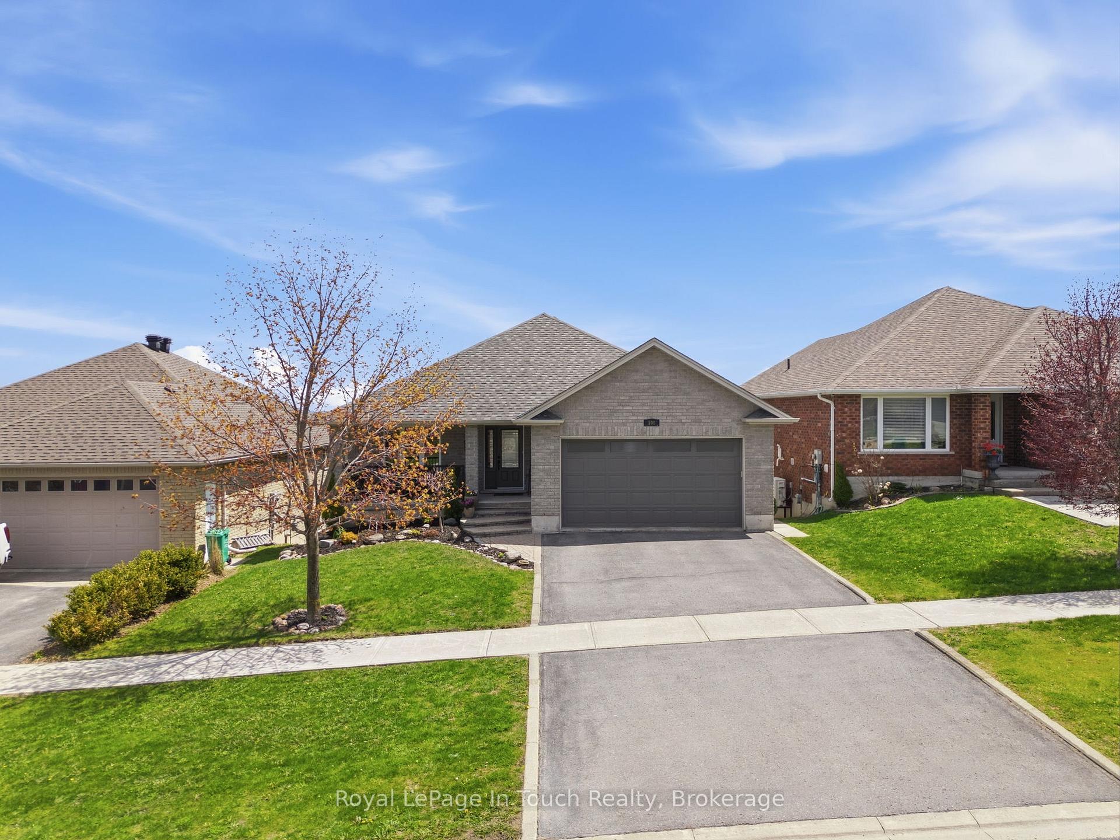
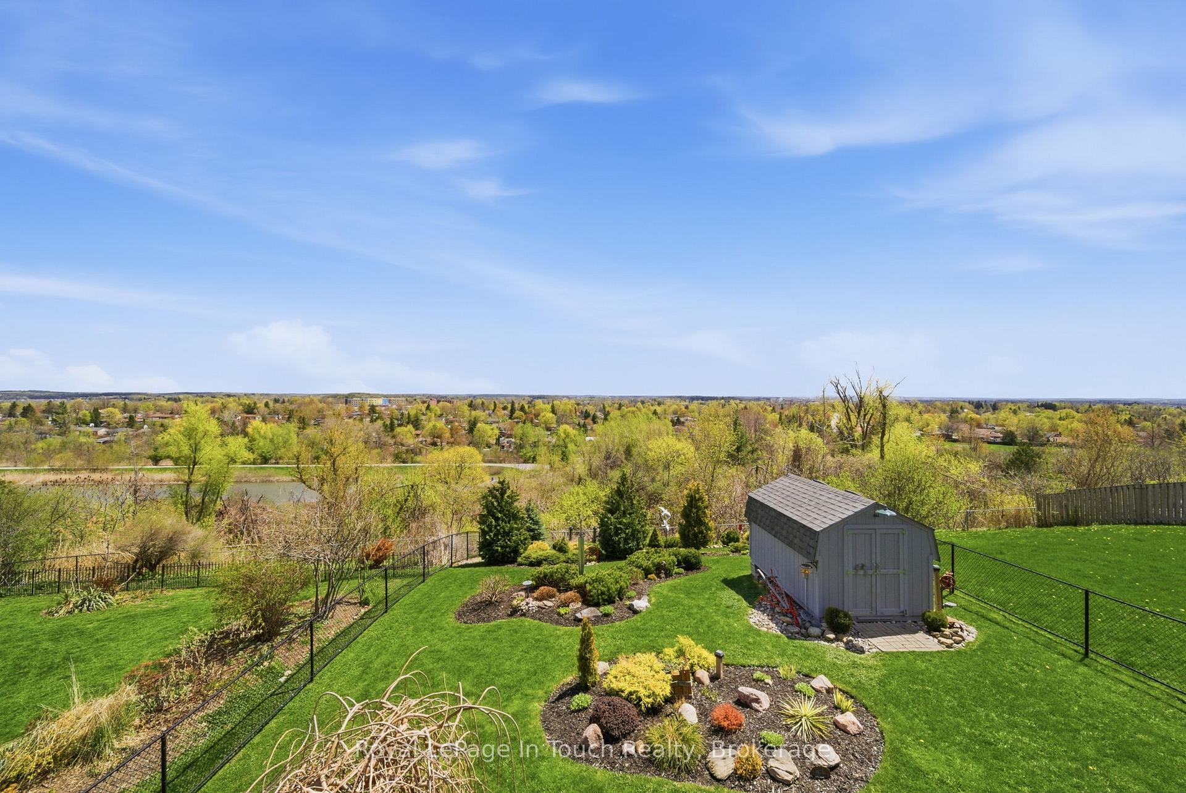
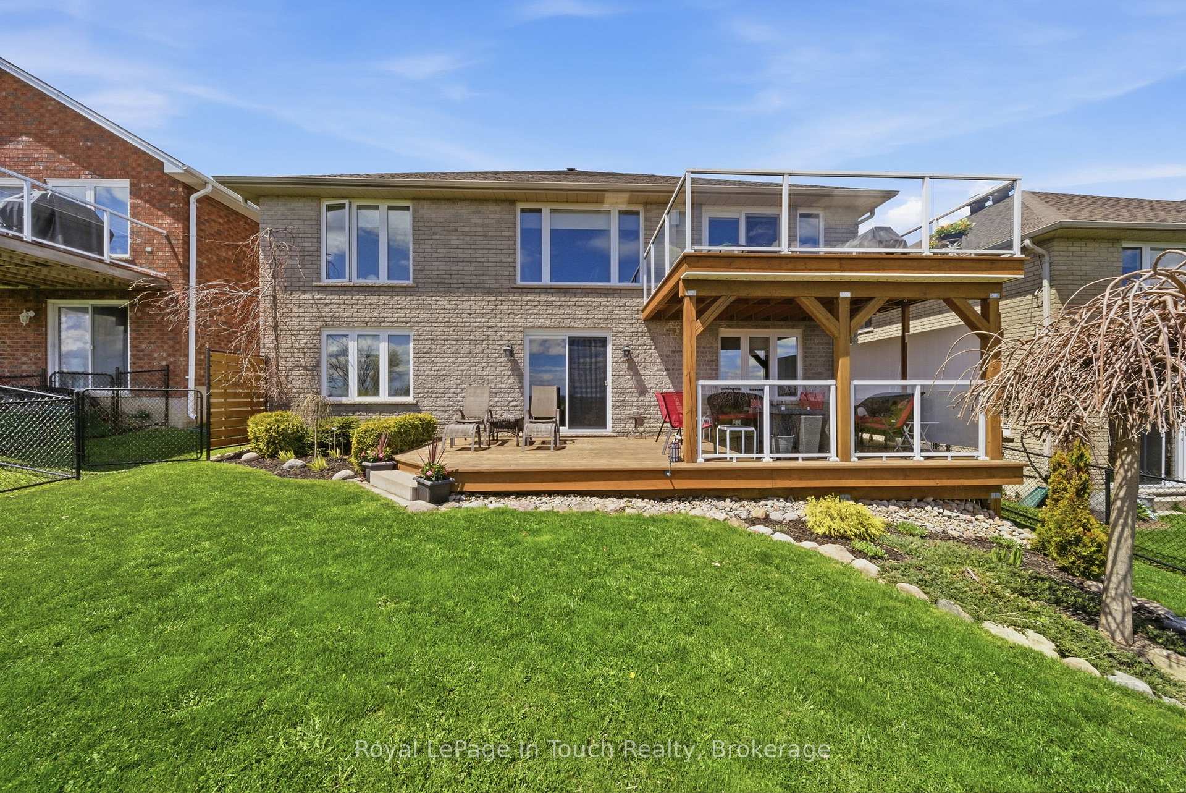
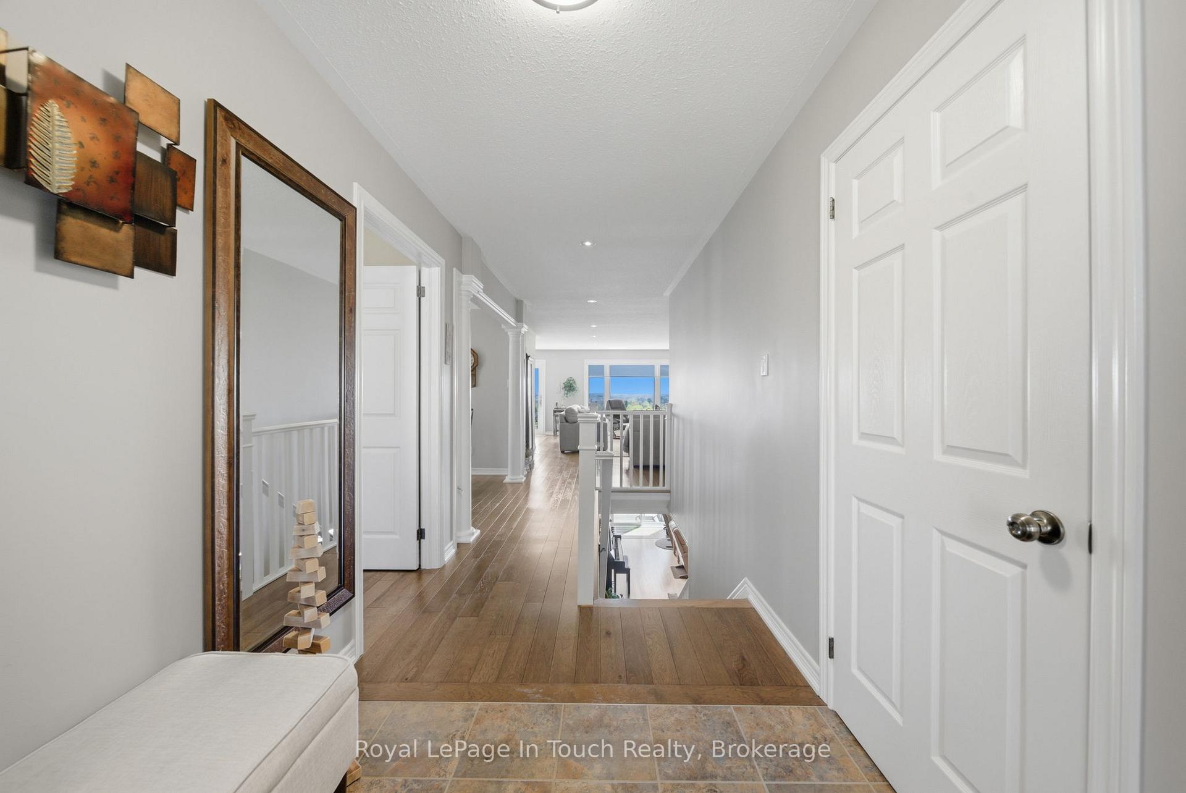

Price: $ 875,000.00 MLS®: X13139244 Location : 108 Milroy Drive, Peterborough, ON K9H 7T2
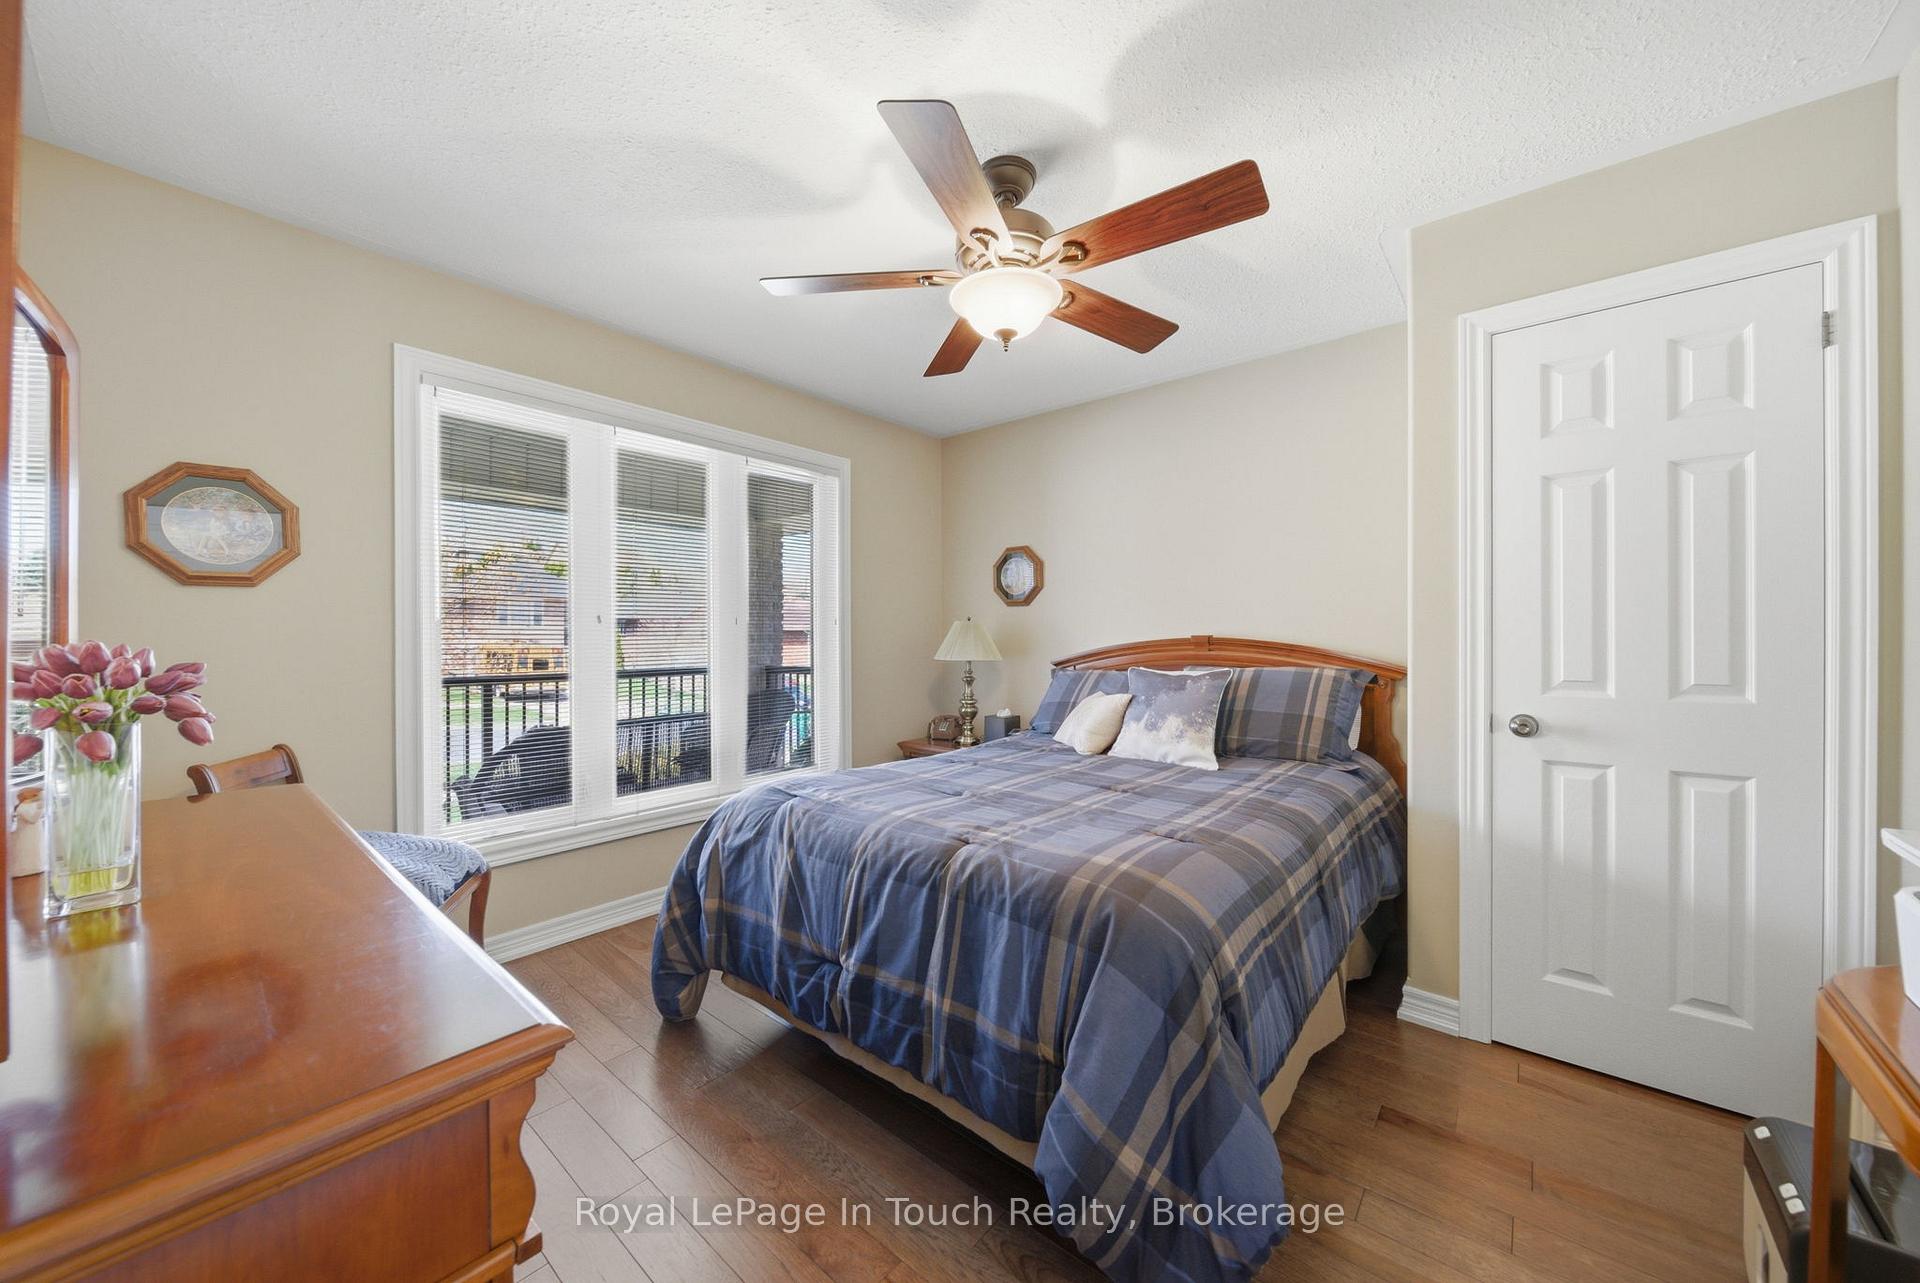
Welcome To This Immaculate All Brick Bungalow Offering Over 2,400 Sq. Ft. Of Beautifully Finished Living Space And One Of The Most Stunning Panoramic Views In Peterborough. This Bright And Spacious Turn-Key Home Features Expansive Windows Throughout Showcasing Incredible Sunrises And All-Day Sun Exposure. The Beautiful Kitchen Is Finished With Quartz Countertops While All Bathrooms Feature Elegant Granite Countertops. Quality Finishes Continue Throughout With Beautiful Ceramic Tile And Engineered Hickory Hardwood Flooring. The Spacious Primary Bedroom Offers A Walk-In Closet And Private Ensuite, While The Formal Dining Room Provides The Perfect Space For Entertaining. The Fully Finished Lower Level Features A Large Rec Room With Cozy Gas Fireplace And Walkout, A Third Bedroom, And Flexible Living Space Ideal For Guests, Extended Family, Or In-Law Potential. Step Outside To Enjoy The Large Upper And Lower Decks Overlooking The Expansive Scenic Views And Beautifully Landscaped Fully Fenced Yard. Additional Features Include A Double Car Garage, Central Vac, Owned Electric Hot Water Tank, Furnace And Air Conditioning Updated In 2021, a New Shingles In 2022. Pride Of Ownership Is Evident Throughout This Entire Home - Truly Move-In Ready With One Of The Most Beautiful Views In Peterborough.
Chemong Rd
Listing Contracted With: Royal LePage In Touch Realty