 HOMELIFE/FUTURE
REALTY INC.,
BROKERAGE*
Dominic Dumenil
Sales Representative
☎ 437-288-8918 ☎ 905-201-9977
HOMELIFE/FUTURESales Representative

Price: $ 599,000.00 MLS®: X13138802 Location : 1151 Baker Street, Peterborough, ON K9H 7P9
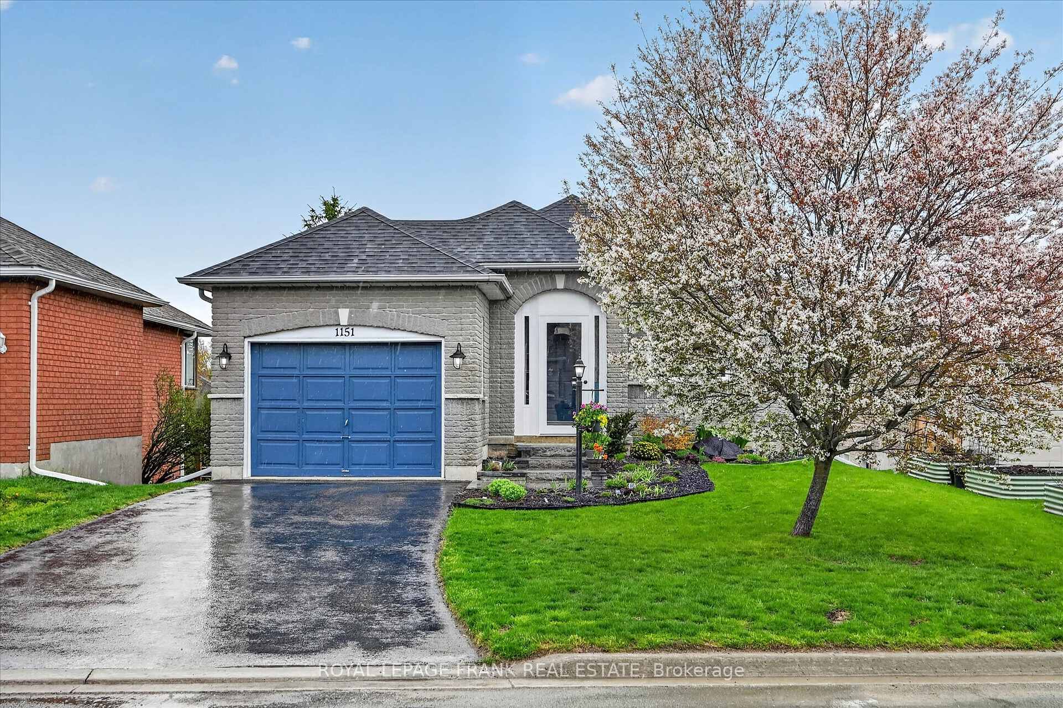
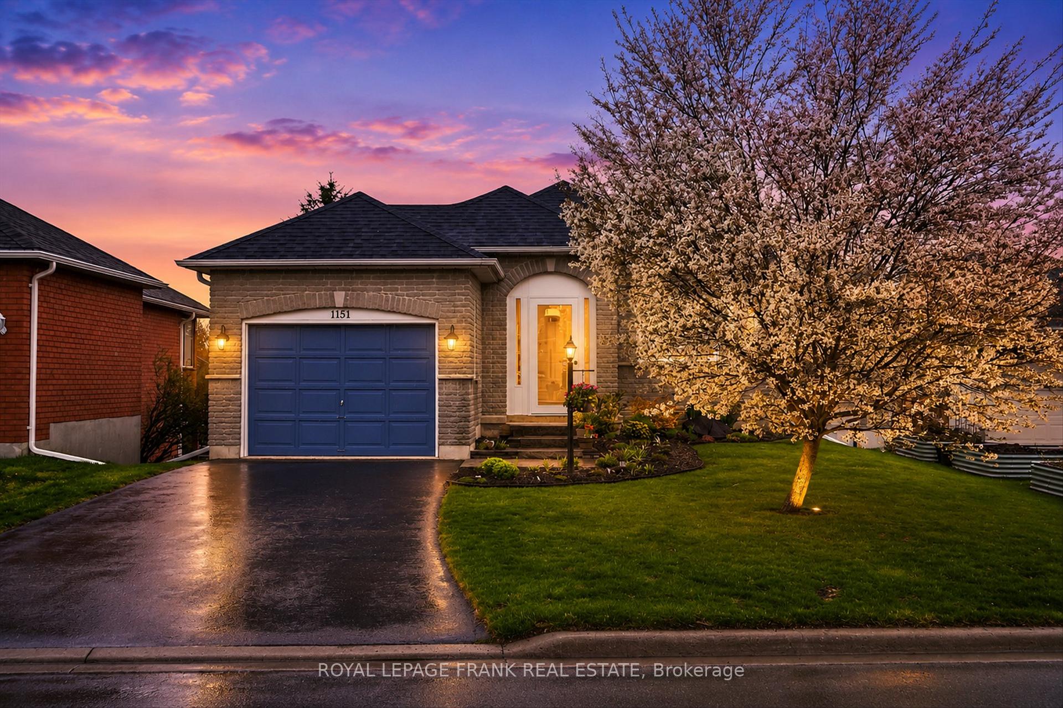
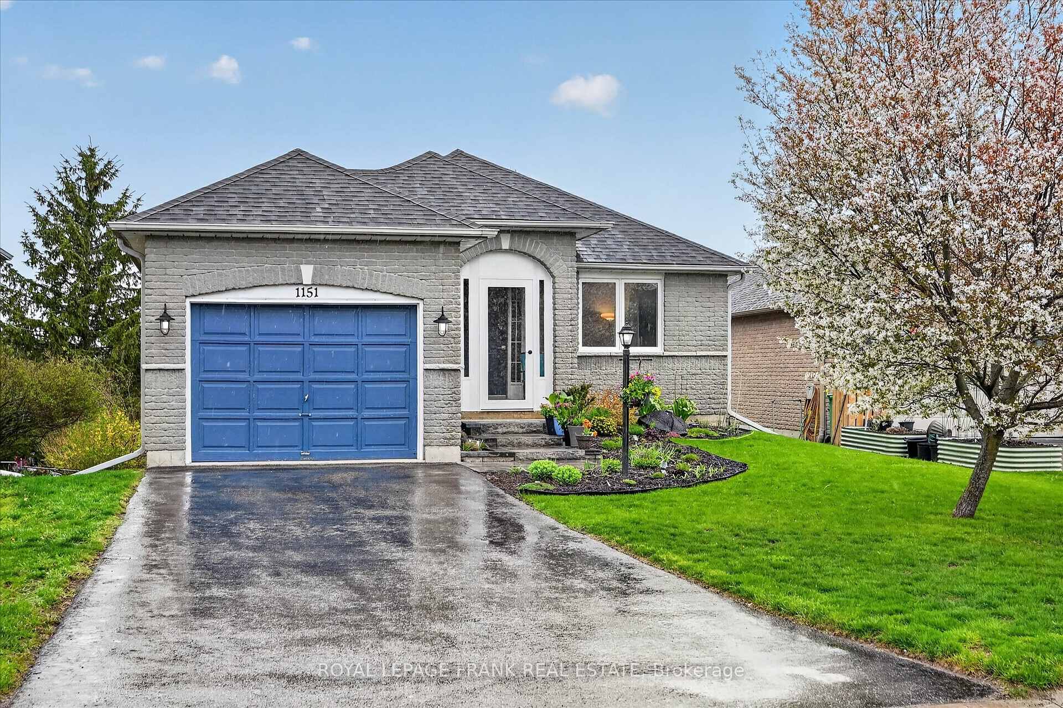
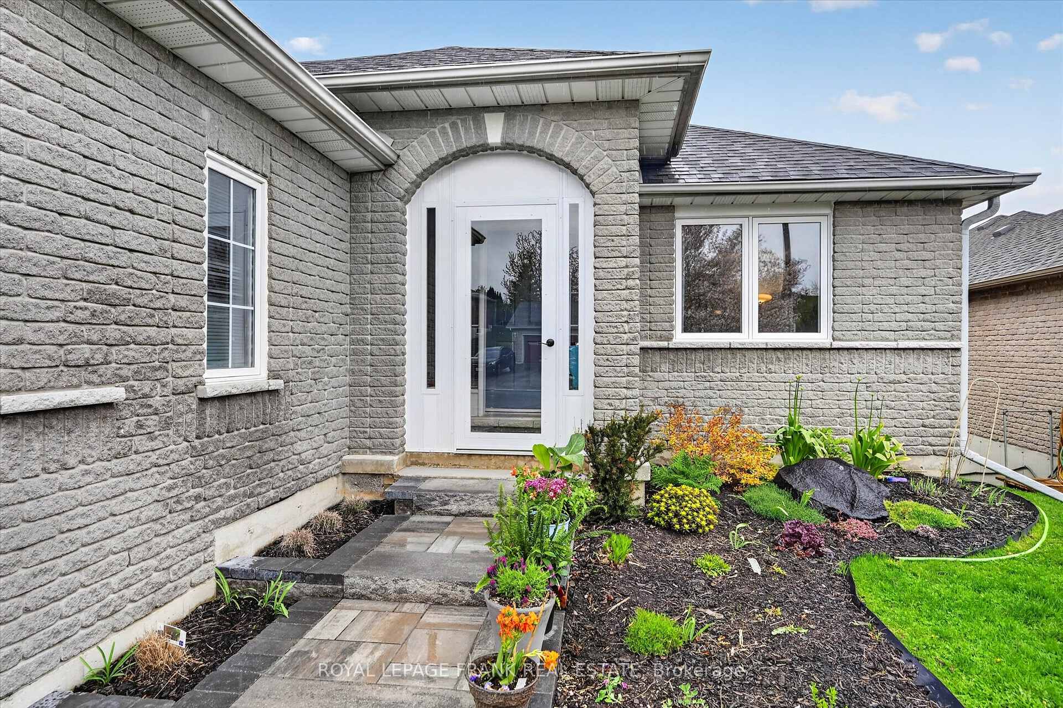
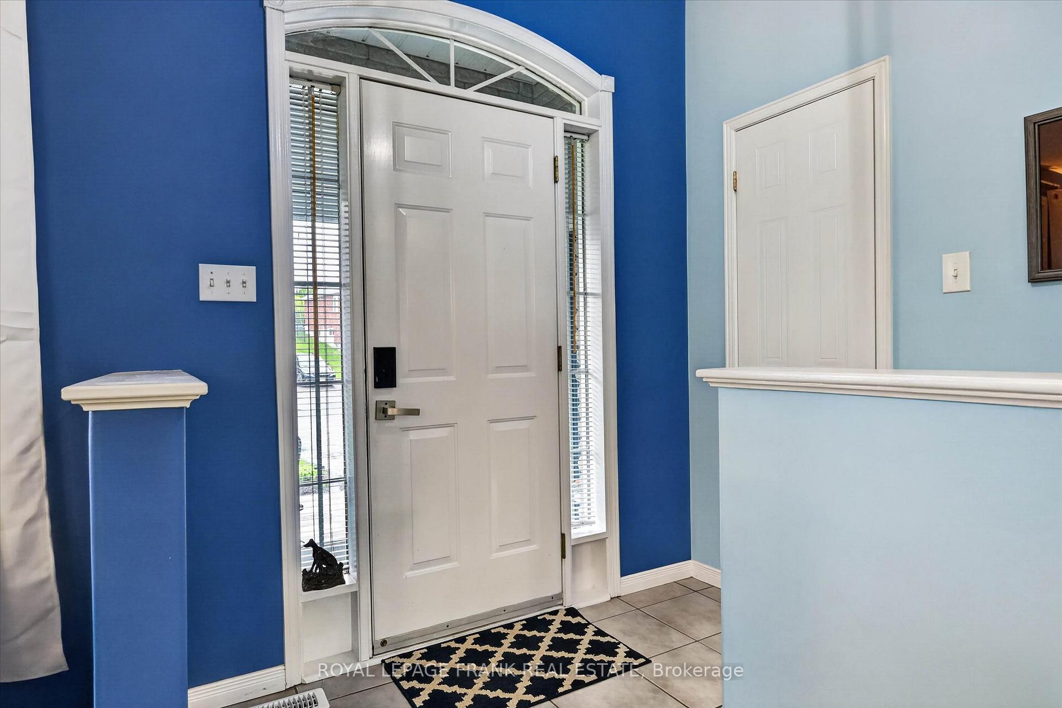
Discover the perfect blend of classic charm and modern efficiency in this stunning 1+2 bedroom, 2 bath, brick bungalow, situated in a highly desirable neighborhood. Flooded with natural light through large, bright windows, the interior features a spacious open livingroom, a 2025 Anden kitchen with quartz counters and beautiful backsplash. Beautifully updated bathroom in 2025 with a walk-in shower. The thoughtfully designed layout includes a lovely main level with a walk-out to an elevated deck overlooking a scenic view. The finished lower-level family room offers a second walk-out to a private covered patio with firetable and fully fenced backyard for kids and fur-kids, also an updated 4pc bathroom, and two lovely bright bedrooms. This home is move-in ready with significant mechanical updates, including a 2023 heat pump and newer 2025 windows, extra insulation in attic and the basement. Outside, you'll find a meticulously landscaped garden with extensive perennials and 2024 interlock stone walkway leading to a unique enclosed front porch with direct garage access. Combining curb appeal with functional living, this gem offers the serene, updated lifestyle you've been searching for. Nothing to do but move in and enjoy. Walking distance to shops, schools and restaurants.
Towerhill to Brittany to Baker
Listing Contracted With: ROYAL LEPAGE FRANK REAL ESTATE