 HOMELIFE/FUTURE
REALTY INC.,
BROKERAGE*
Dominic Dumenil
Sales Representative
☎ 437-288-8918 ☎ 905-201-9977
HOMELIFE/FUTURESales Representative

Price: $ 999,000.00 MLS®: X13137022 Location : 147 Memory Lane, Brighton, ON K0K 1L0
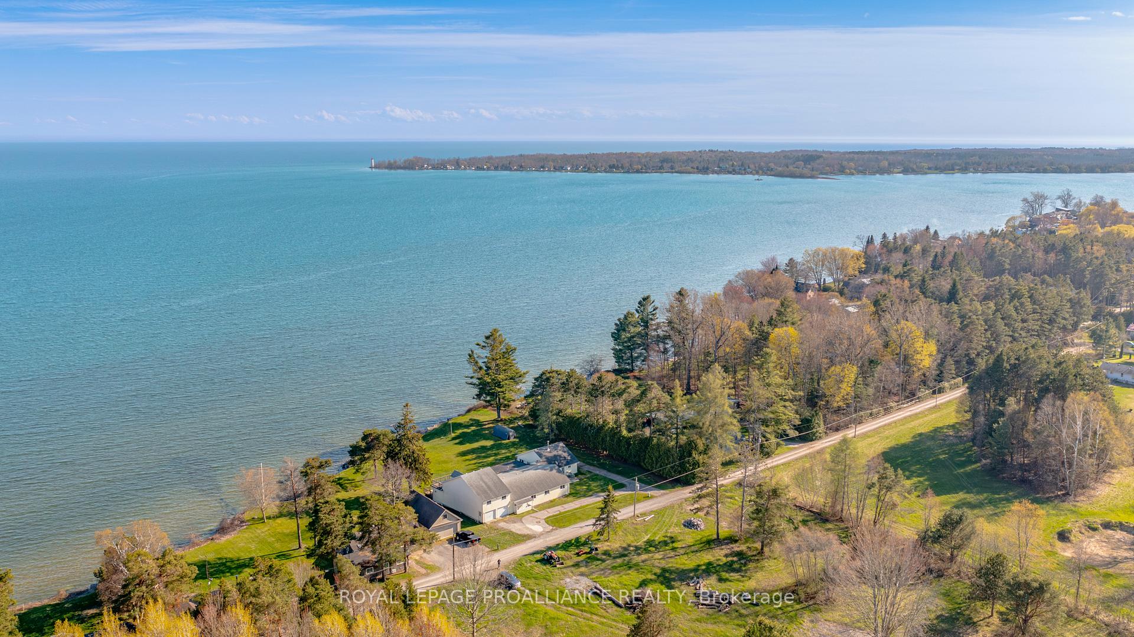
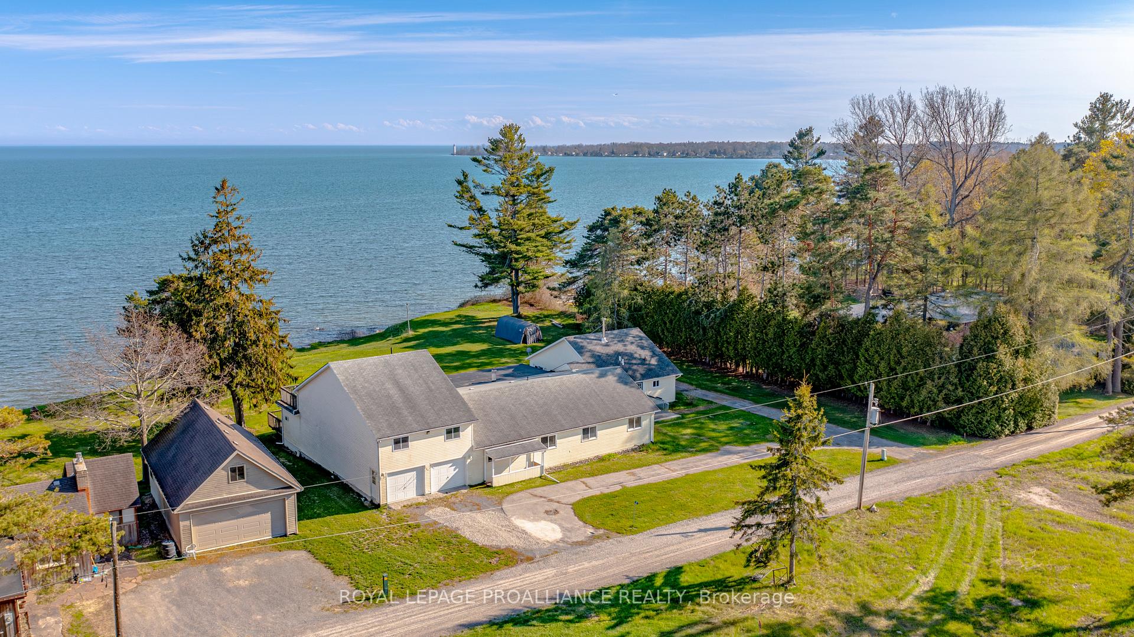
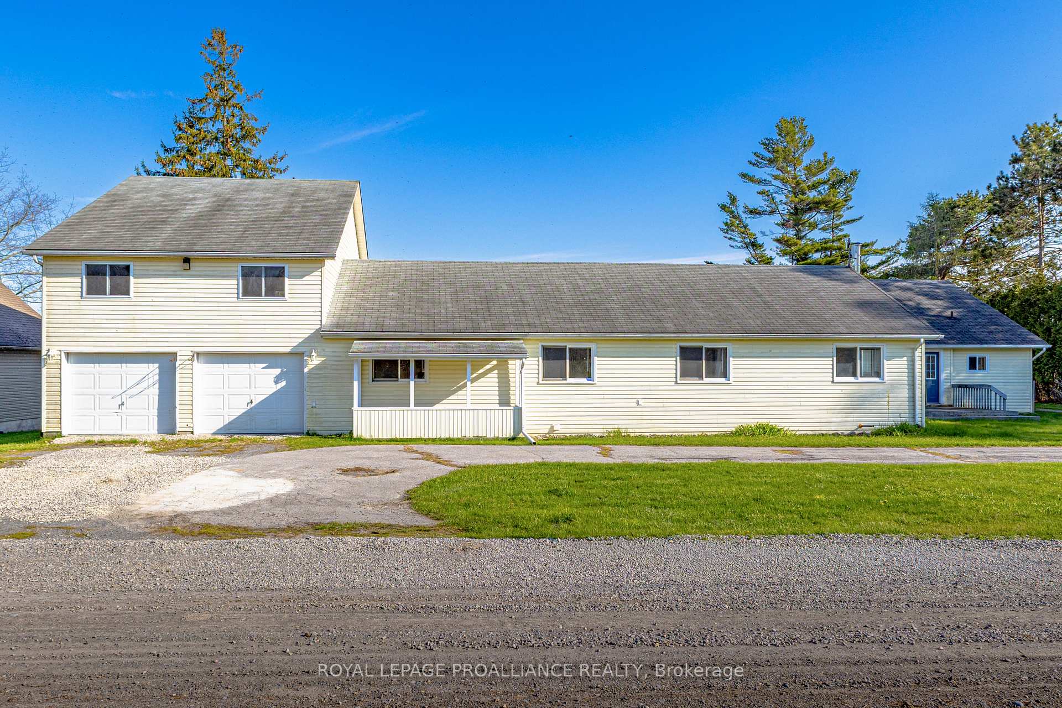
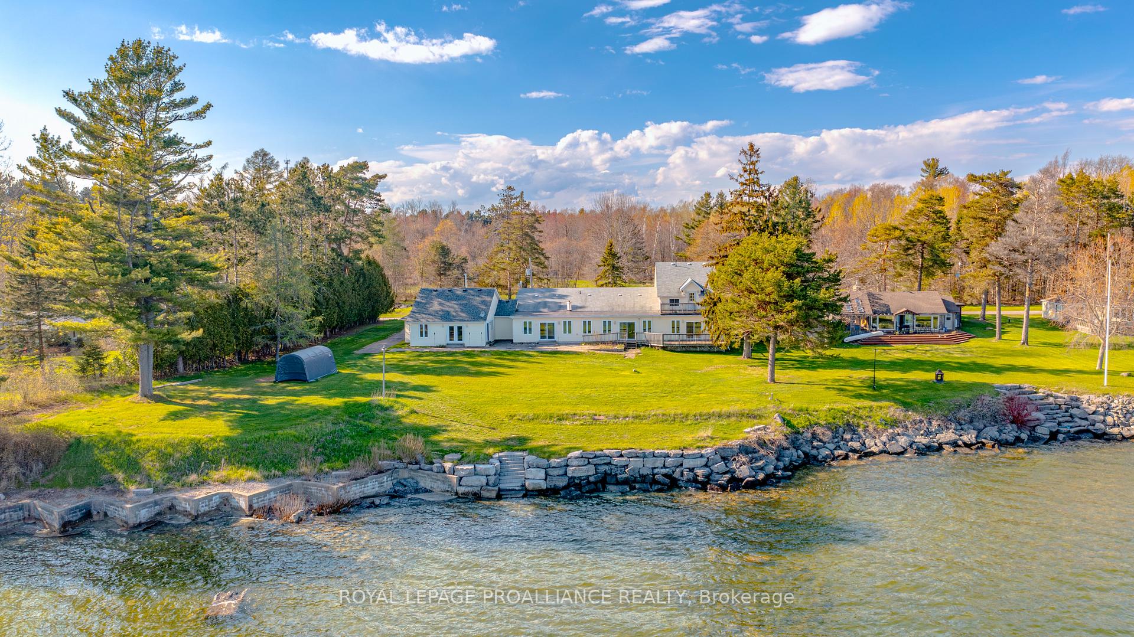
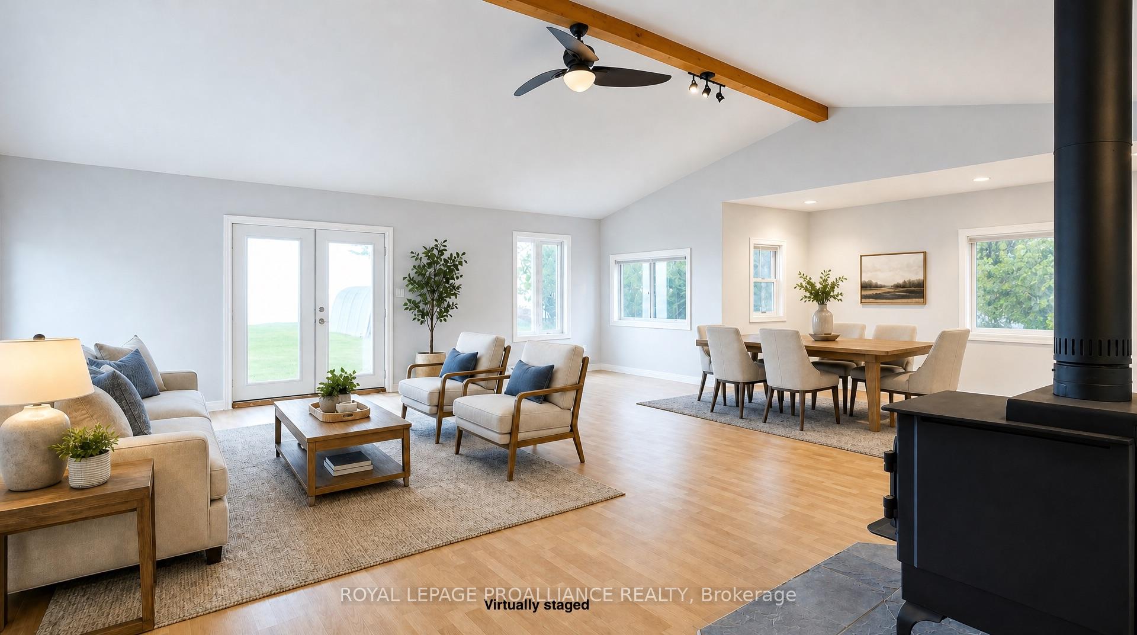
Rarely does a property offer the scale and versatility of 147 Memory Lane, a perfect match for someone with the vision to revitalize a substantial waterfront home. Sprawling across a 1.15-acre level lot with 177' along Lake Ontario, with navigable access to the Bay of Quinte, the Trent-Severn Waterway, and the St. Lawrence Seaway. This unique find is ideal for multi-family living or co-ownership partnerships seeking a massive waterfront footprint with distinct living spaces.The home is thoughtfully divided into East and West wings, allowing for seamless social gatherings while maintaining quiet, private areas. With 5+ bedrooms, 2 full kitchens, 4.5 baths, and 2 sunrooms, there is ample room for everyone to enjoy their own space. The West Wing features a vaulted Great Room with lake views, a wood stove and a spacious kitchen; a private sauna, and a sunroom with primary suite potential. The East Wing includes a large U-shaped kitchen, sunroom with hot tub, and a huge loft with 2 expansive rooms perfect for a games room, studio, play room, or home theatre. The shared heart of the home includes 2 oversized dining rooms, each with table space for a dozen guests, making this the ultimate hub for large family gatherings.Outside, the property offers southern exposure and panoramic views through 4 sets of patio doors in addition to the many windows. The flat lot leads to a professionally constructed breakwall with stone steps for direct lake access. While ready for a cosmetic refresh, the "bones" of this 1945 build are solid. Both kitchens feature quality cabinetry in good condition, and the basement with 7'+ clearance was professionally waterproofed in 2025, offering an ideal opportunity to install ductwork for a modern HVAC system. Bring your contractor and your family to 147 Memory Lane, where the views are permanent and the foundations for a generational retreat are already in place. The property is being sold in its current condition, without representation or warranty.
Stoney Point Rd South and Shoal Point Rd
Listing Contracted With: ROYAL LEPAGE PROALLIANCE REALTY