 HOMELIFE/FUTURE
REALTY INC.,
BROKERAGE*
Dominic Dumenil
Sales Representative
☎ 437-288-8918 ☎ 905-201-9977
HOMELIFE/FUTURESales Representative
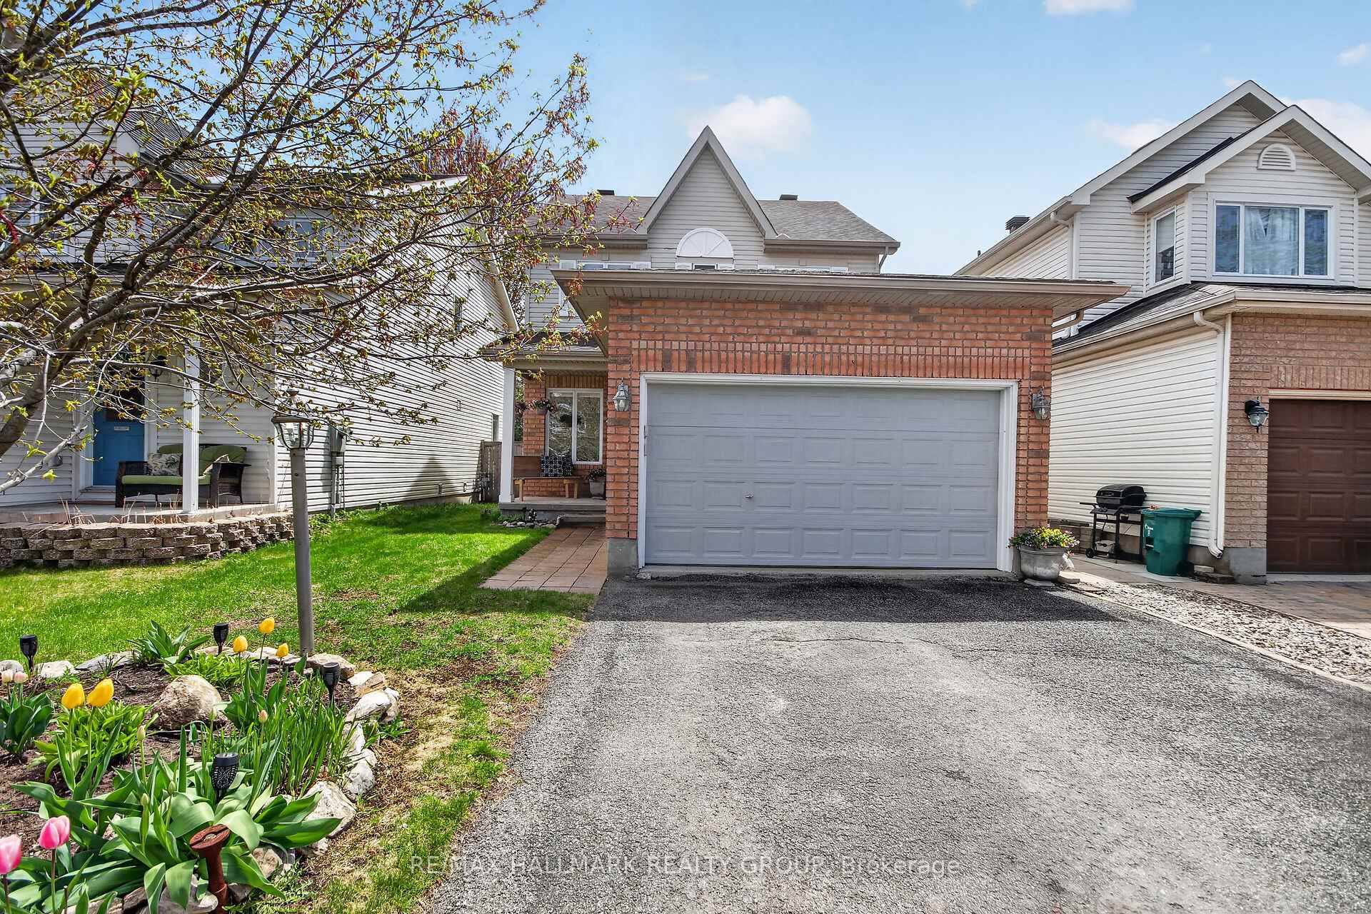
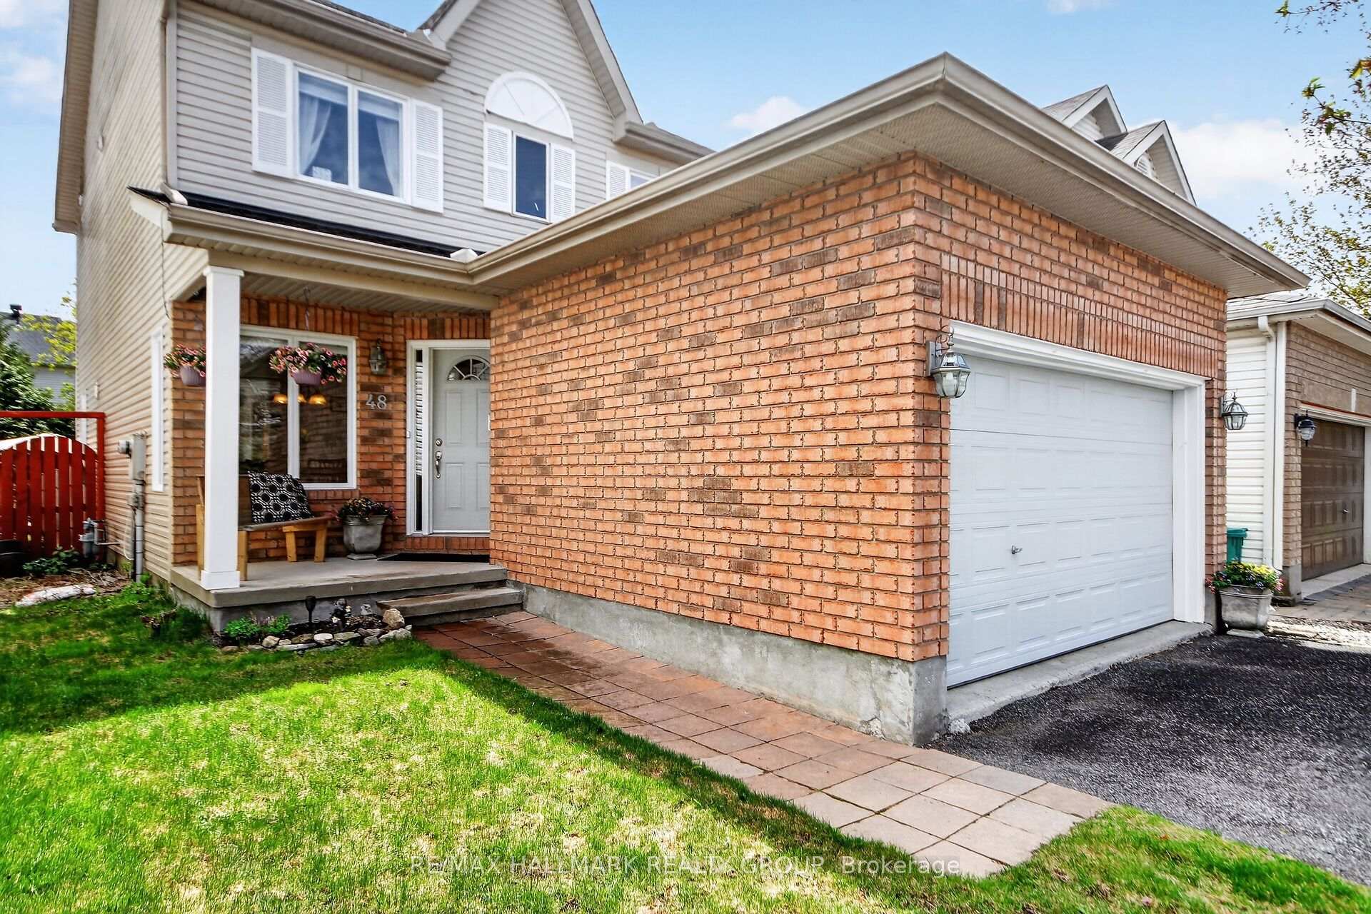
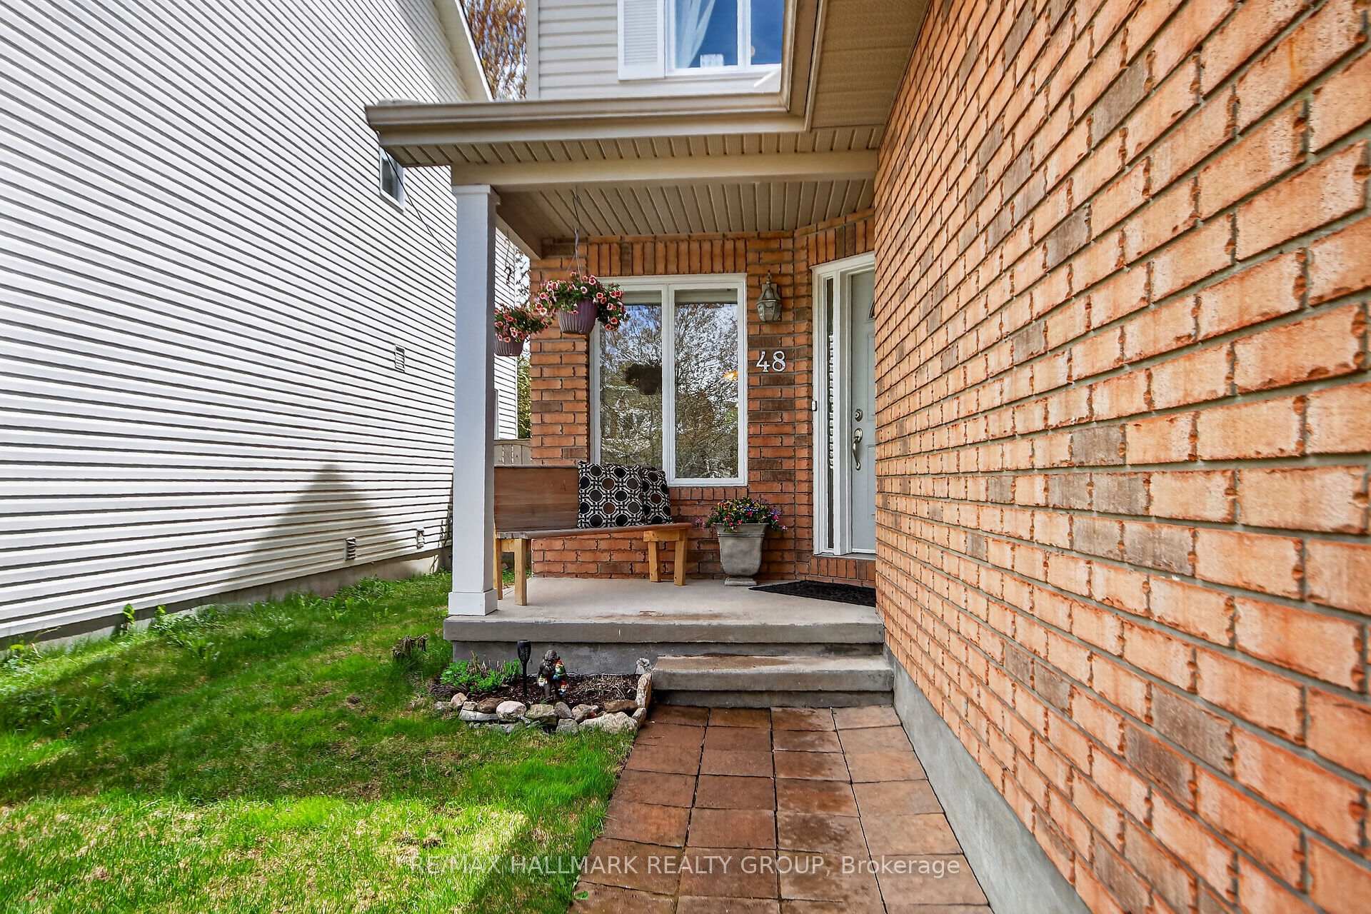

Price: $ 714,888.00 MLS®: X13134124 Location : 48 Avonmore Crescent, Barrhaven, ON K2G 6J7
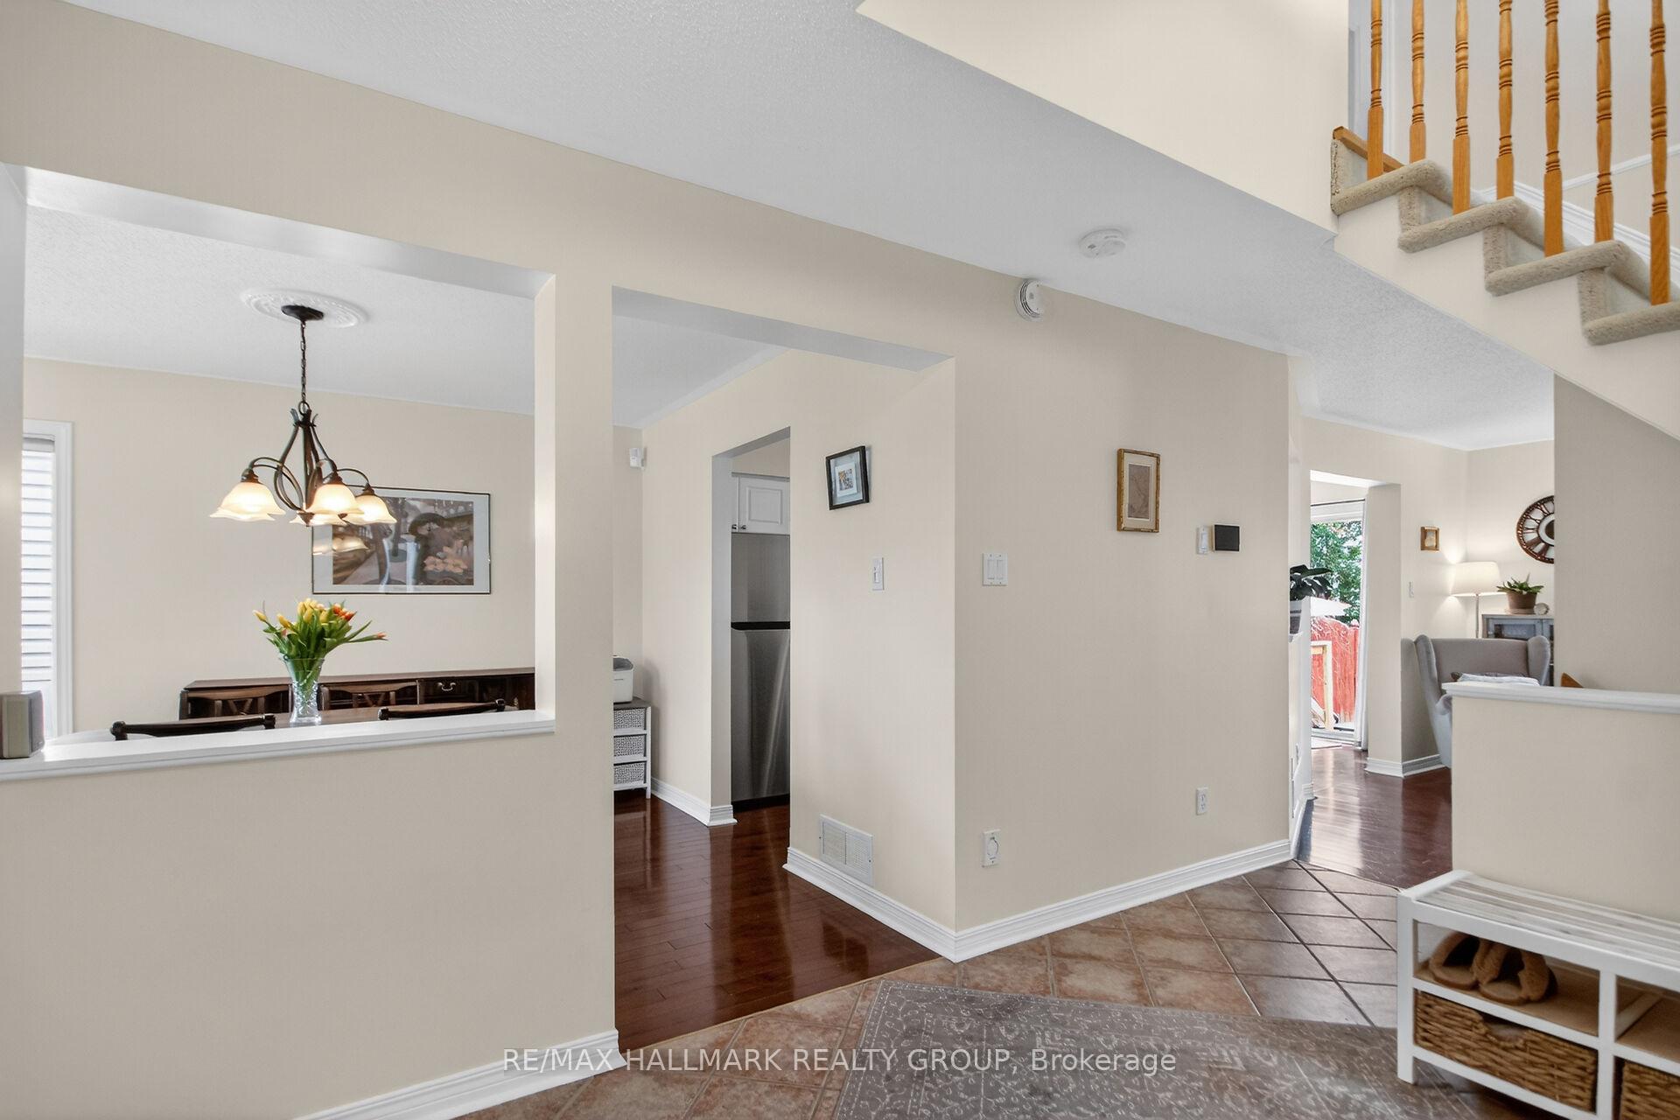
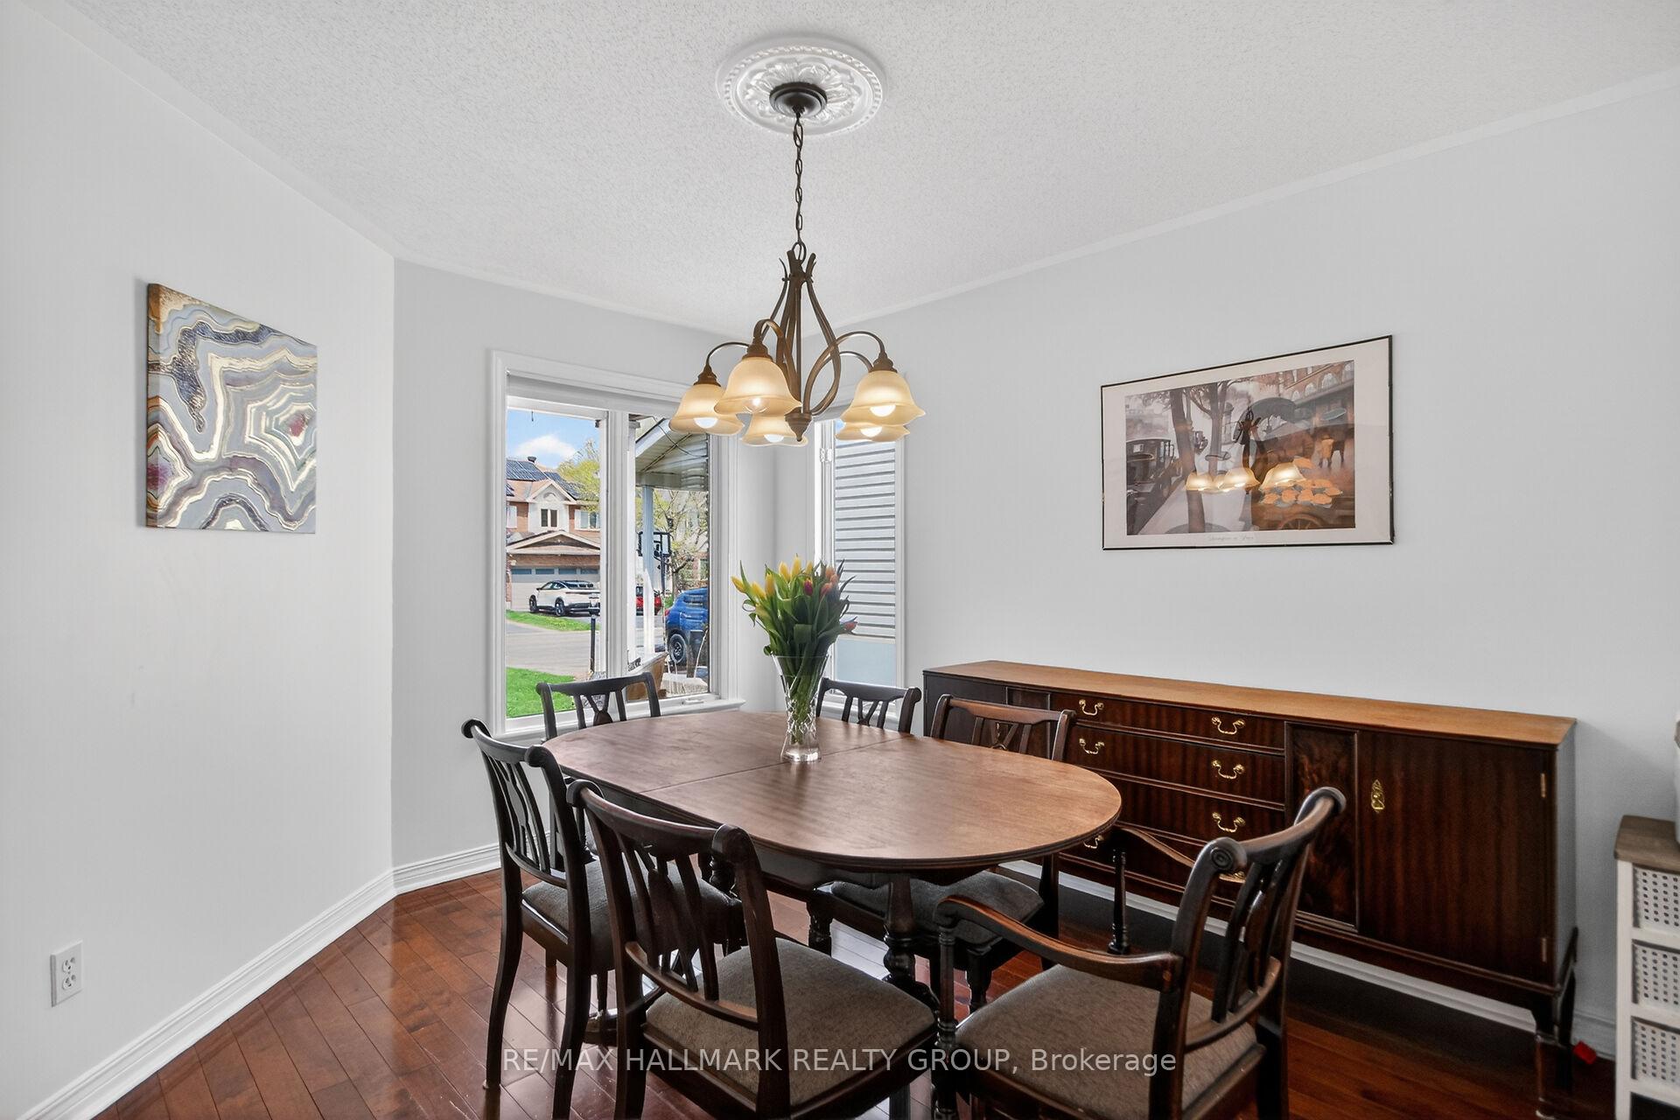
Set on one of the area's quietest streets, this bright, sun-filled home is just steps from schools, transit, shopping, parks, and everyday amenities. The open-concept layout includes an updated kitchen with stainless steel appliances, plenty of cabinet and counter space with separate eating area and a view of the backyard, making it easy to watch the kids while they play. Separate living room with fireplace and separate dining room. Powder room and laundry room on the main floor. Upstairs is the Primary bedroom with ensuite and two additional generous-sized bedrooms and main bathroom. The finished lower level offers a large recreation room and 4th bedroom. Fenced yard Interlock patio Double driveway Oversized 1.5-car garage with extra storage space Roof and landscaping (2014) High-efficiency furnace and A/C (2015) Refinished basement with bedroom (2015) Bathroom (2016) Powder room (2018) Living room and Primary bedroom windows 2019. Additional Features Central vacuum LED lighting.
Breezeway Dr
Listing Contracted With: RE/MAX HALLMARK REALTY GROUP