 HOMELIFE/FUTURE
REALTY INC.,
BROKERAGE*
Dominic Dumenil
Sales Representative
☎ 437-288-8918 ☎ 905-201-9977
HOMELIFE/FUTURESales Representative
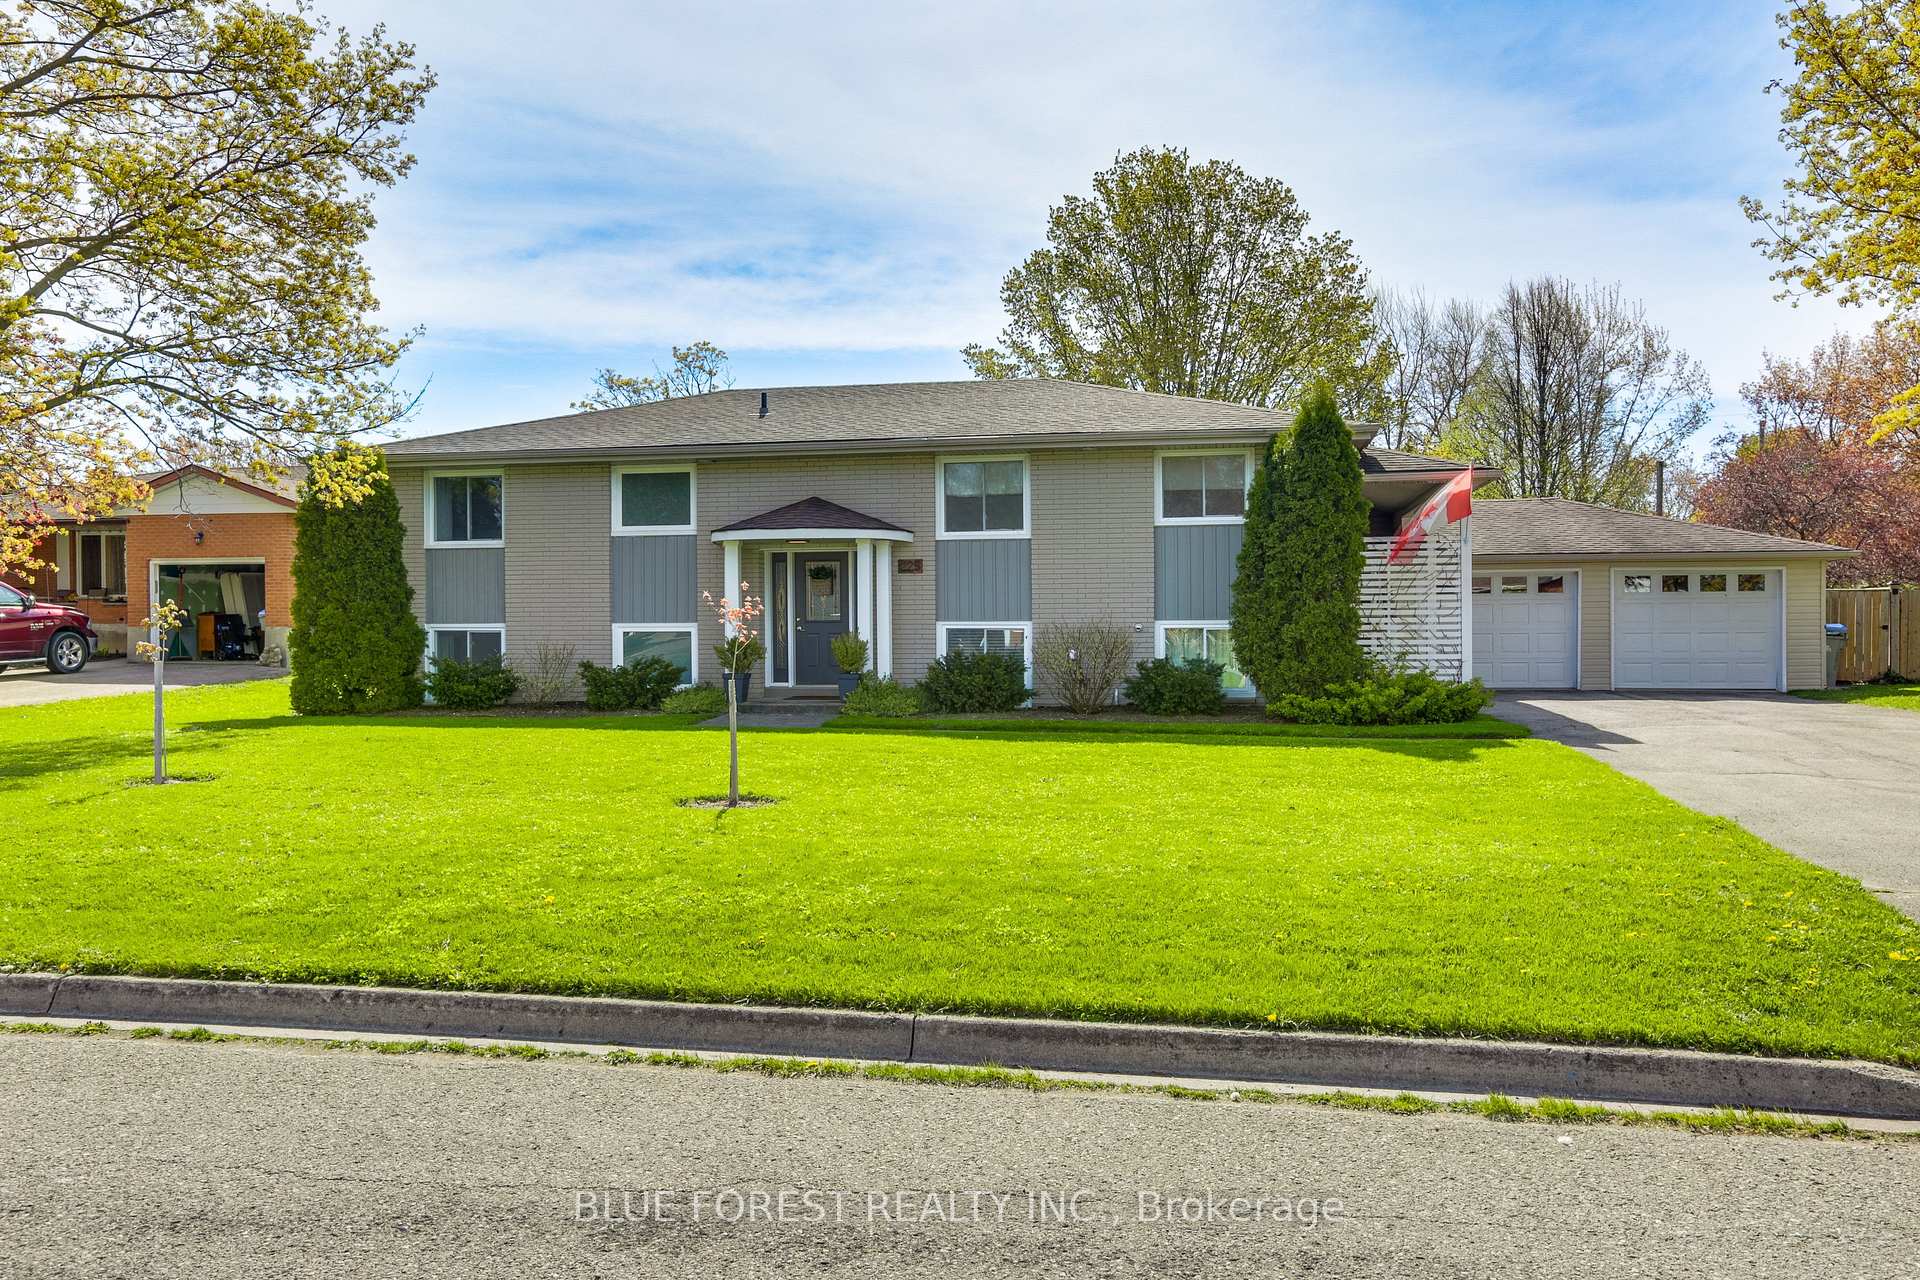

Price: $ 739,900.00 MLS®: X13132876 Location : 225 Coulton Drive, West Perth, ON N0K 1N0
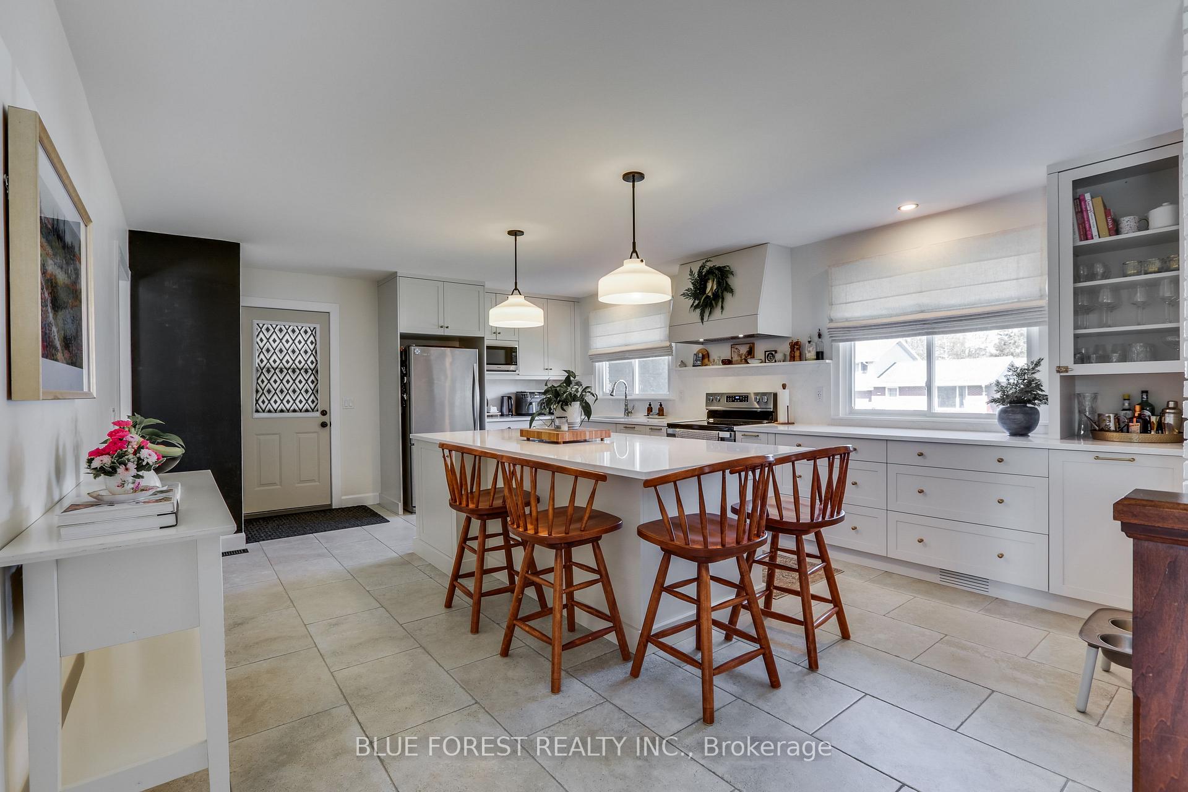
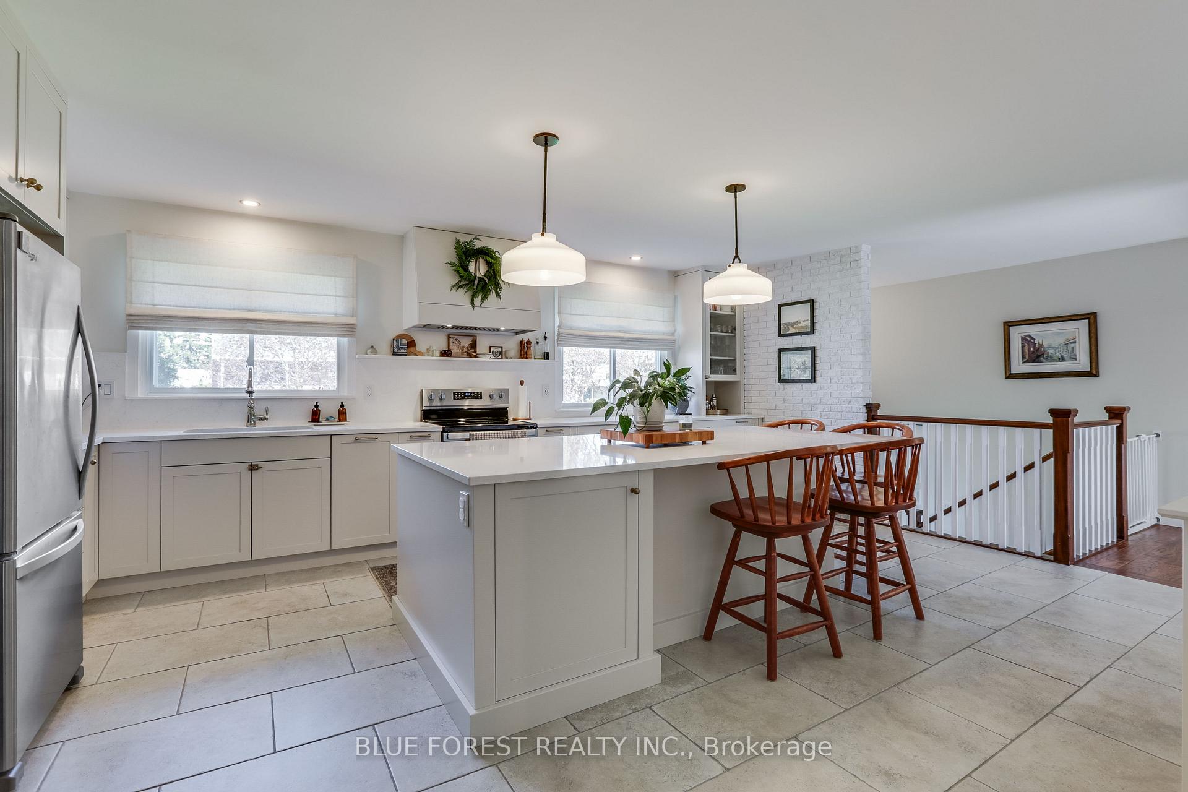
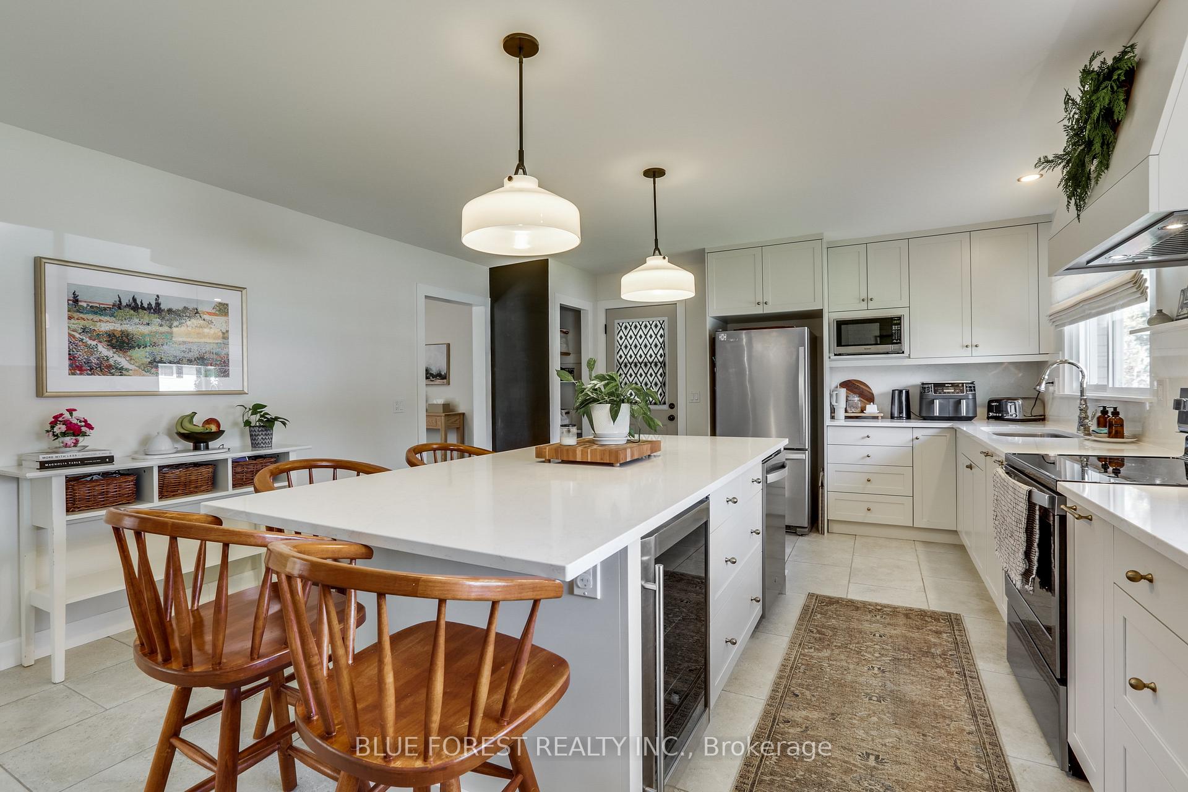
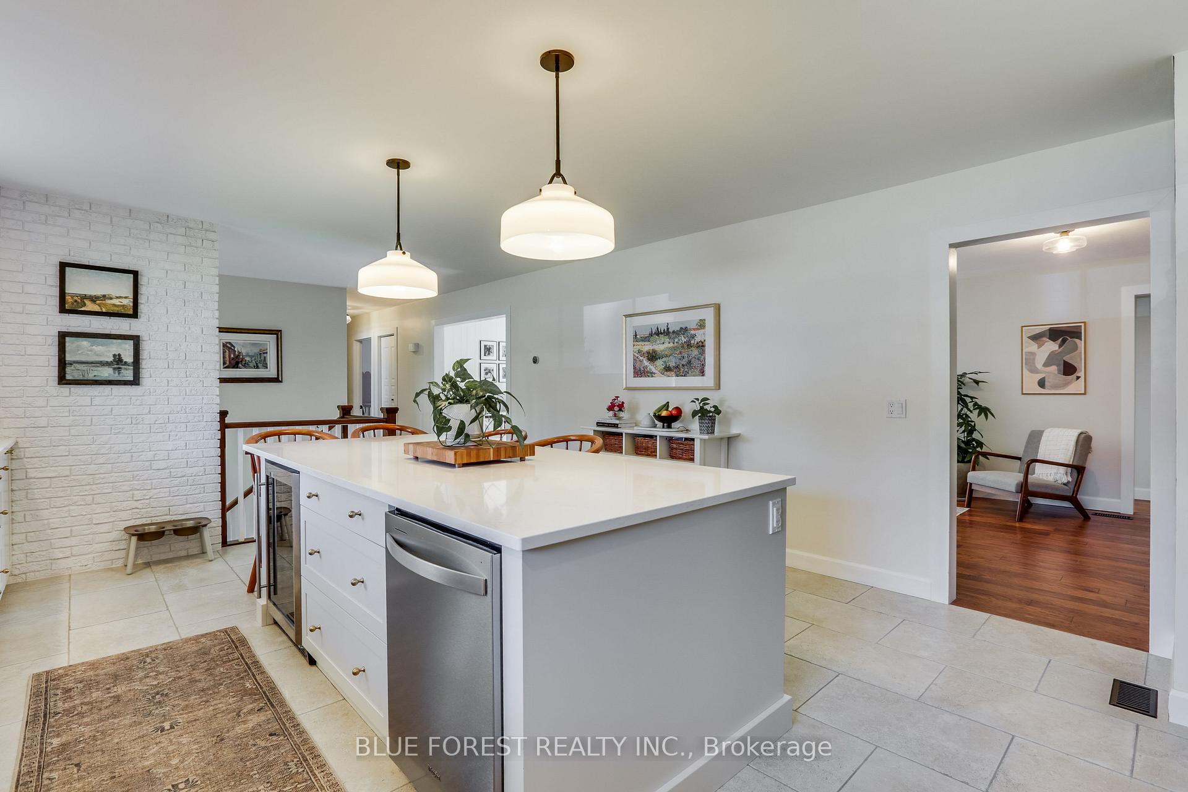
Homes like these don't come along very often and with finishes like these in and out - even less! If you have been looking for a home with multi generational options, this may be one home for you. Here are some of the highlights of this property, zoned R2, separate entrances, raised ranch style, offering good natural light in each level, 2 car oversized garage with electricity, large fenced yard, 2 kitchens, 2 laundry areas, main floor addition, lovingly maintained and beautifully appointed. Set on a mature, tree lined cul-de-sac, this home is sure to impress with 95 feet of frontage. Enter the front door of this raised ranch to find over 3000 sq feet of finished living space. The upper level features a spacious open kitchen. family room, 3 bedrooms, a 5 piece bath, dining area with patio doors leading to the rear deck and an addition that houses a large primary bedroom, ensuite and walk in closet and/or main floor laundry. The lower lever features 2 large bedrooms, a full 4 pc. bathroom, living room, full kitchen small gym area and great storage below the addition. This home offers so many alternatives - multi generational living, rent part and live in the balance, large families, teenager retreat....This house has been transformed inside and out, into a gorgeous property that is move in ready and sure to impress.
Henry Street
Listing Contracted With: BLUE FOREST REALTY INC.