 HOMELIFE/FUTURE
REALTY INC.,
BROKERAGE*
Dominic Dumenil
Sales Representative
☎ 437-288-8918 ☎ 905-201-9977
HOMELIFE/FUTURESales Representative

Price: $ 800,000.00 MLS®: X13131982 Location : 10 Clyde Street, Norwich, ON N0J 1P0
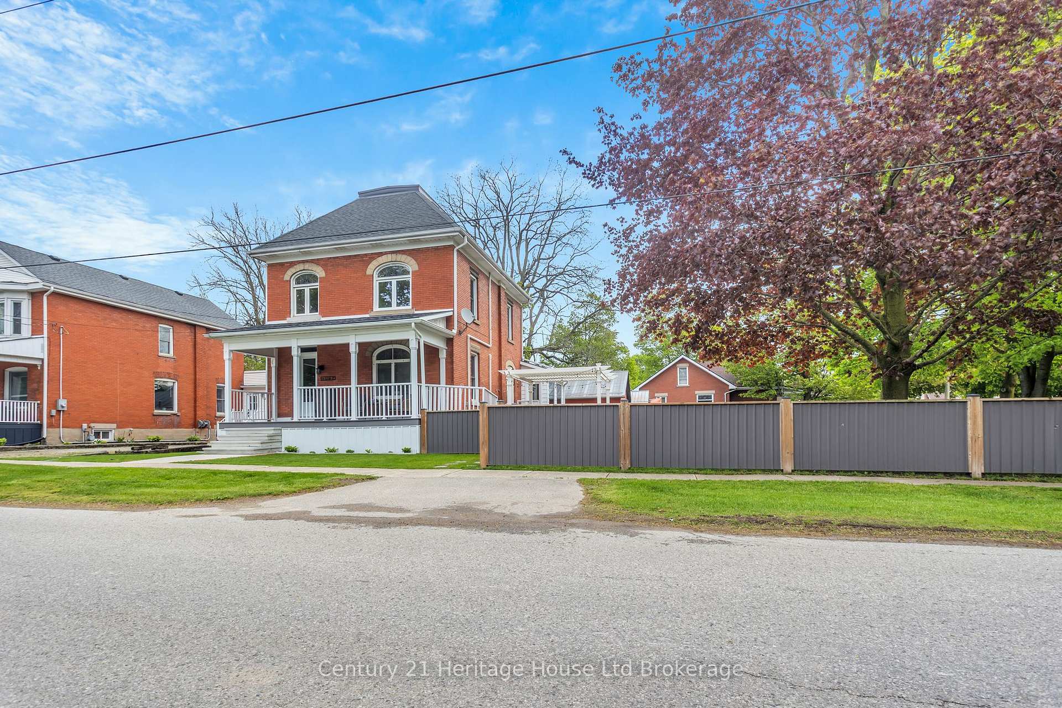
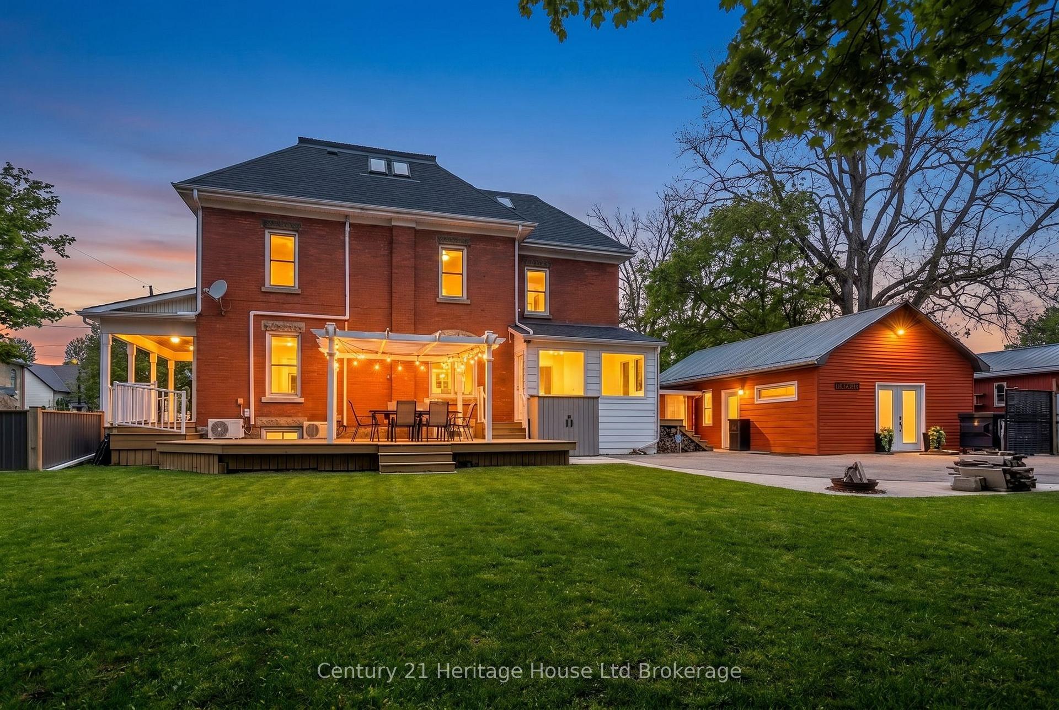
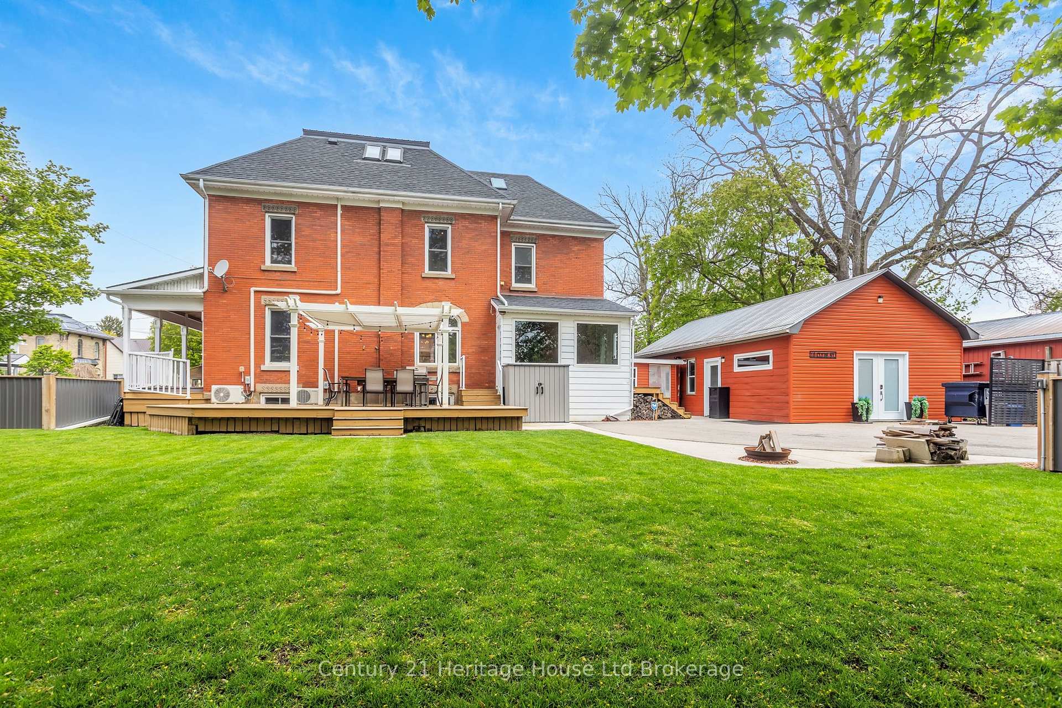
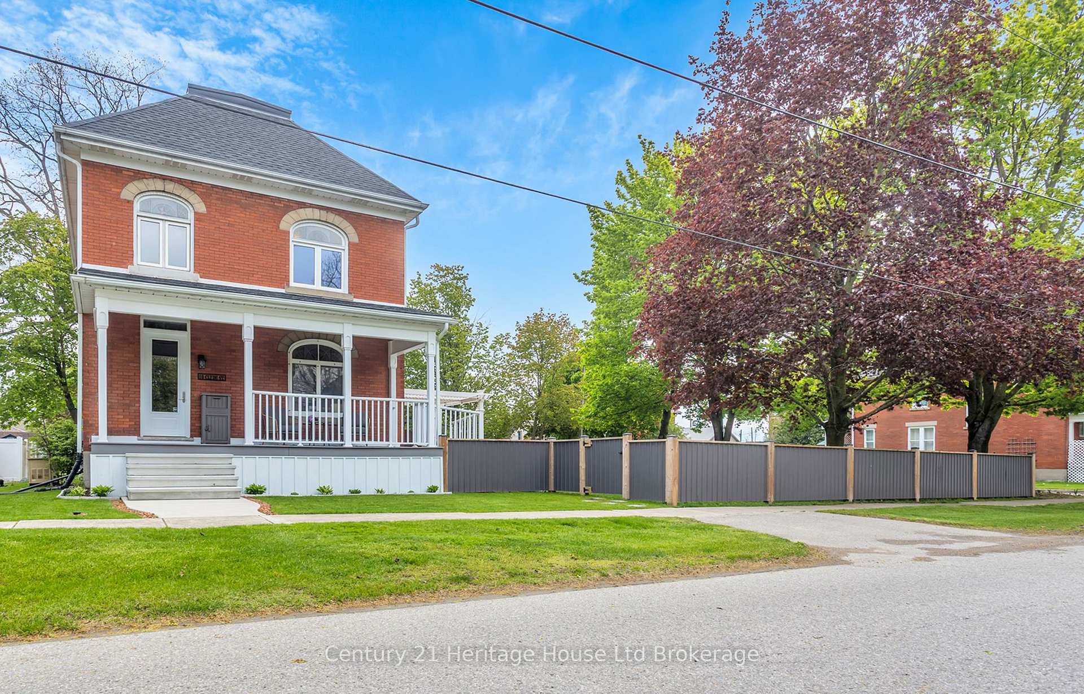
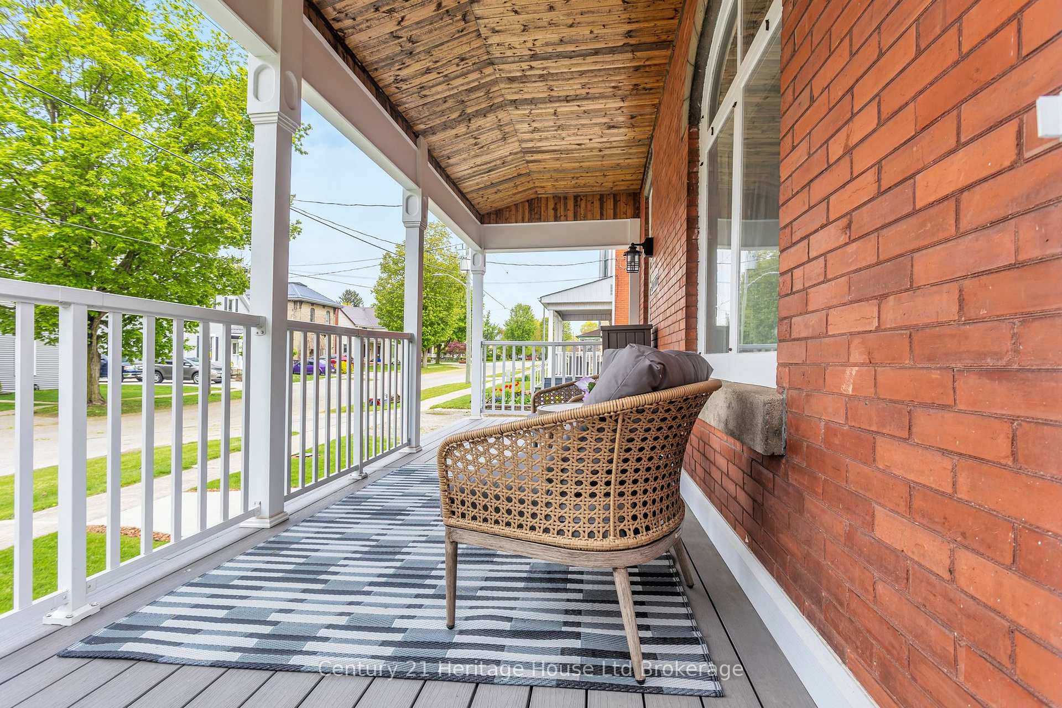
Welcome to 10 Clyde Street, a meticulously kept Victorian masterpiece situated on a premium corner lot in the charming town of Norwich. This expansive home perfectly balances historic elegance with modern updates, featuring beautiful hardwood floors on all three levels. The heart of the home is a spacious updated kitchen complete with granite countertops, gas stove, and new stainless steel appliances. Comfort is guaranteed year-round with two heat pumps providing efficient heating and AC, an updated electrical panel, a backup generator, and spray foam insulation in the attic. The second story offers three generous bedrooms and a luxurious, 4-piece bathroom featuring heated tile floors. For added convenience, this level includes a second laundry area with a brand-new washer and dryer, as well as a secondary staircase. The third-level primary bedroom is a bright and airy retreat, with a large walk-through closet, and an ensuite bathroom with walk-in shower. Custom blinds on the skylights allow you to control the natural light while enjoying stunning views from above the surrounding treetops. The exterior of the property is just as impressive, starting with a custom front door and new composite deck porch that offers exceptional curb appeal and a quiet spot for morning coffee. The side deck, complete with a pergola, creates an ideal setting for evening entertaining along with the fully fenced yard, which also features a custom-built fire pit and storage shed equipped with hydro. Beyond the main house lies a truly special feature: a massive(800 sq ft), clean shop with endless possibilities. Whether you envision running a home-based business or need a premium garage space, this shop is ready with a new furnace, dedicated internet, new epoxy flooring, a metal roof, and updated siding and doors. This property is a rare find that combines the soul of a Victorian home with the versatility of a large shop all while being close to 401 access along with many local amenities.
Elgin Street W
Listing Contracted With: Century 21 Heritage House Ltd Brokerage