 HOMELIFE/FUTURE
REALTY INC.,
BROKERAGE*
Dominic Dumenil
Sales Representative
☎ 437-288-8918 ☎ 905-201-9977
HOMELIFE/FUTURESales Representative
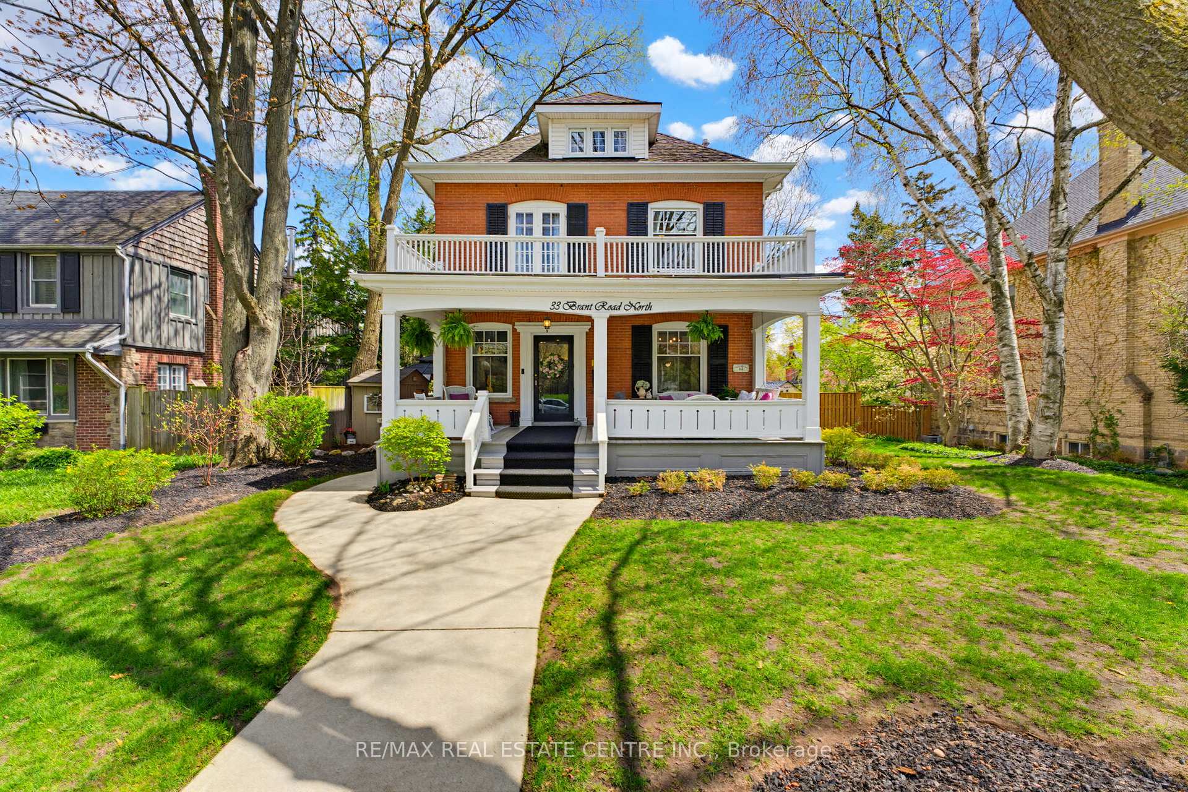
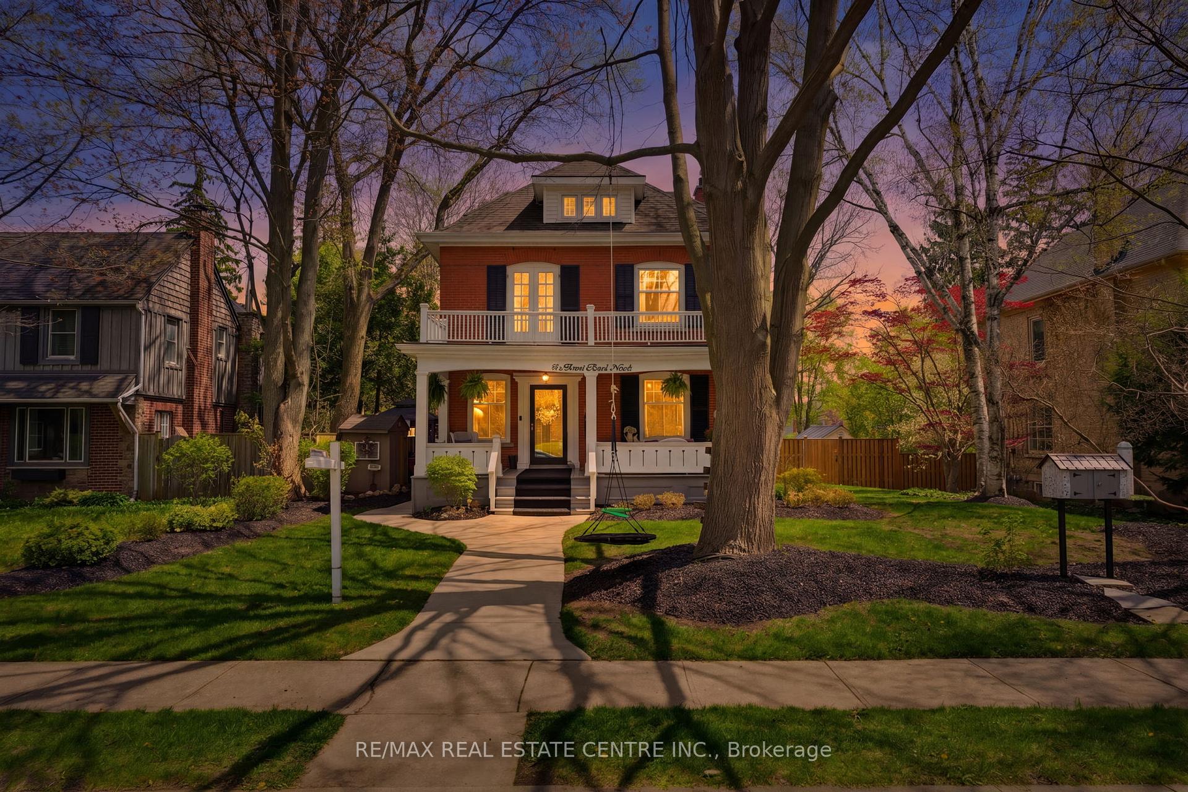
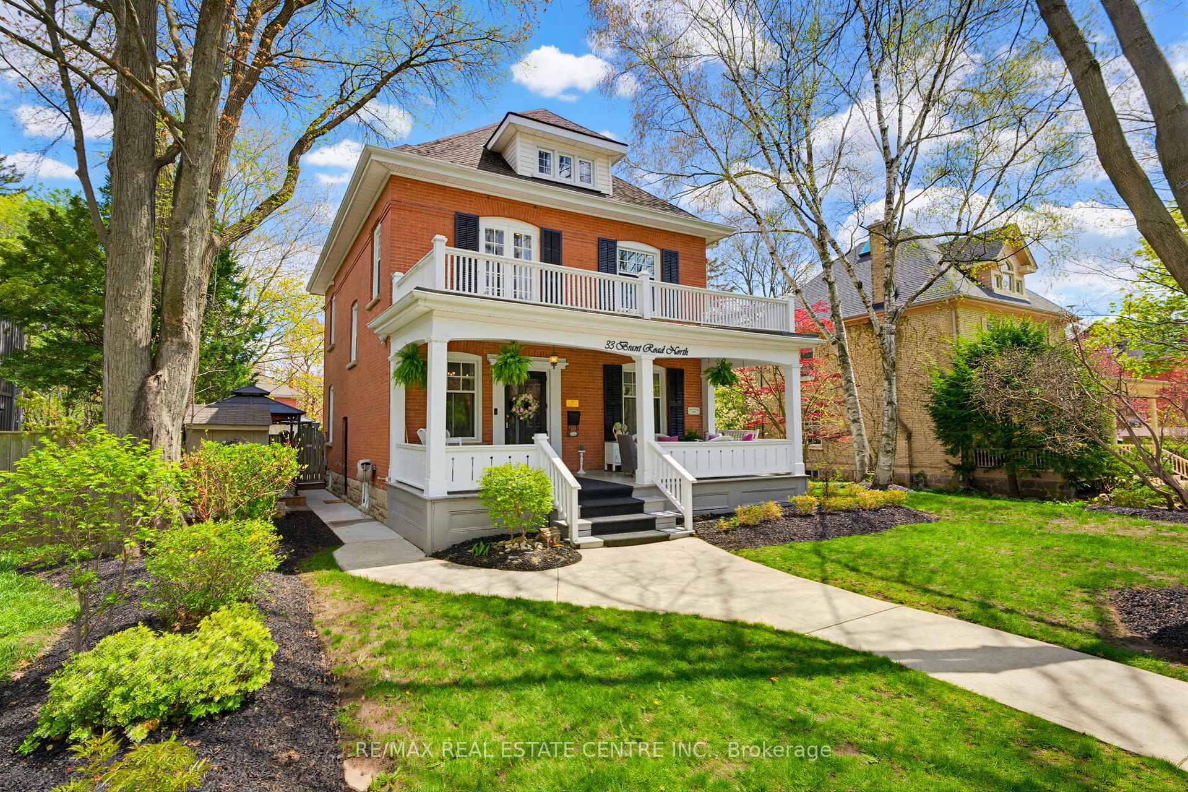
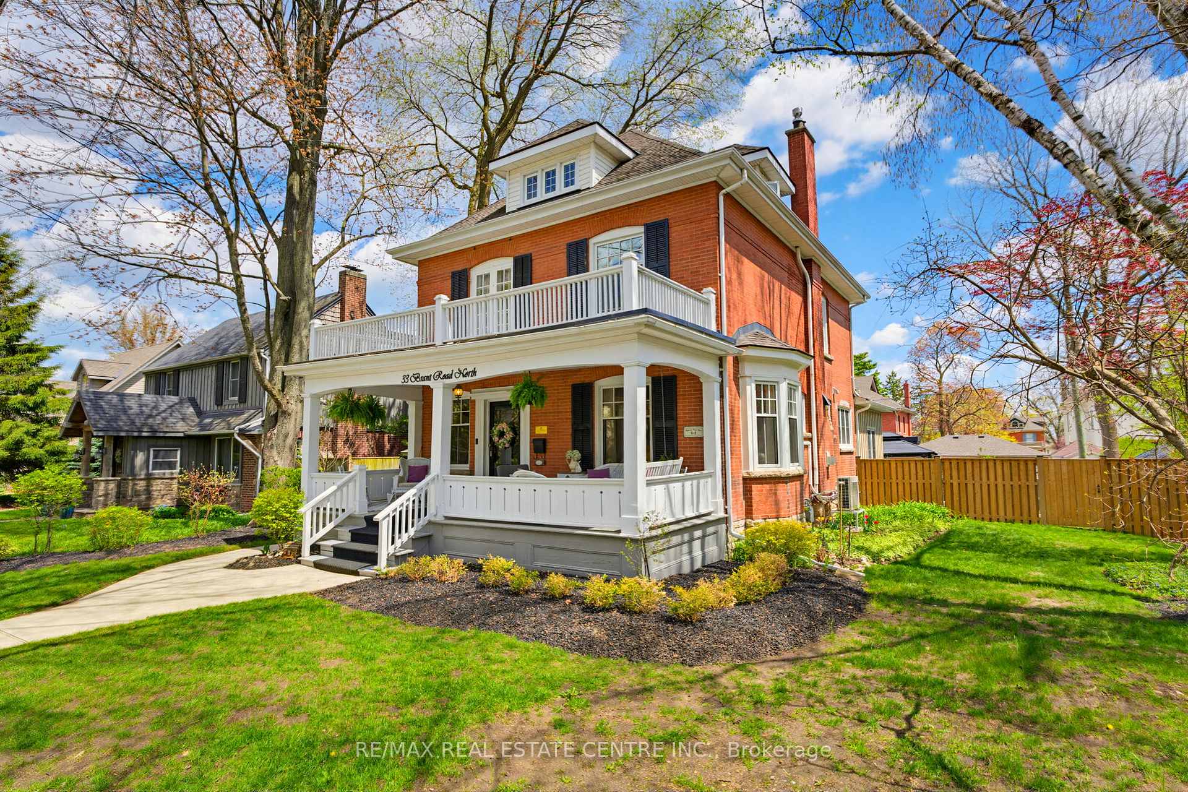

Price: $ 1,799,000.00 MLS®: X13131258 Location : 33 Brant Road N, Cambridge, ON N1S 2W3
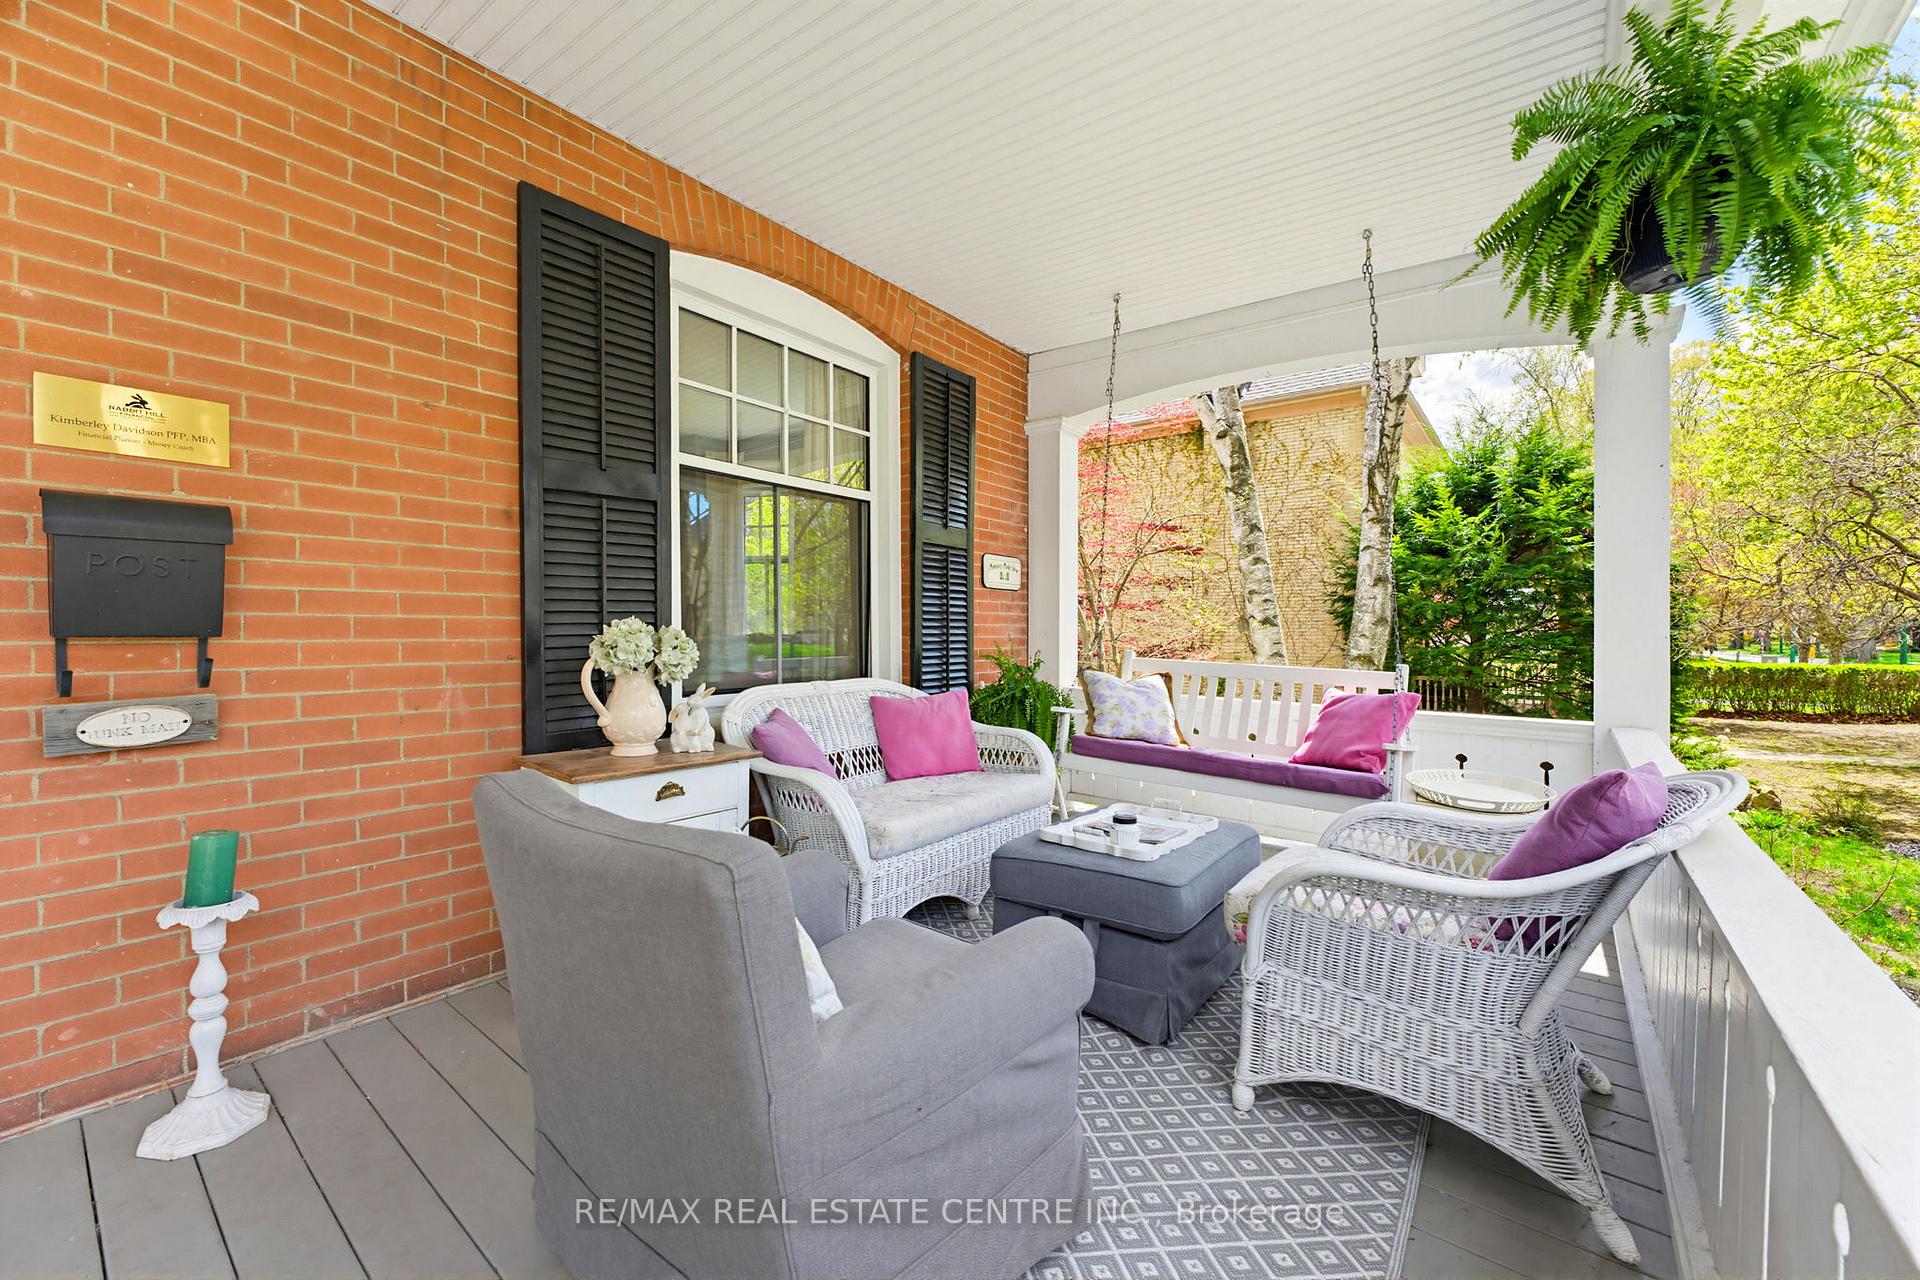
Timeless character meets modern luxury in this beautifully reimagined 3,300 sq ft of gorgeous living space. This century home offering 5+1 bedrooms & 4 bathrooms. Extensively renovated in 2025, this home blends historic charm w/ high-end finishes & thoughtful design throughout. From the front porch you're welcomed into this beautiful home. At the heart of the home is a stunning custom country kitchen w/ quartz counters, arabesque tile backsplash, reclaimed wood beams, a six-burner Café gas range with double oven, and a generous butler's pantry-an ideal space for both everyday living & entertaining. Reclaimed hardwood flooring spans the main level, while a redesigned sunroom/study with a cozy corner fireplace and shiplap feature wall creates the perfect retreat. Upstairs, the primary suite offers a private sanctuary w/ ensuite bathroom, walk-in closet & dedicated laundry/storage area. The fully renovated second-floor bathroom features a classic clawfoot tub, brass fixtures & timeless finishes. The finished basement provides exceptional flexibility with a full kitchen, additional bedroom, and updated laundry-well suited for extended family, guests, or multi-generational living. Outside, enjoy a true backyard escape with a 28' in-ground pool, expansive multi-level interlocking armour stone retaining wall and natural chiseled stone steps. Detached garage/workshop offer excellent space for hobbies or projects Major upgrades inc. a new boiler for radiant heating, dual-head ductless A/C system, 200 amp service, new gas hot water heater, all windows replaced (2023), this home is as functional as it is beautiful. Located in the sought-after West Galt heritage district of Cambridge, enjoy the charm and character of the neighbourhood without the constraints of a designated heritage property-a rare and valuable combination. Steps from Historic Downtown Galt, Libraries, Trails, The Grand River, Victoria Park, The Gaslight District and so much more.
Blenheim
Listing Contracted With: RE/MAX REAL ESTATE CENTRE INC.