 HOMELIFE/FUTURE
REALTY INC.,
BROKERAGE*
Dominic Dumenil
Sales Representative
☎ 437-288-8918 ☎ 905-201-9977
HOMELIFE/FUTURESales Representative
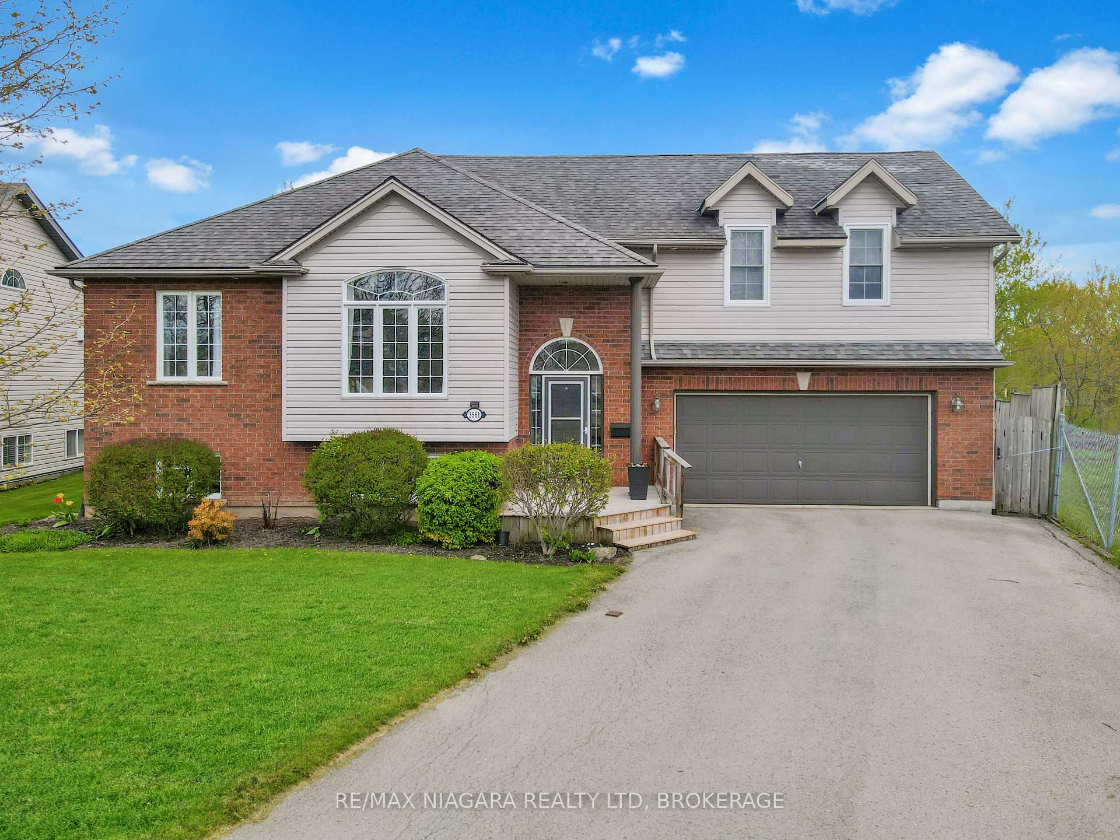
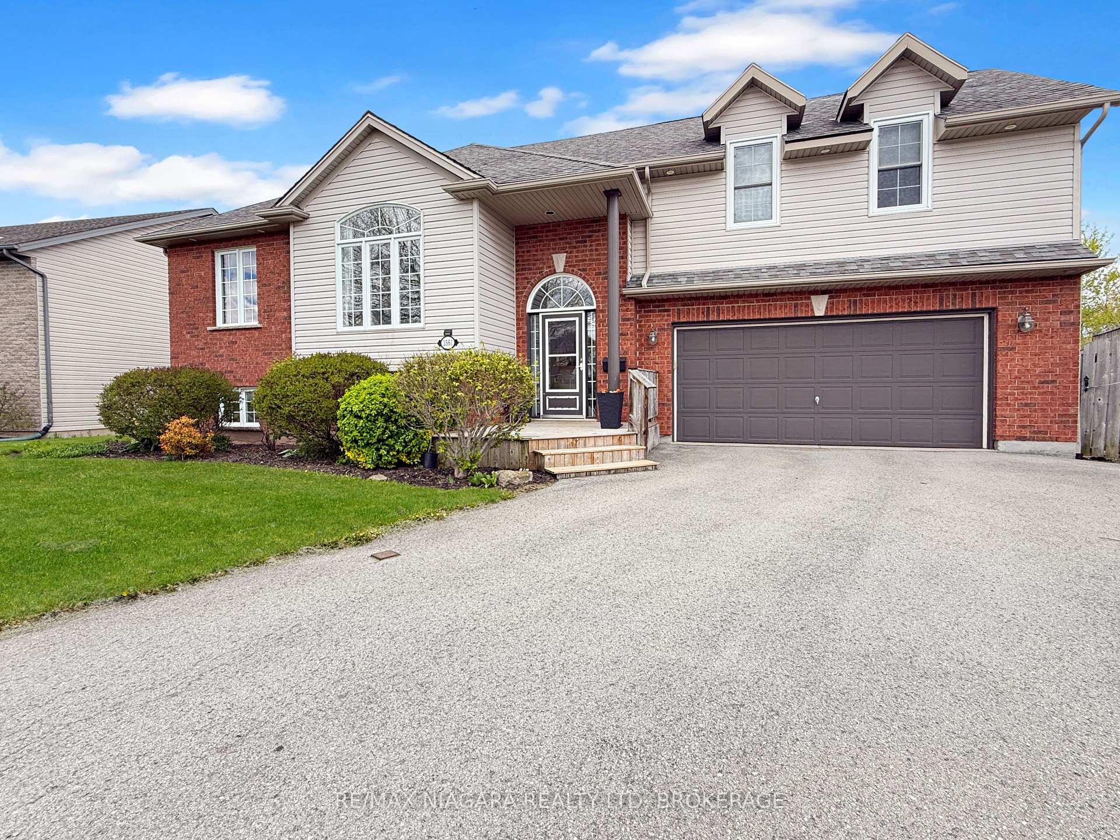
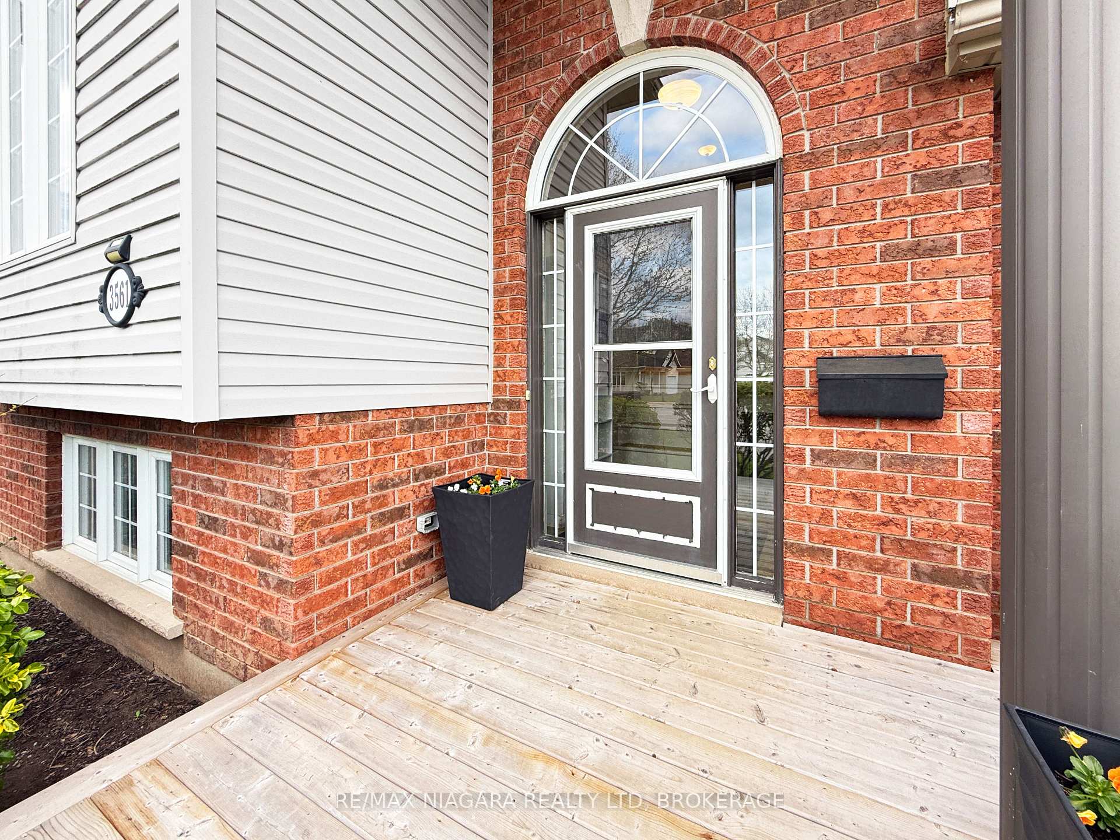
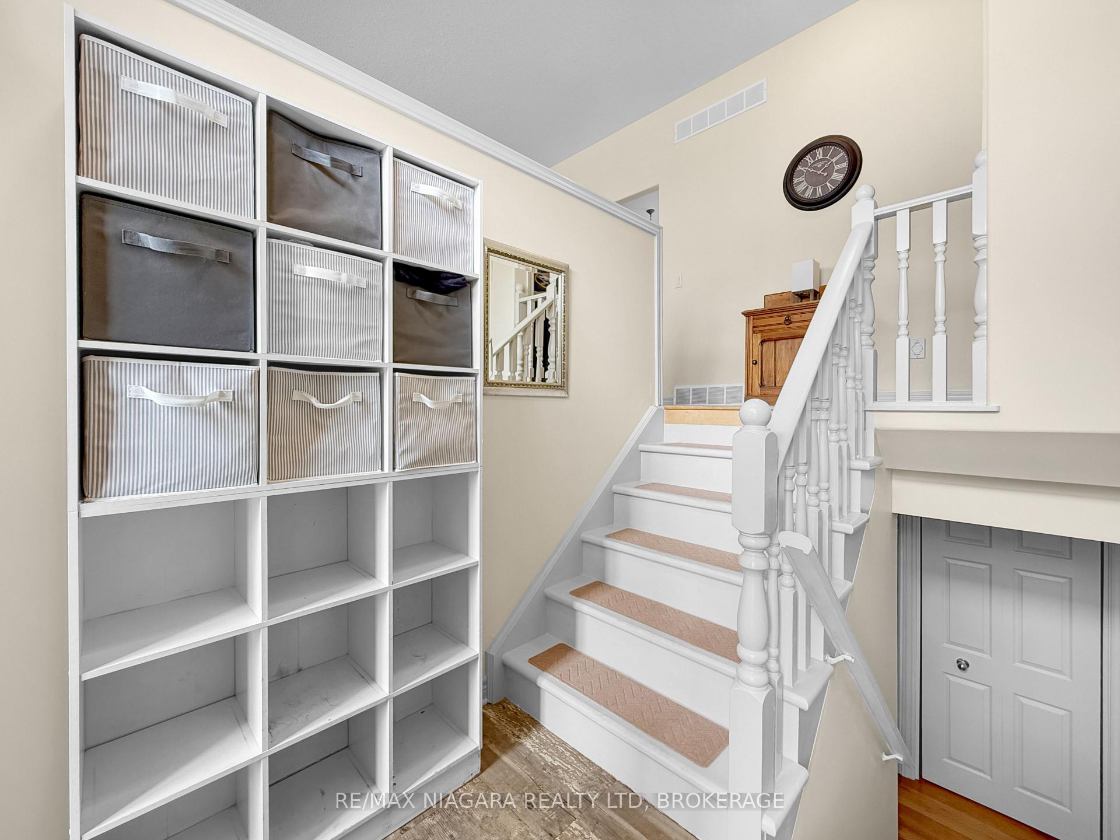

Price: $ 775,000.00 MLS®: X13130852 Location : 3561 Carver Street, Fort Erie, ON L0S 1S0
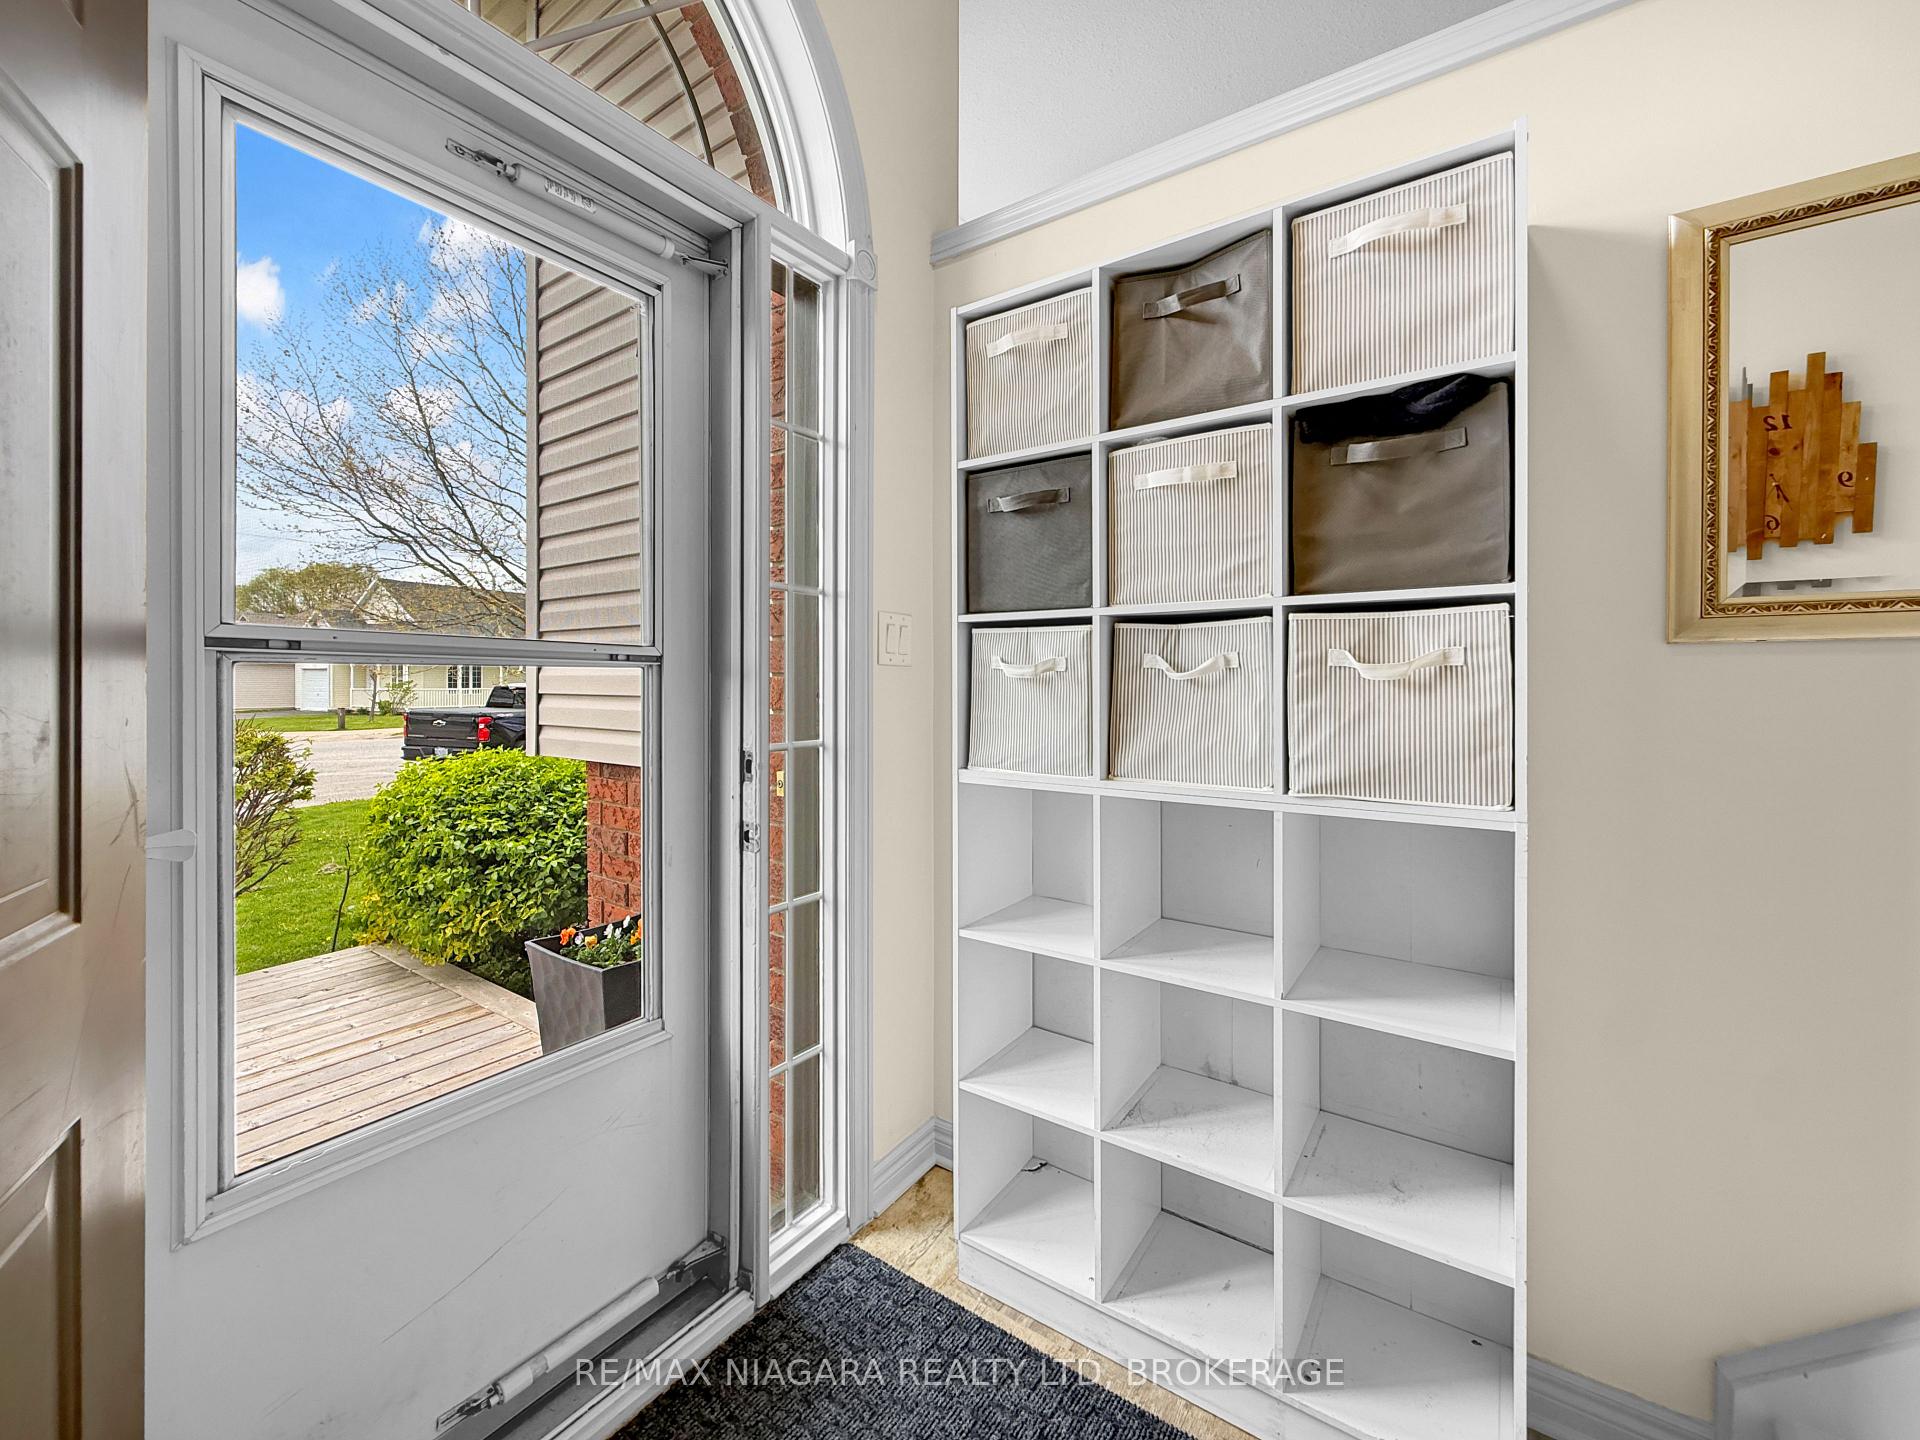
Welcome to 3561 Carver Street in charming Stevensville, where space, comfort, and a beautiful natural setting come together. This impressive home offers 5 bedrooms, 3 bathrooms, and plenty of room for a growing family or those who love to entertain.The main floor features a bright and welcoming living room, a functional kitchen with a dinette area, and walkout access to a partially covered deck overlooking the backyard. Three bedrooms are located on the main level, including one with striking cathedral ceilings that add character and charm.The private second-floor primary suite is a true retreat, complete with a spacious walk-in closet, cozy gas fireplace, in-floor heating, a beautiful 4-piece ensuite with separate shower and tub, and its own private balcony.The fully finished basement adds even more living space with a large recreation room featuring a second gas fireplace, a 3-piece bathroom, a fifth bedroom, and excellent storage options.Outside, the home sits on a pie-shaped lot with an above-ground pool, a double garage, and a wonderful backyard setting. Adding to the appeal, the neighbouring property is owned by the Town and offers a scenic pond and natural views, creating a peaceful backdrop rarely found in a residential neighbourhood.A spacious and inviting Stevensville home with room for everyone, inside and out.
Near: STEVENSVILLE RD
Listing Contracted With: RE/MAX NIAGARA REALTY LTD, BROKERAGE