 HOMELIFE/FUTURE
REALTY INC.,
BROKERAGE*
Dominic Dumenil
Sales Representative
☎ 437-288-8918 ☎ 905-201-9977
HOMELIFE/FUTURESales Representative
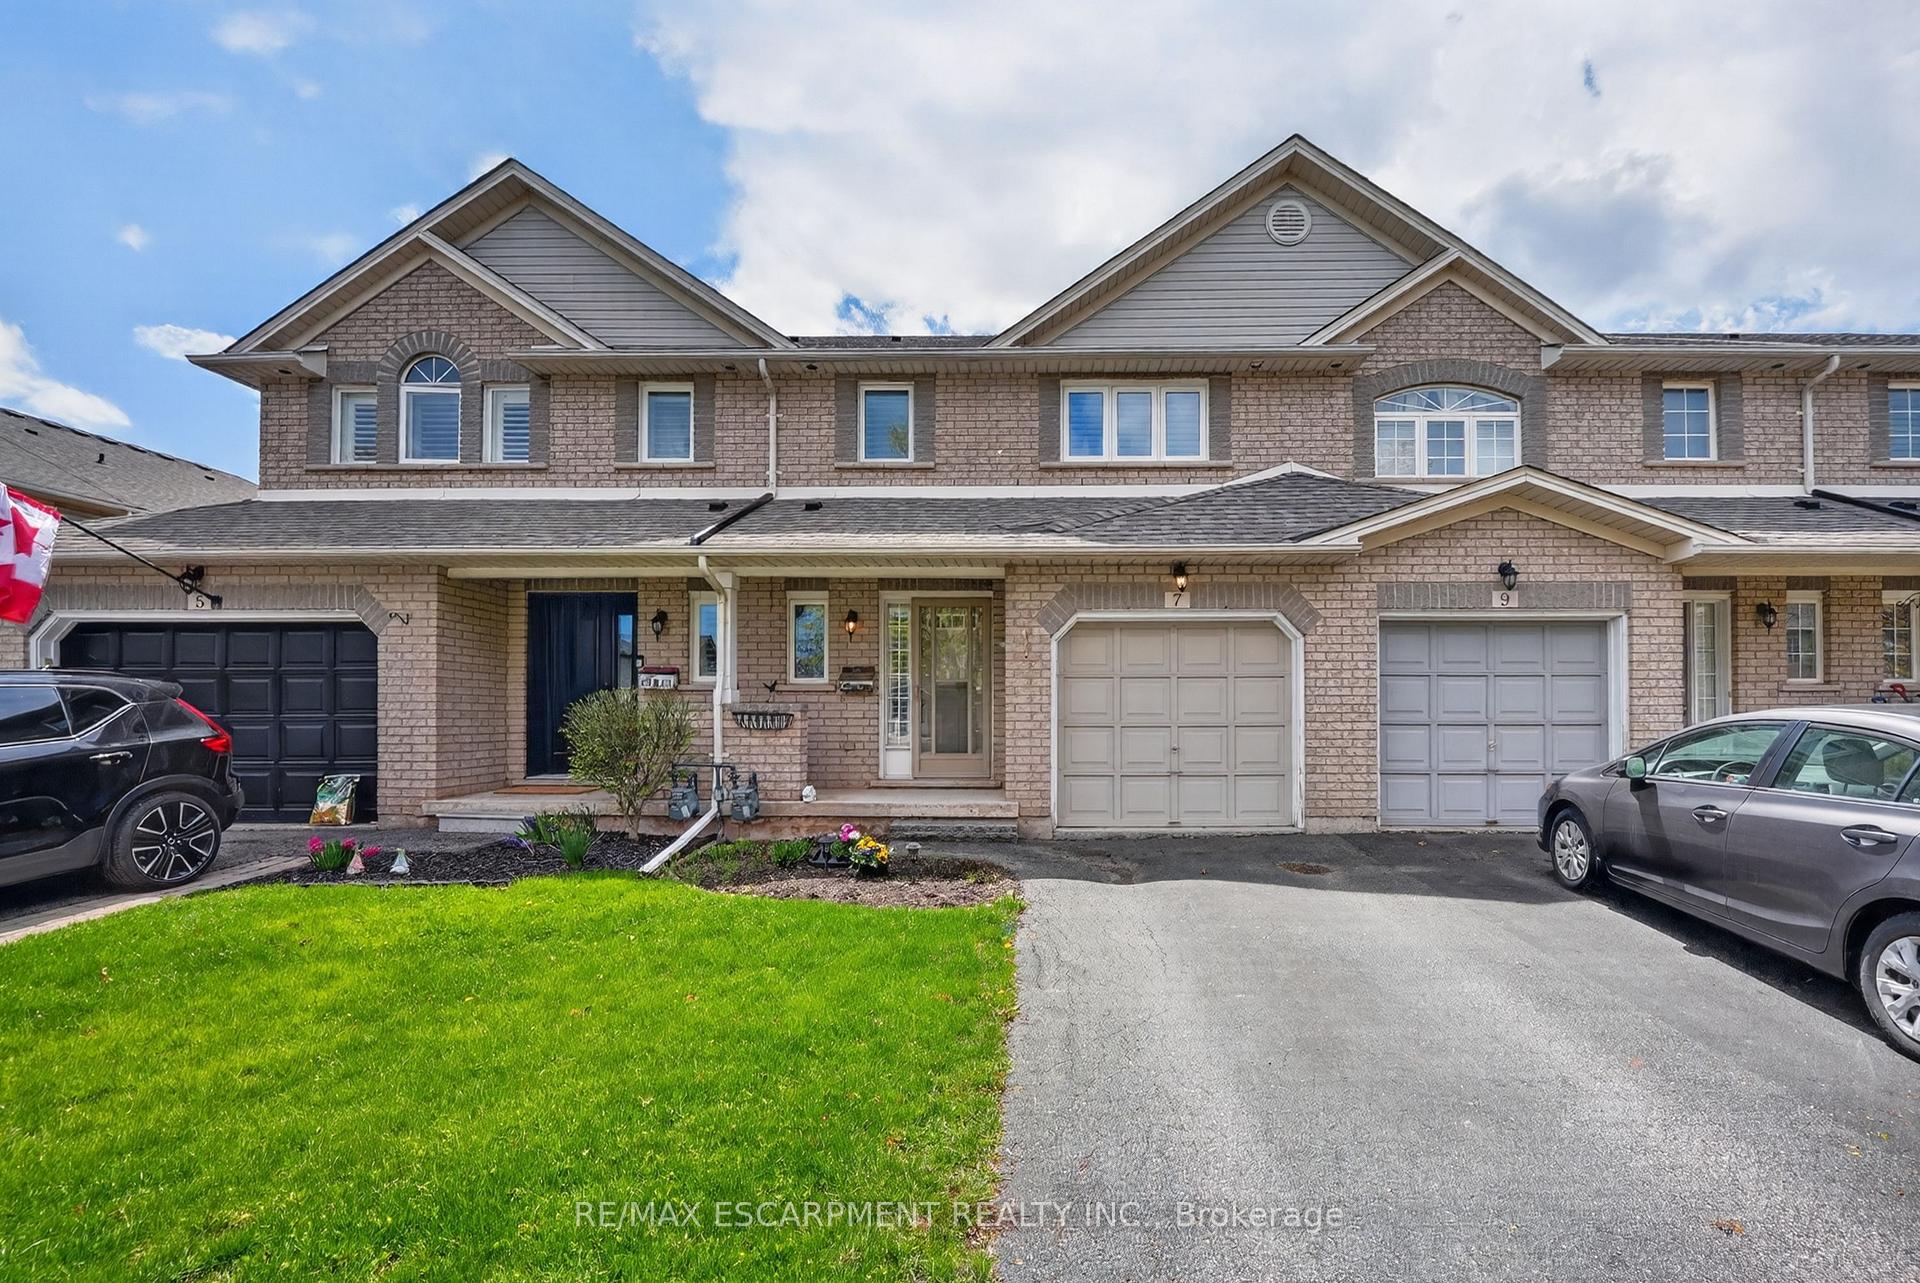

Price: $ 599,000.00 MLS®: X13129756 Location : 7 Elderberry Avenue, Grimsby, ON L3M 5M9
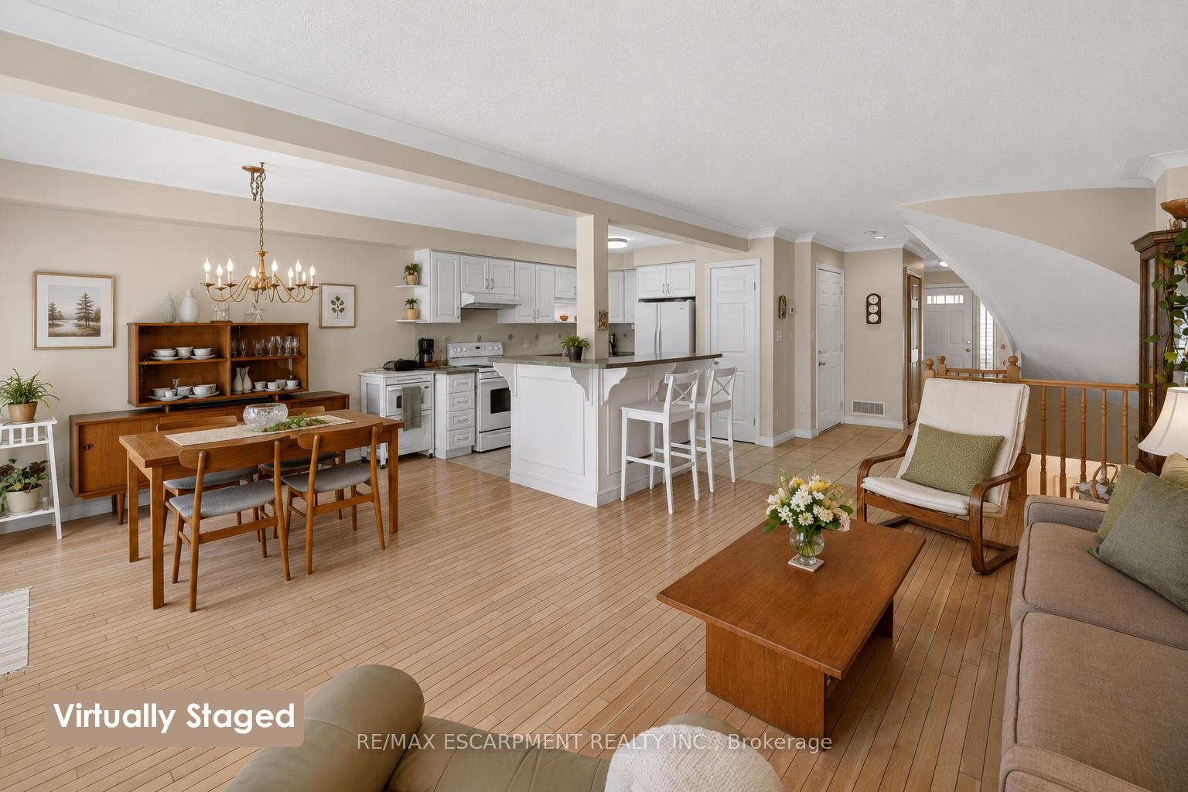
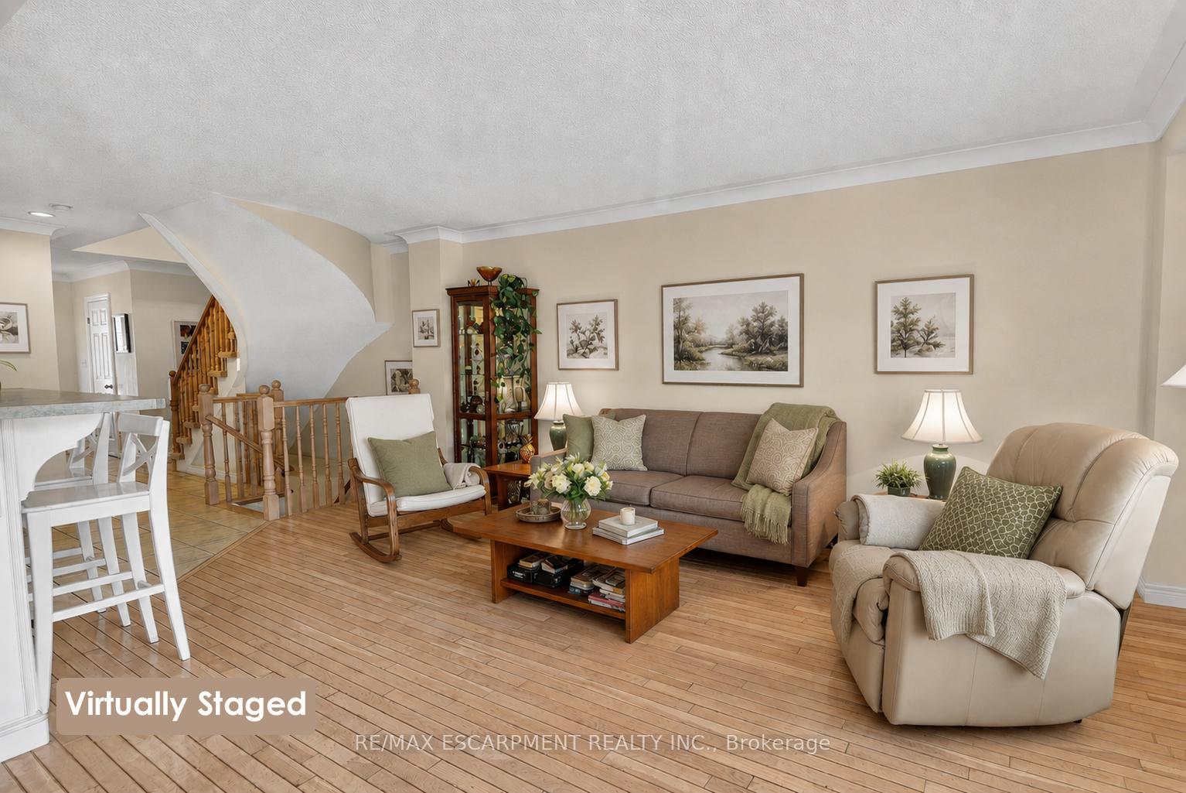
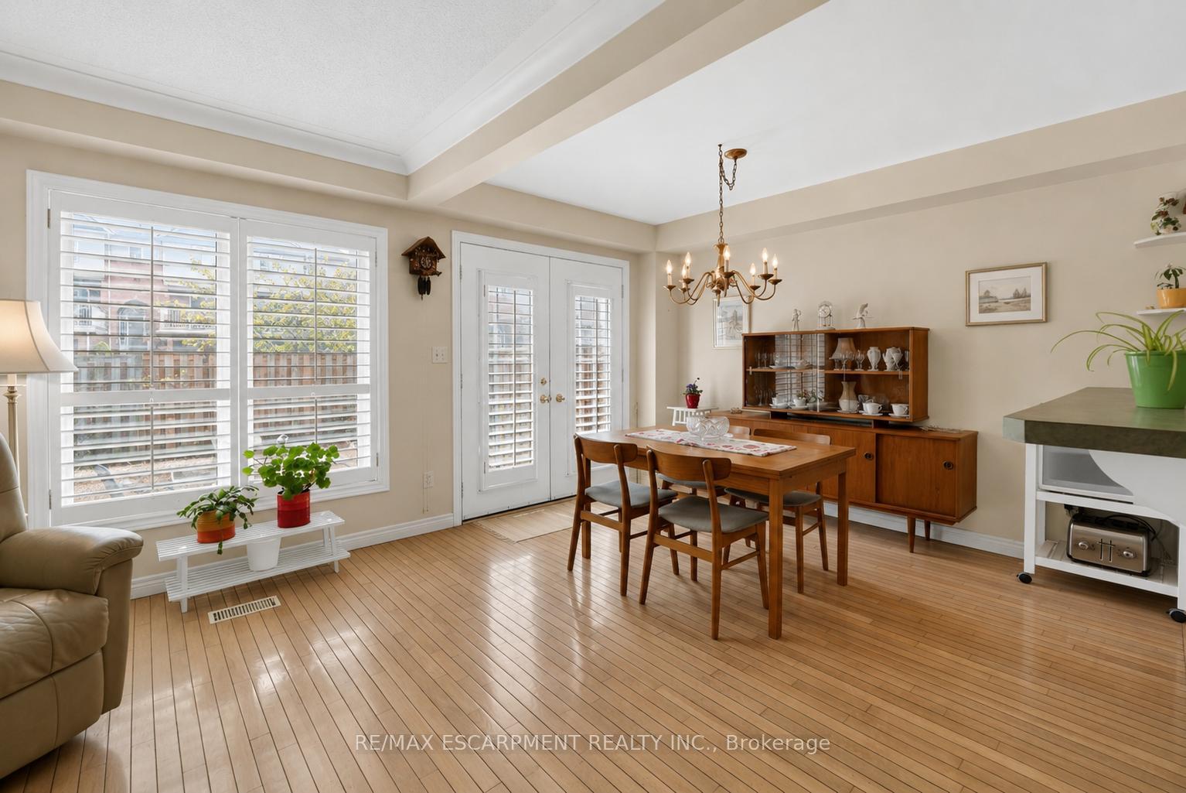
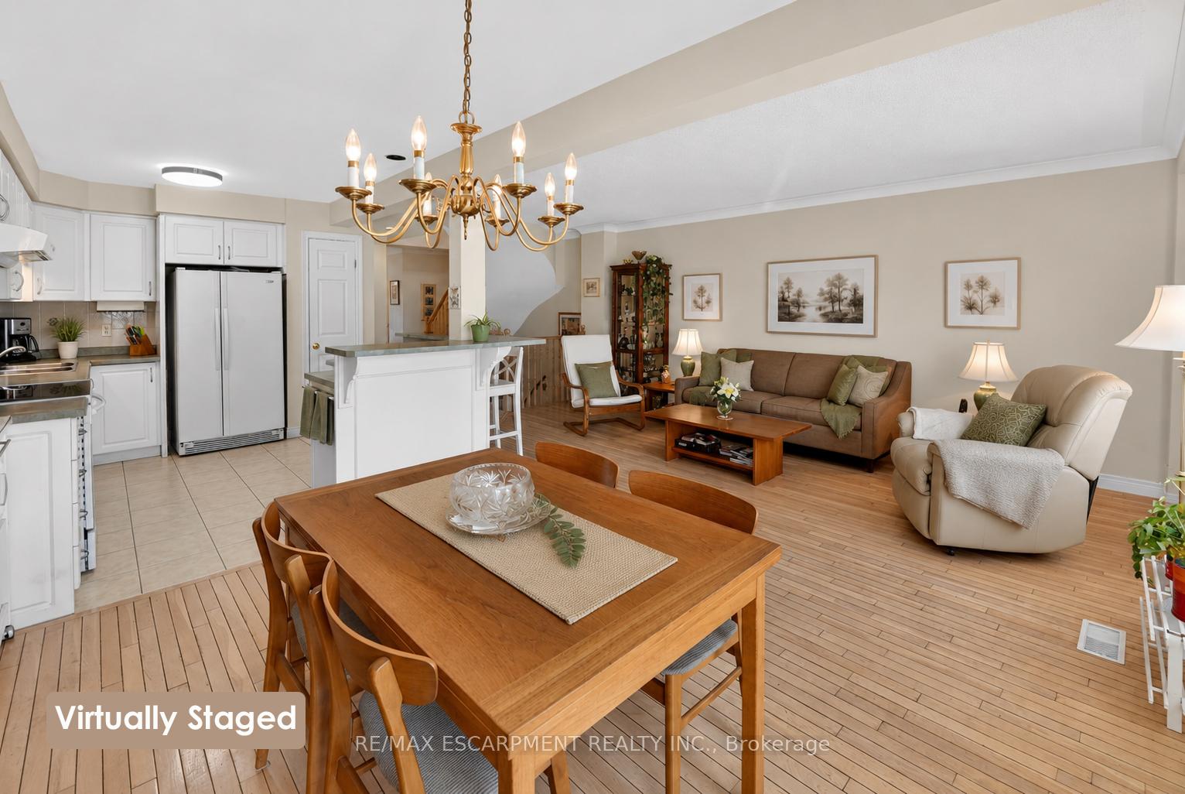
STYLISH TOWNHOME LIVING IN THE HEART OF GRIMSBY... Welcome to 7 Elderberry Avenue - a FREEHOLD 2-storey townhouse offering the perfect blend of comfort, convenience & low-maintenance living in one of Grimsby's most desirable neighbourhoods. Ideally located within WALKING DISTANCE to downtown Grimsby, schools, shopping, parks & the Peach King Centre, and only minutes to the QEW, GO BUS STATION, this home is perfectly suited for commuters, first-time buyers, young families or downsizers alike. Bright & inviting, the OPEN CONCEPT main floor is designed for easy everyday living and filled with natural light. The spacious living room features HARDWOOD flooring, NEUTRAL décor & timeless CALIFORNIA SHUTTERS, seamlessly connecting to the dining area with sliding doors leading to the fully fenced backyard. Functional kitchen layout keeps everything within easy reach, while a convenient 2-pc bath & front hall closet complete the main level. Upstairs, a graceful CURVED STAIRCASE leads to 3 WELL-SIZED bedrooms, including a generous primary retreat featuring a deep double closet & private 3-pc ENSUITE. Two additional bedrooms provide flexibility for family, guests or home office space, complemented by a full 4-pc bathroom. Convenient BEDROOM-LEVEL LAUNDRY adds everyday practicality exactly where you need it most. Complete with a single attached GARAGE and offering quick access to Hamilton, Niagara & the GTA, this move-in ready townhouse delivers comfortable living in a location that truly puts everyday amenities right at your doorstep. CLICK ON MULTIMEDIA for virtual tour, drone photos, floor plans & more.
Livingston Ave/Magnolia Cres
Listing Contracted With: RE/MAX ESCARPMENT REALTY INC.