 HOMELIFE/FUTURE
REALTY INC.,
BROKERAGE*
Dominic Dumenil
Sales Representative
☎ 437-288-8918 ☎ 905-201-9977
HOMELIFE/FUTURESales Representative
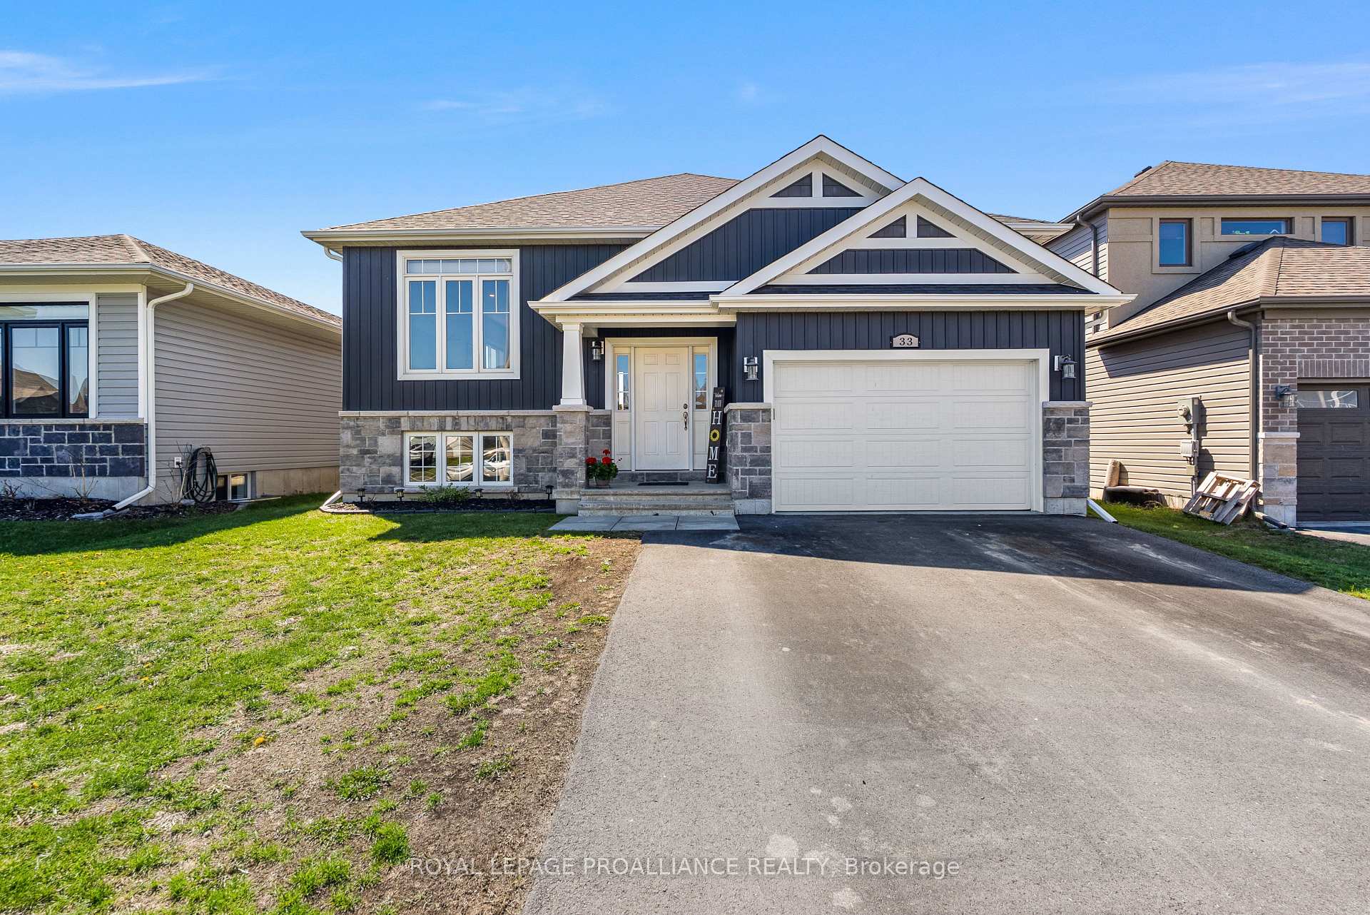
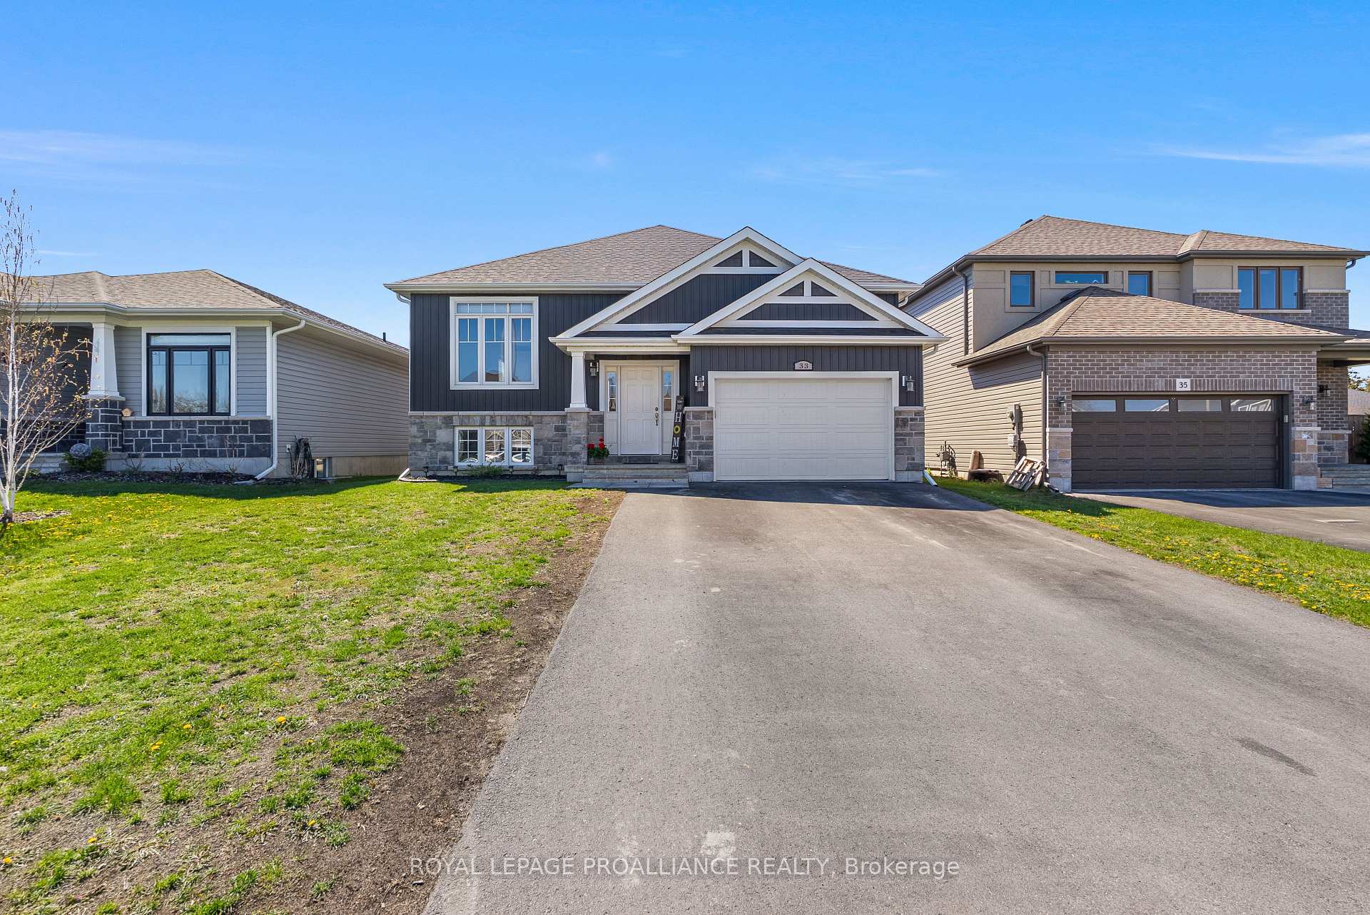
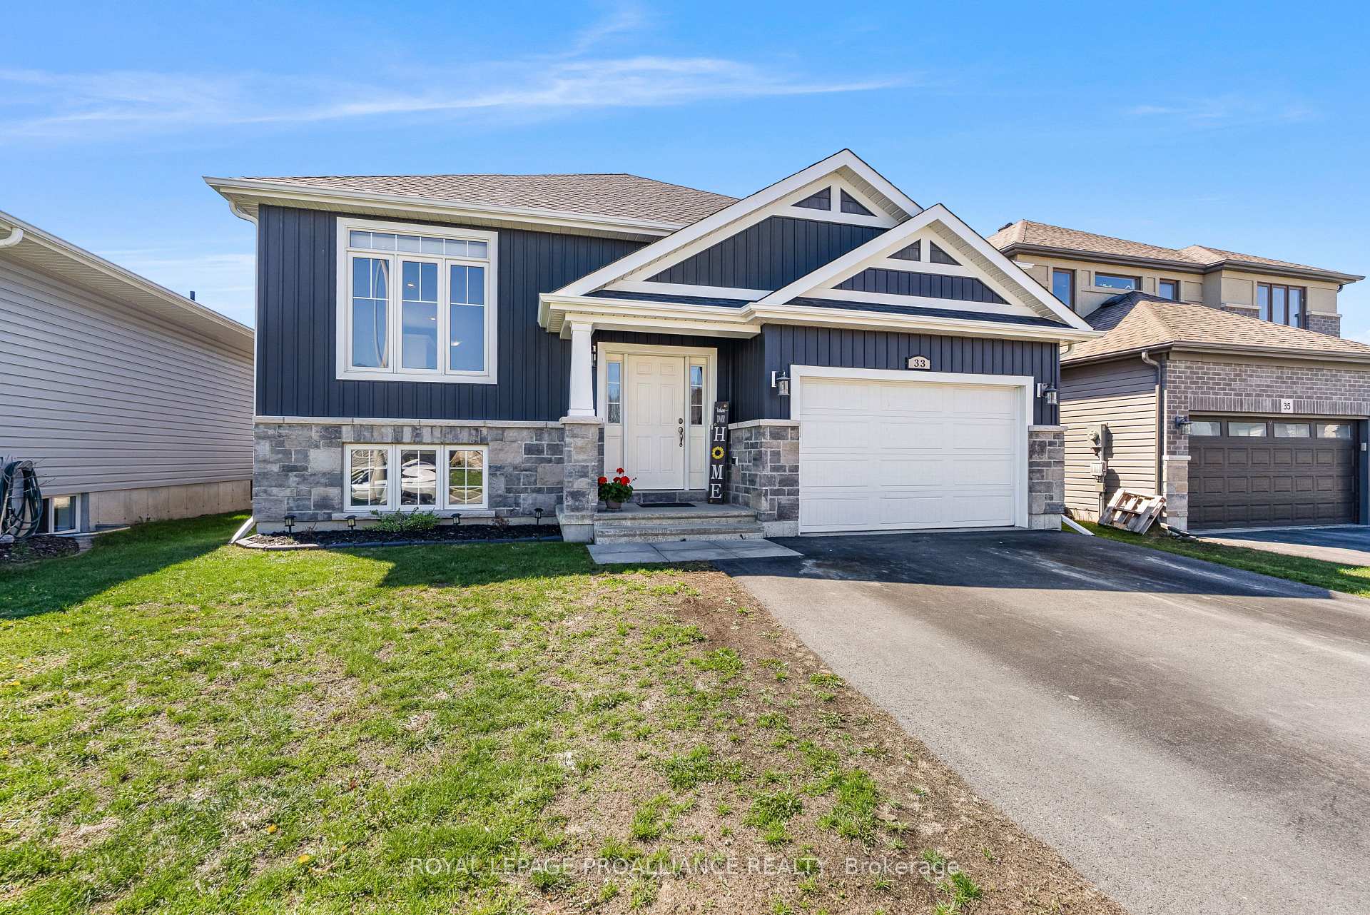

Price: $ 628,900.00 MLS®: X13128112 Location : 33 Redwood Drive, Belleville, ON K8N 0K3
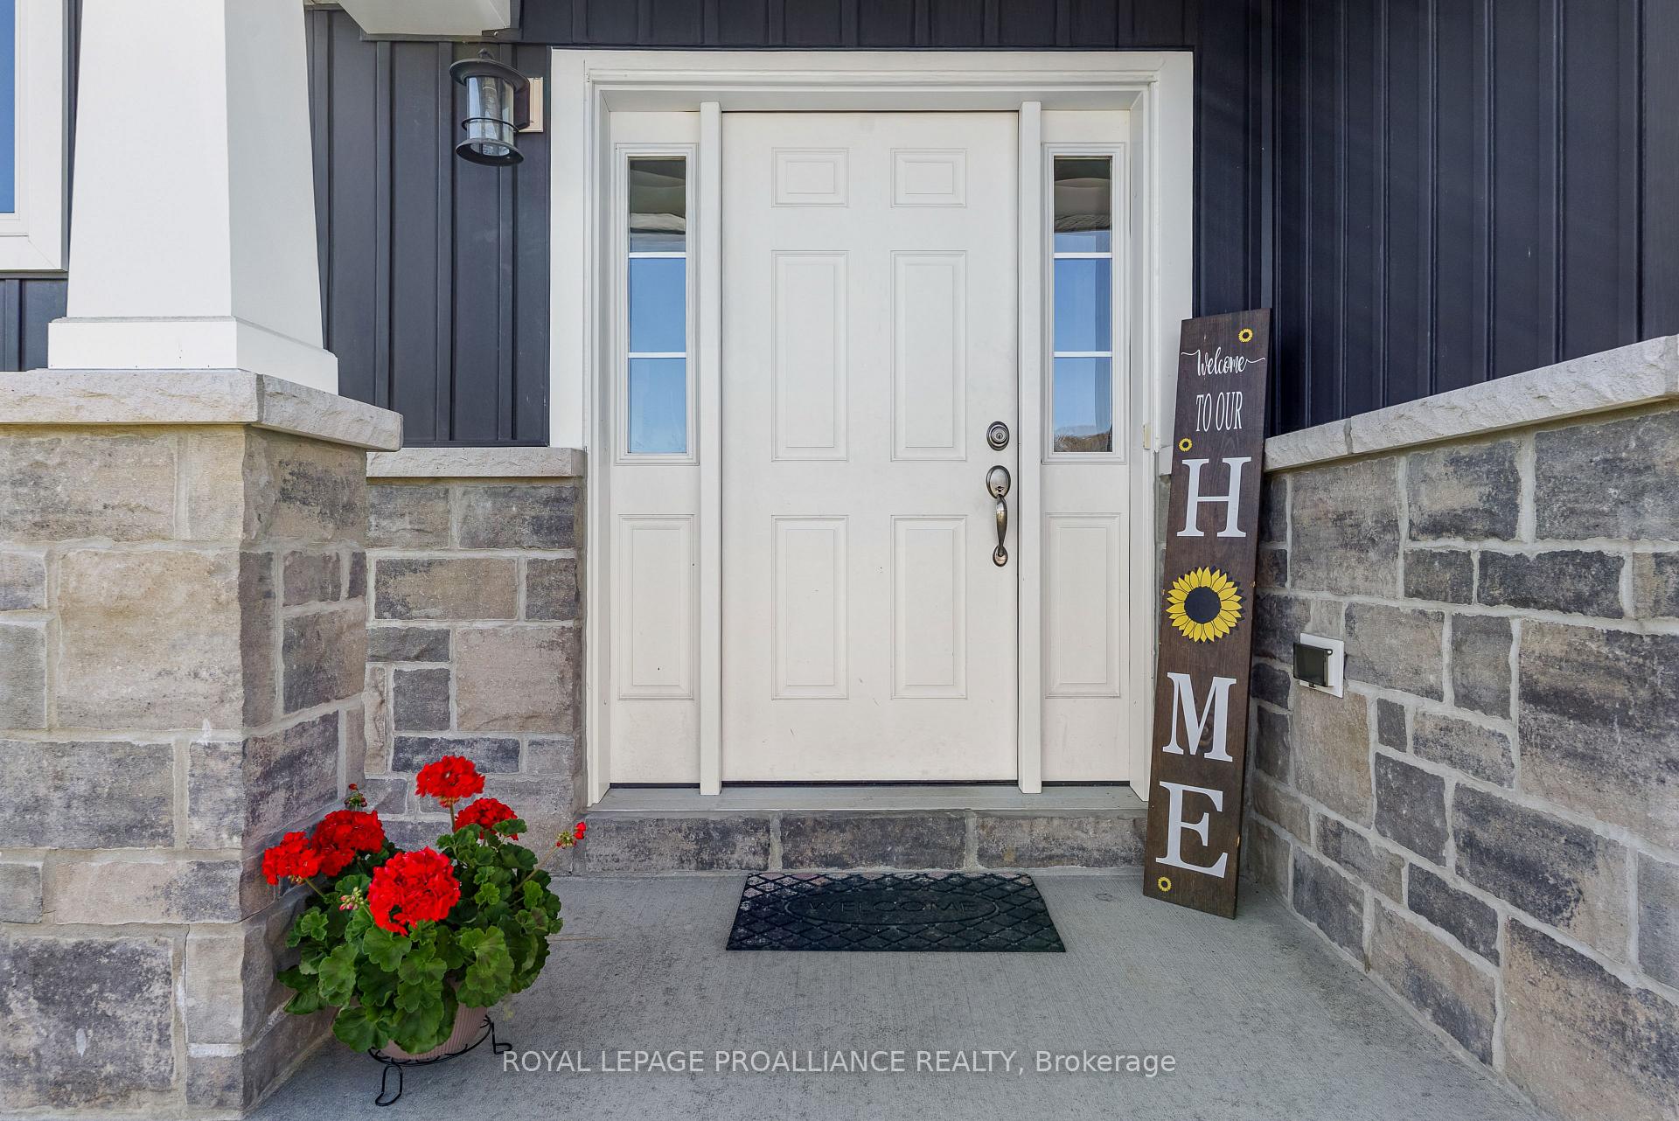
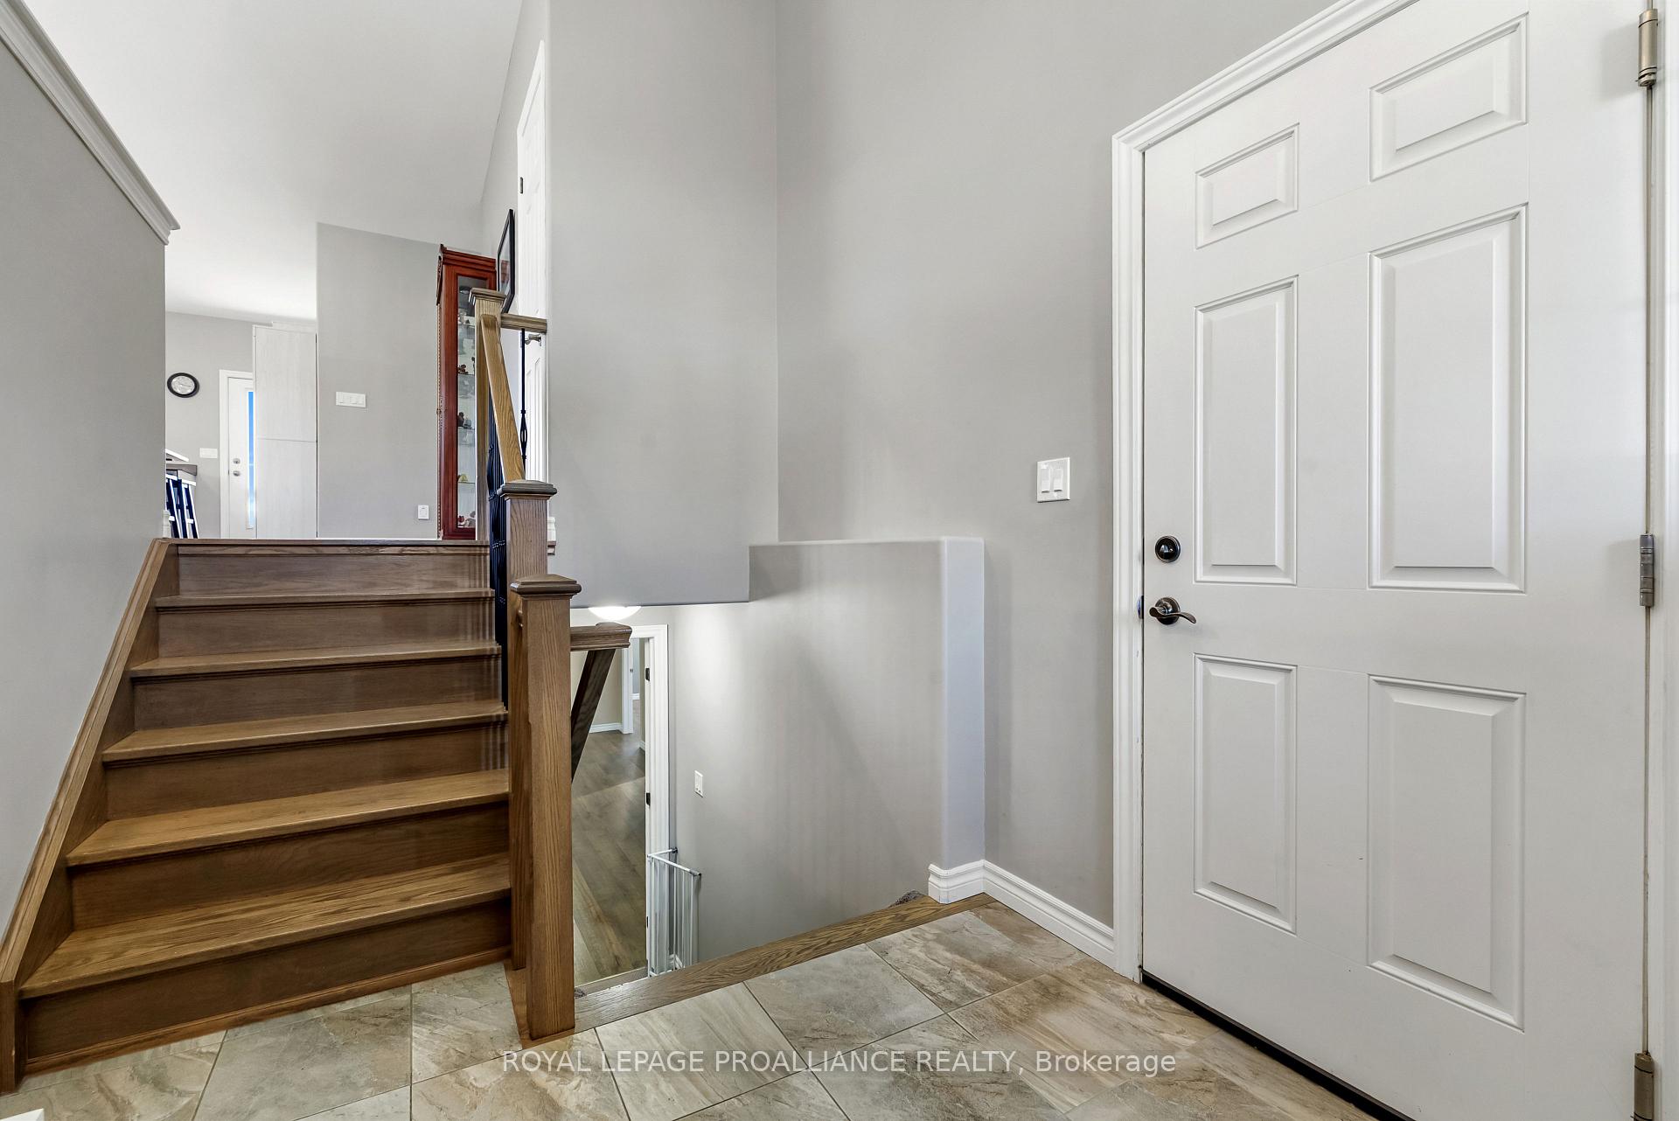
More than just a house, this is the kind of home where family dinners turn into late nights on the deck, kids have room to grow, and the backyard feels like your own private escape. Located in the highly sought-after Heritage Park neighbourhood of Belleville, this well-maintained raised bungalow offers the perfect combination of space, comfort, and convenience in one of the city's most family-friendly locations. Step inside to a spacious front entryway that immediately sets the tone for the home's functional and inviting layout. The open-concept main floor is bright and welcoming, highlighted by a large bay window in the living room that fills the space with natural light. The well-appointed kitchen is designed for both everyday living and entertaining, featuring a large island, added cabinetry for exceptional storage, and a dedicated coffee bar area. A walkout from the kitchen leads directly to the expansive two-tiered deck, creating seamless indoor-outdoor living. The main floor offers three generously sized bedrooms, including a spacious primary retreat complete with a walk-in closet and private 3-piece en-suite. Downstairs, the fully finished basement provides even more versatile living space with two additional bedrooms, a bright 4-piece bathroom, a large rec room perfect for hosting or family hangouts, plus an added storage room to help keep everything organized. The backyard is where this property truly shines. Fully fenced and thoughtfully designed for privacy, it features raised garden beds for your own vegetable garden, a privacy wall surrounding the multi-level decking, and a stunning waterfall feature that comes alive at night, transforming the space into your very own backyard oasis. With parks, schools, shopping, restaurants, and amenities all nearby, this is an opportunity to enjoy the lifestyle Heritage Park is known for in Belleville
Farnham & Redwood
Listing Contracted With: ROYAL LEPAGE PROALLIANCE REALTY