 HOMELIFE/FUTURE
REALTY INC.,
BROKERAGE*
Dominic Dumenil
Sales Representative
☎ 437-288-8918 ☎ 905-201-9977
HOMELIFE/FUTURESales Representative
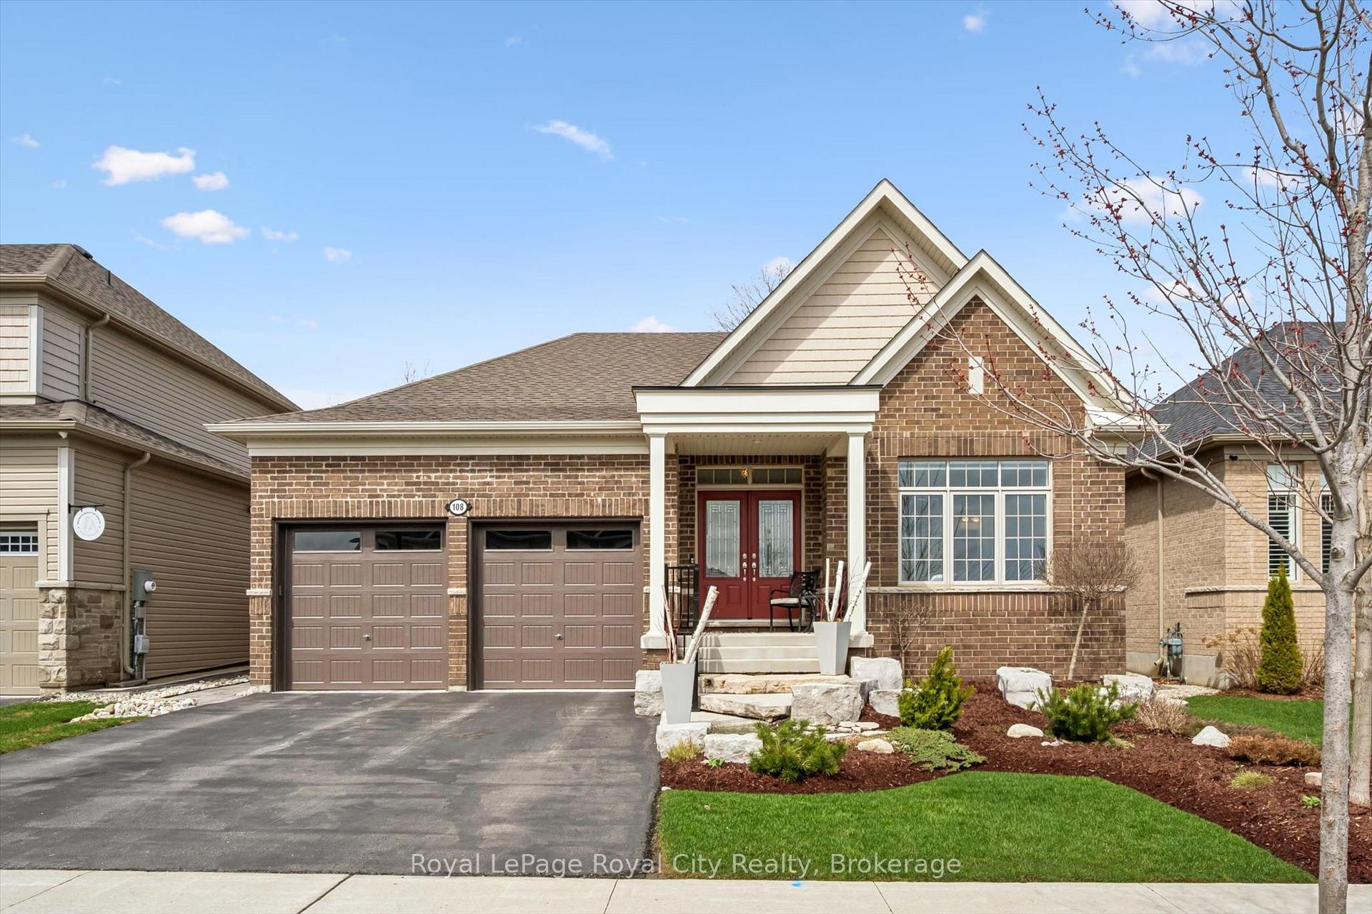
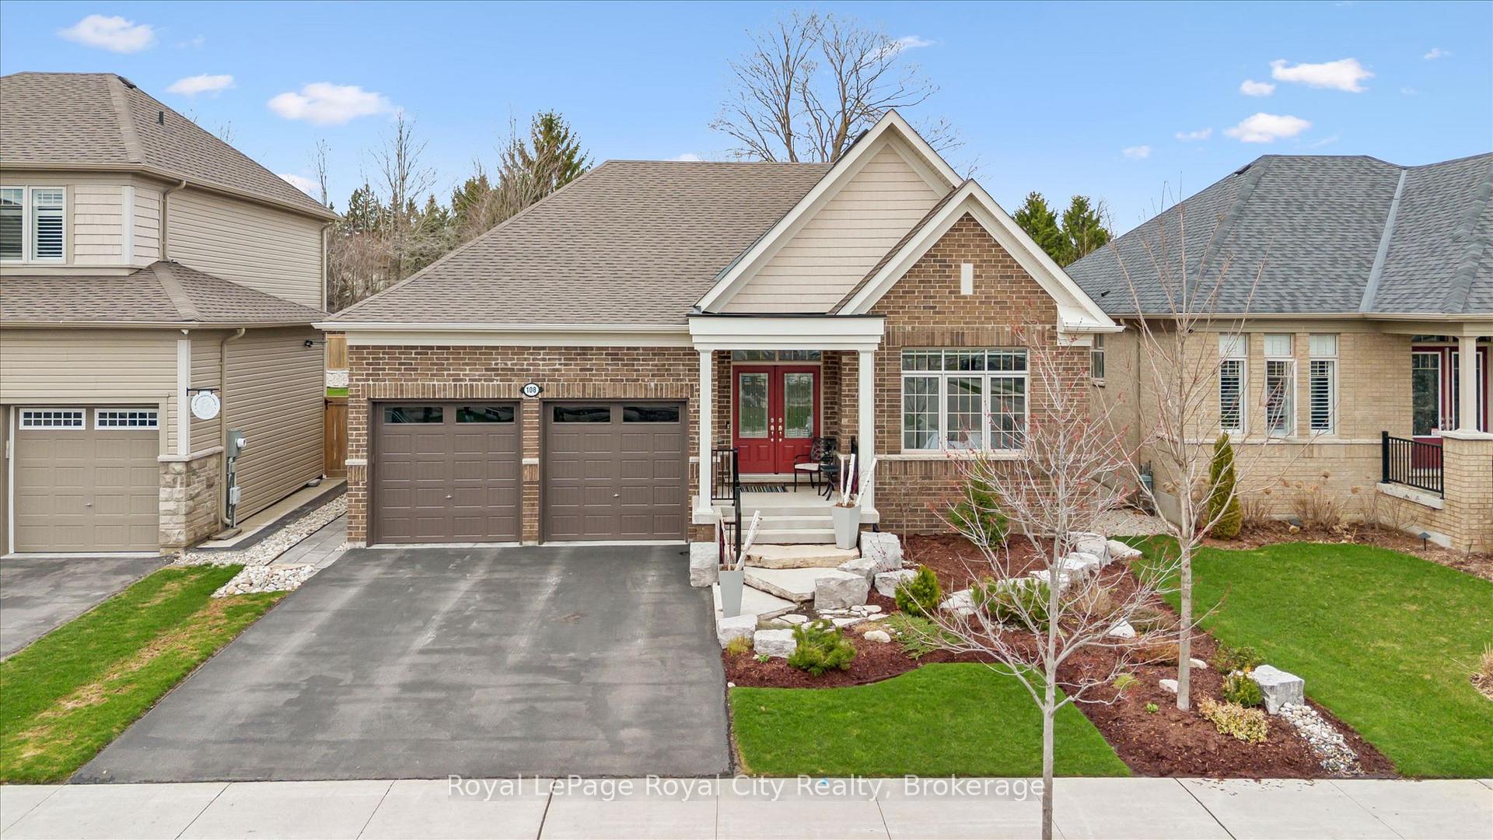
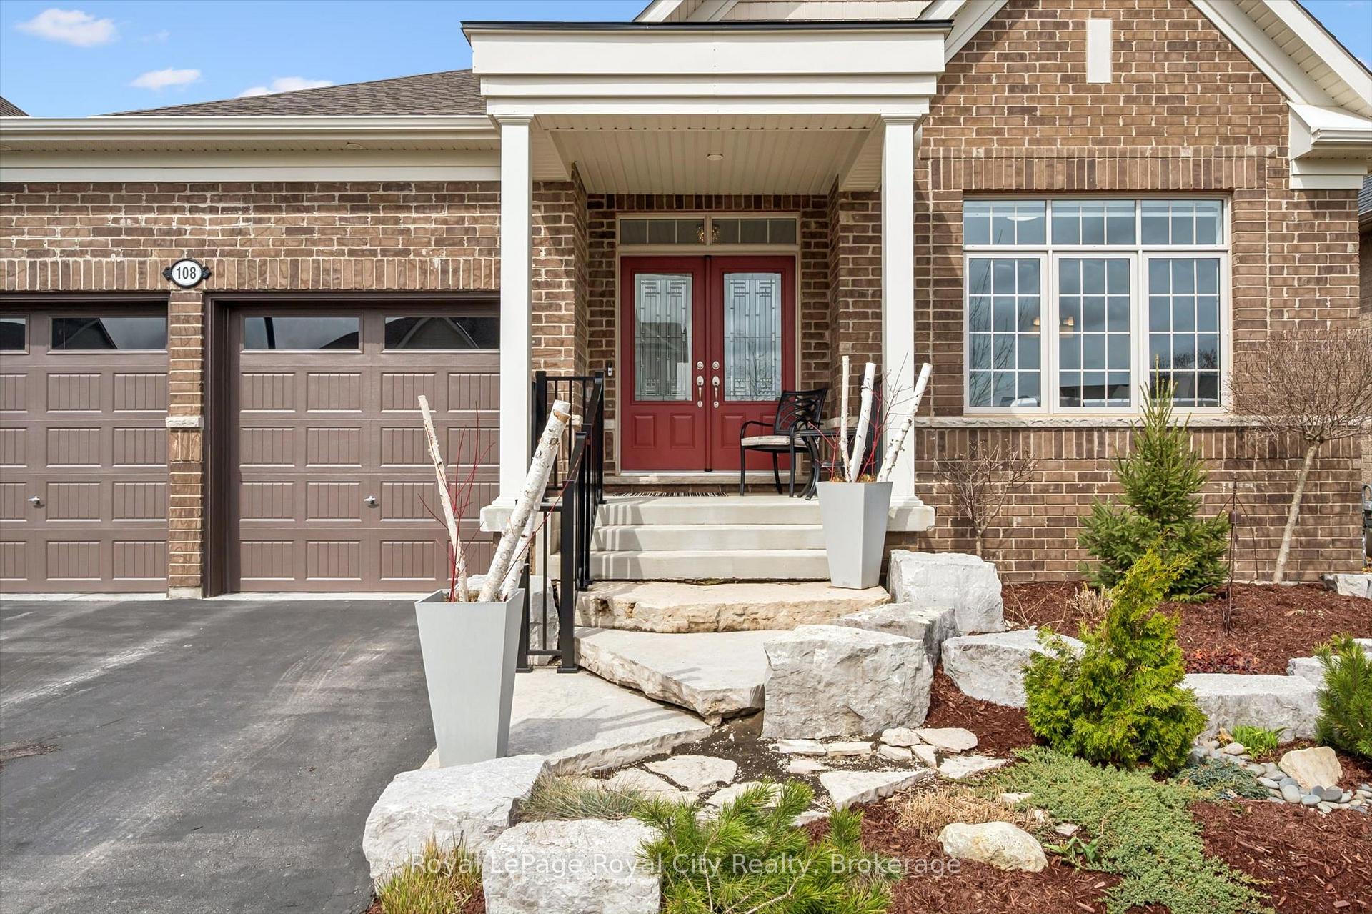

Price: $ 1,139,000.00 MLS®: X13128092 Location : 108 Harpin Way E, Centre Wellington, ON N1M 0G9
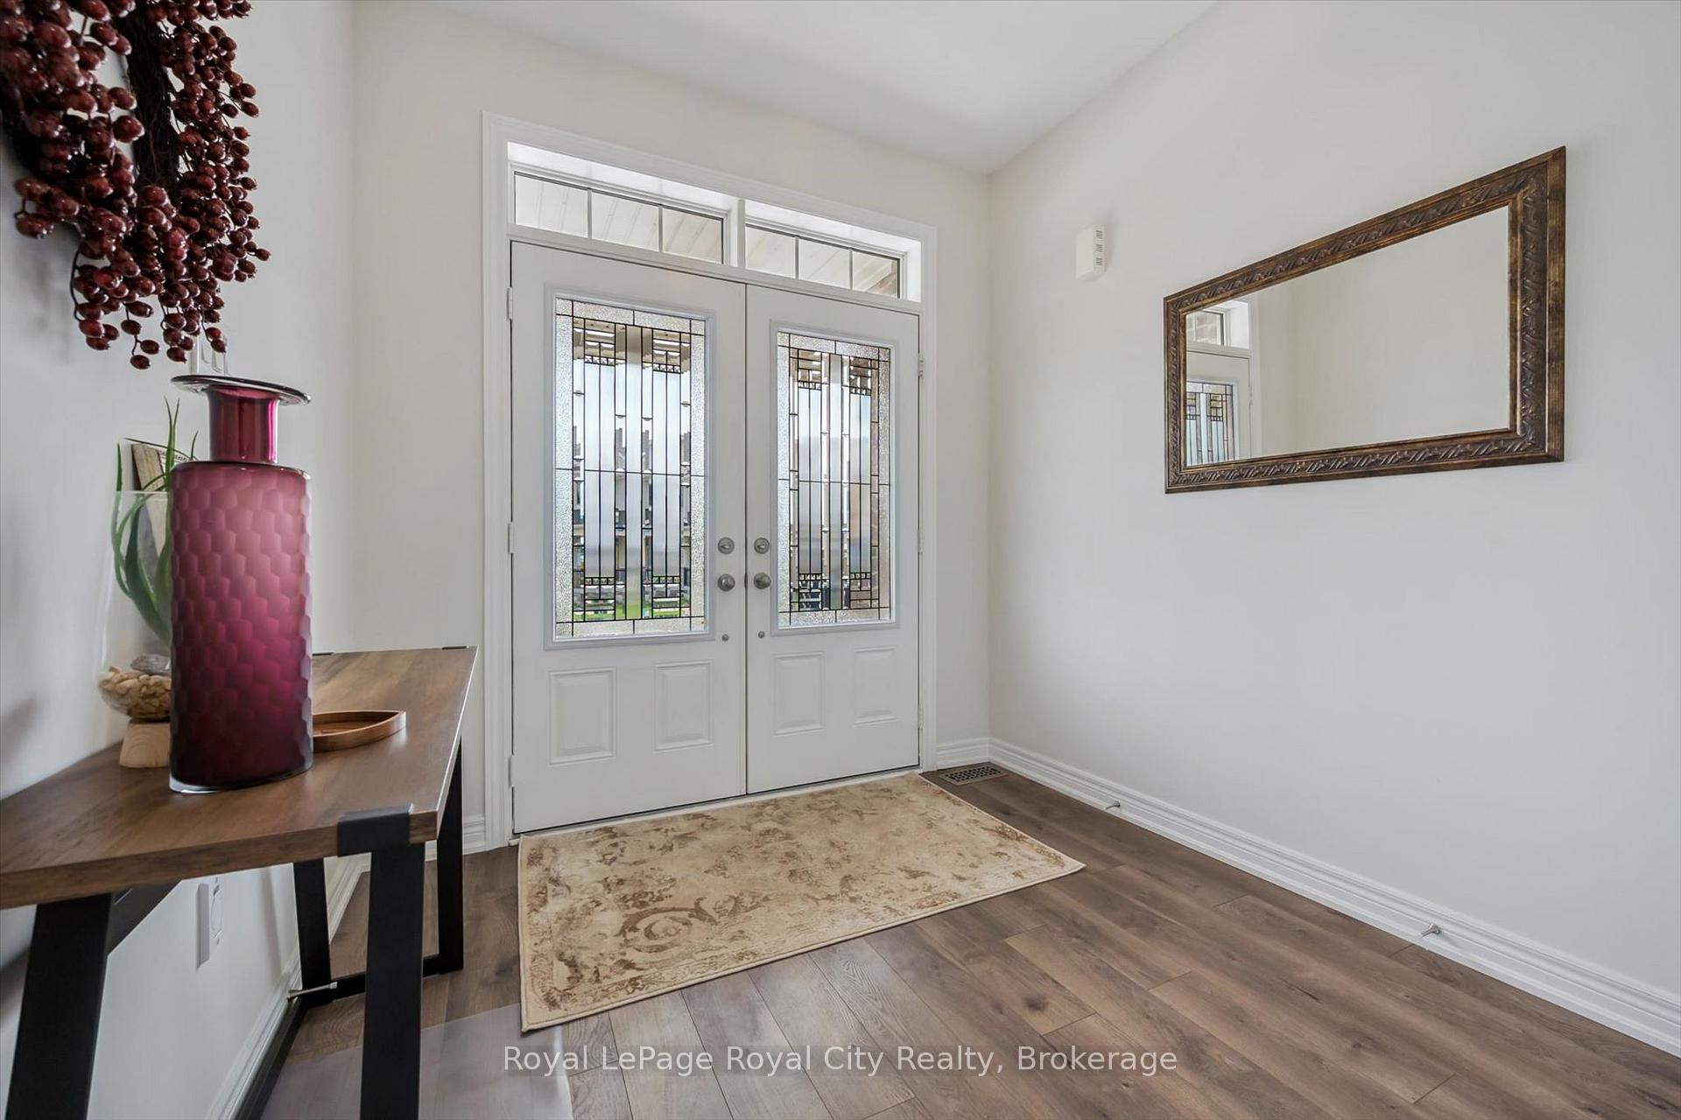
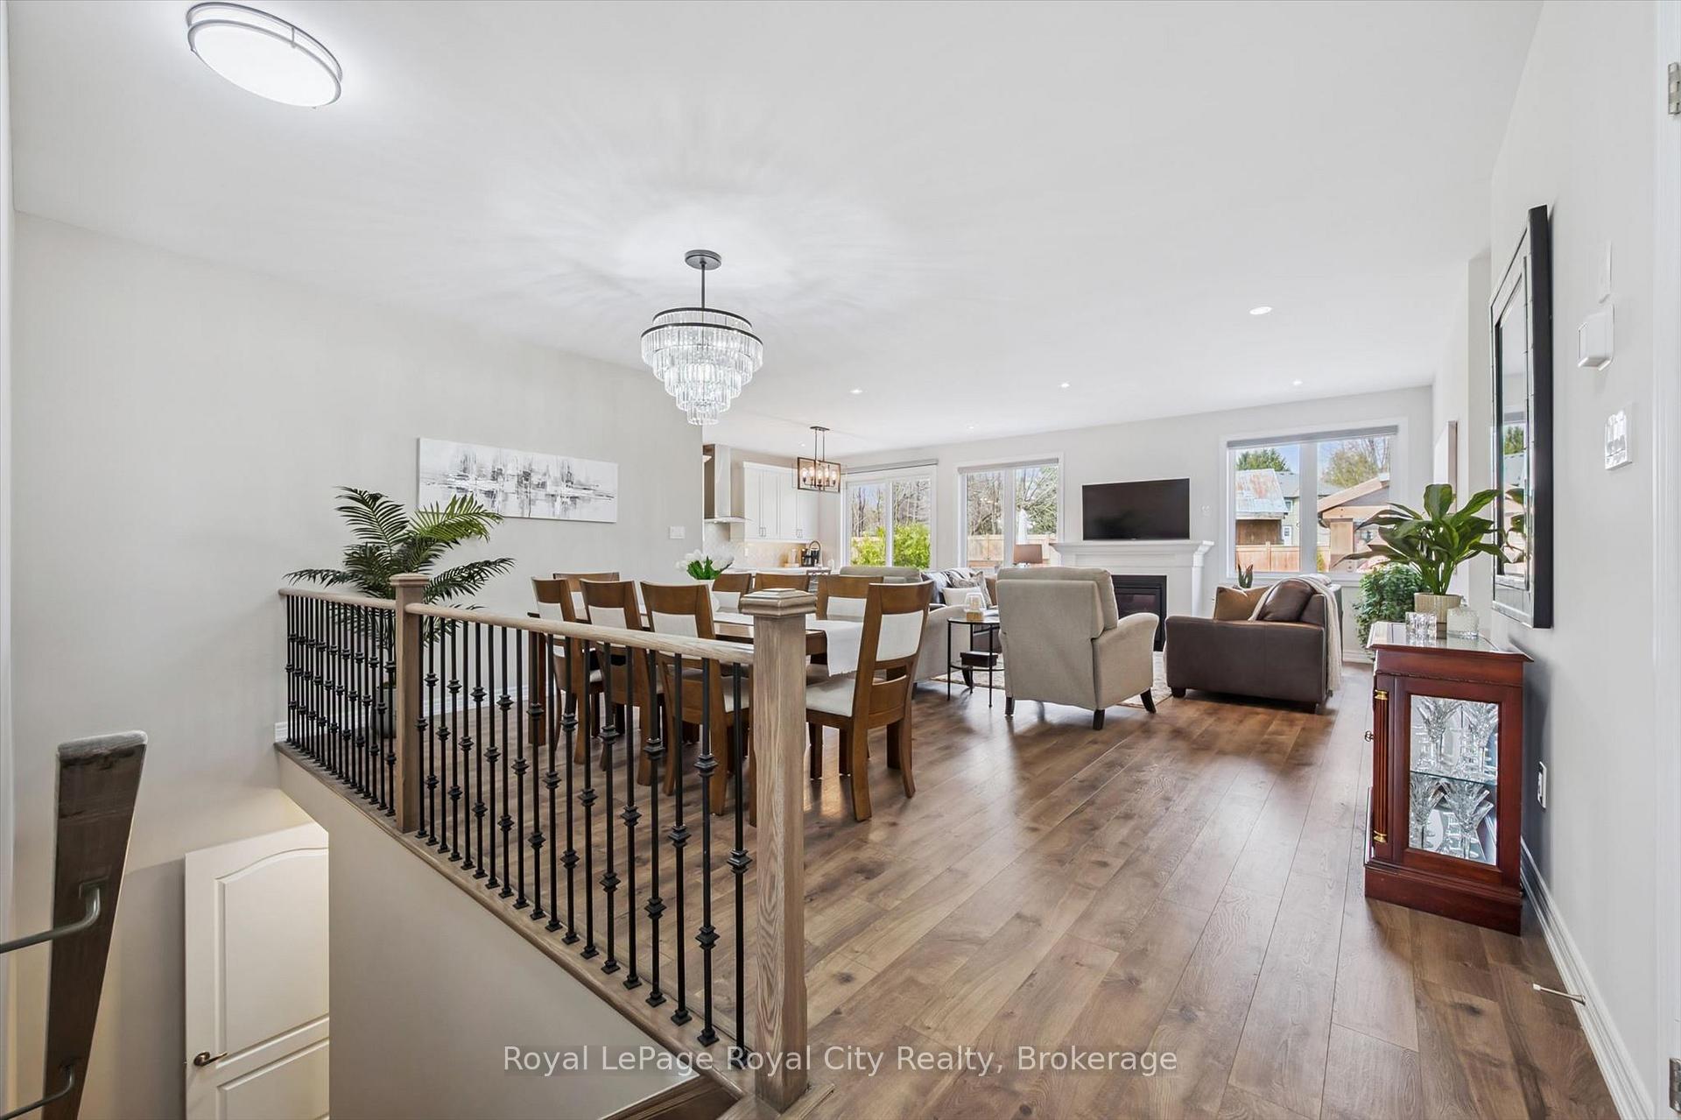
Welcome to 108 Harpin Way E, a beautifully appointed executive bungalow offering 3,000 sqft bright, spacious, and thoughtfully designed finished living throughout. Beautiful front landscaping featuring armour stone and stone steps creates a striking first impression and enhances the home's curb appeal. The barrier free main floor showcases wide plank hardwood flooring and elegant pot lights, creating a warm and inviting atmosphere. The open-concept layout seamlessly connects the living, dining, and kitchen areas-perfect for both everyday living and entertaining. The chef-inspired kitchen is a standout feature, complete with a large island, ample storage, and a stylish herringbone backsplash. From here, step out to the fully professionally landscaped backyard, with a 12 ft x 14 ft solid cedar hardtop patio gazebo and a wood fire patio, providing a lovely extension of your living space. The main level also hosts a luxurious primary suite with serene backyard views and a spa-like 5-piece ensuite. A second bedroom with its own 4-piece bathroom offers comfort and privacy for guests or family members. Downstairs, the bright and spacious rec room adds valuable living space, highlighted by a cozy fireplace-ideal for relaxing evenings. The lower level is completed by a third bedroom, a dedicated office, and an additional bathroom, making it perfect for growing families or those working from home. Located in a family-friendly neighbourhood just minutes from downtown Fergus, schools, and parks, this home offers the perfect blend of style, comfort, and convenience, with the added benefit of being close to Fergus's new hospital.
Beatty Line N and Elliot Ave E
Listing Contracted With: Royal LePage Royal City Realty