 HOMELIFE/FUTURE
REALTY INC.,
BROKERAGE*
Dominic Dumenil
Sales Representative
☎ 437-288-8918 ☎ 905-201-9977
HOMELIFE/FUTURESales Representative
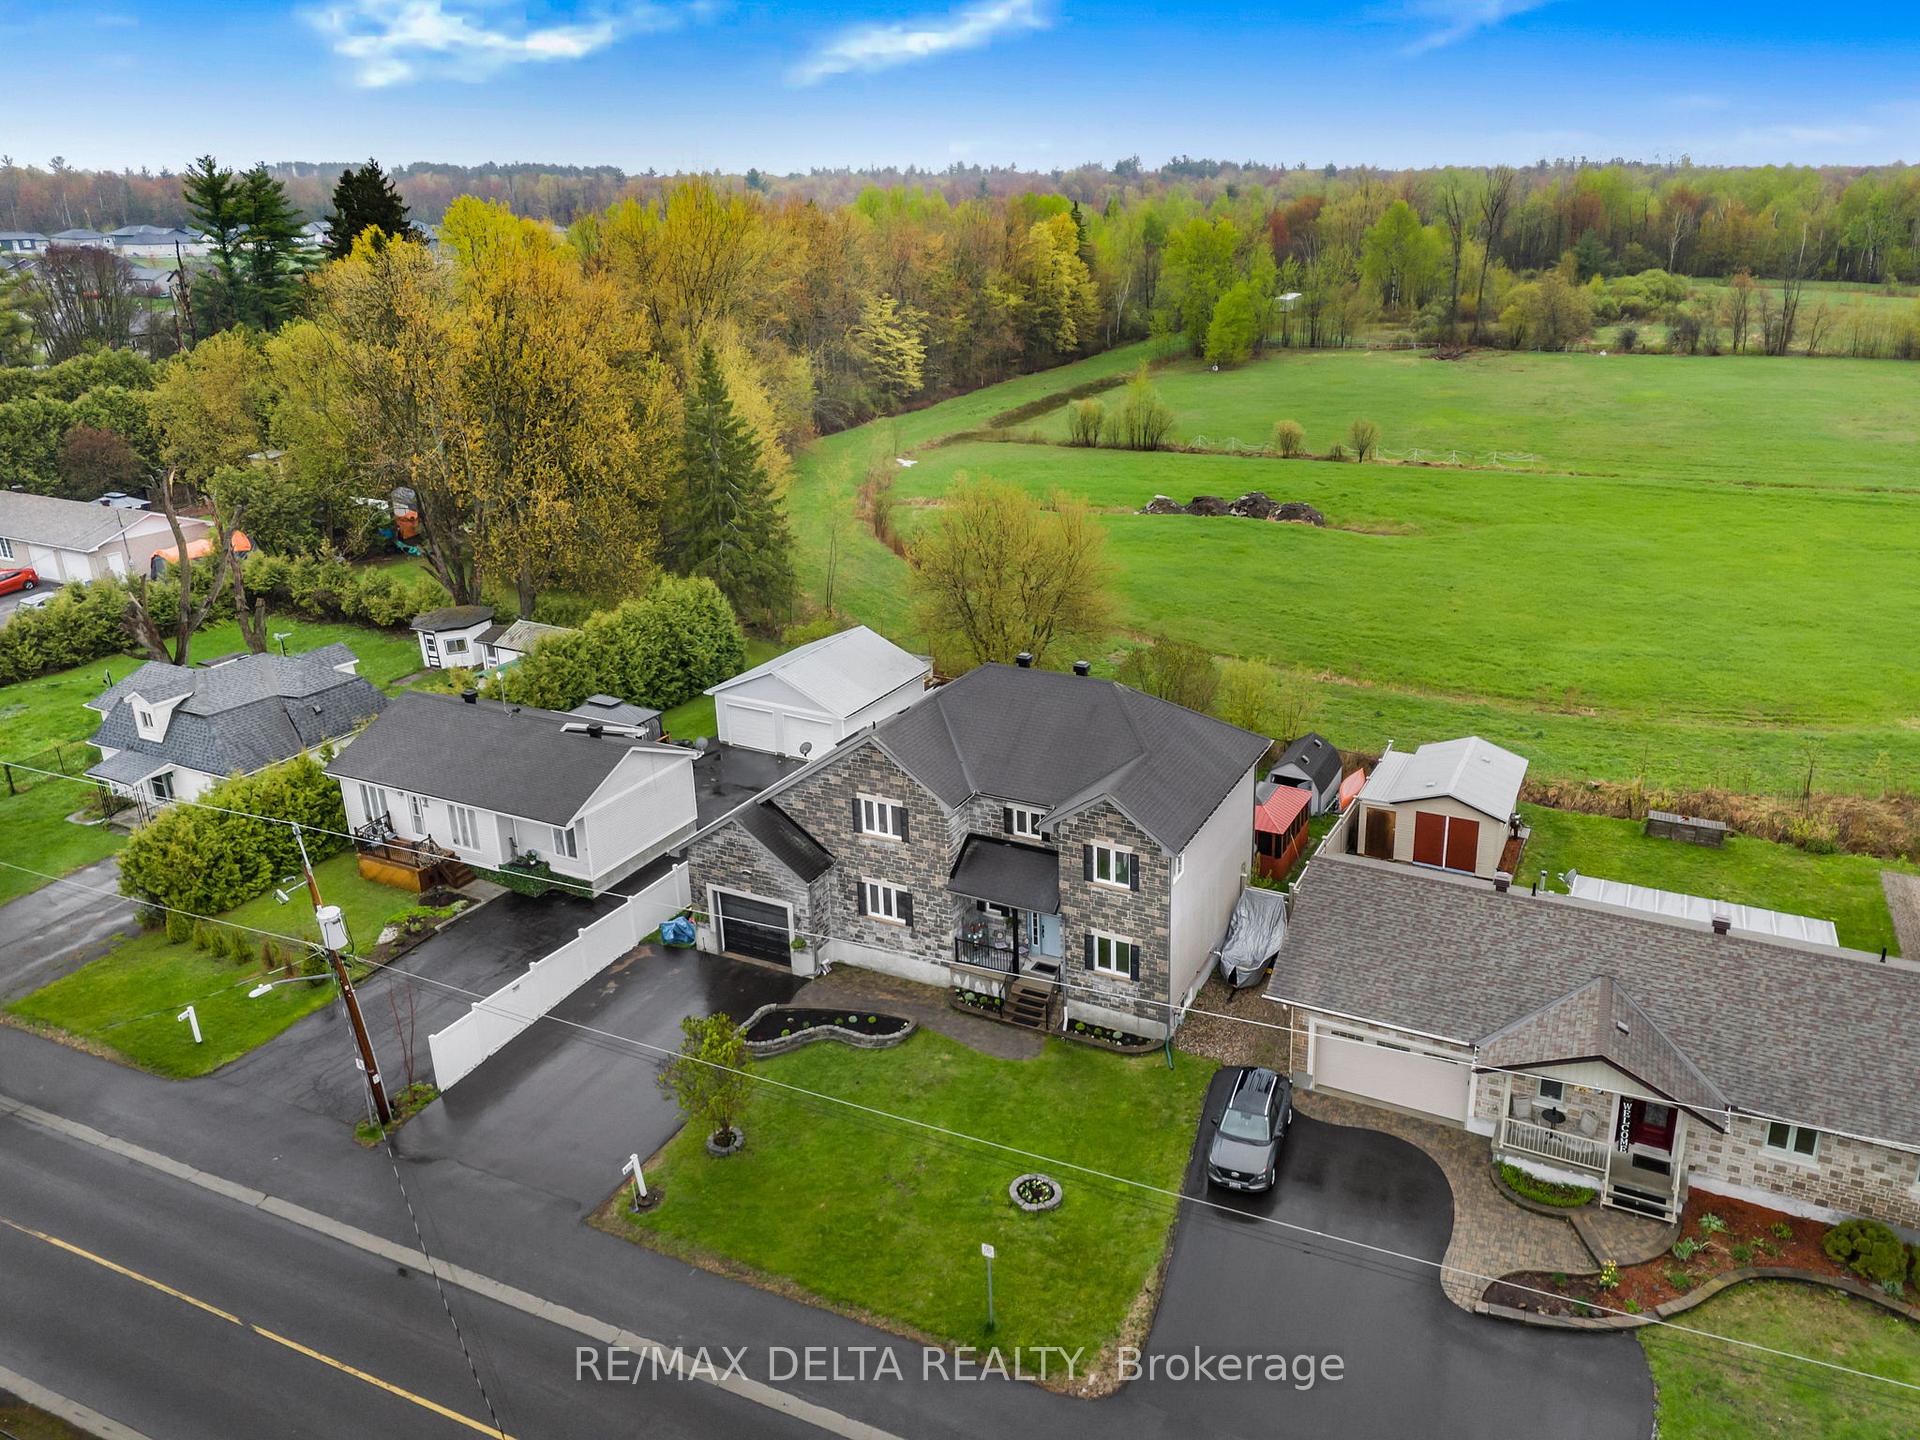

Price: $ 794,999.00 MLS®: X13127758 Location : 1820 LANDRY Road, Clarence-Rockland, ON K0A 1N0
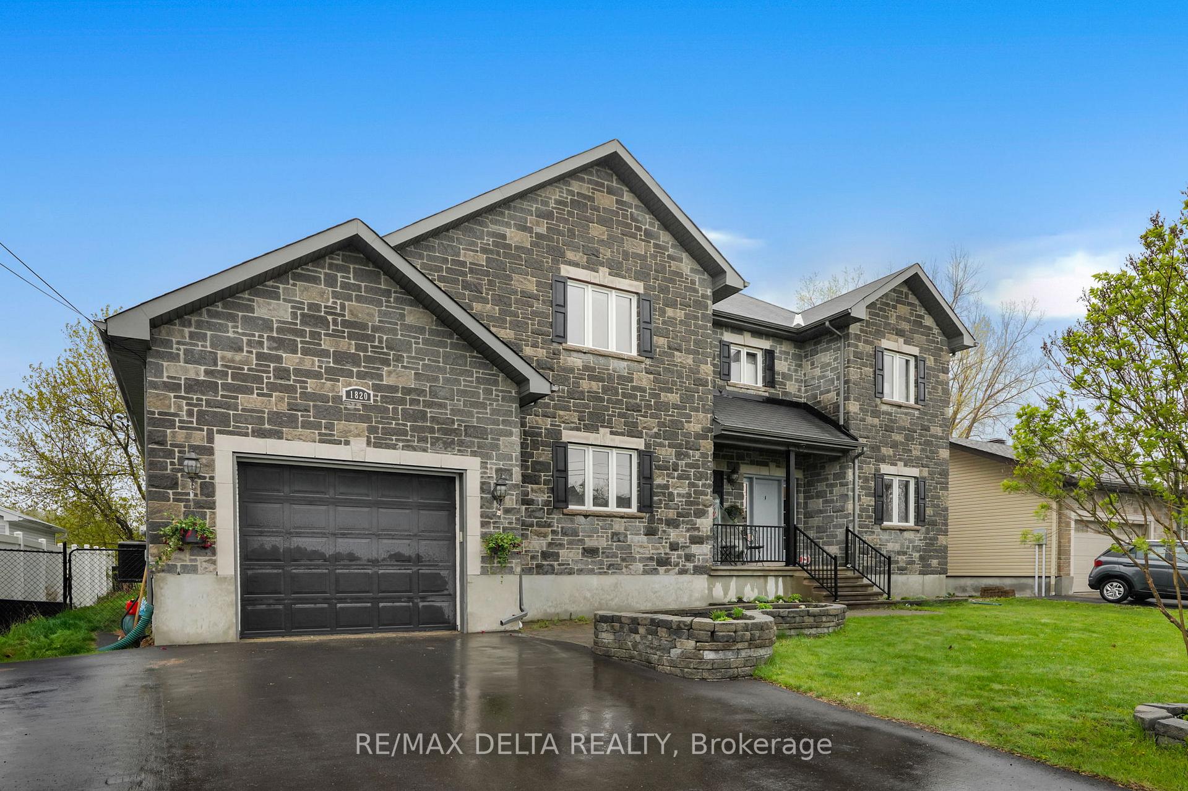
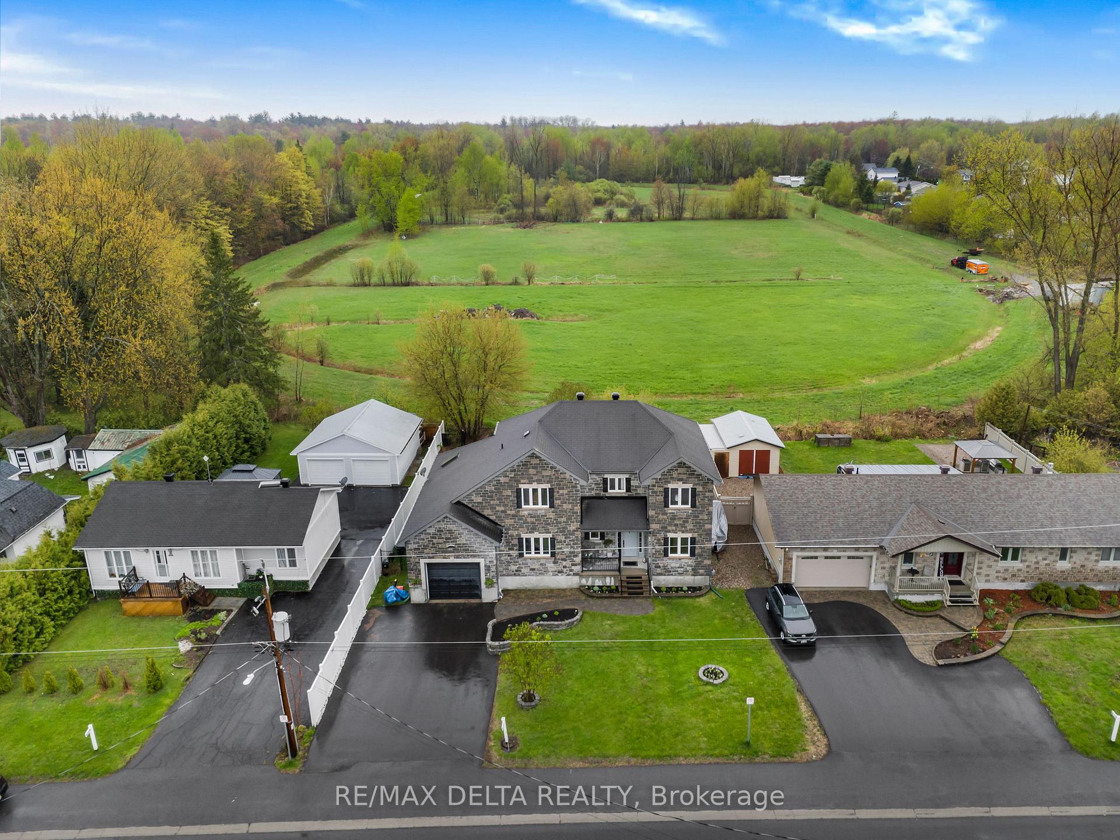
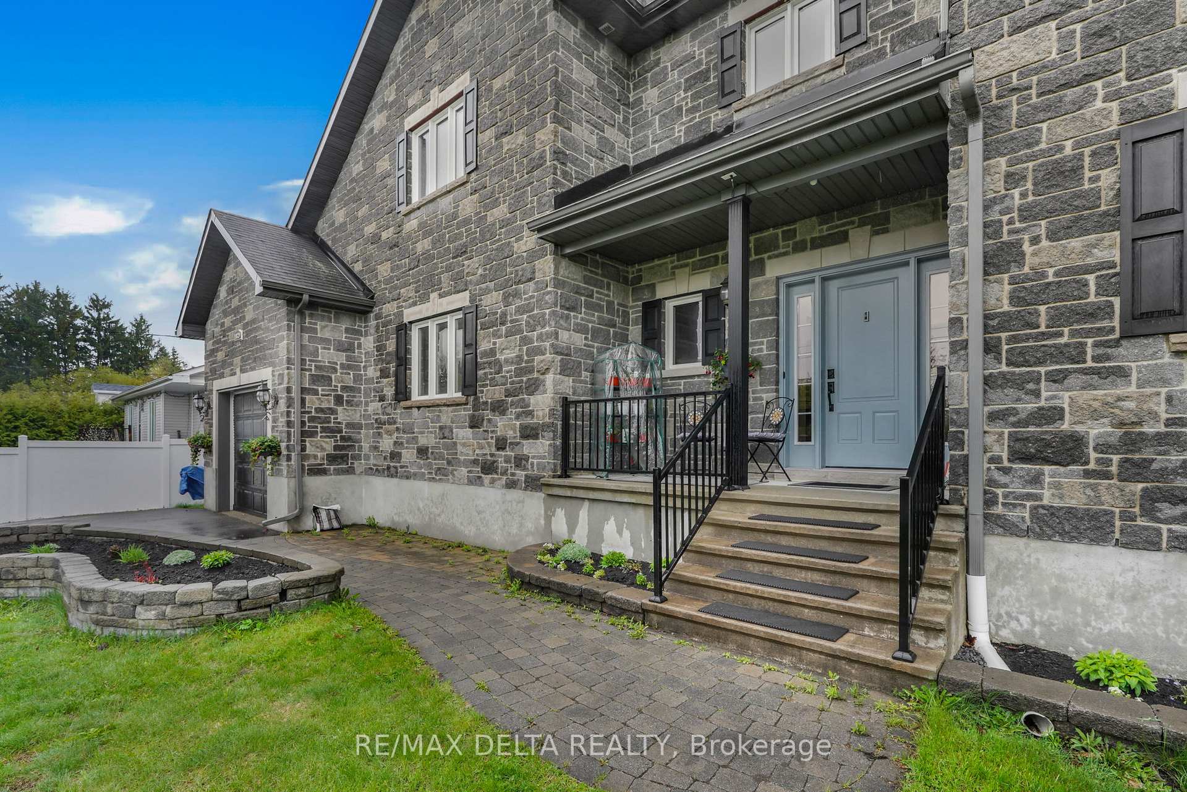
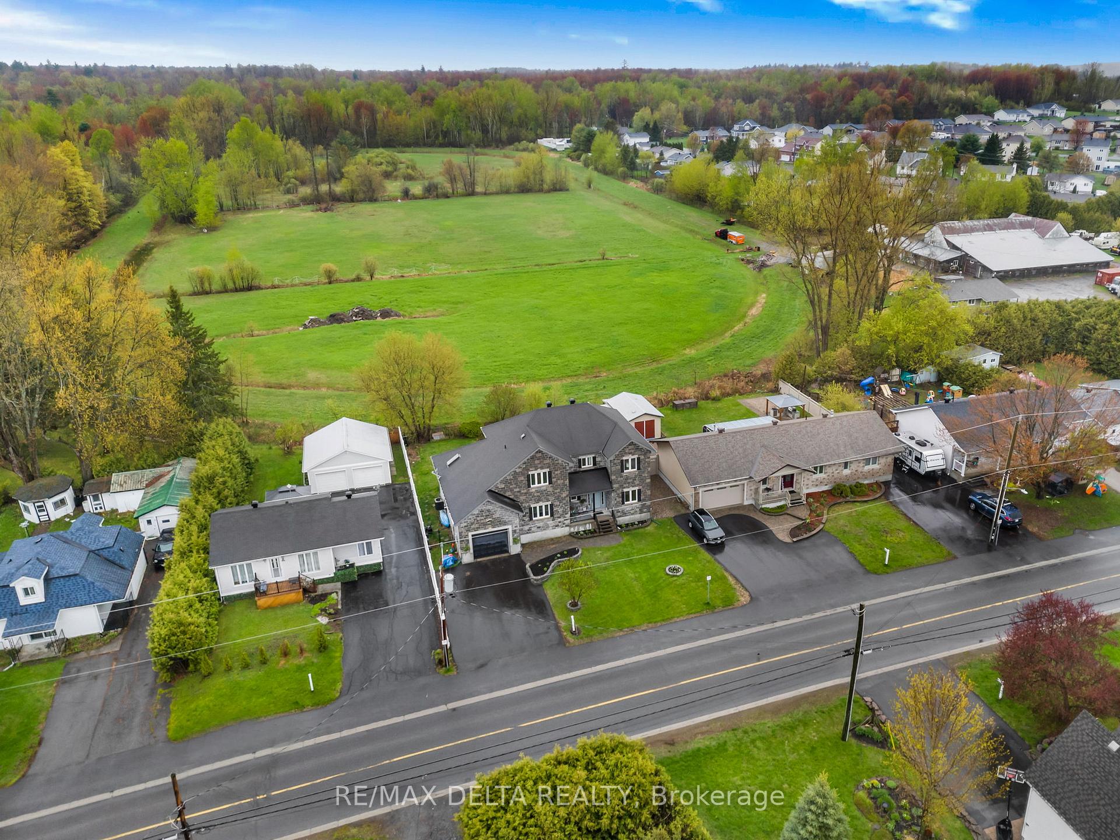
***Freshly painted from top to bottom in a beautiful Agreeable Gray palette, this meticulously maintained home offers a bright, serene, and truly move-in-ready feel throughout***. This charming two-storey home features over 2,600 sq ft of functional living space (excluding the basement), filled with warmth and character. The main floor offers a cozy living room with a gas fireplace, a spacious kitchen with Electrolux appliances and island seating, multiple dining areas, including a skylit formal dining room, plus direct access to the deck, backyard, and spa area. A versatile main-floor bedroom or office, mudroom, and powder room add everyday convenience. Upstairs features a spacious primary suite with a walk-through closet and an ensuite, two additional bedrooms, a full bathroom with laundry, and excellent storage. The fully finished basement includes a large family room with a wet bar, an additional flex room, a full bathroom, a cedar-lined cold room/wine cellar, and ample storage. Complete with a widened double driveway, attached garage, and beautiful landscaping, this home perfectly blends space, comfort, and timeless charm.
LANDRY/ LABONTÉ
Listing Contracted With: RE/MAX DELTA REALTY