 HOMELIFE/FUTURE
REALTY INC.,
BROKERAGE*
Dominic Dumenil
Sales Representative
☎ 437-288-8918 ☎ 905-201-9977
HOMELIFE/FUTURESales Representative
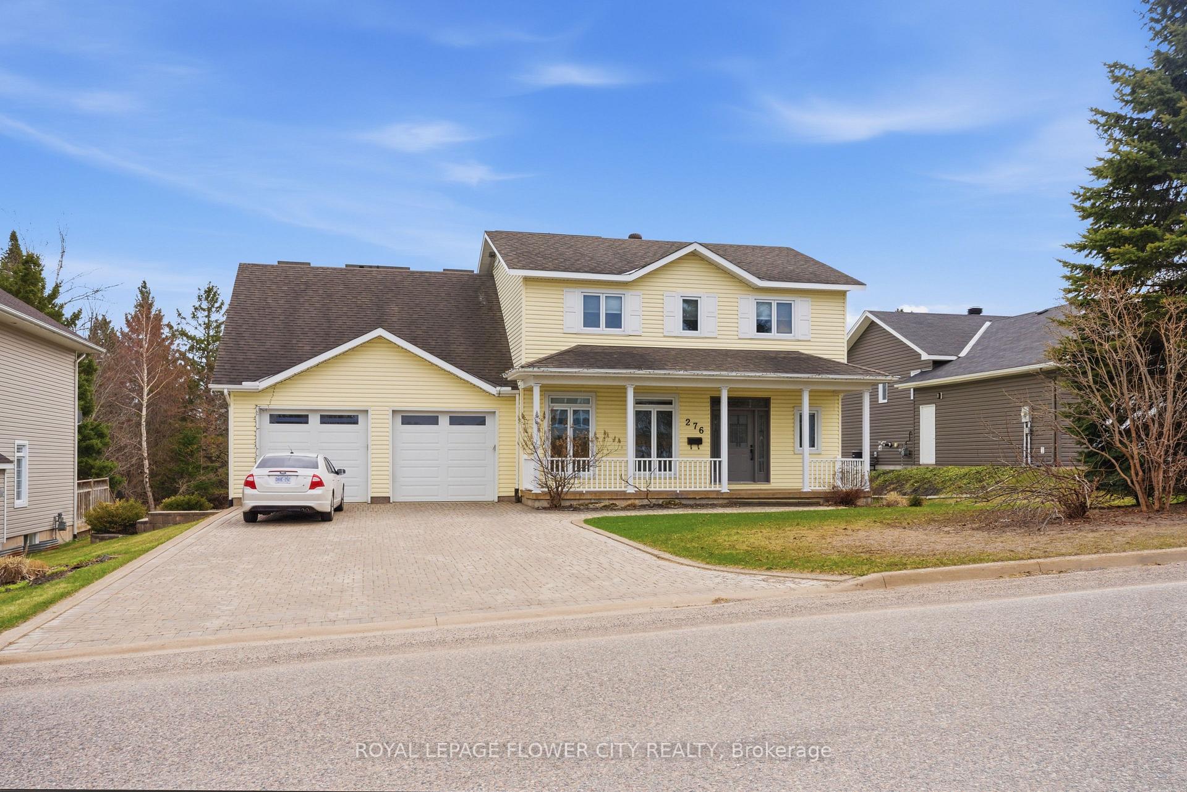
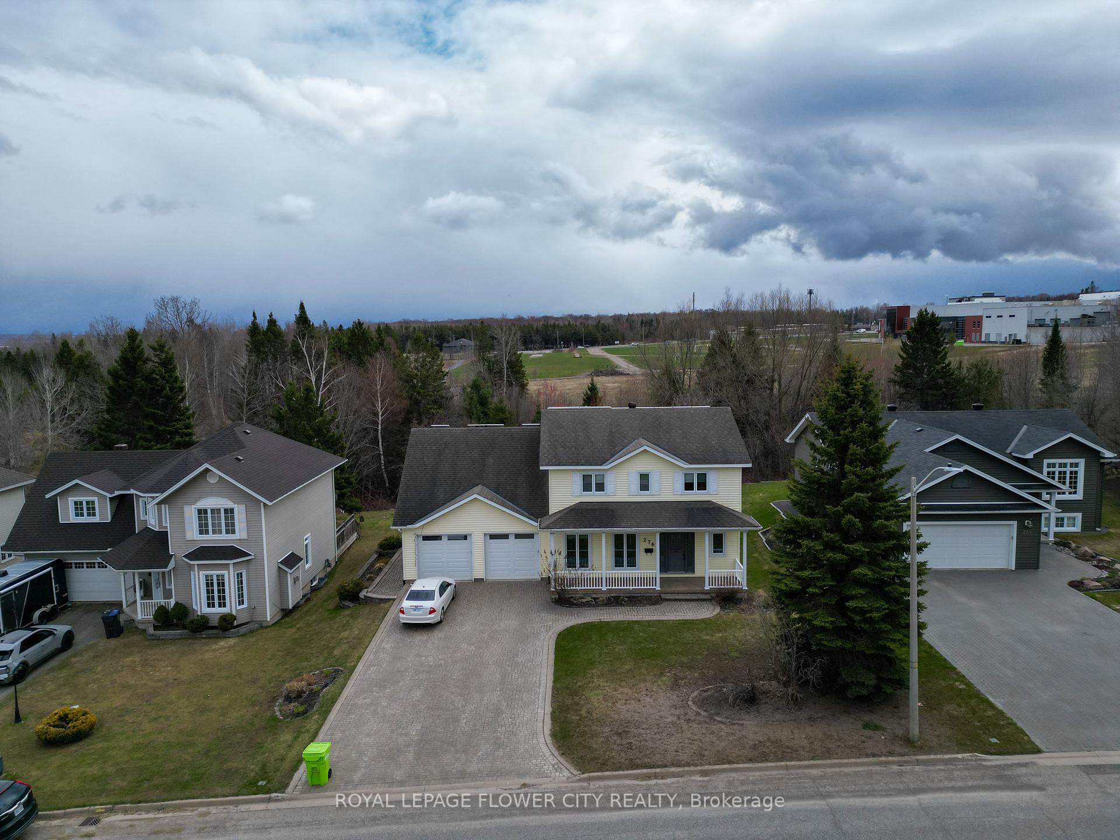
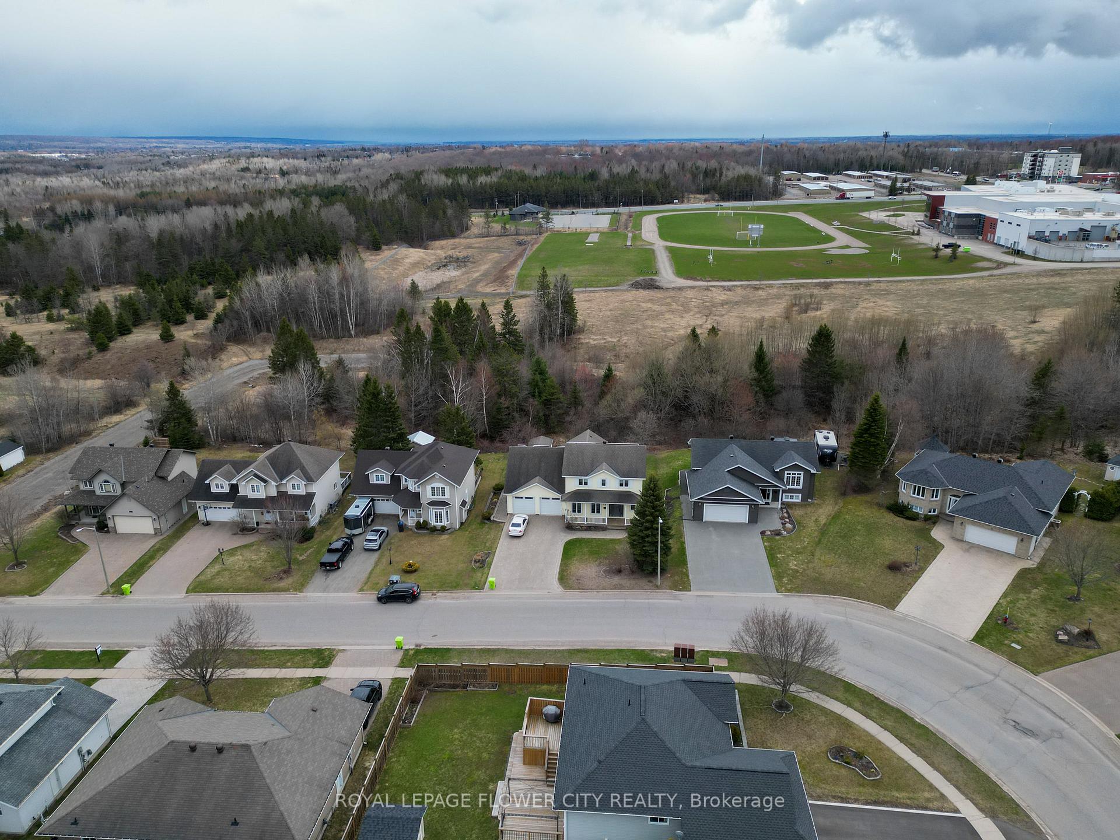
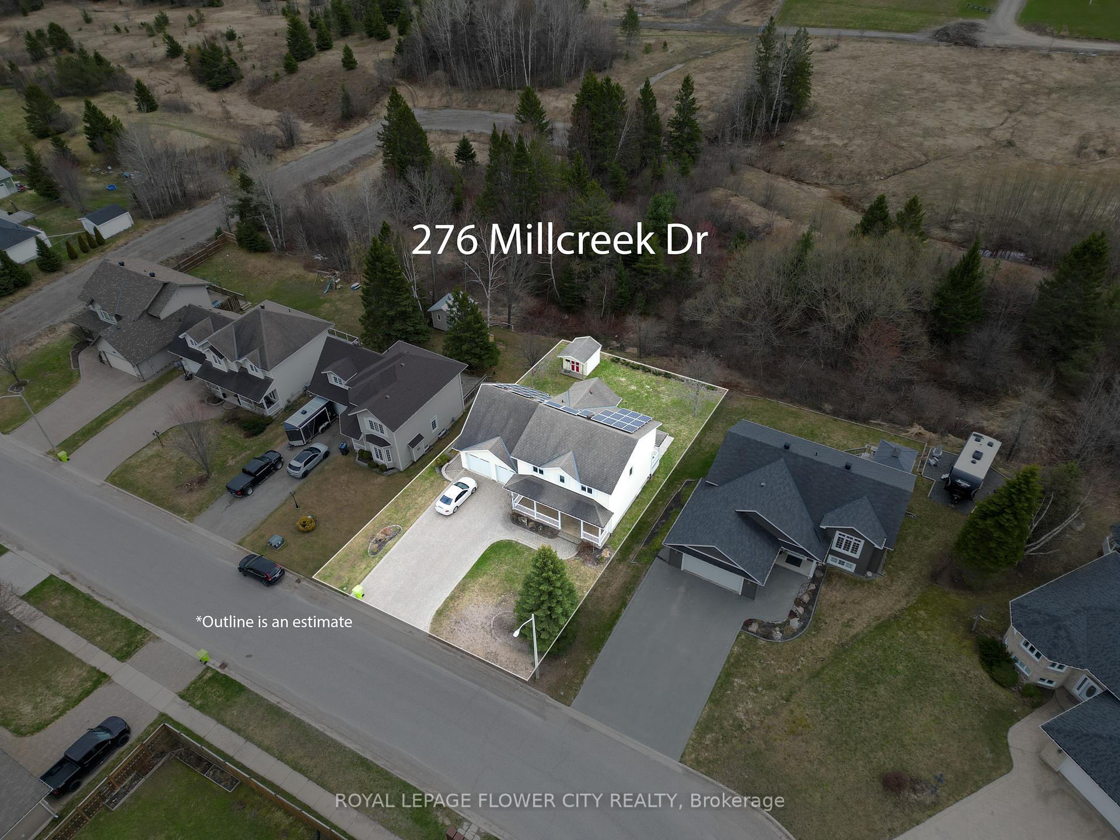

Price: $ 849,900.00 MLS®: X13108774 Location : 276 Millcreek Drive W, Sault Ste Marie, ON P6B 6L5
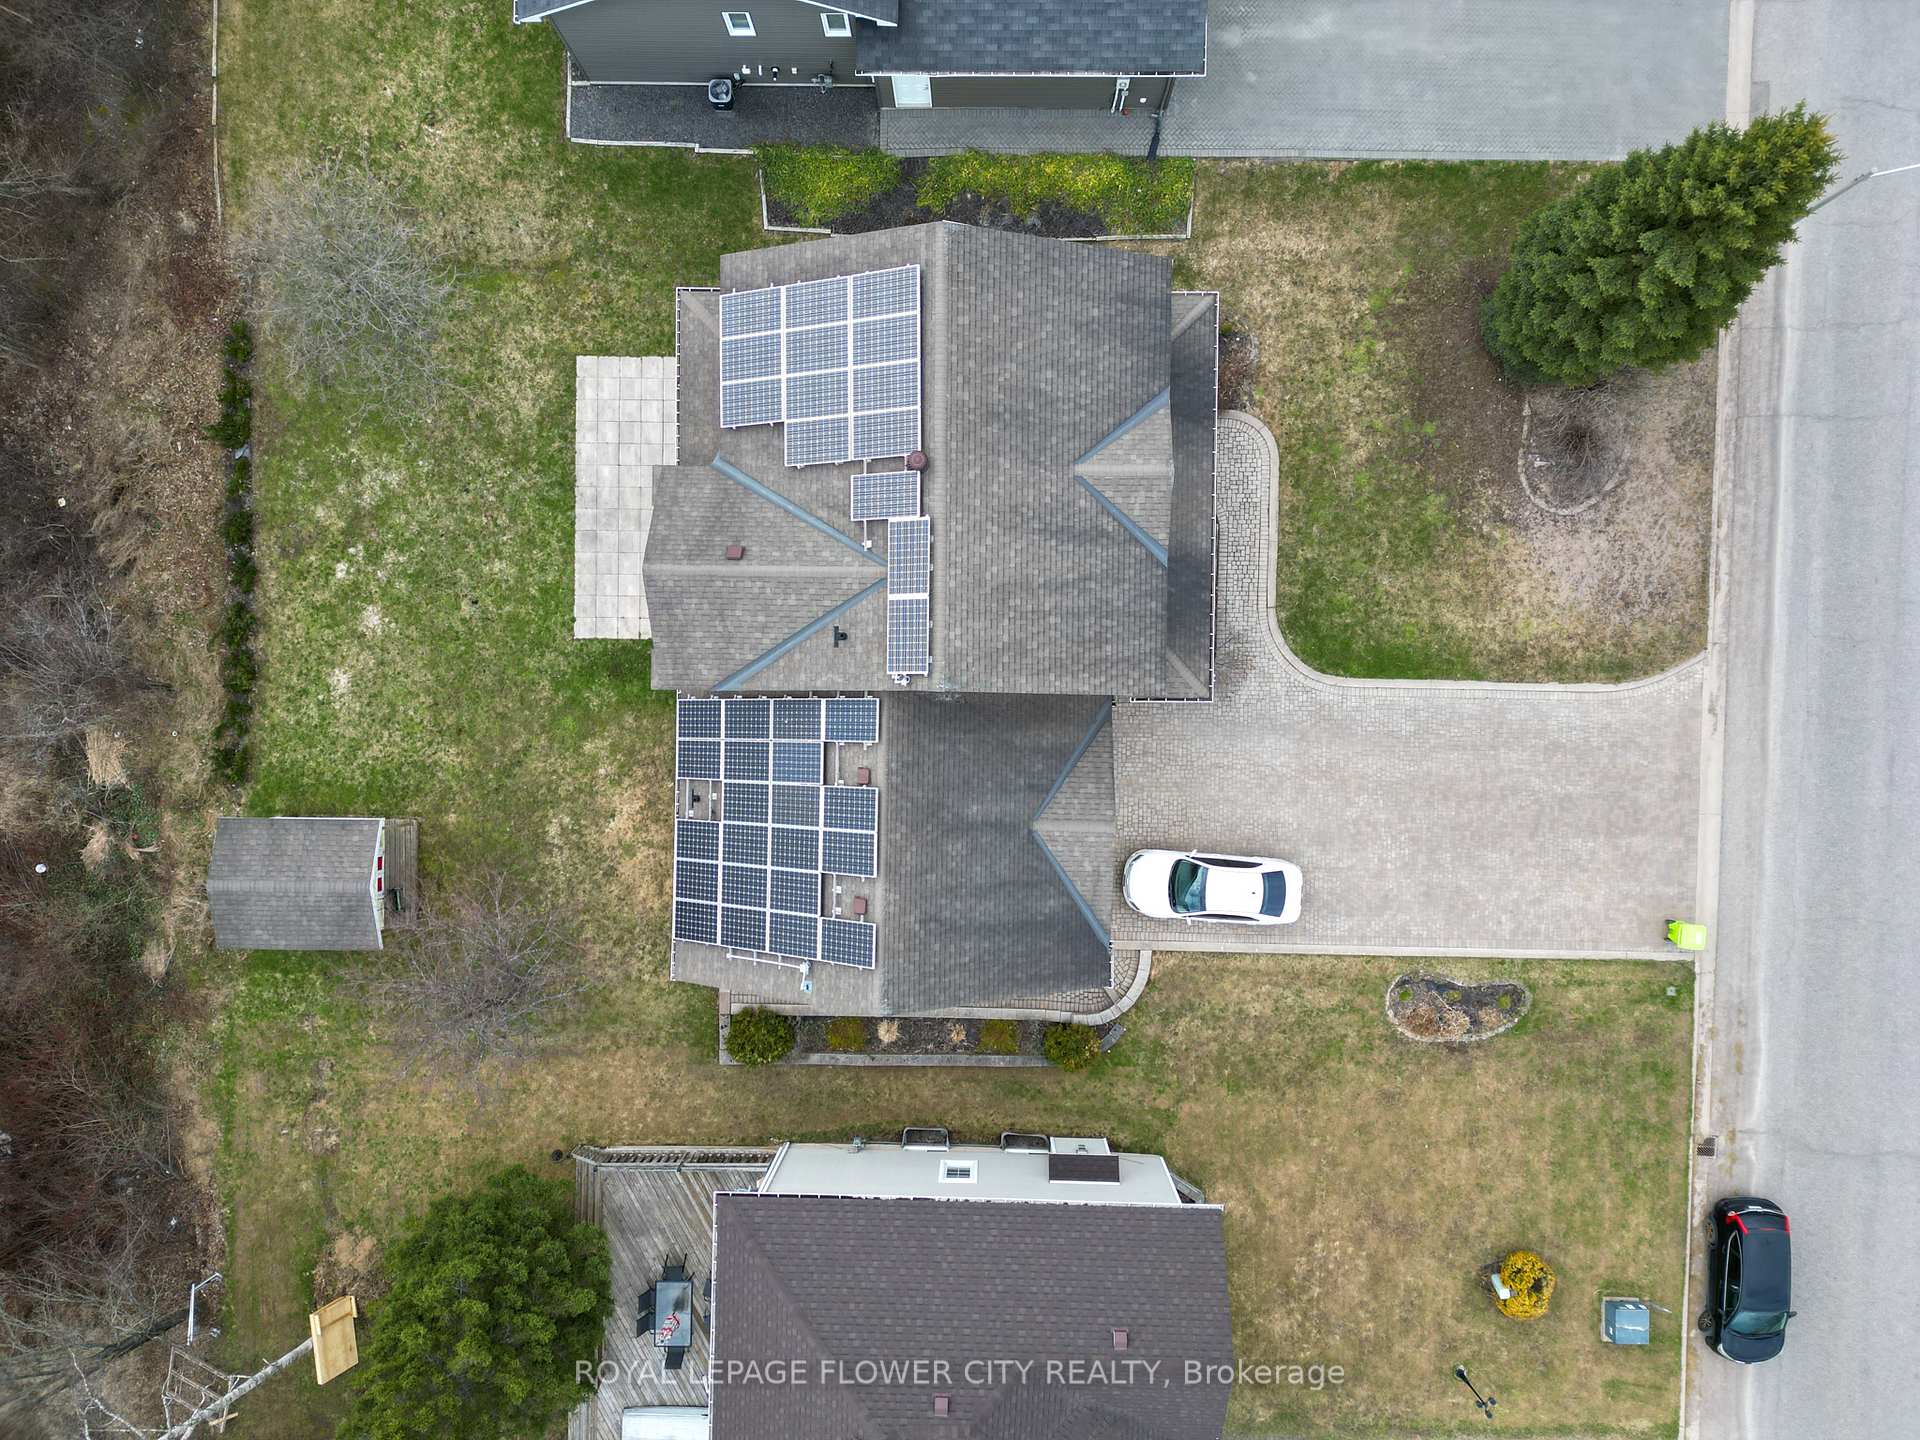
Welcome to this beautifully maintained 4+1 bedroom home offering a functional layout and modern finishes throughout. Featuring separate living and family rooms, this spacious home is designed for comfortable family living and entertaining. The modern kitchen is equipped with stainless steel built-in appliances, quartz countertops, and a bright breakfast area overlooking the ravine setting. 4 Thoughtfully appointed bathrooms, three of which have in-floor heating. The spacious primary bedroom offers a luxurious 5-piece ensuite with a freestanding tub, glass shower, and a walk-in closet with customized shelving. Three additional generously sized bedrooms complete the upper level. Finished basement for personal use featuring a large bedroom and full washroom, providing additional living space for extended family or guests. Enjoy no carpet throughout the house. Private backyard backing onto a ravine for added tranquillity. Interlocked stone drive way. Double driveway, landscaped front yard, and a spacious backyard with deck/patio area ideal for outdoor enjoyment and entertaining. Conveniently located close to schools, parks, walking trails, shopping, restaurants, transit, and major highways, making it an ideal location for families and commuters alike.
old garden river rd/trans-canada hwy
Listing Contracted With: ROYAL LEPAGE FLOWER CITY REALTY