 HOMELIFE/FUTURE
REALTY INC.,
BROKERAGE*
Dominic Dumenil
Sales Representative
☎ 437-288-8918 ☎ 905-201-9977
HOMELIFE/FUTURESales Representative
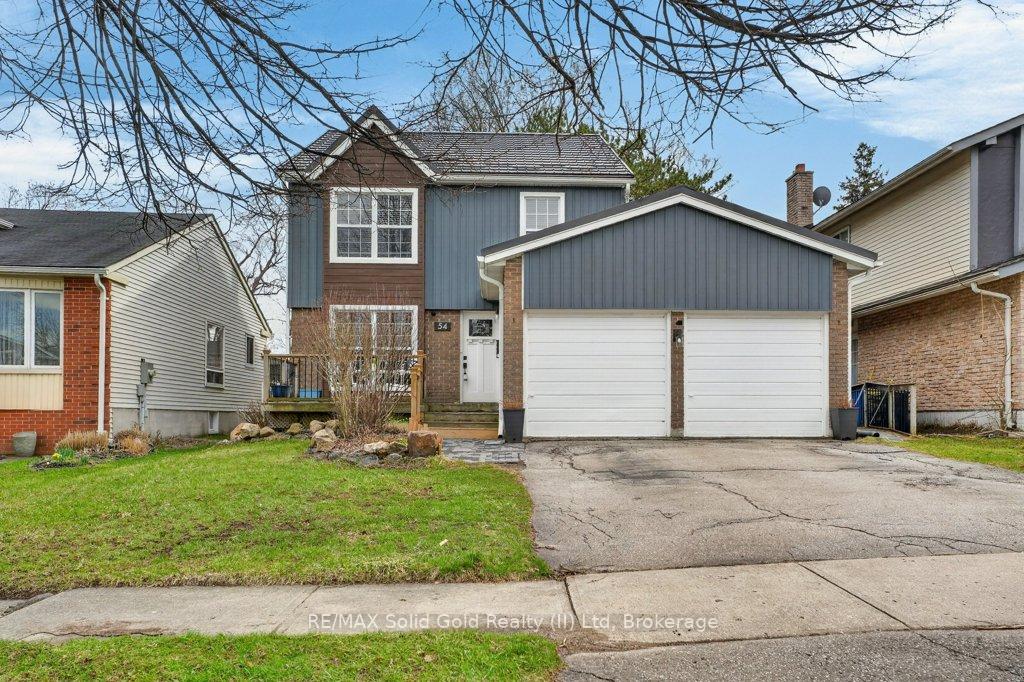
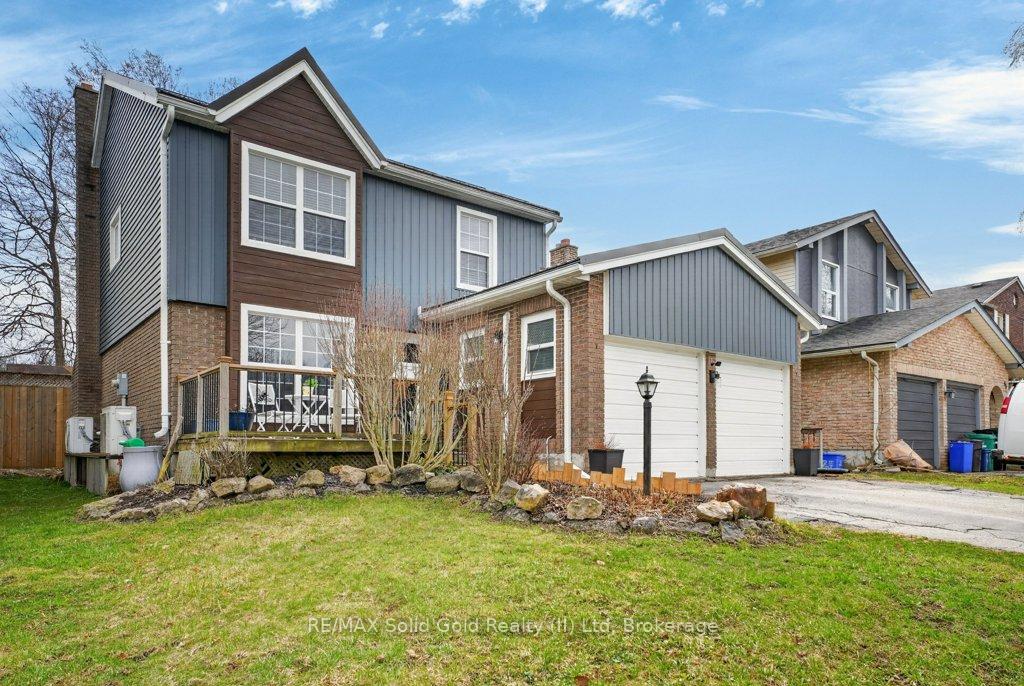
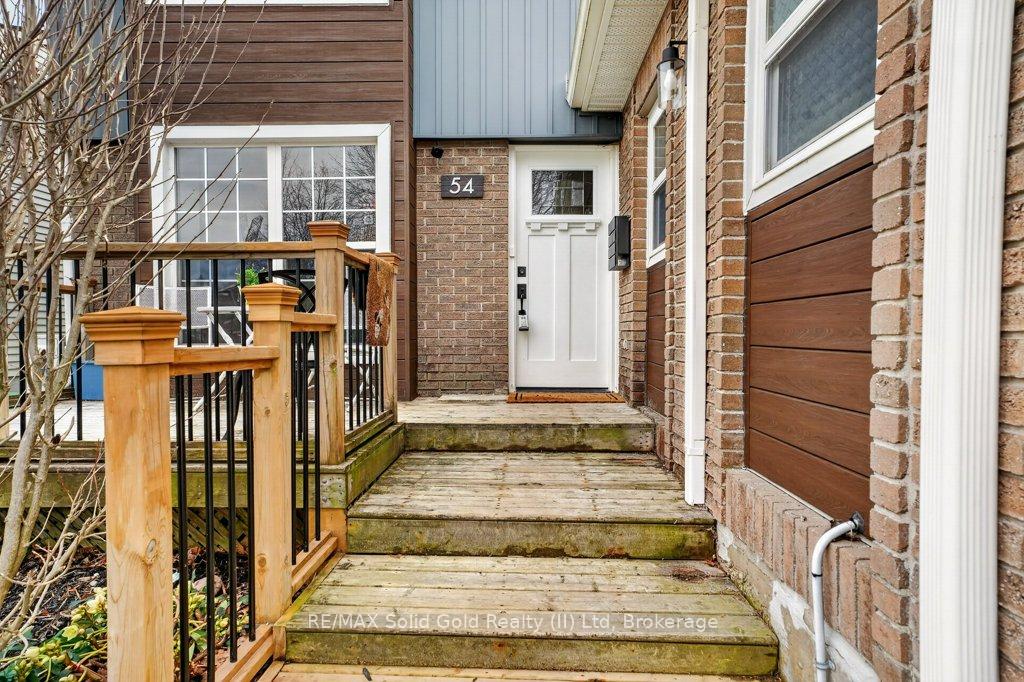
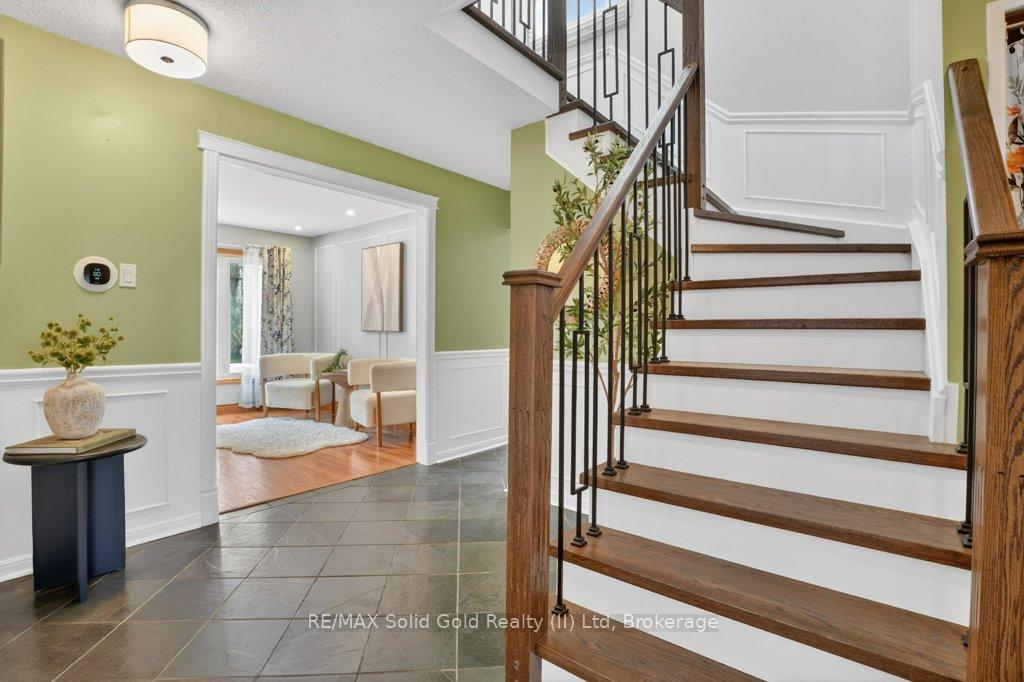

Price: $ 799,000.00 MLS®: X13099086 Location : 54 Deerwood Crescent, Kitchener, ON N2N 1R3
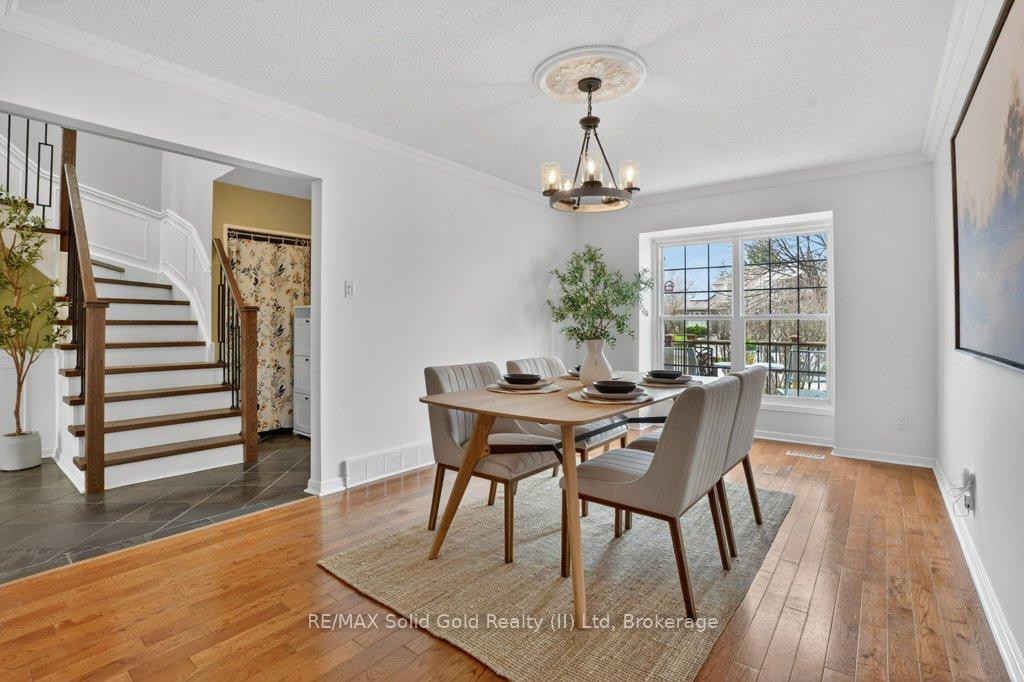
Welcome to 54 Deerwood Crescent, a spacious and beautifully updated two-storey home tucked into a sought-after neighbourhood in Kitchener. Backing onto a walking trail, this property offers both privacy and connection to nature-perfect for morning strolls or unwinding at the end of the day. This impressive home features 4 generous bedrooms and 5 bathrooms, offering plenty of space for growing families or multi-generational living. Inside, you'll find a timeless blend of quality finishes, including solid maple stairs, hardwood and slate flooring throughout, and multiple inviting living areas designed for both everyday comfort and entertaining. If you like gardening, you'll love the perennial beds and a fantastic shed to work out of. The heart of the home is the updated kitchen, complete with quartz countertops, built-in wall ovens, cooktop, dishwasher, and refrigerator, thoughtfully designed for both function and style. Two electric fireplaces add charm and character throughout the home. Significant upgrades provide peace of mind, including a HyGrade steel roof with 50-yr warranty, improved curb appeal with updated siding, eaves and soffits, as well as a high-efficiency 2-ton Carrier furnace, central air conditioning, humidifier, and air cleaner for year-round comfort. A unique feature of this home is the converted double car garage, now a spacious main floor family room with its own heat pump. With the added benefit of a wheelchair-accessible ramp, this versatile space is ideal for a home office, studio, or potential in-law setup. It also offers the flexibility to be converted back into a garage if desired - a rare and valuable option. This is a fantastic opportunity to own a well-maintained, extensively upgraded home in a family-friendly location close to schools, parks, and amenities.
McGarry and Royal Orchard
Listing Contracted With: RE/MAX Solid Gold Realty (II) Ltd