 HOMELIFE/FUTURE
REALTY INC.,
BROKERAGE*
Dominic Dumenil
Sales Representative
☎ 437-288-8918 ☎ 905-201-9977
HOMELIFE/FUTURESales Representative
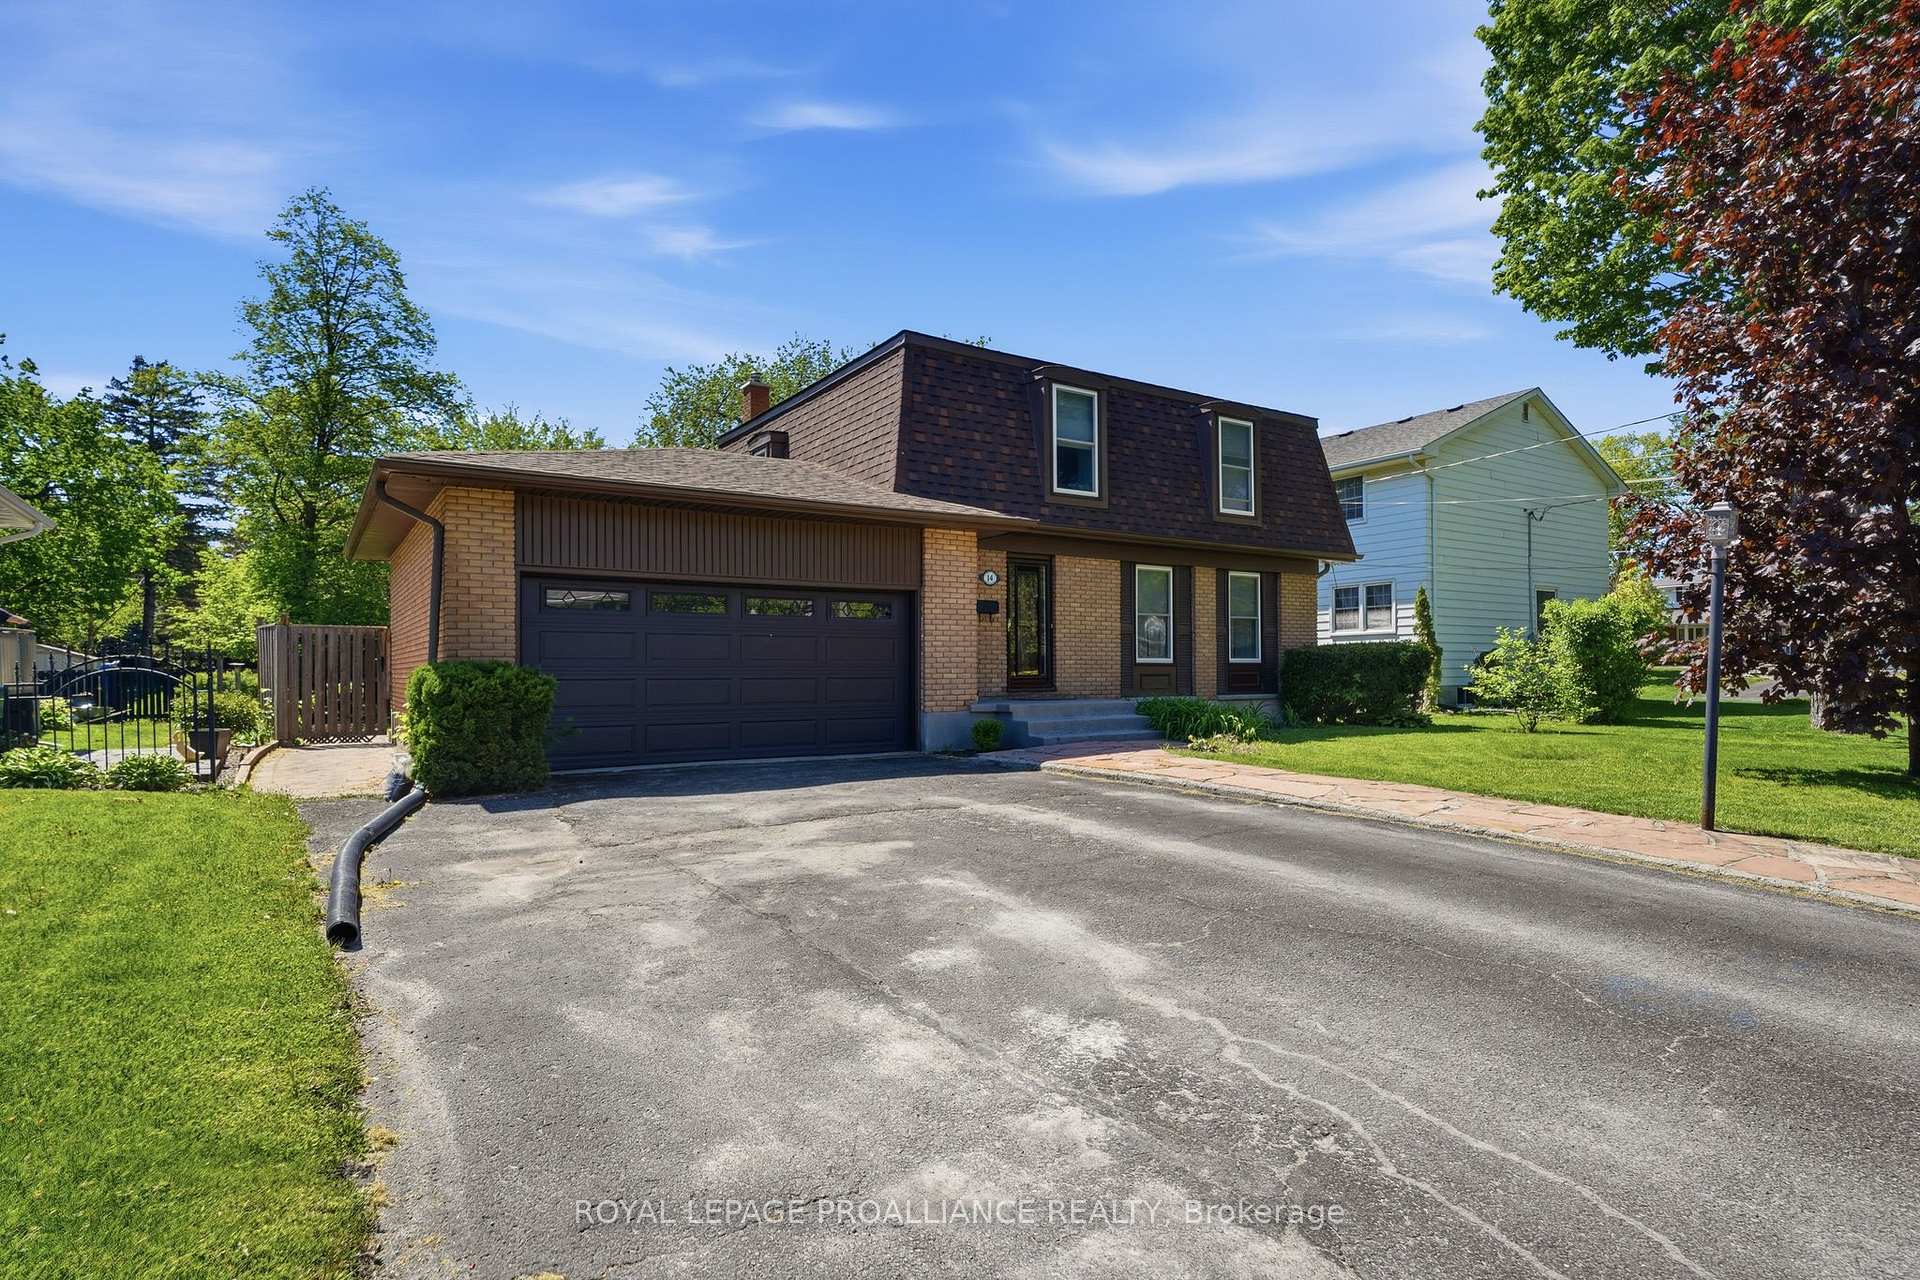

Price: $ 564,900.00 MLS®: X13095992 Location : 14 FOREST HILL Crescent, Belleville, ON K8N 4M5
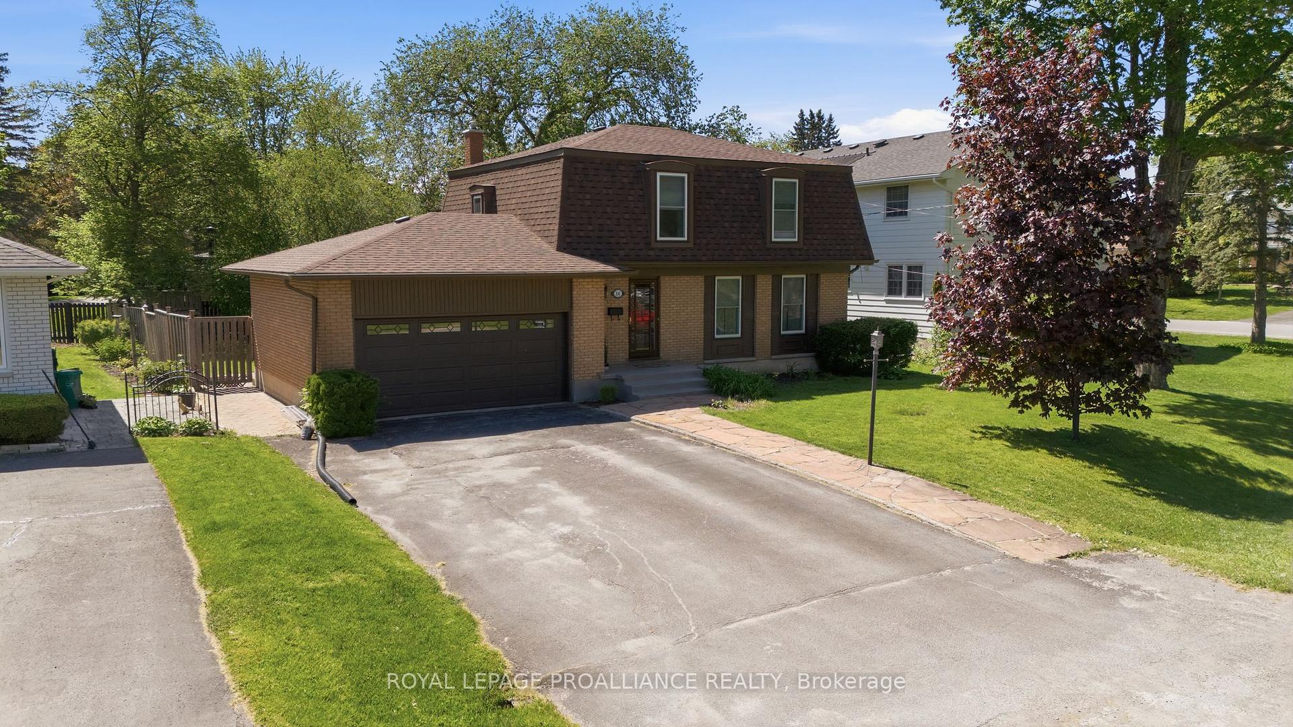
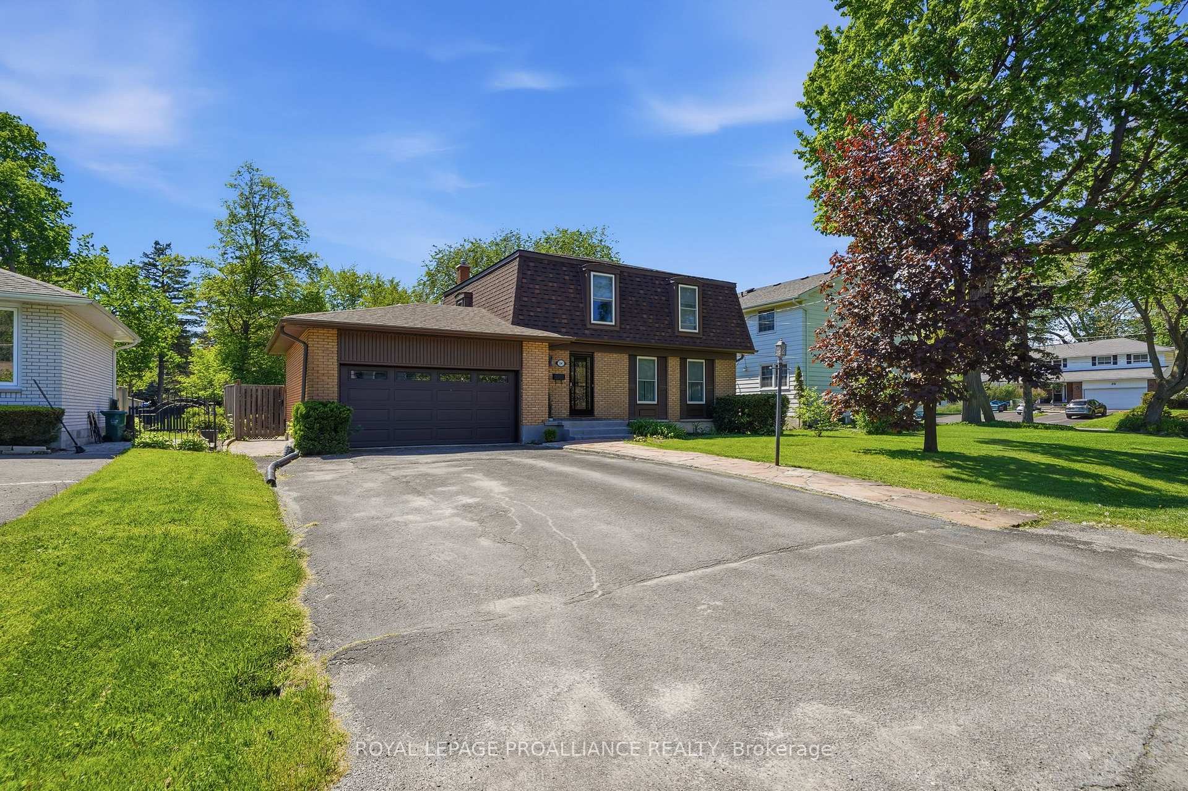
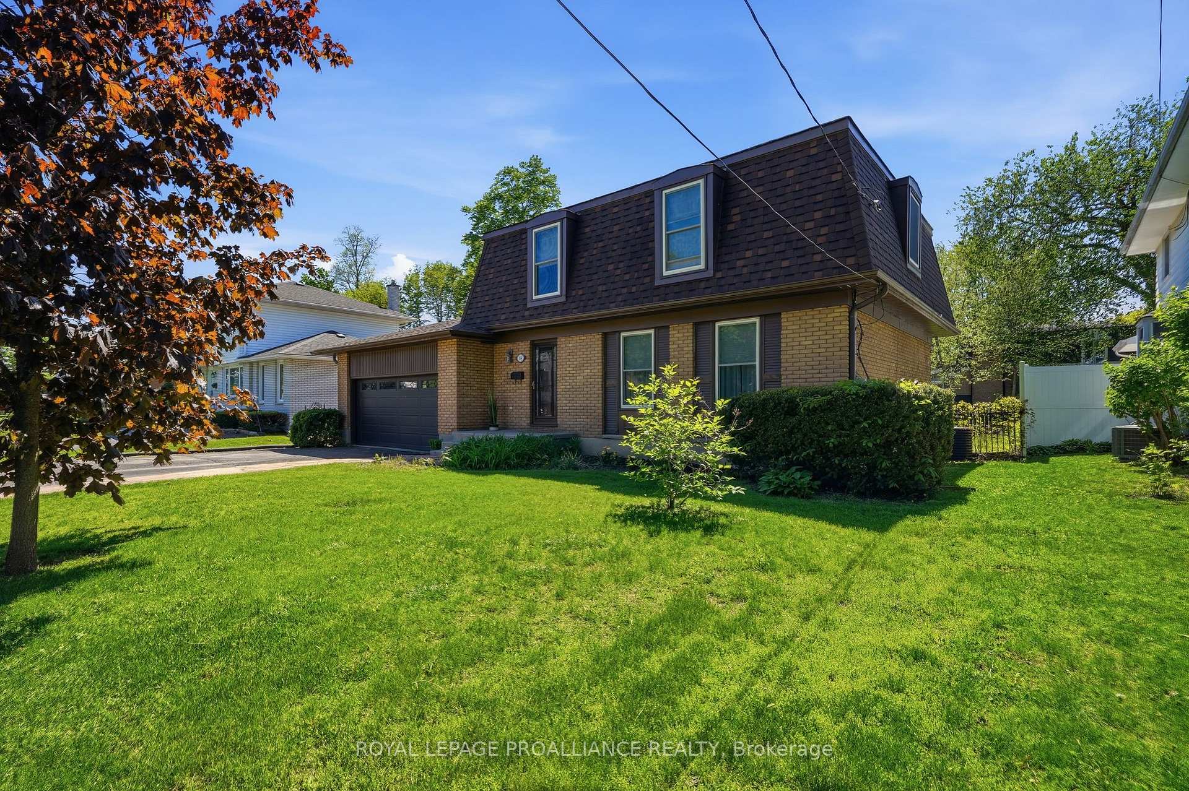
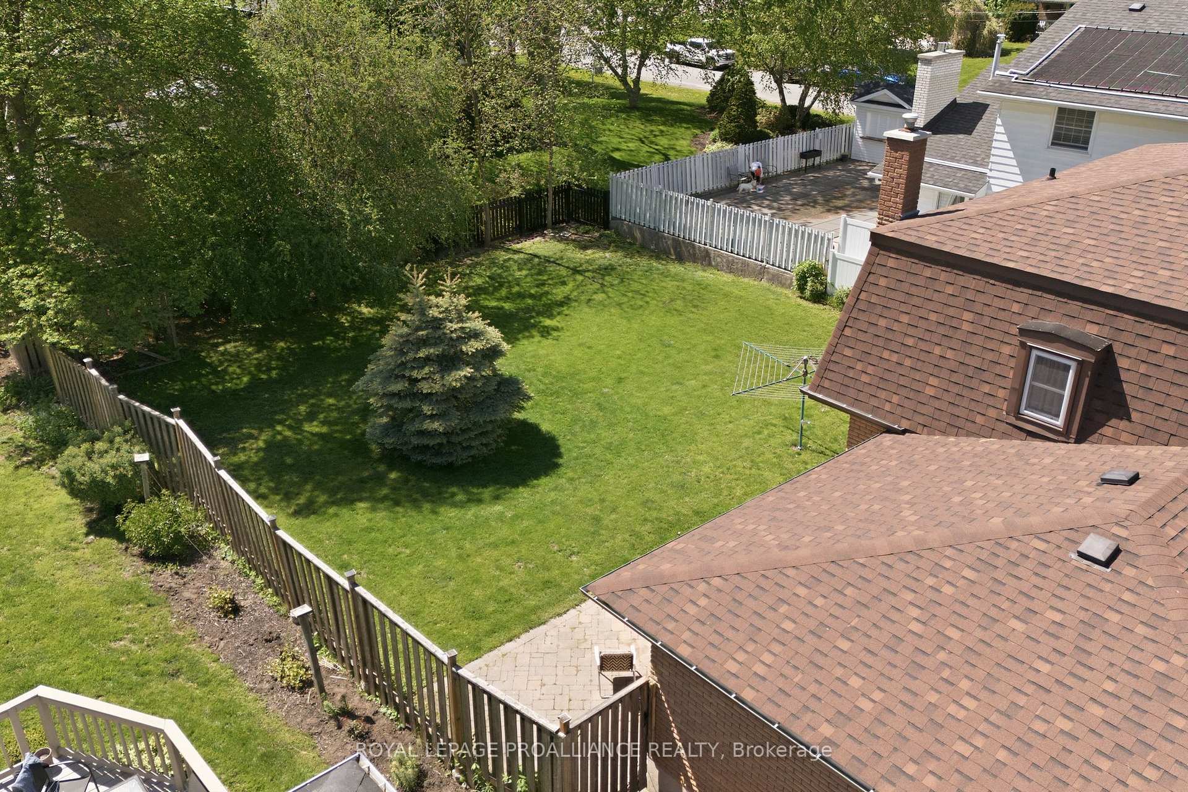
Introducing 14 Forest Hill Crescent. Situated on a quiet residential street within walking distance to children's play park, schools, recreation centres, churches & hospital resides this well maintained mansard roof style 2 storey house welcoming its next family, home. Ample parking in the paved driveway with flagstone lined walkway. Enter via the 397 sq ft attached double garage into the rear mudroom or spacious tiled front foyer. Hardwood flooring and updated baseboards through the large east facing living room providing early morning natural sunlight & into the west facing dining room. Nicely updated kitchen with coffee coloured cabinetry to ceiling, complimenting custom window valance & backsplash. An additional bank of cabinetry provides functional pull out pantry storage & breakfast bar, ideal for those busy mornings, providing added food prep space or displaying an entertaining spread. This main floor also offers a 2 piece powder room. The hardwood continues up the stairs & throughout the upper level. Here you're granted 4 generously sized bedrooms with deep window sills, the primary with updated double closets and a modernized full bath offering timeless tiled flooring, vanity with marble countertop & subway tiled deep soaking tub with spa shower feature. Additional living space in the finished basement providing great ceiling height in the large recreation room & separate bonus room with two windows & pot lighting. Rear interlocking patio with gas BBQ hook-up overlooks the massive fenced yard with tree fort & open space for play. This well maintained home in Belleville's east end is now available for your viewing. Windows(2022), Kitchen(2013), Main bath(2019), Roof(2021), Furnace & AC(2014), Freshly Painted(2026), Select Lighting Fixtures(2026), Foyer, Living & Dining Room, Kitchen & Powder Room Baseboards(2026), Laundry Room Flooring(2025), Storm Door(2024), Mudroom Door(2026), Upper Level Hall Runner(2026) Primary Closets & Wall(2026), Garage Door(2020).
Farley & Victoria
Listing Contracted With: Royal Lepage Proalliance Realty