 HOMELIFE/FUTURE
REALTY INC.,
BROKERAGE*
Dominic Dumenil
Sales Representative
☎ 437-288-8918 ☎ 905-201-9977
HOMELIFE/FUTURESales Representative
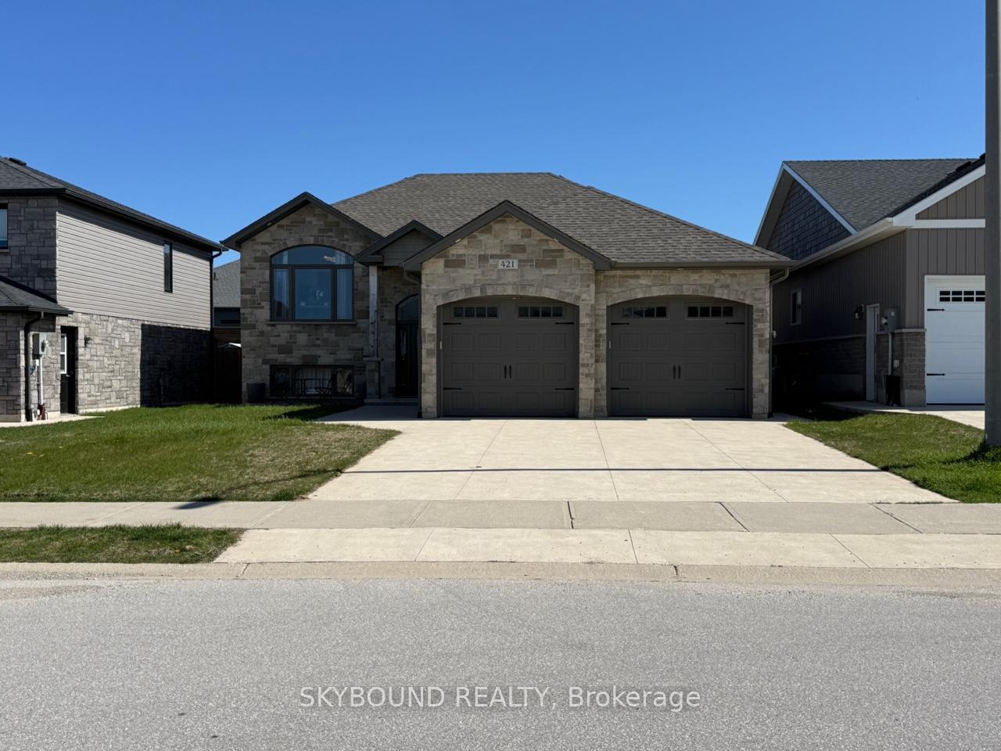
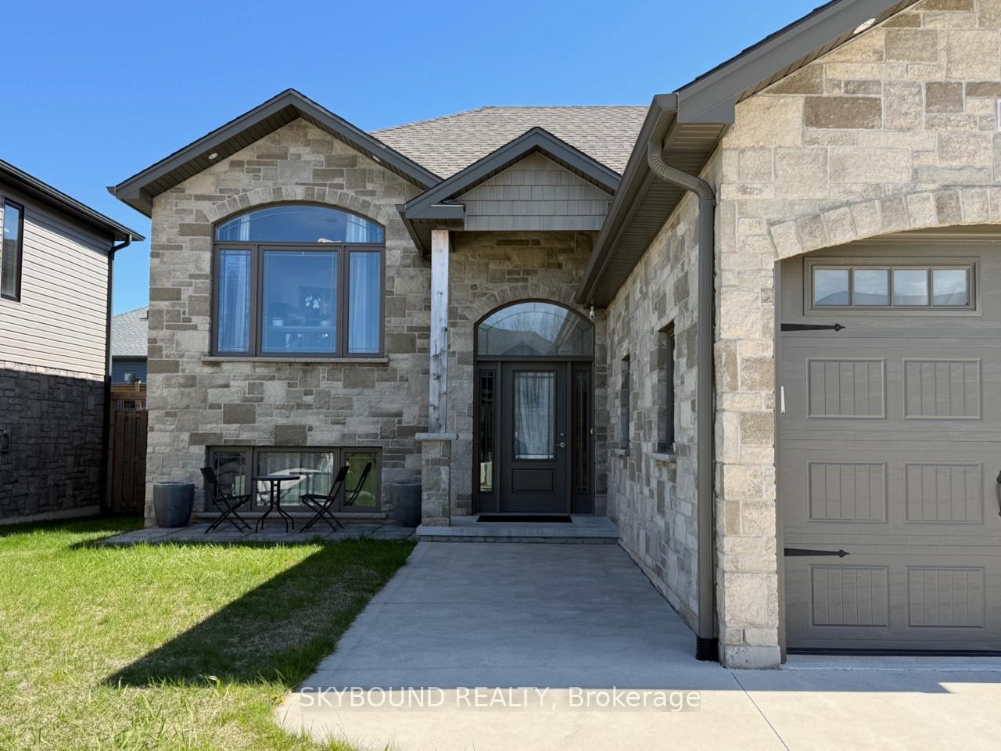
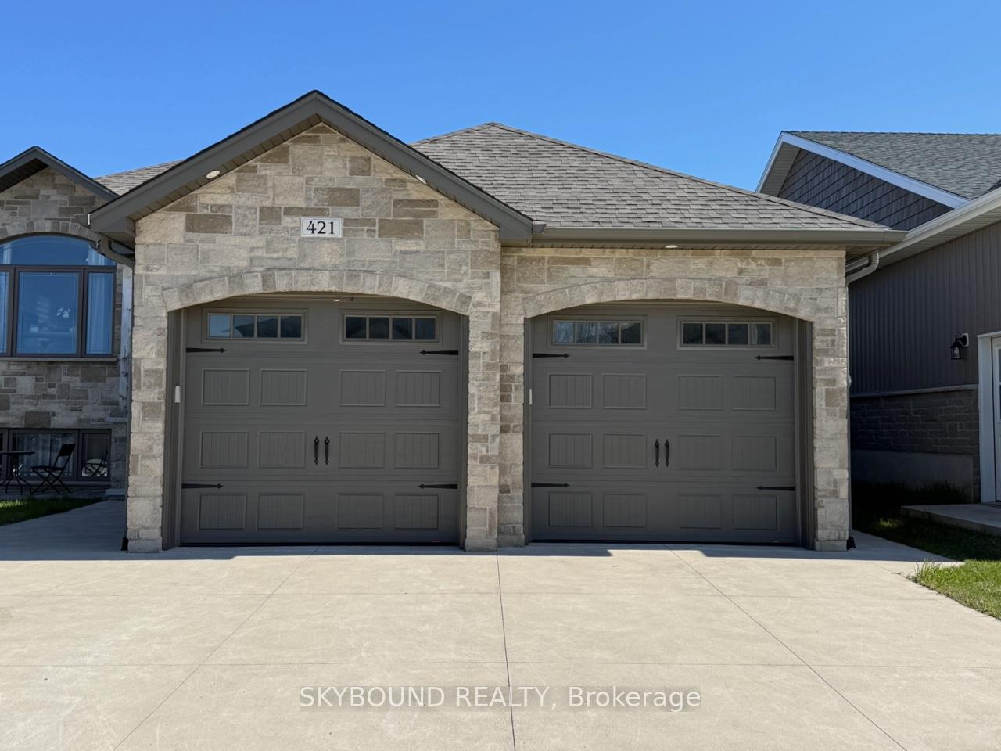
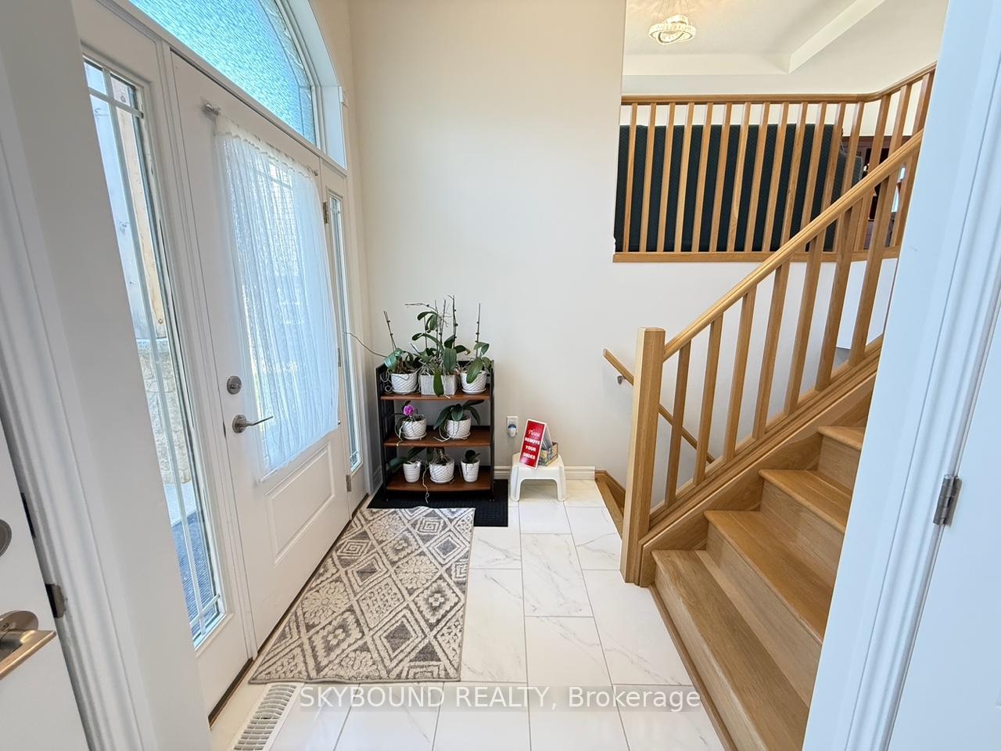
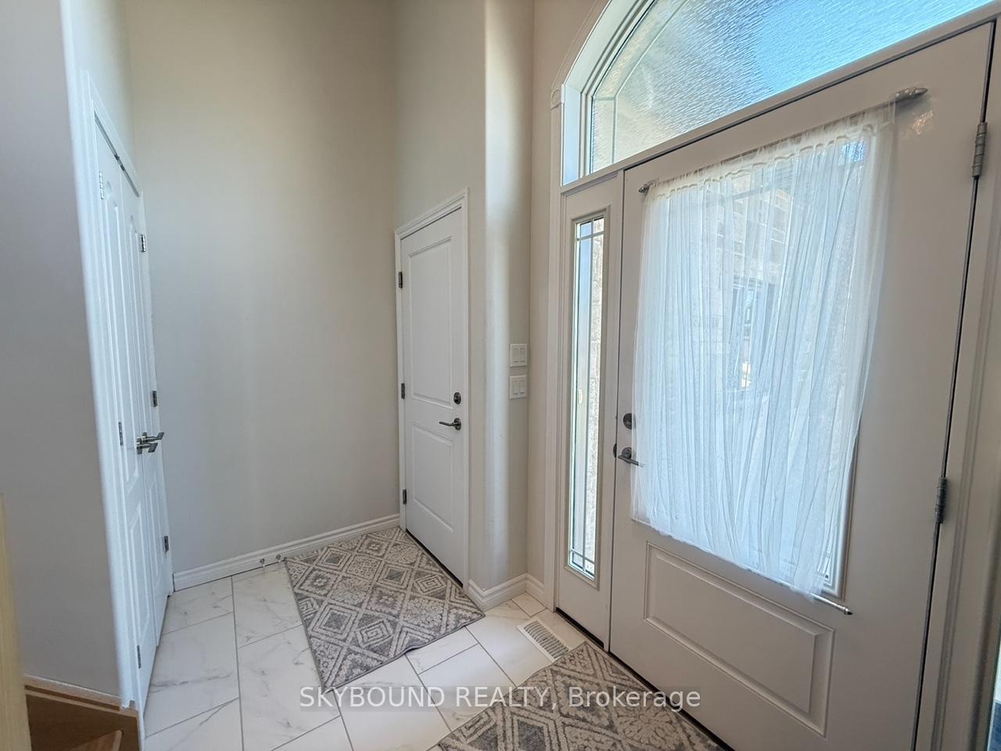

Price: $ 915,000.00 MLS®: X13095158 Location : 421 Buckby Lane, Saugeen Shores, ON N0H 2C1
Welcome to 421 Buckby Lane - a stylish raised bungalow offering the perfect blend of comfort, flexibility and modern living in a highly convenient location. Thoughtfully designed with versatility in mind, this home is well-suited for families, multi-generational living, or buyers interested in creating a private secondary suite. The main floor spans 1260 sqft and features a bright open concept layout that effortlessly connects the living, dining and kitchen spaces - ideal for both daily living and hosting guests. Contemporary finishes throughout create a fresh, modern atmosphere. Hardwood floors throughout, highlighted by quartz countertops in the kitchen. Patio doors lead out to a partially fenced backyard with a 12' x 20' partially covered deck, offering a great space to unwind or entertain outdoors. This level is complete with two generously sized bedrooms and two full bathrooms, with zebra blinds throughout, along with a solid wood staircase that adds warmth and character. The exterior is equally appealing, featuring a concrete driveway and a double car garage with plenty of additional parking. The fully finished lower level adds exceptional versatility and includes strong income potential. With its own kitchen with a large eat-in island with bar-top seating and plenty of storage and open concept dining. Ceramic floors in kitchen and dining with carpeted floors in spacious living room. Two additional bedrooms and a full bathroom, it's well-suited for extended family or rental use. A separate entrance through the garage enhances both privacy and convenience. Ideally situated close to restaurants, schools, shopping, amenities and local beaches - this home delivers a well-rounded lifestyle in a sought-after area!
Goderich St & Concession Rd 6
Listing Contracted With: SKYBOUND REALTY