 HOMELIFE/FUTURE
REALTY INC.,
BROKERAGE*
Dominic Dumenil
Sales Representative
☎ 437-288-8918 ☎ 905-201-9977
HOMELIFE/FUTURESales Representative
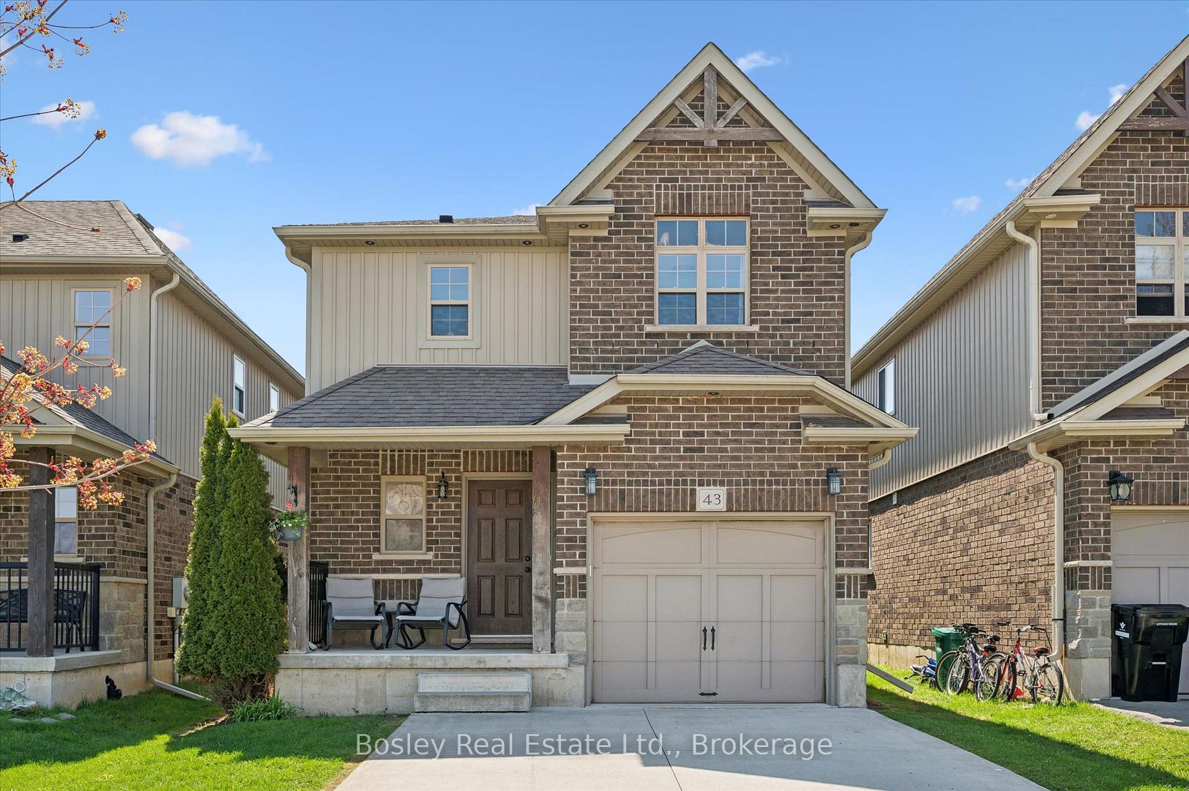
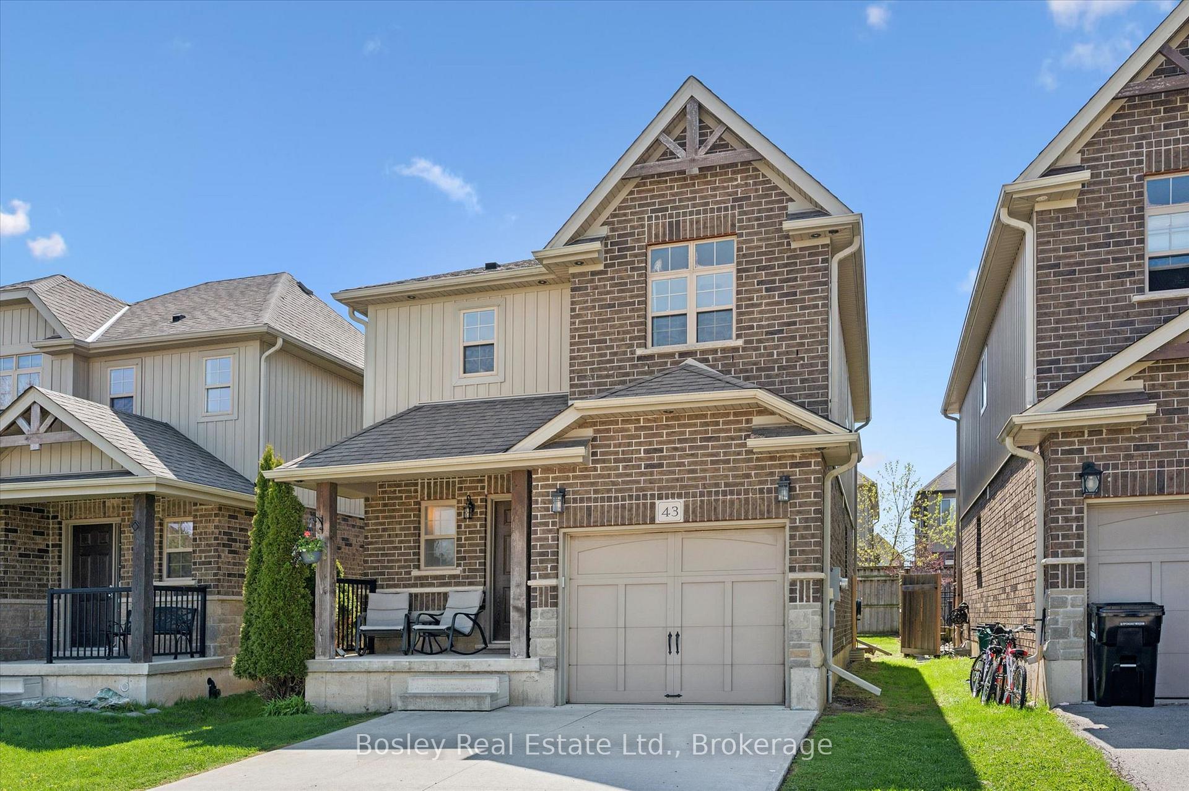
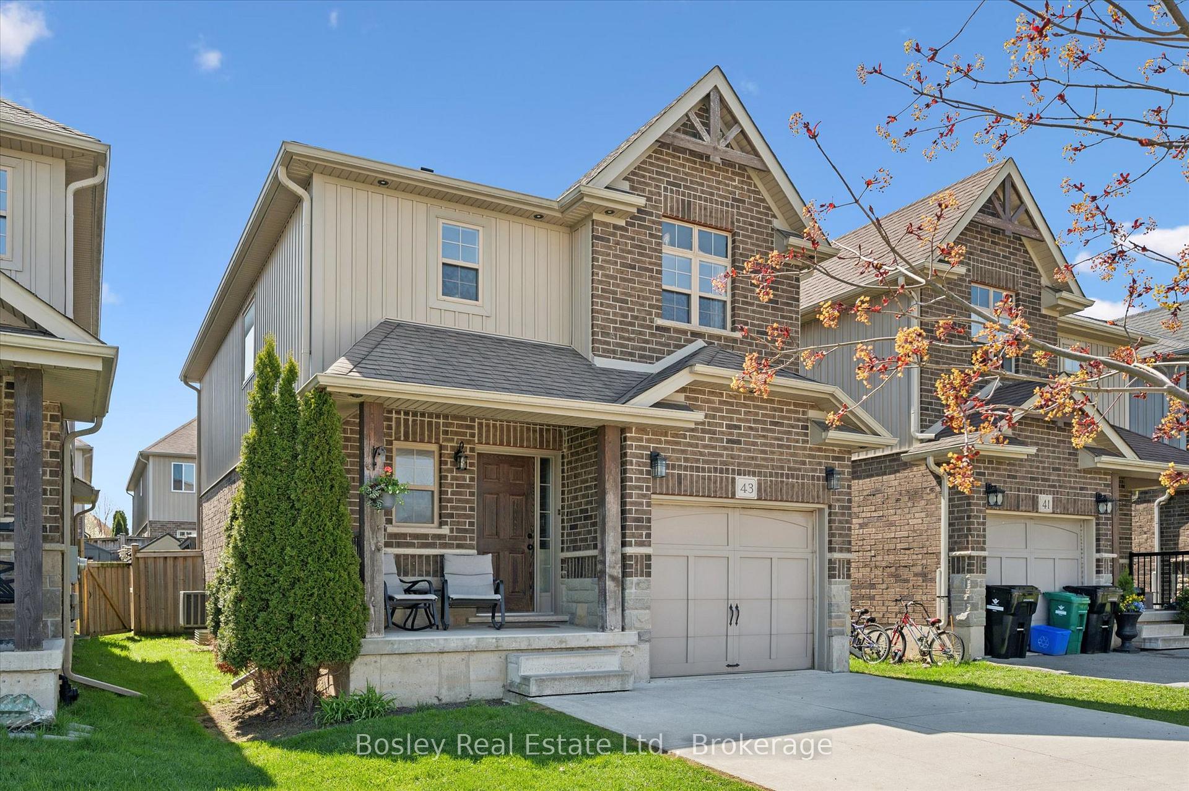
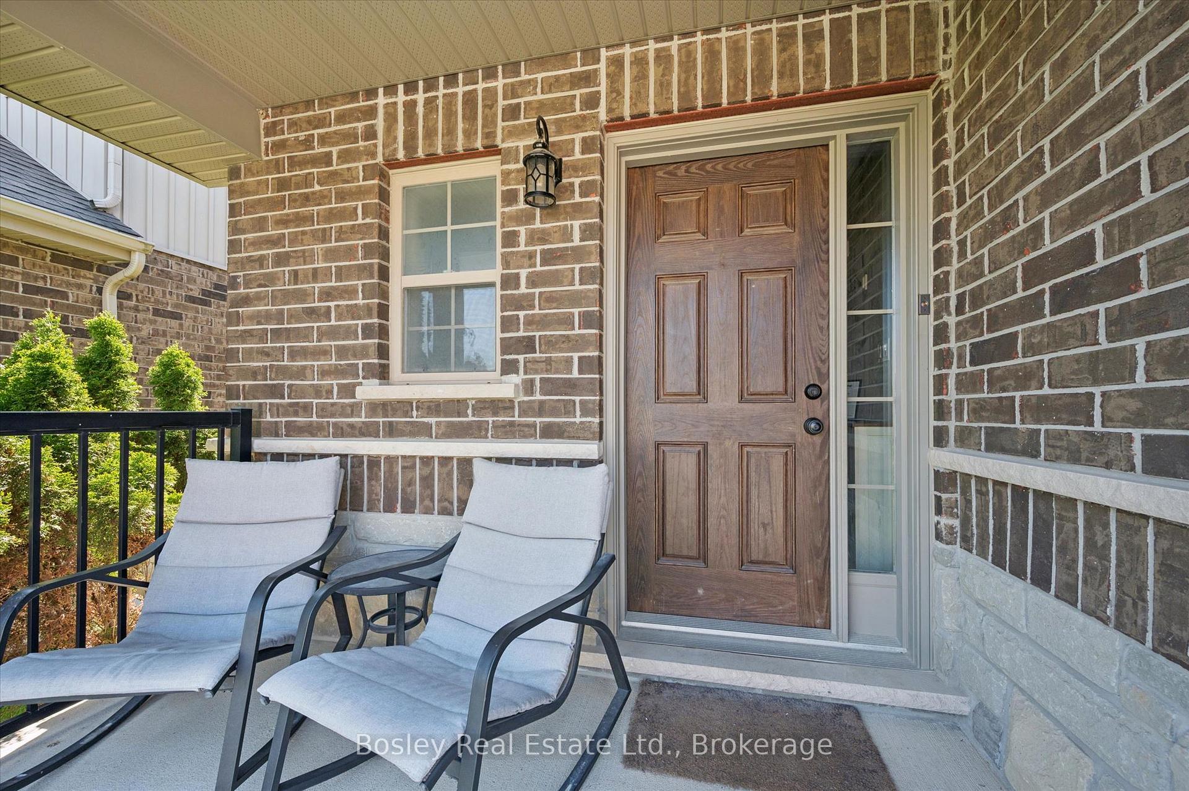

Price: $ 759,900.00 MLS®: X13093820 Location : 43 Captain McCallum Drive, Wilmot, ON N3A 0B6
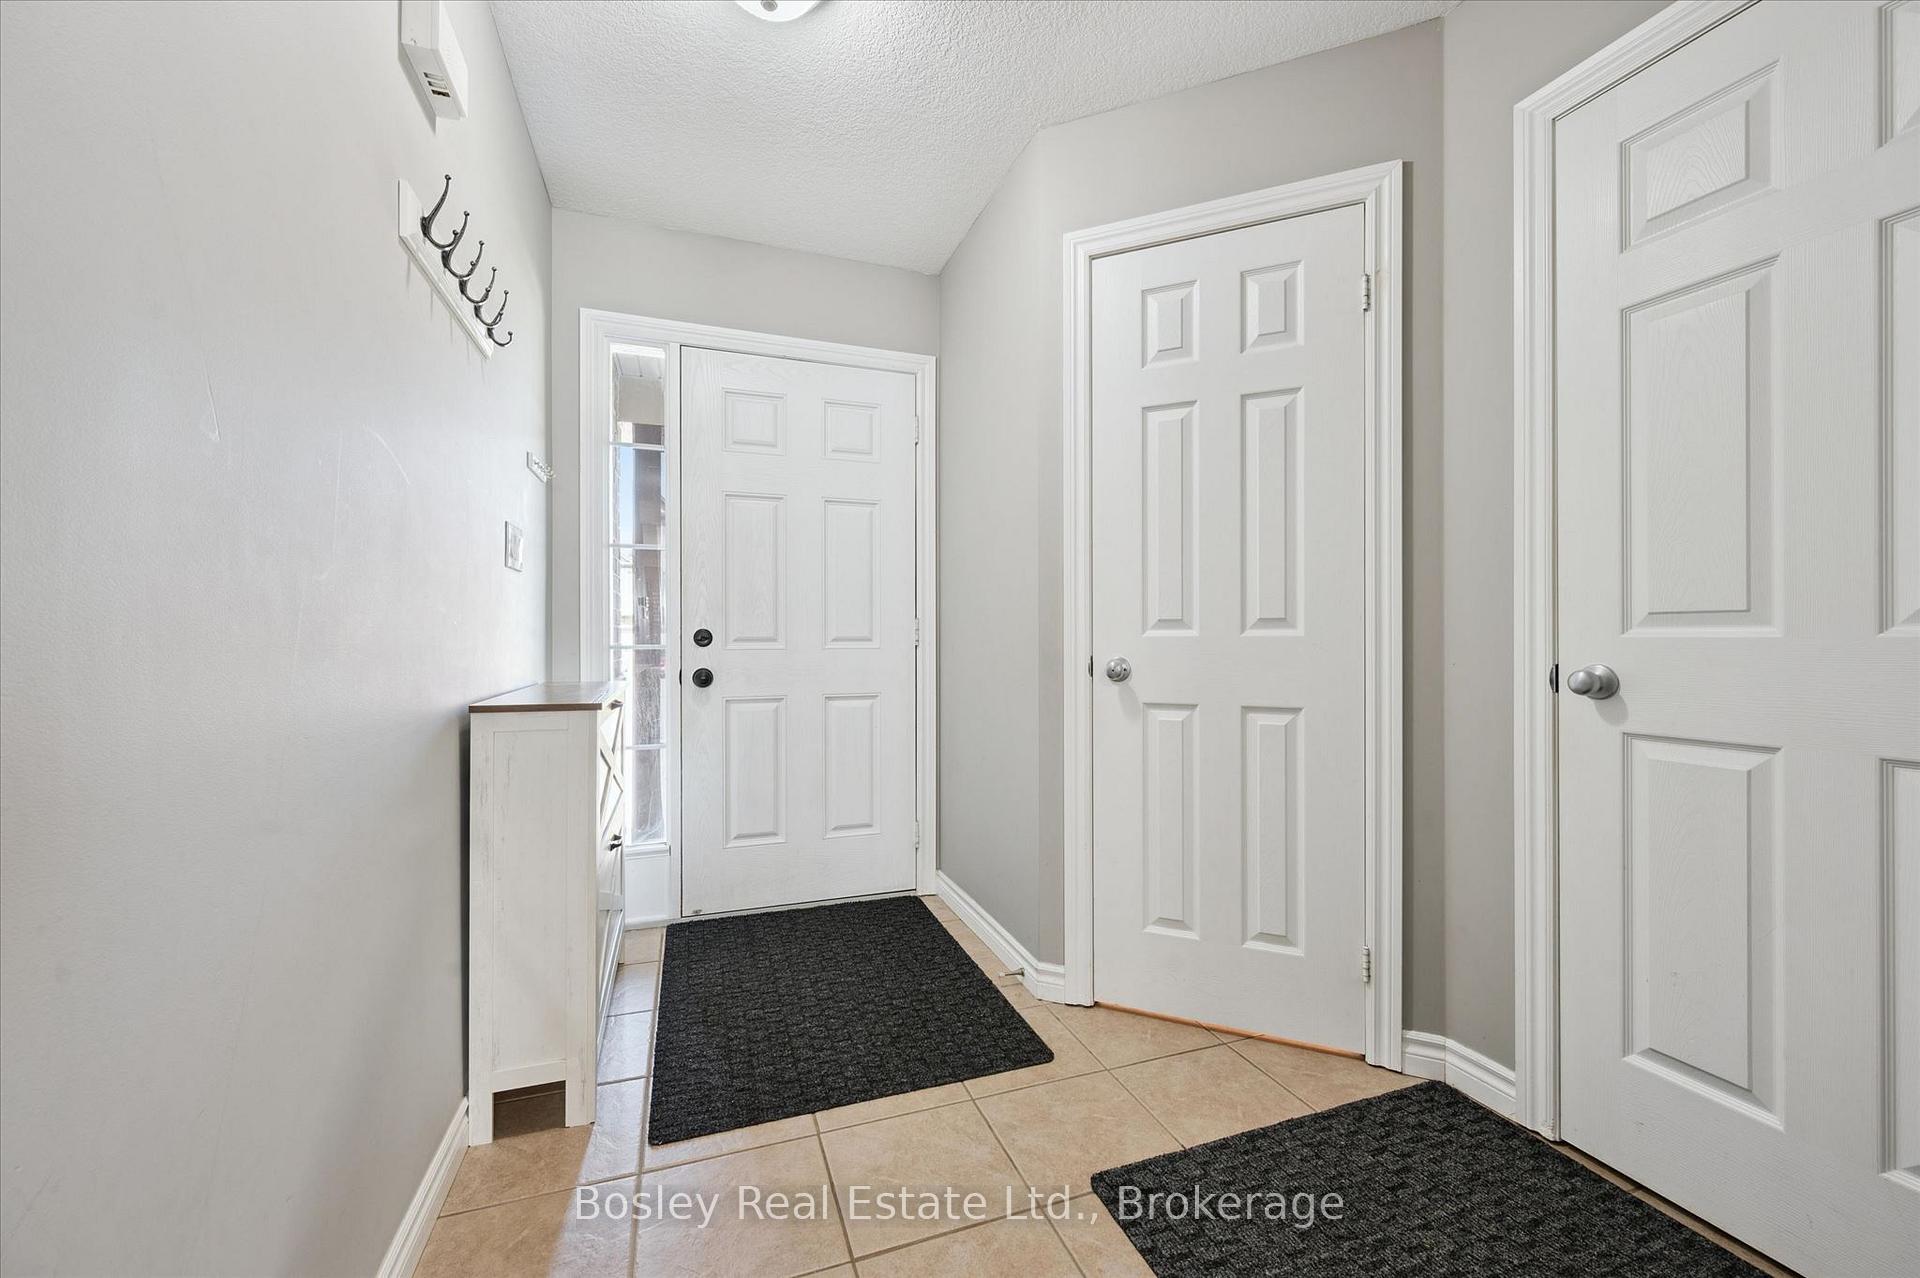
Peaceful, detached living in the 'Burg! This family friendly neighbourhood home has 3 levels of finished living space with a bathroom on each floor. Upstairs has 3 bedrooms, with 2 full baths. The primary bedroom has an ensuite that was upgraded to a luxury stand-up shower with shower niche and LED lighting for a unique shower experience and complimented with a large walk-in closet while the remaining bedrooms have a walk-in closet and double closets respectively. The open concept main floor has stainless steel appliances, granite counters, gas oven, island with breakfast bar and has a stone feature wall with an electric fireplace. Downstairs has a recently added full rec-room with projector and screen and a powder room that can be converted into a full bathroom by turning the closet into a shower if the need arises. The backyard has a gazebo, shed and an outdoor kitchen with granite counters, mini fridge and a quality Napolean stainless gas bbq. Notables: parking for 5vehicles, California shutters, parkette across the street for kids, less than a kilometer to the expressway for access to Stratford or KW, no rental items (all owned).
Highway 7 & Hamilton Road
Listing Contracted With: Bosley Real Estate Ltd.