 HOMELIFE/FUTURE
REALTY INC.,
BROKERAGE*
Dominic Dumenil
Sales Representative
☎ 437-288-8918 ☎ 905-201-9977
HOMELIFE/FUTURESales Representative
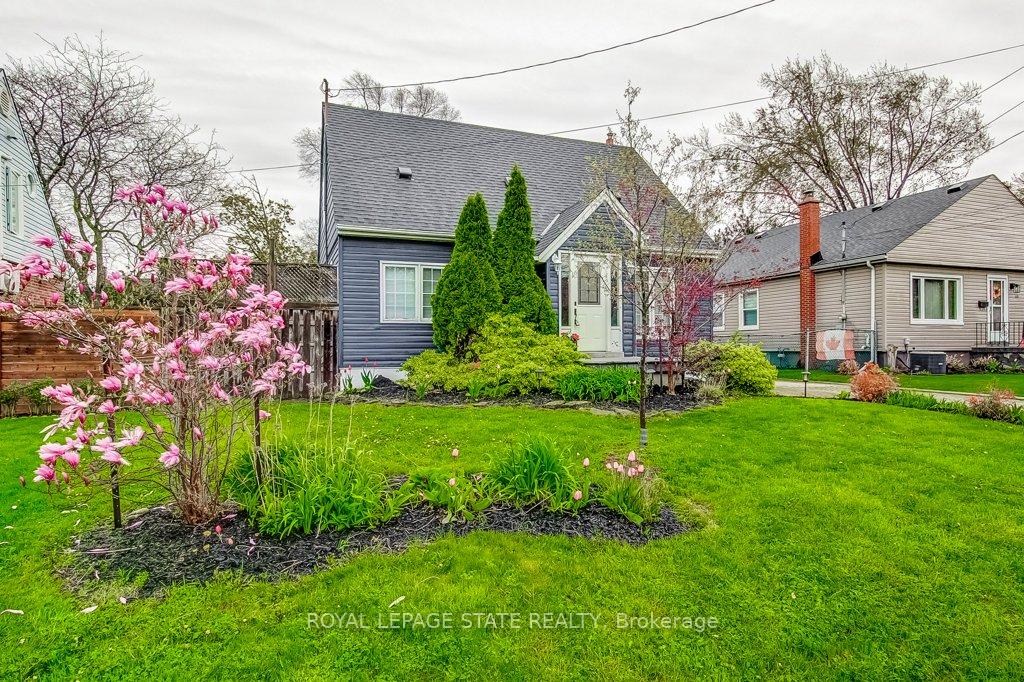
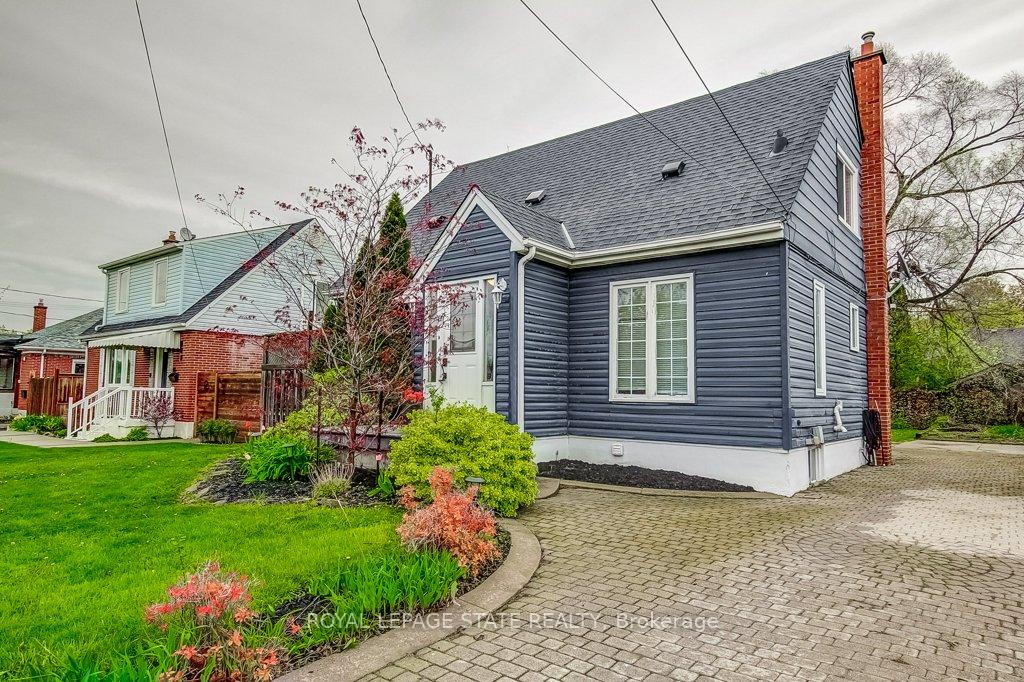
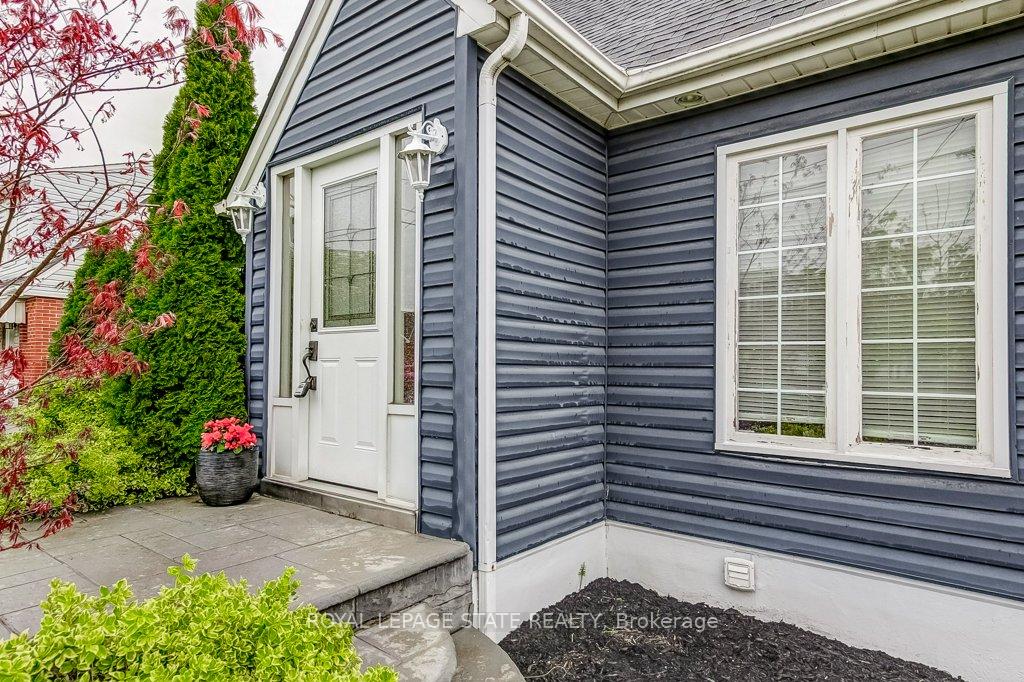
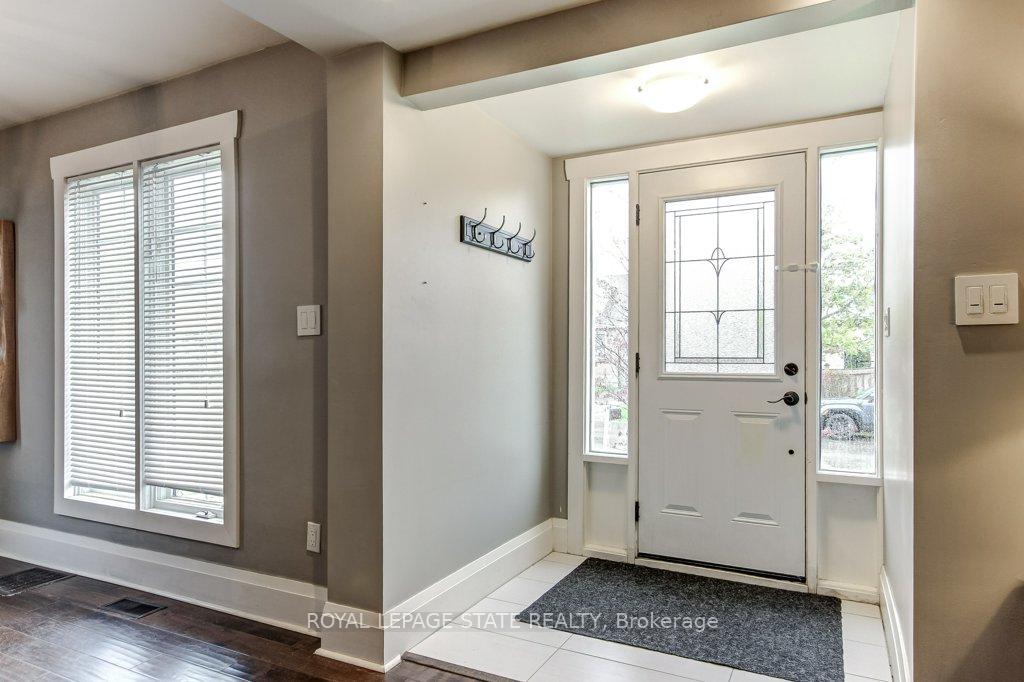
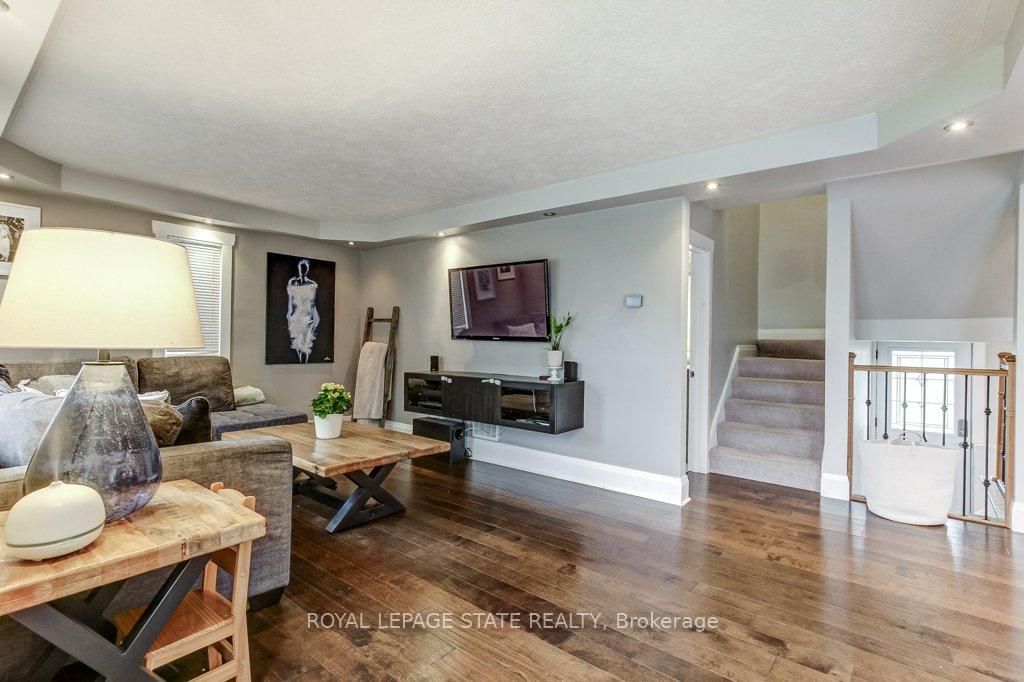

Price: $ 675,000.00 MLS®: X13090896 Location : 114 Second Street N, Hamilton, ON L8G 1Z4
Welcome to 114 Second Street North, ideally located in the sought-after Battlefield neighbourhood of Lower Stoney Creek (District 51). This well-maintained 1 storey home features a functional layout with thoughtful updates, making it an excellent opportunity for first-time buyers, downsizers, or investors looking for value in a family-friendly community just steps to parks and green space. The main level features a bright, open-concept design that seamlessly connects the living, dining, and kitchen areas-perfect for both everyday living and entertaining. The primary bedroom is conveniently located on the main floor and includes sliding glass doors leading to a private side deck, creating a comfortable indoor-outdoor retreat. An entrance from the back of the home provides direct access to the lower level, providing flexibility for extended family living or future potential. The upper level features two additional bedrooms, enhanced by higher knee walls (approximately 6 feet), creating more usable space than typical 1 storey homes. One bedroom is currently configured as an oversized walk-in closet, complemented by a convenient two-piece bathroom. The finished lower level expands the living space with a large family room featuring a dry bar, a four-piece bathroom, and a combined utility/laundry area-ideal for recreation, guests, or multi-generational use. Key updates and features include new shingles (2024), 100-amp breaker panel, central air conditioning, and an expansive private driveway accommodating up to five vehicles. Situated on a 50 x 98 ft lot, this property provides both space and practicality. Commuters will appreciate quick access to the Red Hill Valley Parkway and QEW, while nearby amenities, schools, and parks enhance the lifestyle appeal of this established neighbourhood. A solid opportunity in a convenient location-featuring flexibility, functionality, and long-term value.
Avalon/ Lake Ave Dr
Listing Contracted With: ROYAL LEPAGE STATE REALTY