 HOMELIFE/FUTURE
REALTY INC.,
BROKERAGE*
Dominic Dumenil
Sales Representative
☎ 437-288-8918 ☎ 905-201-9977
HOMELIFE/FUTURESales Representative
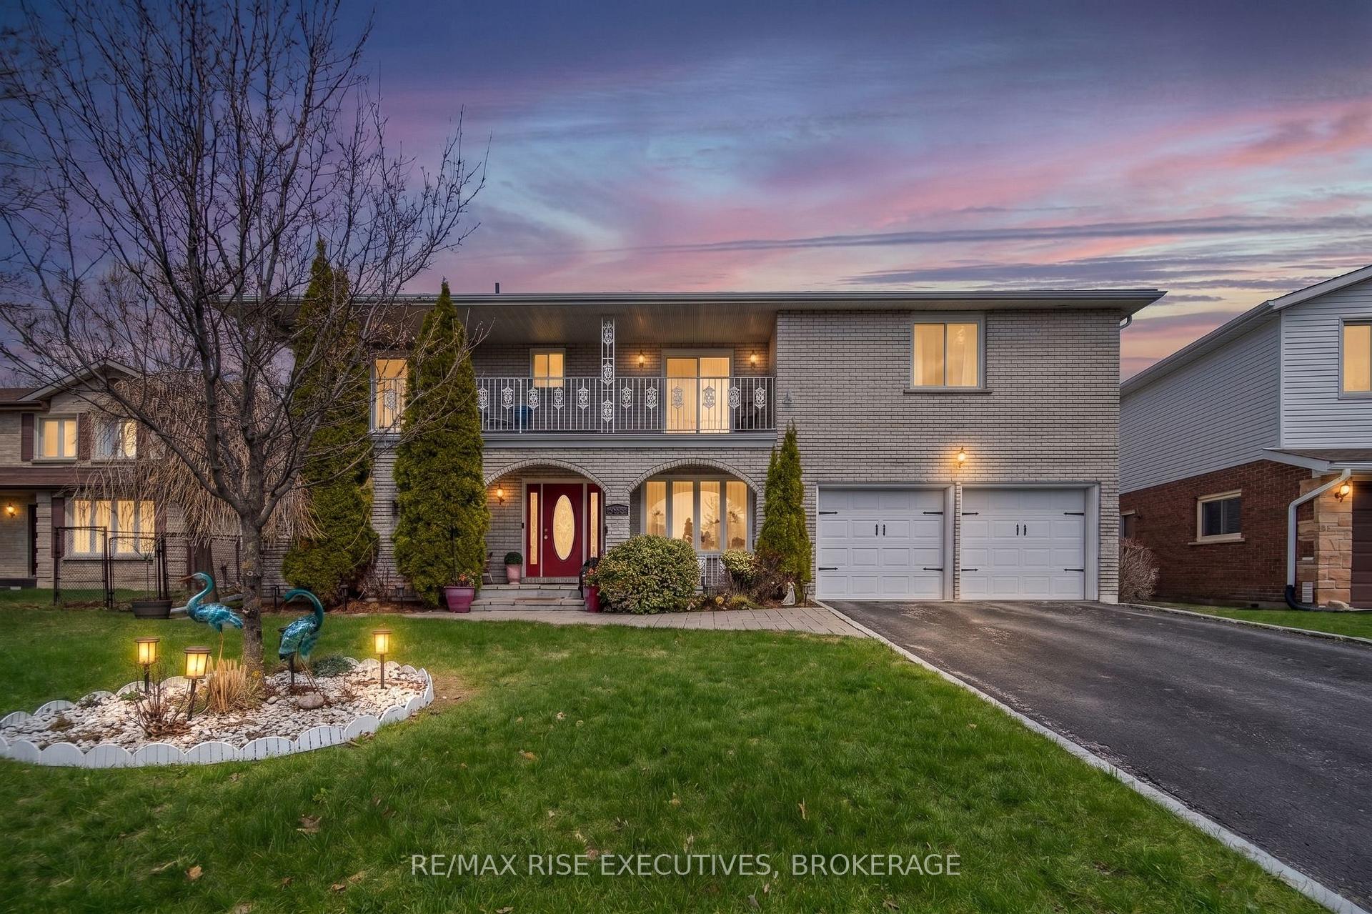
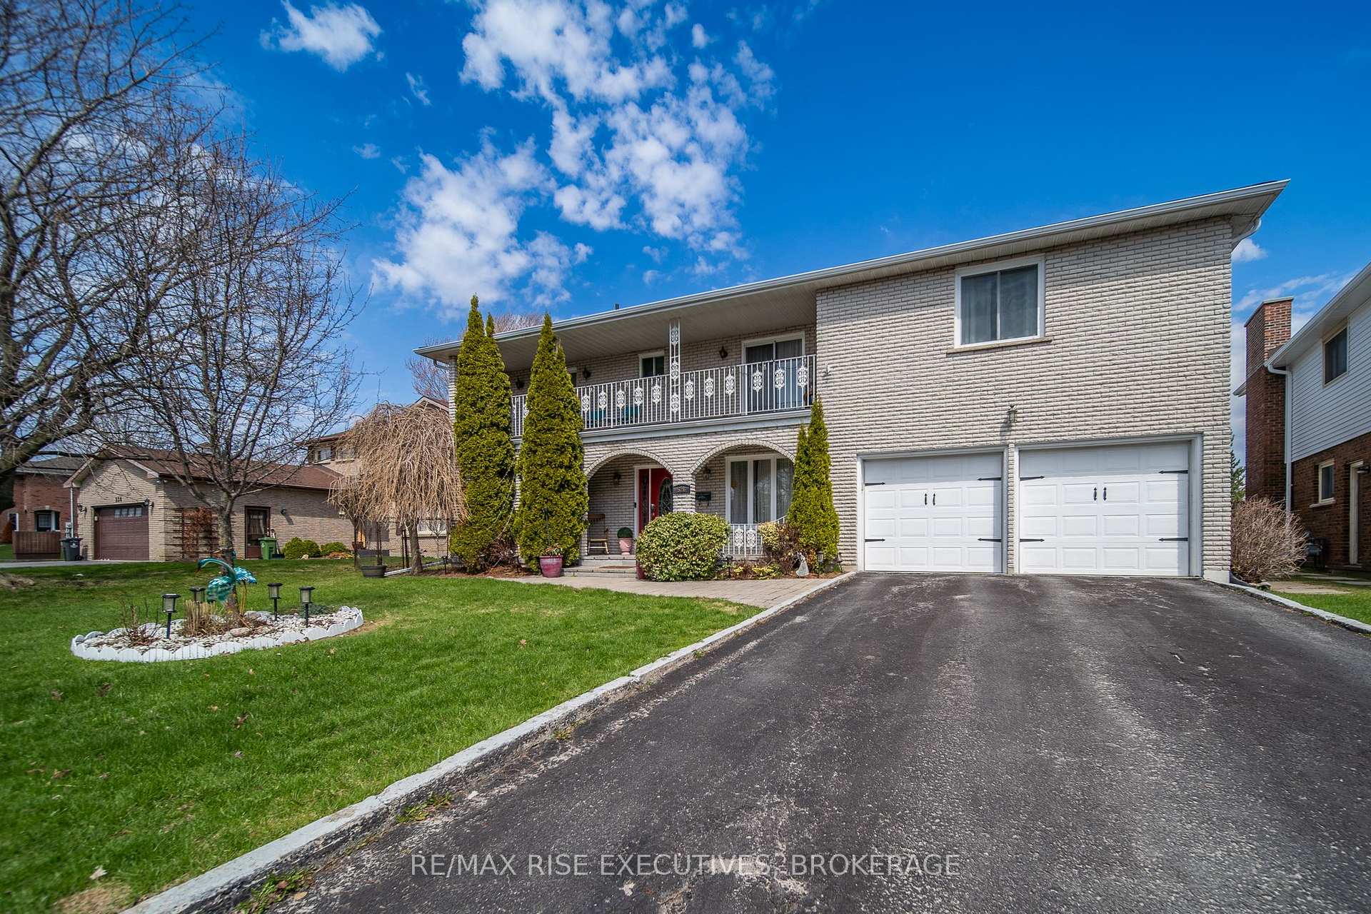
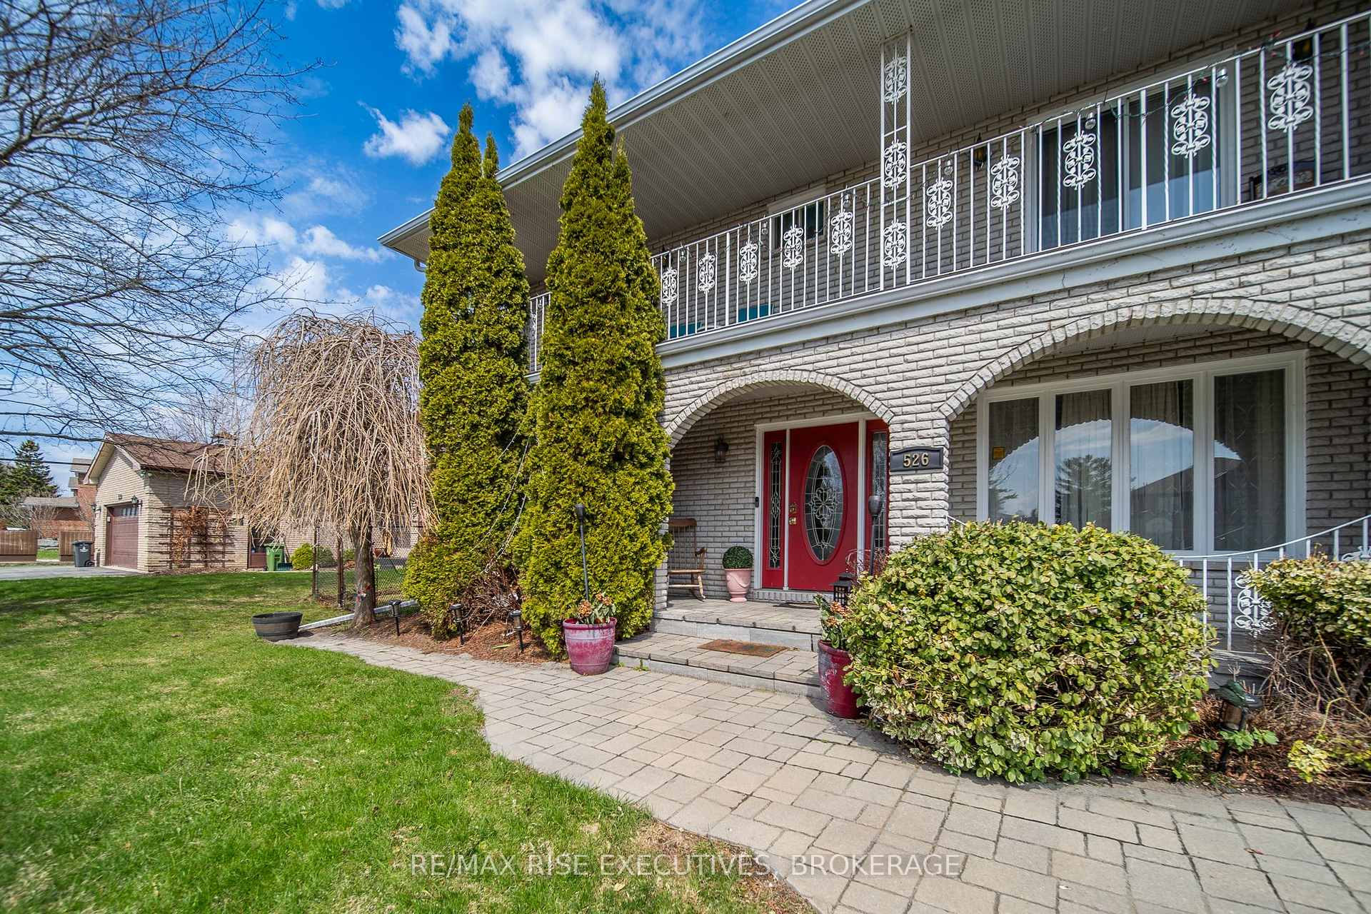

Price: $ 764,900.00 MLS®: X13089168 Location : 526 Canterbury Crescent, Kingston, ON K7M 6X1
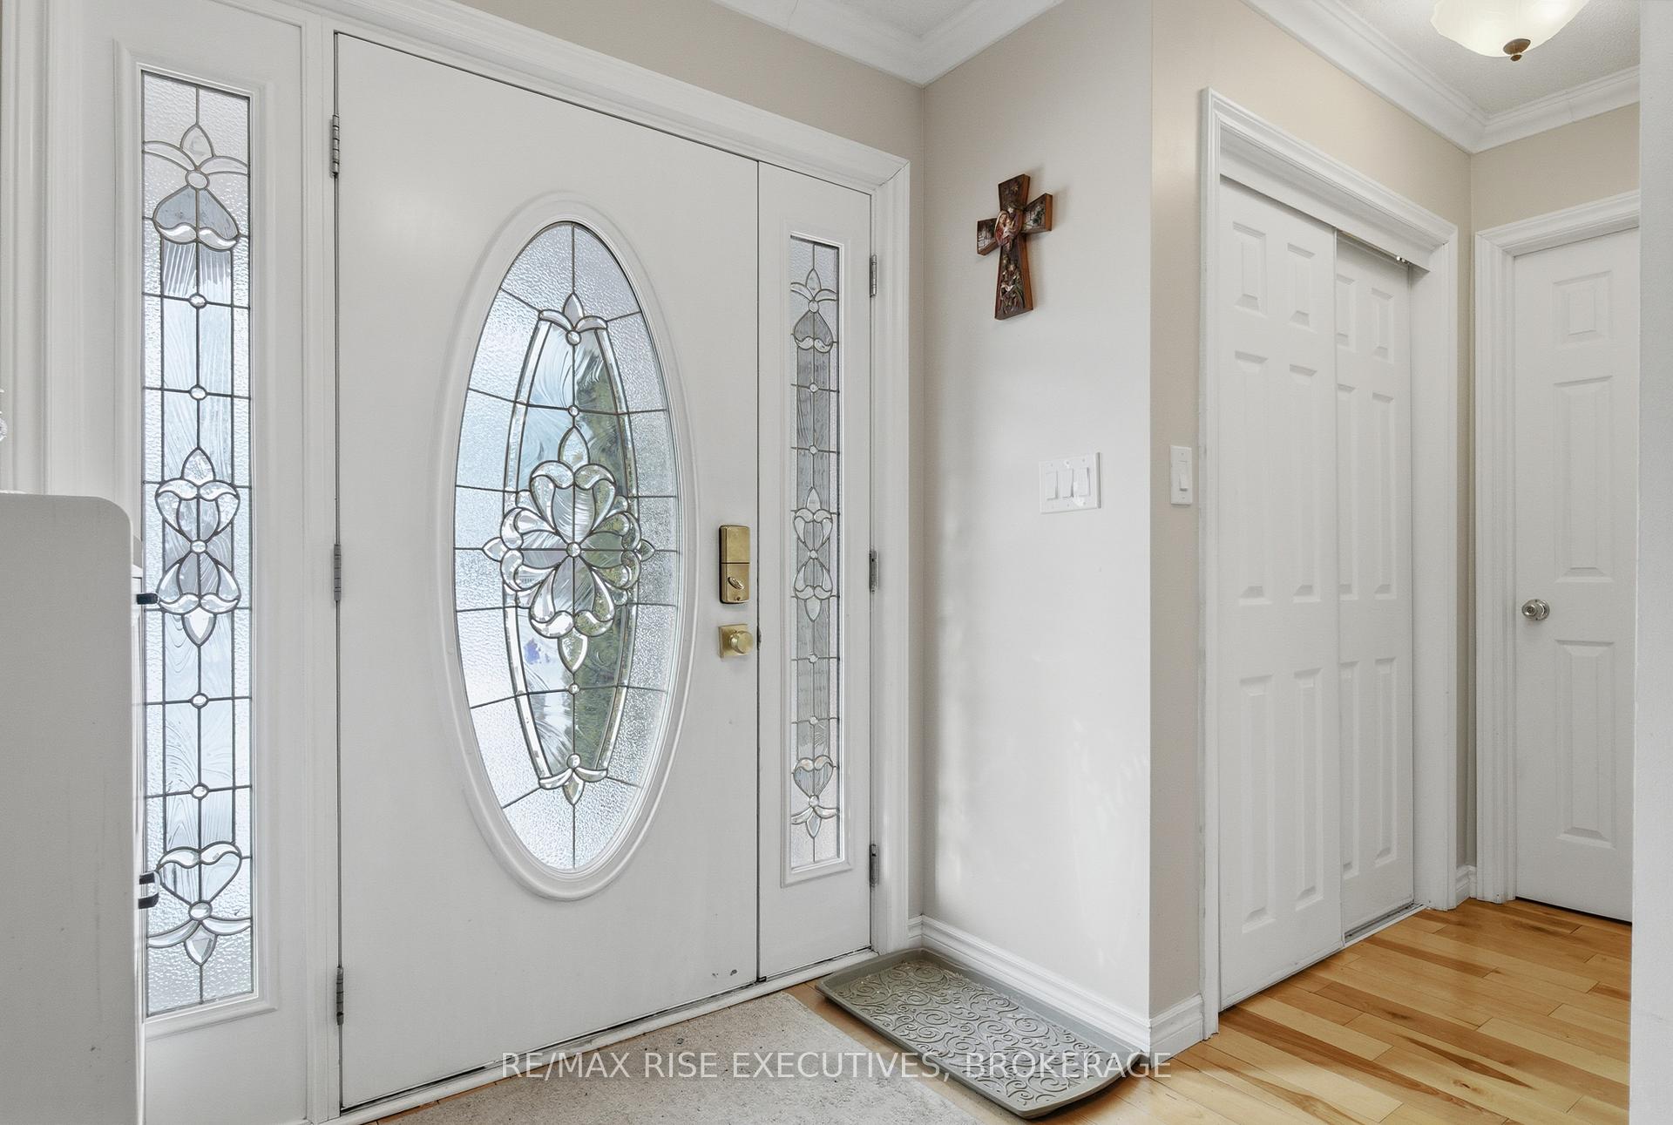
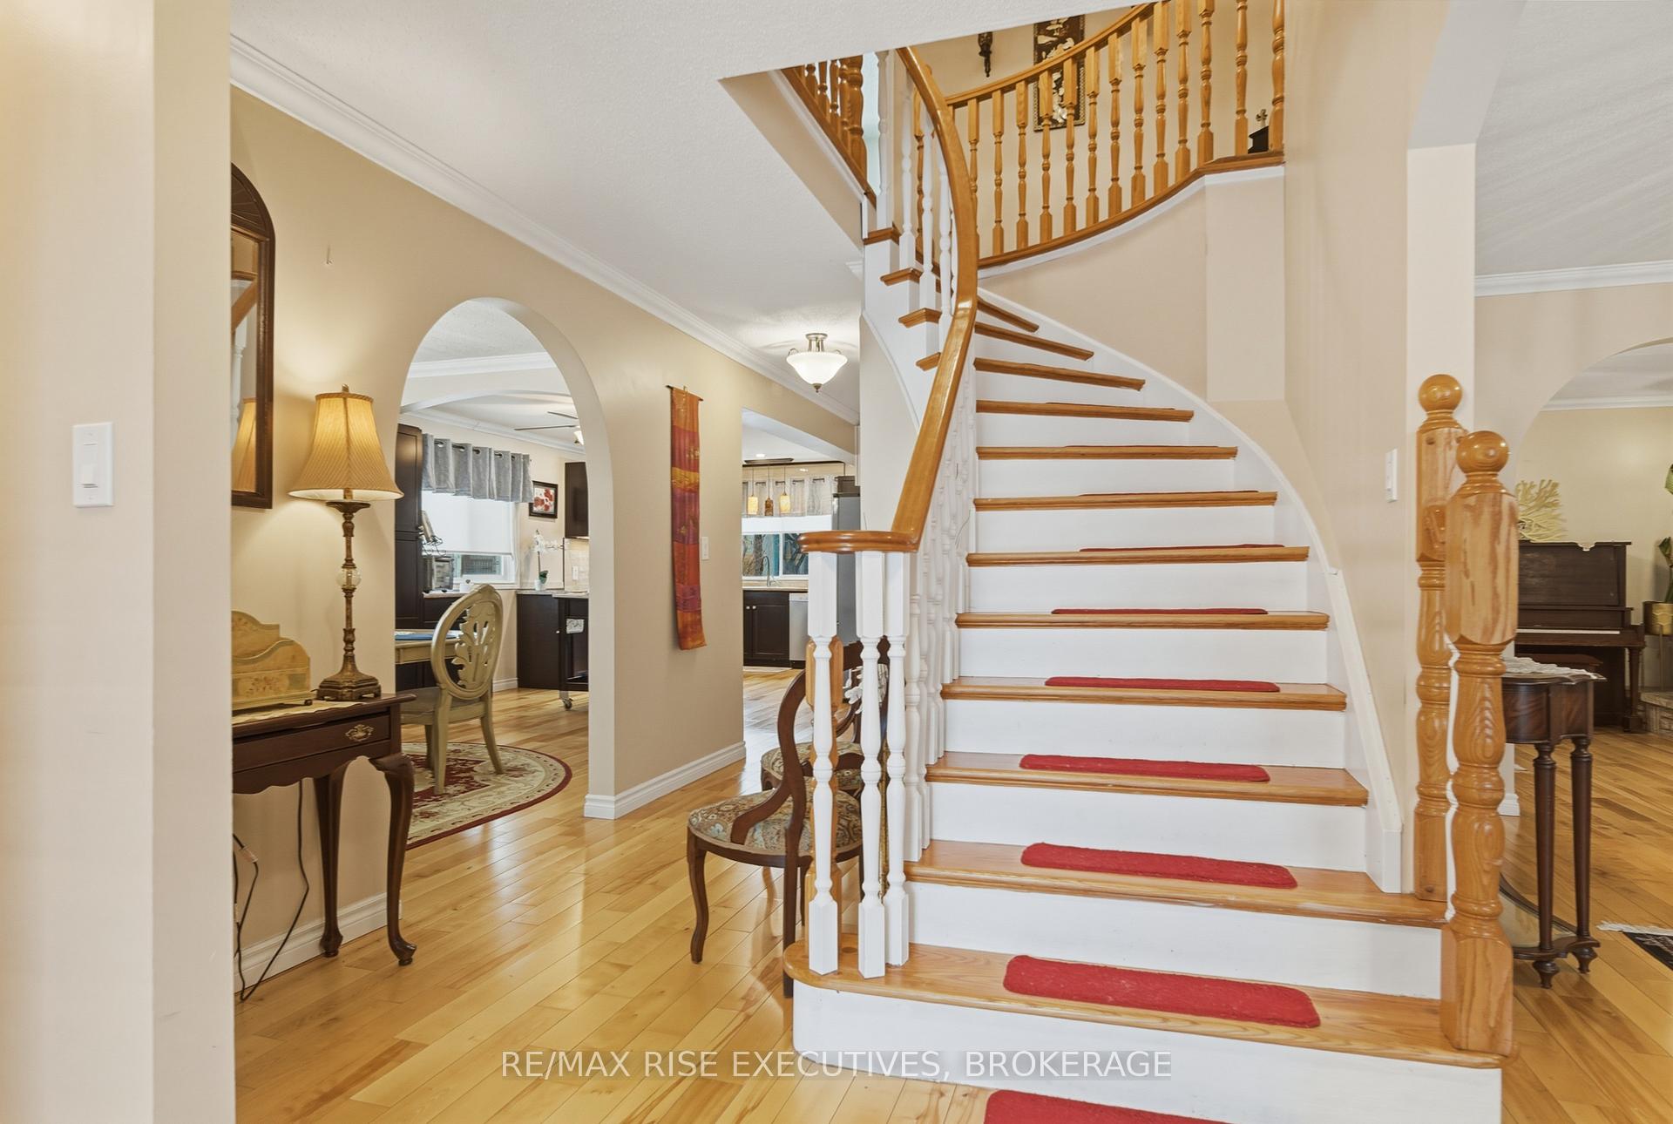
526 Canterbury Crescent is a one-of-a-kind home tucked away on a quiet crescent in sought-after Auden Park. Offering over 3,300 sq/ft of finished living space, this home is far larger than it appears and delivers exceptional flexibility for growing families or multi-generational living. Thoughtfully designed for both everyday comfort and entertaining, the main level features a generous kitchen and dining area, a bright and spacious living room, and a welcoming family room with walkout access to a new patio and covered porch. Upstairs, the oversized primary suite serves as a peaceful retreat, complete with a walk-in closet, private ensuite bathroom, and balcony. The fully finished basement offers outstanding versatility, featuring two additional bedrooms, a full bathroom, a second kitchen, a separate laundry area, and a private walk-up entrance, making it ideal for a potential in-law suite. Outside, you'll find a large, fully fenced backyard and a convenient pass-through garage, adding both function and flexibility. Located just minutes from excellent schools, shopping, and parks, including Lemoine Point. This exceptional Auden Park home combines space, privacy, and opportunity in one of Kingston's most desirable neighbourhoods. Don't miss out- schedule your private viewing today!
Bath Road to Vista Dr
Listing Contracted With: RE/MAX RISE EXECUTIVES, BROKERAGE